Château de Hautségur: A Medieval Watchtower and Renaissance Château in France


Site at a Glance
- Rating
- 4.3
- Popularity
- Low
- Country
- France
- Primary era
- Early Modern
- External website
- Open
- Eras represented
- Medieval, Early Modern
- Civilizations
- French
- Site type
- Military
- Remains
- Castle
On this page11 sections
History
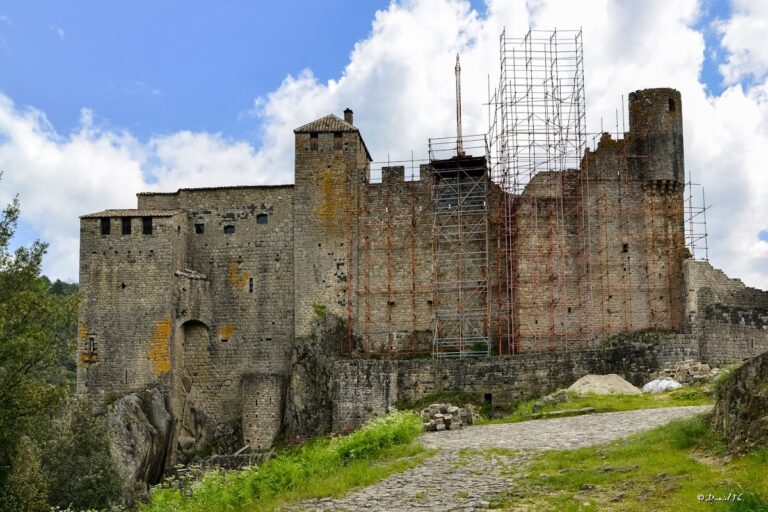
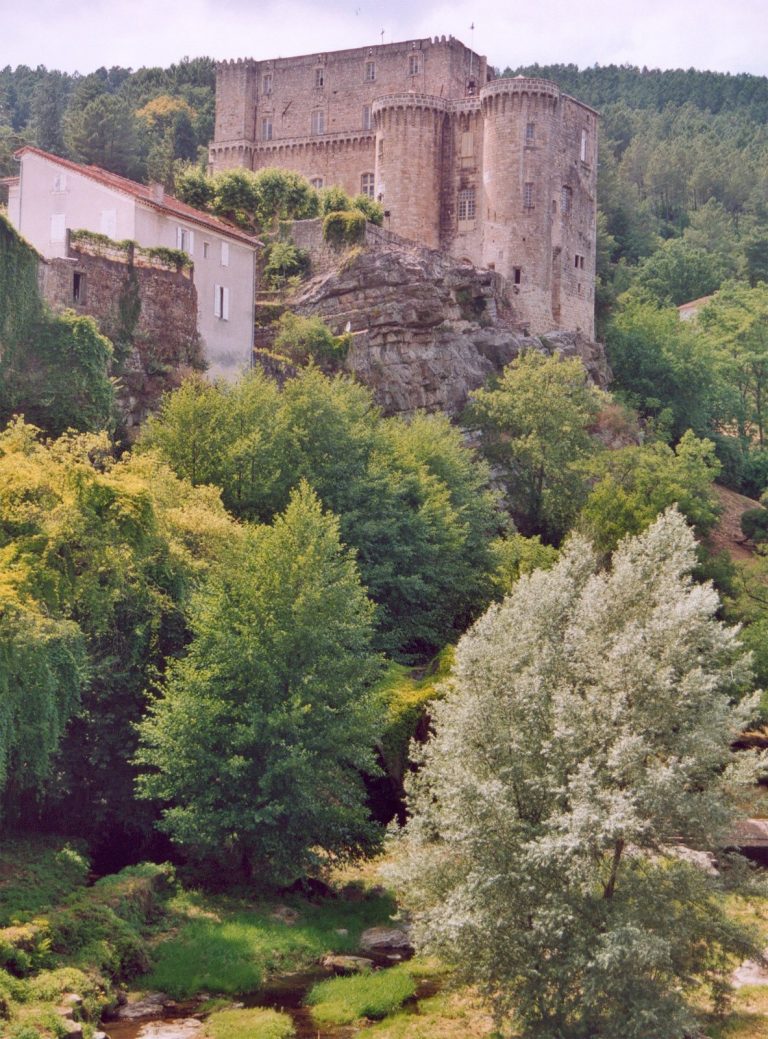
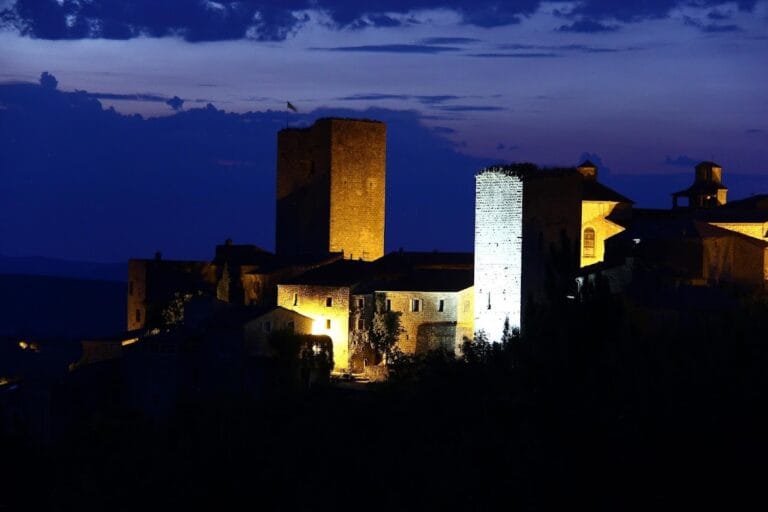
Château de Hautségur is a historic château in Meyras, France, above the Ardèche valley. It originated as a watchtower in the twelfth century and was partly demolished during the Wars of Religion, the conflicts between Catholics and Protestants in France during the sixteenth and seventeenth centuries. The building was rebuilt in the sixteenth century and later received a major Renaissance transformation.
Medieval origins and strategic setting
The château’s precise beginnings remain uncertain. It probably developed between the twelfth and fourteenth centuries, perhaps from a central keep, the principal fortified tower of a medieval castle. Its elevated position above the Ardèche valley gave it a strategic role as a watch post. Hautségur also stood on the route between Meyras and the thermal springs at Neyrac, along a Roman road connected to an important communications hub linking the Bourges, Fontaulière, Lignon, and Ardèche valleys with the mountain region.
Roman control of the wider approach included an advanced camp at Champagne, established to monitor access to the mountain defiles. Hautségur’s position therefore belonged to a landscape shaped by long-standing movement and defense, although the château itself is associated with medieval and later construction.
The Langlade period and Renaissance rebuilding
The Langlade family was established in the area by 1414 and became closely connected with the history of Meyras and Hautségur. François de Langlade acquired Hautségur sometime between 1568 and 1597 while serving as general revenue collector for Gilbert III de Lévis, Duke of Ventadour. This office involved collecting and managing revenues. François was Protestant, while the duke was Catholic, a contrast that reflects the religious divisions of the period.
François de Langlade died in 1597. His son and heir, Jean de Langlade, continued his father’s duties at Château de Ventadour. Jean, or possibly François, is thought to have directed Hautségur’s principal Renaissance transformation. This work included two residential floors and a spiral staircase, giving the defensive building a more developed residential character while retaining its earlier structure.
Later ownership and preservation
In 1752, the Chanaleilles family, the last heirs of the Langlades, sold Hautségur to Jean Neyrand, a doctor of law. Neyrand’s descendants retained the château until 1892. It then passed through numerous families and remained divided among several proprietors for centuries.
After standing uninhabited for many years, the château was purchased by Patricia Demangeon in February 2010. The separate ownership shares were reunited in 2012, allowing the property’s former appearance to be restored. Château de Hautségur has been listed as a historic monument since 1937. Its historical names include Ruppesegura in the sixteenth century, Altasegura in the seventeenth century, Rochesegure or Rochesure in 1668, and Haut Segure in the eighteenth century.
Remains
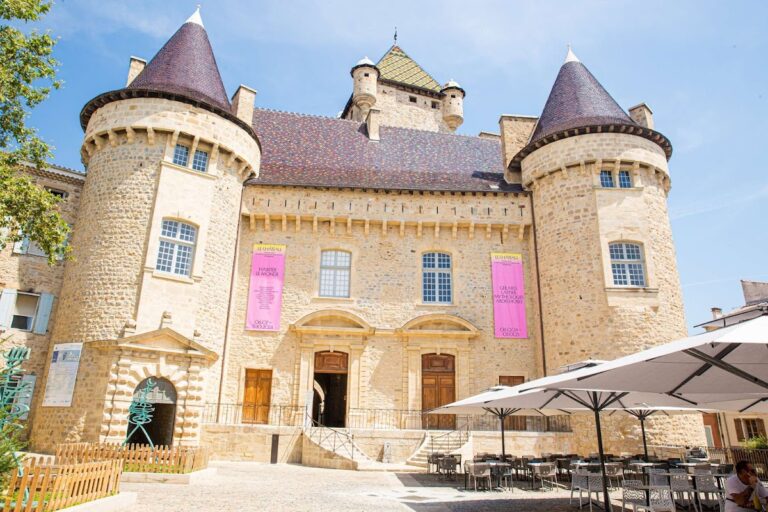
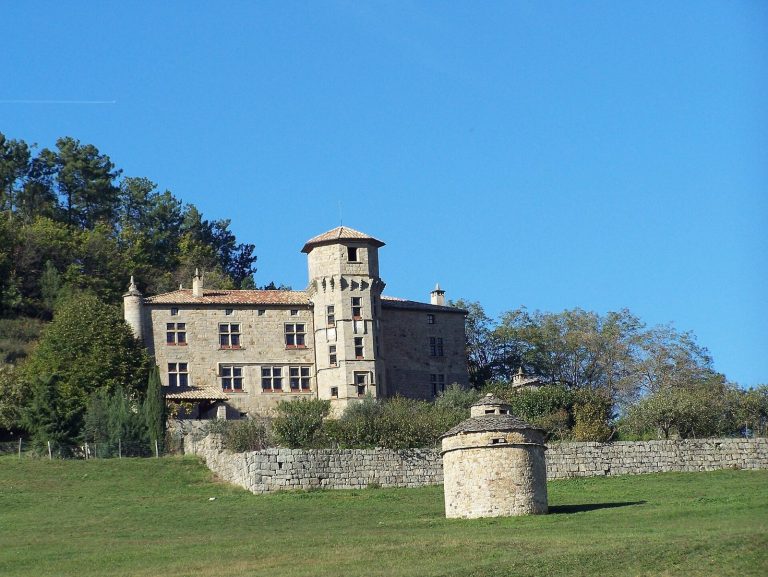
Château de Hautségur consists of a massive square main block, a round tower on the west, and a stair turret connecting the floors. Four small corner turrets, shaped like pepper pots, reinforce the building’s defensive character. They rest on unusual stone brackets made of vaugnérite. The surviving structure combines the form of a fortified medieval residence with later residential and ornamental work.
Defensive structure and lower level
Vaulted ground-floor room
The ground floor contains a large vaulted room measuring approximately 100 square metres. It forms the base of the keep and probably began as a hall for defenders. It was later converted into a kitchen, when a large fireplace was added along the rear wall. The room preserves the connection between Hautségur’s early defensive purpose and its later domestic use.
Renaissance interiors
Spiral staircase
A spiral staircase wound around a central pillar connects the ground floor with two floors of apartments, the large attic, and the belvedere. Access to it from the vaulted room was created in 1597, a date engraved on the lintel. The staircase is reached externally through a decorated portal and remains in remarkably good condition.
At its upper end, the staircase forms an elegant and unusually well-preserved parasol or palm arrangement. The structure spreads from a tapered central column to a capital whose style corresponds with the portal and fireplaces. This surviving feature completes the staircase’s upward design.
Portal and fireplaces
The external portal and the fireplaces are among the château’s most finely sculpted elements. The portal uses a Renaissance interpretation of classical antiquity, with fluted pilasters, square capitals, an entablature, the horizontal element above the pilasters, and floral motifs framed by triglyphs, vertically grooved ornamental blocks traditionally used in classical friezes.
The portal lintel carries an English translation of a quotation from Psalm 126: “Unless the Lord builds the house, those who build it labor in vain.” Beneath the inscription are the Roman numerals “M CXXVI,” probably a reference to the psalm rather than a date. Two Renaissance-style fireplaces stand at the ends of the reception rooms. Their decorations differ slightly, but both correspond stylistically to the staircase portal.
Reception rooms and inscriptions
The first floor contains two large reception rooms. Removing soot revealed traces of refined red-painted decoration on their ceilings. Above the left-hand doorway to the large first-floor room, a second inscription gives the date 20 August 1598.
A seven-line Gothic inscription is set within a shield embedded in the north face of the western watch turret. The stone is damaged, so its reading remains uncertain. One proposed interpretation includes the phrases “made this house” and “may it remain fortunate.”
The building has retained much of its initial form without excessively damaging alterations. Its surviving defensive elements, Renaissance sculpture, inscriptions, and carefully preserved staircase make it an important example of regional military architecture.