Château de Largentière: A Medieval Fortified Castle in France

Site at a Glance
- Rating
- 3.2
- Popularity
- Very Low
- Country
- France
- Primary era
- Medieval
- Eras represented
- Medieval, Early Modern, Modern
- Civilizations
- County of Toulouse, French
- Site type
- Domestic
- Remains
- Castle
On this page15 sections
History
Château de Largentière is a former fortified castle in Largentière, France, established by the medieval bishops of Viviers in the twelfth or thirteenth century to protect the settlement and a nearby silver- and lead-bearing mine. Its original donjon, the principal fortified tower of a medieval castle, was already documented in 1210. The castle’s history was closely linked to control of the Baume de Viviers mine, whose revenues made the site both a military stronghold and a contested political possession.
The bishops of Viviers and the counts of Toulouse
The mine belonged to the bishopric of Viviers from at least 1146. The bishops, who were both senior church authorities and territorial lords, repeatedly disputed ownership and revenues with local lords and the counts of Toulouse. In 1198, an agreement divided the castrum, a fortified settlement or castle complex, between Raymond VI, Count of Toulouse, and the bishop of Viviers. Raymond received half, while portions of the bishop’s share went to Aymar or Adhémar II de Poitiers and a member of the Bermond d’Anduze family. The bishop retained the final sixth.
Raymond VI later built or rebuilt fortifications in the region to control the mines. The castle became involved in the Albigensian Crusade, a thirteenth-century campaign against Cathar communities and their political supporters that also extended French royal authority in southern France. After Raymond VI was excommunicated, the bishop recovered the count’s share. Raymond VII temporarily regained the castle in 1222 or 1223, but French royal forces took it in 1226. Under the Treaty of Paris in 1229, the bishop of Viviers became sole lord of the castle and mines, receiving two-thirds of the mine’s production while the cathedral chapter received one-third.
Integration into the French kingdom
Largentière remained connected with the political incorporation of the Vivarais into the Kingdom of France. In 1308, Louis de Poitiers, bishop of Viviers, acknowledged himself as a vassal of Philip IV of France for his domains. This brought the Vivarais formally into the French kingdom and confirmed the wider political setting in which the castle and its mineral resources were administered.
At the end of the fifteenth century and the beginning of the sixteenth, Bishops Jean de Montchenu and Claude de Tournon enlarged the castle and reinforced its defenses. The two eastern towers were incorporated into the main fortress, a pentagonal connecting building was added, and a deep well was cut through the rock to the level of the river. A Gothic inscription states that a master builder named Raymond and his workmen began construction in 1481.
Religious wars and the Revolt of Roure
During the French Wars of Religion, a Protestant force led by Victor Bermond de Combas seized Largentière on 31 May 1562. The force pillaged and burned the Cordeliers convent and held the castles of Largentière and Montréal. The town and castle later returned to Catholic control under the protection of the lords of Balazuc. Religious conflict continued to keep the town on alert under Louis XIII, while the nearby Protestant-held castle of Fanjeaux was destroyed.
In 1670, during the Revolt of Roure, insurgents captured the town but failed to take the castle. The siege continued for two months before the fortress was relieved by 200 musketeers commanded by d’Artagnan and 300 infantry under Commander Le Bret.
From fortress to seigneurial residence
In the early eighteenth century, the bishop of Viviers sold the castle and barony to François Grimoard de Beaumont de Beauvoir du Roure, Marquis de Brison. The sale included the right to sit in the particular Estates of the Vivarais, a regional assembly representing the clergy, nobility, and Third Estate. Proceeds helped finance the bishops’ new episcopal palace at Viviers.
The marquis repaired the building and converted it from a fortress into a seigneurial residence, the principal dwelling of a territorial lord. This transformation provided space for aristocratic domestic and administrative life. During the French Revolution, the aristocratic owners emigrated and their property was confiscated. The castle suffered comparatively little damage, although some sculptures and heraldic representations were destroyed. It was successively used by the local police, a court, and a prison during the Revolution and Empire, and these functions continued until 1847.
Municipal ownership and restoration
In 1816, the so-called Toulouse Tower, built by Raymond VI or his successors in the thirteenth century, was demolished. Its stones were reused in a factory. The court and prison functions contributed to a prolonged decline in the castle’s fabric.
The municipality of Largentière acquired the castle in the 1840s, with the transfer becoming legally effective in 1847, and converted it into a hospital. The hospital opened in 1850 under the administration of Sisters of the Vincentian order. In 1858, the building was enlarged with an additional storey and a common roof that concealed the donjon from outside. The hospital remained in use until 1995. The castle was later used briefly as a hotel-management school, a museum devoted to a postman, and a meeting place for associations before returning to municipal ownership.
Restoration began in 1997 through volunteer work by the association Chantier histoire et architecture médiévales and was completed the following year. Work resumed in 2013, when concrete balconies, the roof, and attic additions were removed, revealing the upper part of the donjon. The donjon roof was restored in 2015. Château de Largentière has been protected as a French historic monument since an order of 31 May 1927. In 2021, the Auvergne-Rhône-Alpes region announced plans for a training campus in catering, hospitality, and wine tourism, with the castle intended to become its training center.
Remains
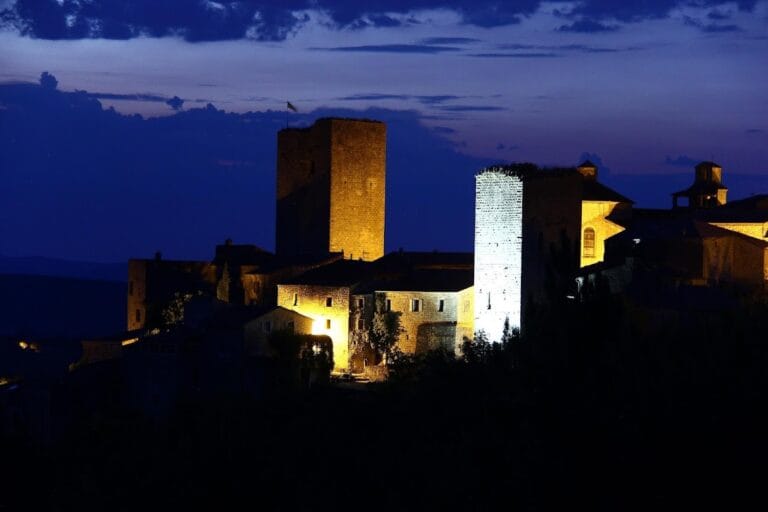
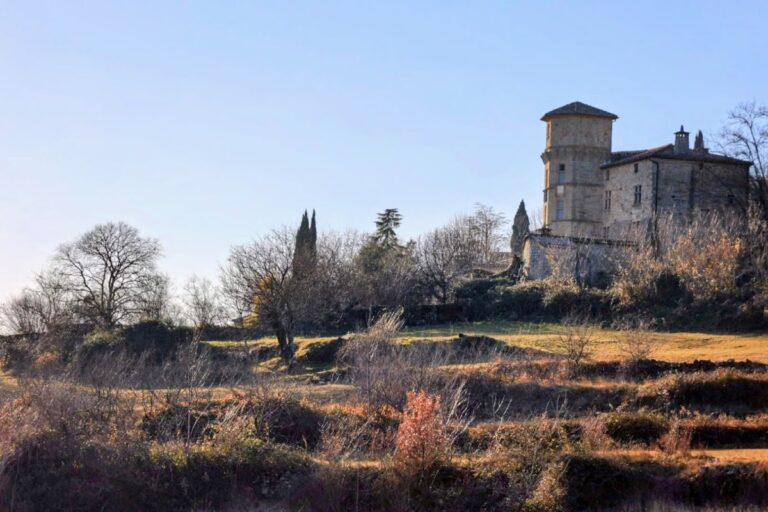
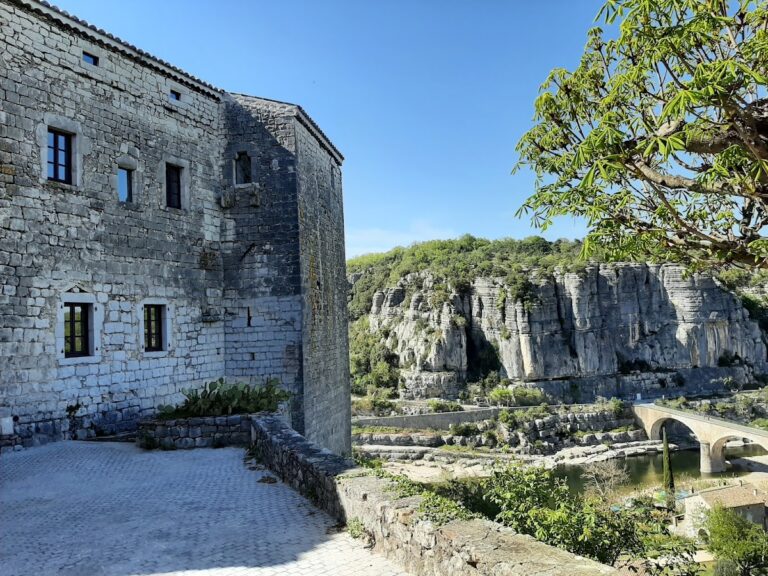
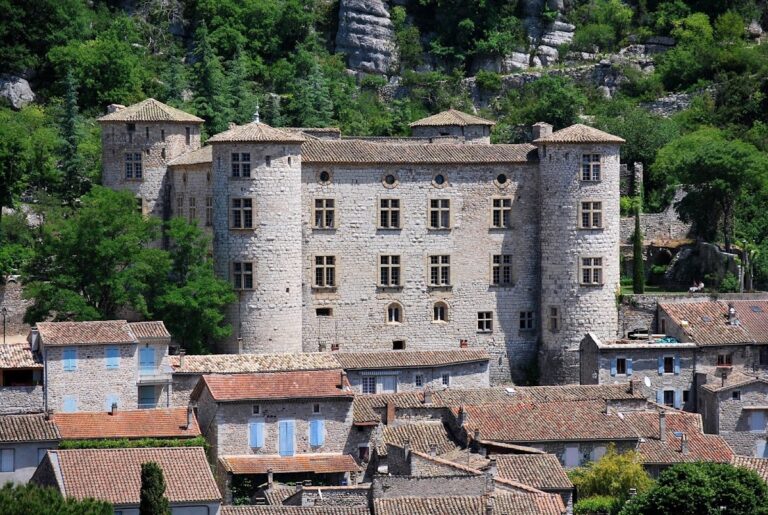
The castle stands on a rocky spur on the right bank of the Ligne, where the river curves around the settlement. It was built against the rock at the highest point of Largentière’s former defensive enclosure, at approximately 228 metres. Its medieval core, eastern entrance, connecting buildings, and later residential fabric occupy a compact fortified complex above the town’s stepped urban form. The castle also controlled routes toward Tauriers, Jaujac, and La Souche.
Medieval fortress
Tour Argentière and the donjon
The original core is the square Tour Argentière, or donjon. More than 30 metres high, it has walls approximately 3 metres thick built from rusticated stone blocks. Each of its three levels contains one room. The first-floor chamber has a vaulted ceiling, while the other rooms have timber ceilings. A stone spiral staircase set within the wall thickness connects the floors, and the original high entrance was located on the first floor. Later restoration exposed the upper portion of the tower again after the roof and attic additions of the hospital period were removed.
Toulouse Tower
A second tower was built south of the episcopal donjon by Raymond VI, Count of Toulouse. It once stood about two metres higher than the donjon and was connected to the surrounding defensive enclosure. Demolished in 1816, it survives through foundations incorporated into a semicircular terrace in front of the upper courtyard.
Eastern towers and the gate
Two additional towers were built by the other co-lords, Aymar or Adhémar de Poitiers and Bermond d’Anduze, east of the enclosure and close together in front of the castle entrance. They were formerly separated from the gate by a drawbridge. During the late fifteenth-century expansion, the towers were joined by an intermediate structure and incorporated into a new defensive enclosure, forming a powerful double-tower gate. Known as the Anduze Tower and Poitiers Towers, the gate building once housed the castle commander and retains machicolations, projecting defensive openings through which defenders could drop objects or liquids onto attackers below.
Connecting buildings and well
A northern connecting structure links the main building to the double-tower gate, while the pentagonal connecting building joins the gate complex with the donjon. Together they form the unified architectural complex created through the late medieval rebuilding. A deep well was cut through the rock to the level of the river, providing an independent water supply that was especially important during a siege.
Residential and hospital fabric
Eighteenth-century residence
The eighteenth-century conversion altered both the buildings and the approach to the castle. Storeys were added to the connecting building, and large regular windows were opened in the principal façade. The lower defensive enclosure became a forecourt reached by a monumental double staircase. A carriage road lined with chestnut trees connected the town to the castle and was extended toward Tauriers.
The residential works added service rooms, a kitchen, chapel, and courtroom on the ground floor, together with a portrait gallery on the first floor. Parts of the defensive enclosure were demolished or levelled, and garden terraces were created southeast and south of the castle buildings.
Hospital alterations and restoration
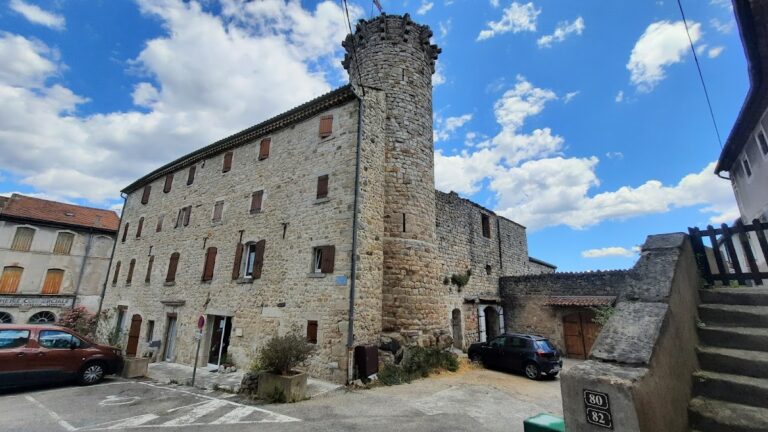
The hospital enlargement of 1858 added a storey to the main building and placed it and the donjon beneath a single roof, making the tower externally indistinguishable from the main building. Later annexes were constructed along the Tauriers road, and concrete balconies were added to the southwest façade. The 2013 restoration removed the balconies and later roof and attic additions, while the donjon roof was restored in 2015.
Nearby sites