Rochecolombe Castle: A Medieval Fortress in France
Site at a Glance
- Popularity
- Very Low
- Country
- France
- Primary era
- Medieval
- Eras represented
- Medieval
- Civilizations
- French, Holy Roman Empire
- Site type
- Military
- Remains
- Castle
On this page7 sections
History
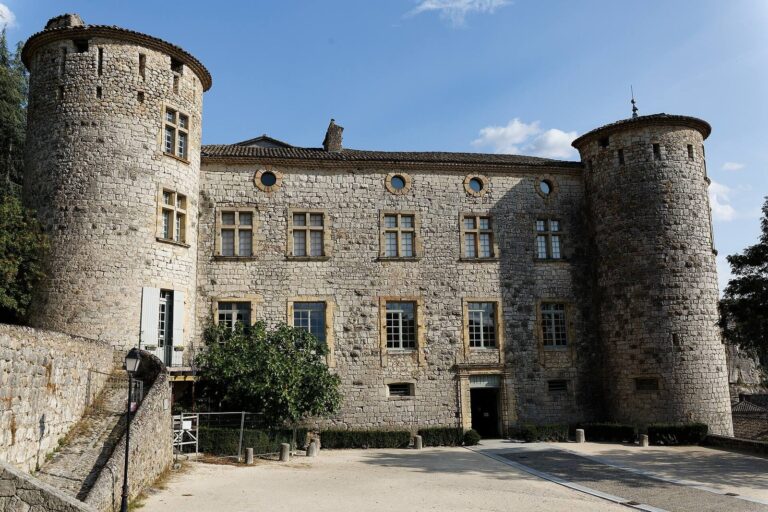
Rochecolombe Castle is a medieval fortress in France, built by the lords of Ucel in the 12th century. Its development came amid the weakening, around AD 1000, of political and administrative structures inherited from the Carolingian Empire, established under Charlemagne. As local powers took on public authority, castles helped them assert control over their estates. The castle’s construction is dated from the 12th to the 17th century, and it belongs to a type of small fortress represented by more than 150 examples recorded in Ardèche.
The Ucel and Vogüé lords
In 1170, the Counts of Toulouse, medieval territorial rulers in southern France, granted the castle to the Ucel family. In the first half of the 13th century, the Vogüé family, from a neighboring lordship, acquired the castle and its surrounding territory. They made it their home and remained its lords until the beginning of the 17th century. The original small stronghold was later replaced by a larger building, probably in the 13th century, as the Vogüé family took possession and moved in.
Fortification and abandonment
Probably in the later Middle Ages, during the Hundred Years’ War, a prolonged conflict between the English and French crowns and their allies fought mainly from 1337 to 1453, the castle’s entrance was strengthened with an additional enclosure and towers. At the beginning of the 17th century, the French Wars of Religion, conflicts between Catholics and Protestants during the 16th century, forced the Vogüé family to leave. The castle was burned and abandoned, then gradually fell into ruin. It underwent at least three major alterations over its history.
Remains
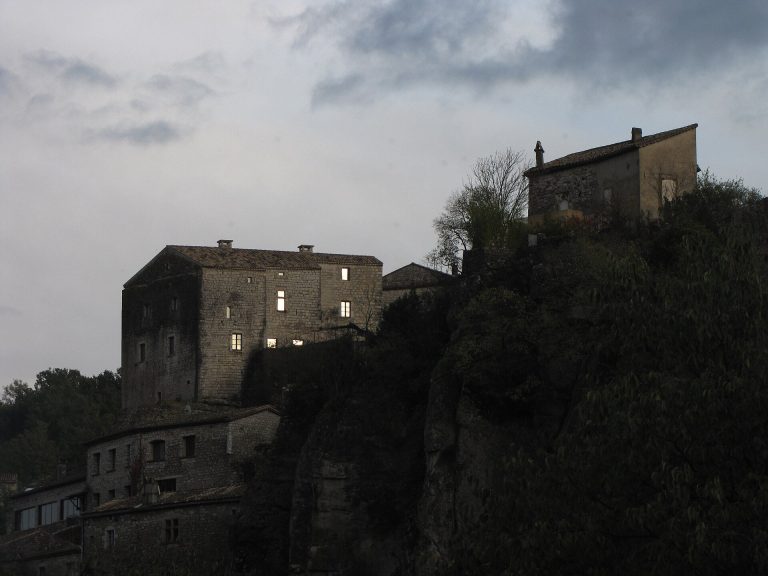
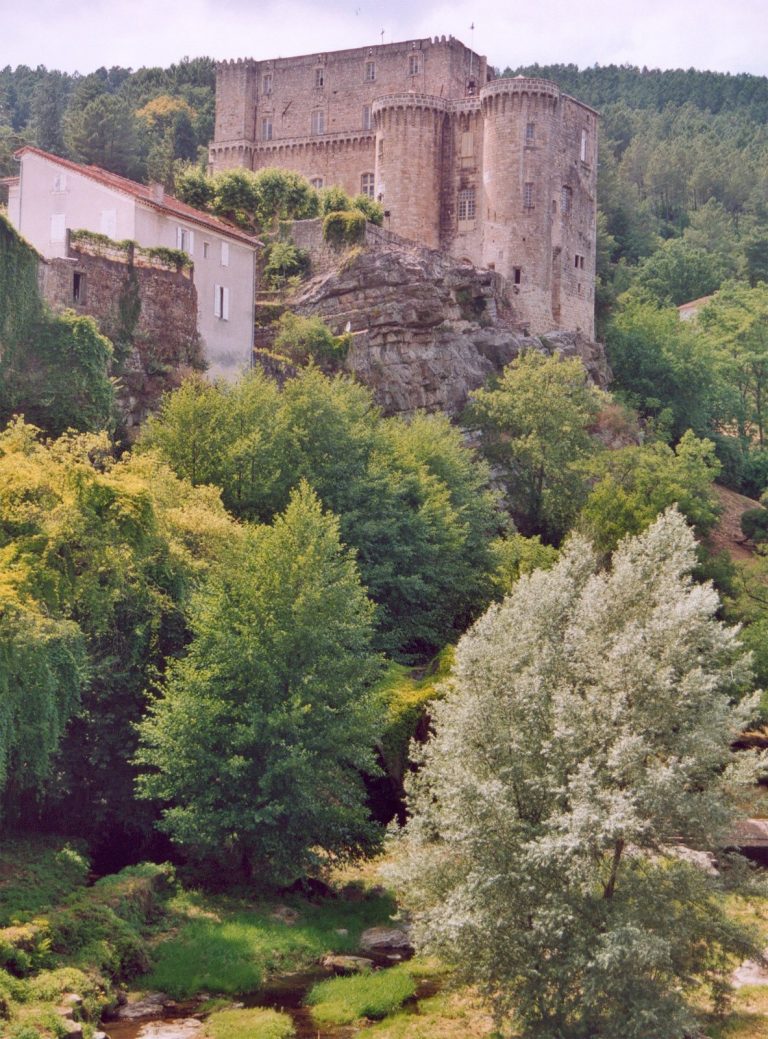
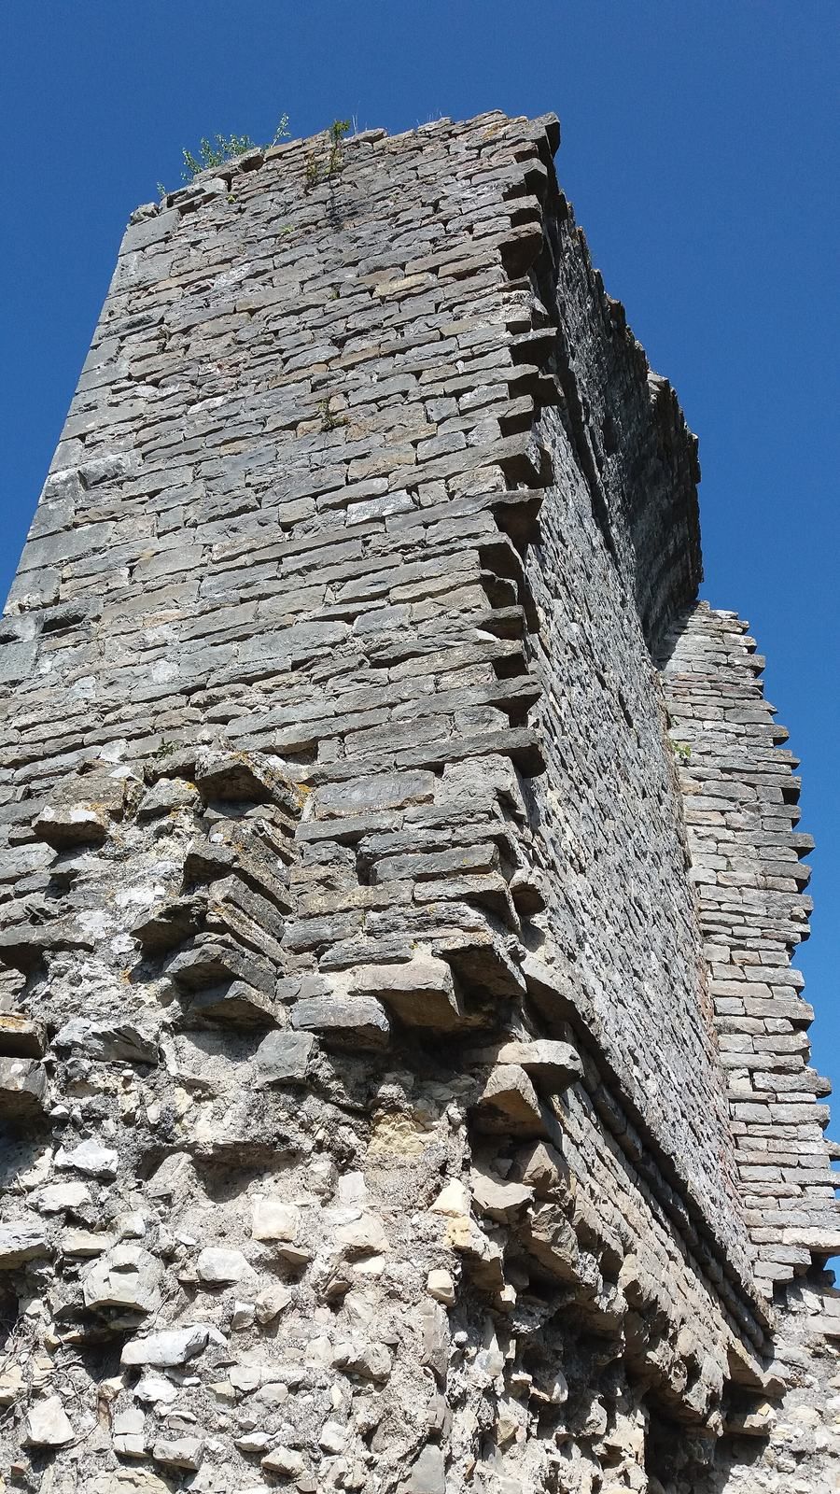
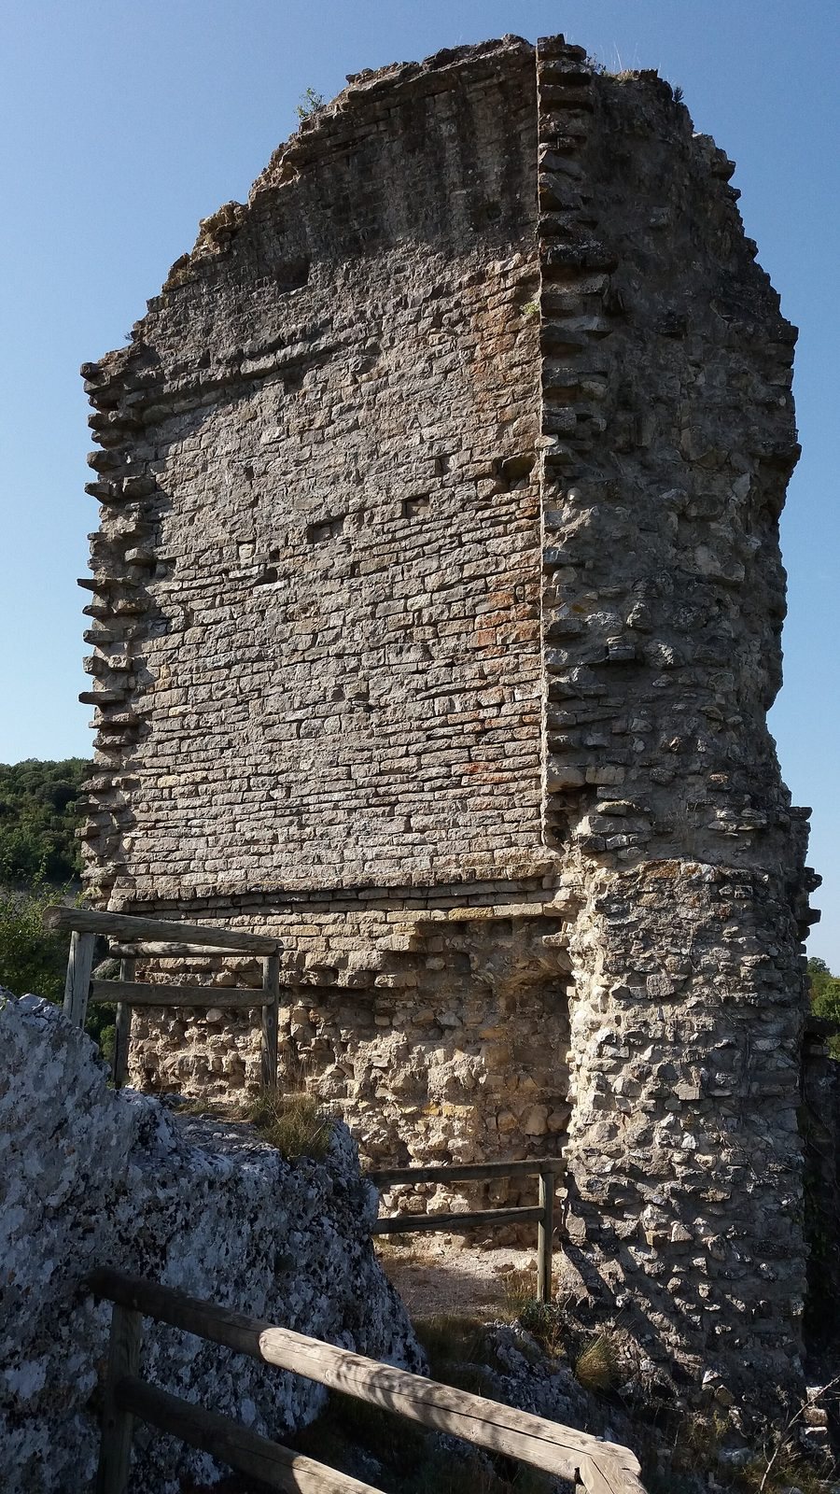
The remains occupy the summit of a rocky spur in a limestone area. Surviving features include part of the keep, defensive ruins and the castle chapel, which remains intact.
The first fortress
The earliest castle comprised a small square keep, the principal fortified stronghold, enclosed by a curtain wall, a defensive wall enclosing or linking parts of a castle. A ditch cut into the rock protected the spur. Traces of this phase include the ditch, the curtain wall and the rock-cut base of the keep, as well as evidence of nearby buildings, including a cistern, a structure for storing water.
The larger residential building
A larger rectangular building was built against the south and west curtain walls, above the ditch. One substantial wall survives overlooking the ditch, with traces of the vaulted ceiling along its upper edge.
Entrance defenses and chapel
The entrance defenses included a small enclosure attached to the slope and two circular towers. Other visible defensive remains include turrets, a wall and a gate. The castle chapel survives intact.