Peralada Castle: A Catalan Noble Residence and Cultural Complex in Spain



Site at a Glance
- Rating
- 4.5
- Popularity
- Medium
- Country
- Spain
- Primary era
- Medieval
- External website
- Open
- Eras represented
- Medieval, Early Modern, Modern
- Civilizations
- Crown of Aragon, Spanish
- Site type
- Domestic
- Remains
- Castle
On this page16 sections
History
Peralada Castle is a historic castle complex in Spain, originating as a ninth-century fortress built by the Rocabertí dynasty within the earlier walls of Peralada. The settlement, known at different times by names including Tolón and Petra Lata, became the center of the County of Peralada. The site’s history reflects the changing role of the Rocabertí family, from medieval lords and military patrons to noble owners of a palace and cultural estate.
The medieval fortress and the County of Peralada
The viscount dynasty began with Berenguer, the son of Count Ponç I of Empúries, who became lord of Peralada after his father’s death. Members of the family later used the surnames Quermançó and Rocabertí. Their authority was connected with the fortress and with the development of Peralada as the center of its county.
In 1285, the French invasion of the Empordà during the Crusade against the Crown of Aragon, the medieval political realm targeted by the French campaign, brought destruction to Peralada. The town was burned and the original castle was destroyed. Responsibility remains disputed: the destruction was attributed either to the invading French forces or to the Viscount of Rocabertí, who was said to have destroyed the settlement before its capture. Peralada was later rebuilt inside a new walled enclosure.
The palace outside the new walls
A larger palace was built at Puig de la Milícia outside the new town walls in the middle of the fourteenth century. Its position created a new center for the Rocabertí family beyond the rebuilt medieval settlement. King Peter the Ceremonious of Aragon and Queen Sibyl of Fortià stayed at the palace in 1384.
During the fourteenth century, the Carmelite Order, a Catholic religious order that developed from hermits on Mount Carmel into a mendicant community, received permission to establish a monastery and church beside the new castle. The monastery and the palace therefore formed a connected noble and religious complex. After the monks left in 1835, the Rocabertí family assumed control of the monastery and reused it as a school.
The palace was altered several times. Substantial work took place during the sixteenth and seventeenth centuries, followed by an interior refurbishment in the eighteenth century. These changes modified the earlier military residence before a more dramatic transformation began in the late nineteenth century.
The nineteenth-century transformation
After Count Francesc Xavier de Rocabertí-Dameto i de Boixadors died in 1875, his sons Antoni and Tomàs de Rocabertí-Dameto i Verí commissioned a restoration in a neo-medieval style. The French architect Grant directed the work, which incorporated architectural elements brought from Paris, Castile, Mallorca, and Savallà Castle. The project recast the former military castle as a representative residence while retaining references to its medieval past.
In 1877, the Rocabertí family commissioned the landscape architect François Duvilliers to design the park. The palace and park were planned together and reflected French architectural and landscape ideals. This work changed the character of the estate from a primarily defensive complex into an elaborate residence with formal grounds.
Mateu ownership and the cultural estate
Miquel Mateu i Pla, a Catalan industrialist, banker, businessman, and later mayor of Barcelona, acquired the castle complex, the Carmelite convent and church, and the park in 1923. He converted the property into a residence and private museum, restored and enlarged the ensemble, and developed its library, glass collection, wine museum, and art collections.
Mateu also continued wine production in the monastery cellar. It began as a private activity and later became commercial through a winery established on land outside the convent walls. After Mateu’s death in 1972, ownership passed to his daughter Carmen Mateu Quintana. Her family later converted part of the palace to a casino. A casino concession was granted in 1978, and the Casino of Peralada Castle opened on 16 August 1979.
Carmen Mateu established the Peralada Music Festival in the castle grounds in 1987. Since her death in January 2018, her three children have jointly directed the Castell de Peralada Foundation and the festival organization. The complex now brings together the former palace, Carmelite monastery and church, nineteenth-century park, museums, winery, casino, and a modern auditorium used for music performances.
Protection and surviving historical layers
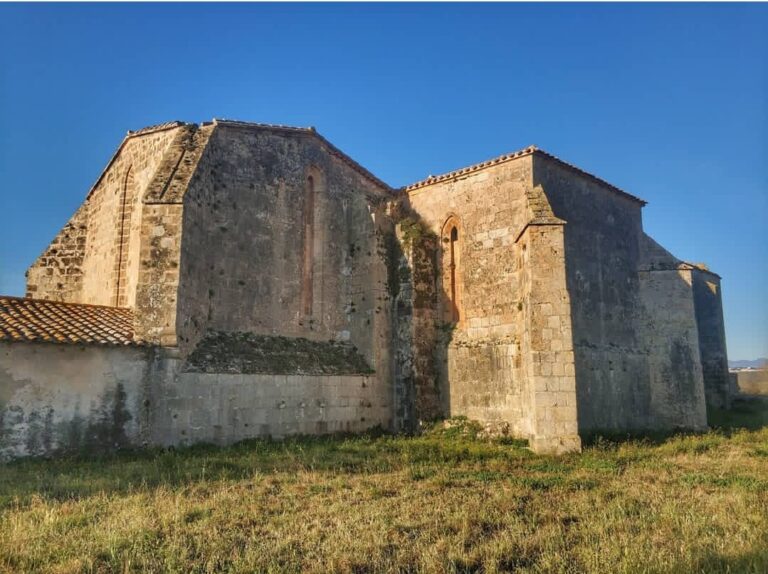
Peralada Castle is protected as a nationally important cultural monument. The palace carries a national cultural-interest designation dated 22 April 1949 and a monument declaration dated 8 November 1988. The remains of the primitive castle and of the parish church of Saint Martin are located in the upper part of the town, separate from the later palace complex.
Remains
The palace and its defensive features
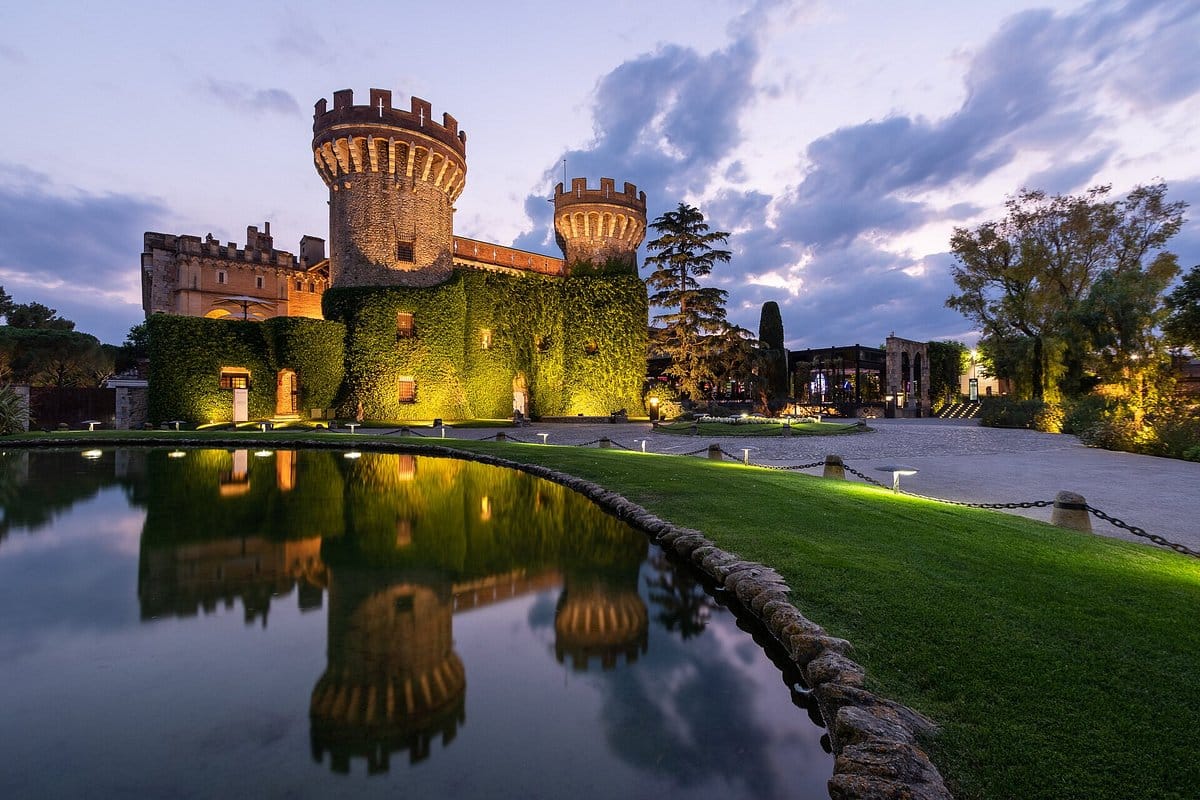
The enclosed castle ensemble covers approximately 77,000 square metres. The palace stands within the present town but outside the later medieval enclosure, on its eastern side. Its rectangular plan is arranged around an open square courtyard, with rooms and halls set around the central space. The building has a ground floor, an upper floor, and an attic, while the surrounding ranges are covered by pitched roofs.
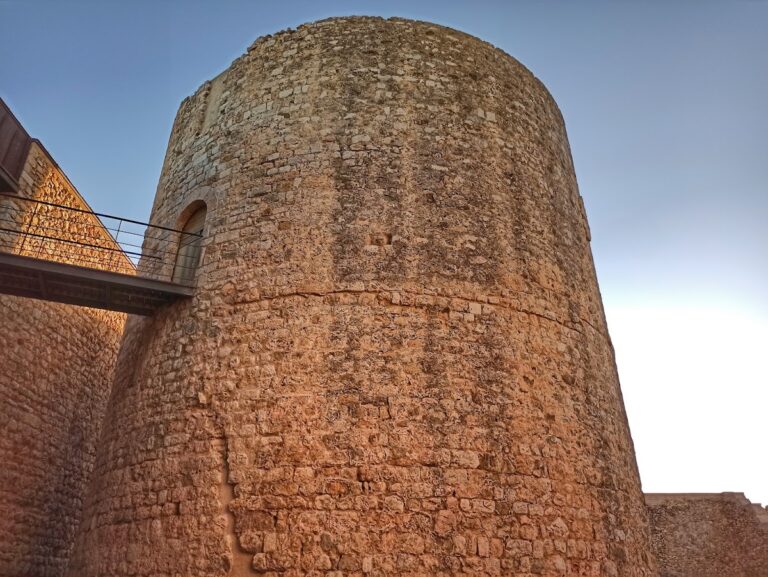
Two circular towers stand on the eastern side, set back from the corners of the palace. Their lower sections are battered, while their summits carry machicolations, projecting defensive galleries with openings through which objects could be dropped onto attackers, and battlements. These upper elements are made of brick and supported by molded stone brackets. The eastern openings are rectangular or segmental-arched and use frames of stone and brick. Between the towers is a rectangular brick gable with narrow slit-like openings repeated in the battlements.
Western facade
The principal western facade has a Renaissance character and is faced with large, roughly dressed ashlar blocks. Two horizontal moldings divide the exterior in line with the internal floors. At the center, a semicircular-arched entrance is framed by columns with Corinthian capitals and an entablature. Above it is a badly damaged alabaster coat of arms of the Rocabertí family, enclosed by volutes. Rectangular upper-floor windows have drip moldings decorated with volutes, while the attic contains a gallery of semicircular arches.
Southern and northern facades
The southern facade has rectangular openings framed with stone blocks, apart from an interior entrance with a segmental arch. Four large ground-floor windows open outward, and five upper-floor balconies have molded drip moldings and slabs supported by brackets. The facade ends in a decorated battlemented gable supported by a row of semicircular arches that function as corbels, projecting supports carrying the masonry above. The walling consists of irregular stone cobbles set in mortar, with roughly dressed ashlar at the corners.
Three large rectangular wings occupy the northern part of the palace and contain various present-day facilities. The north facade includes two large Gothic mullioned windows and a monumental entrance leading to the castle garden. A nineteenth-century bridge connects the castle grounds with the former Carmelite convent, and the palace and convent are enclosed within the large landscape park.
The Carmelite monastery and Church of El Carme
The Gothic cloister of the Carmelite monastery was built during the second half of the fourteenth century. A cloister is a covered, usually arcaded passage arranged around an open courtyard. Further galleries were added around 1611 and 1612, extending the monastic complex around its central space.
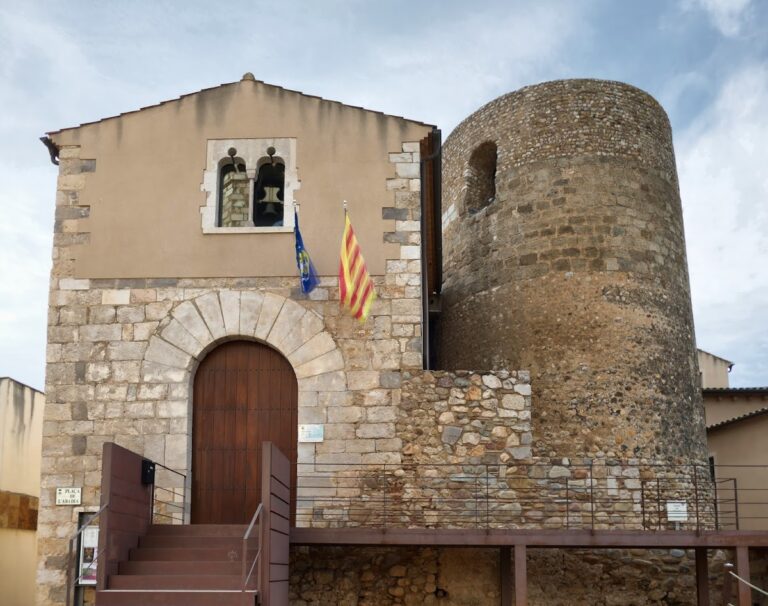
The Church of El Carme is a fourteenth-century, single-nave Gothic building with side chapels between the buttresses. Its southern wall has a bell gable, a wall-like structure with openings for bells, containing two openings. The nave is covered by a polychrome wooden ceiling supported by five pointed arches. Carved heads representing former Carmelite monks are attached to the ends of the longitudinal beams.
Decorated floor tiles cover the nave, with groups of four forming the coat of arms of the Count of Peralada. Belgian tapestries with motifs derived from Rubens hang in the chancel. On the western facade, a rose window is set above the Gothic main portal, which shows the Virgin beneath angels. The portal is a fifteenth-century work.
The historic park
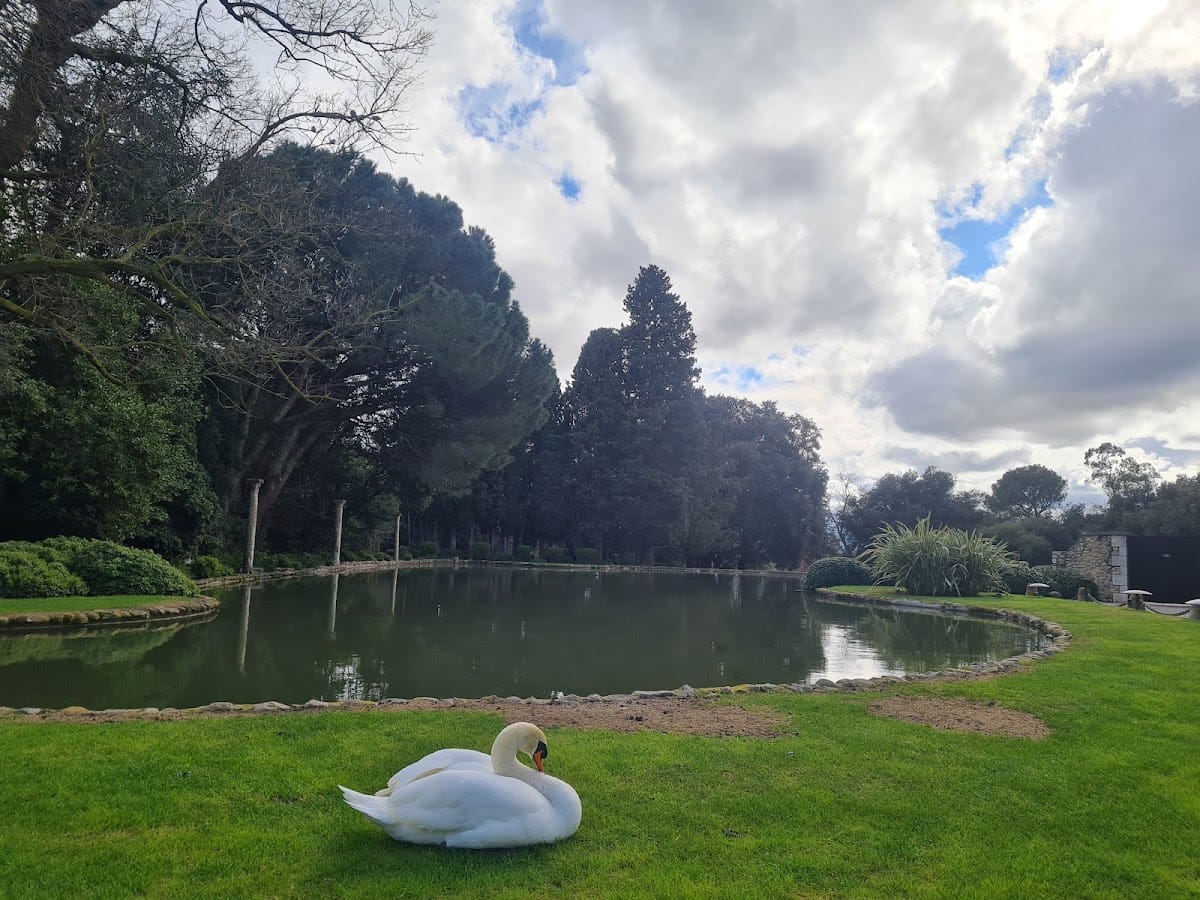
Duvilliers’s park was planned over 33,800 square metres, excluding the grounds of the Carmelite convent. His original plans specified 158 species of plants and trees, although the number was later considered excessive because the spatial requirements of the plants had been underestimated. The Rocabertí family subsequently added its own design elements. The park now contains 63 distinct landscaped zones and is regarded as a historic park.
Cellars, wine production, and collections
The monastery’s vaulted cellars contain wine-making installations and museum displays. Among the surviving equipment and objects are historic wine presses, goatskin wine bags, traditional Catalan porrons, glass vessels with projecting drinking spouts, and numerous oak casks approximately 300 years old. Their hoops are made of olive wood rather than metal.
The cellar remains the place where Gran Claustro, the flagship of the Peralada cavas, a sparkling wine traditionally produced in Catalonia, is bottled and aged. Other commercial wine and cava production was moved to a winery on land outside the convent walls.
Library and archive
The former monastery houses the Peralada library and archive, a glass museum, and a wine museum. The library began in the middle of the nineteenth century, when Antoni and later Tomàs de Rocabertí assembled approximately 20,000 books. By 1972, Miquel Mateu had expanded the collection to more than 80,000 volumes. It includes historical, literary, and artistic material, including first editions, parchments, manuscripts, and approximately 1,000 editions of Don Quixote in 33 languages.
Glass museum
The glass museum displays approximately 2,500 glass objects and 1,000 antique ceramic objects, principally dating from the seventeenth to the nineteenth centuries and largely made in Catalonia. The collection also includes Greek and Roman archaeological finds from Empúries, ancient Egyptian, Syrian, and Palestinian objects, perfume bottles from Spain, England, France, and China, and eighteenth-century glass from Bohemian manufactories.
Modern facilities within the ensemble
The castle grounds include casino and restaurant facilities. The restaurant also uses rooms in the palace’s two medieval twin towers. A modern auditorium forms part of the ensemble and is used for music festivals, adding a contemporary performance space to the palace, monastery, church, park, and museum complex.