Burgruine Groppenstein: A Medieval Rock Fortress in Austria



Site at a Glance
- Rating
- 4.8
- Popularity
- Medium
- Country
- Austria
- Primary era
- Medieval
- External website
- Open
- Eras represented
- Medieval, Early Modern, Modern
- Civilizations
- Habsburg, Holy Roman Empire
- Site type
- Military
- Remains
- Castle
On this page11 sections
History
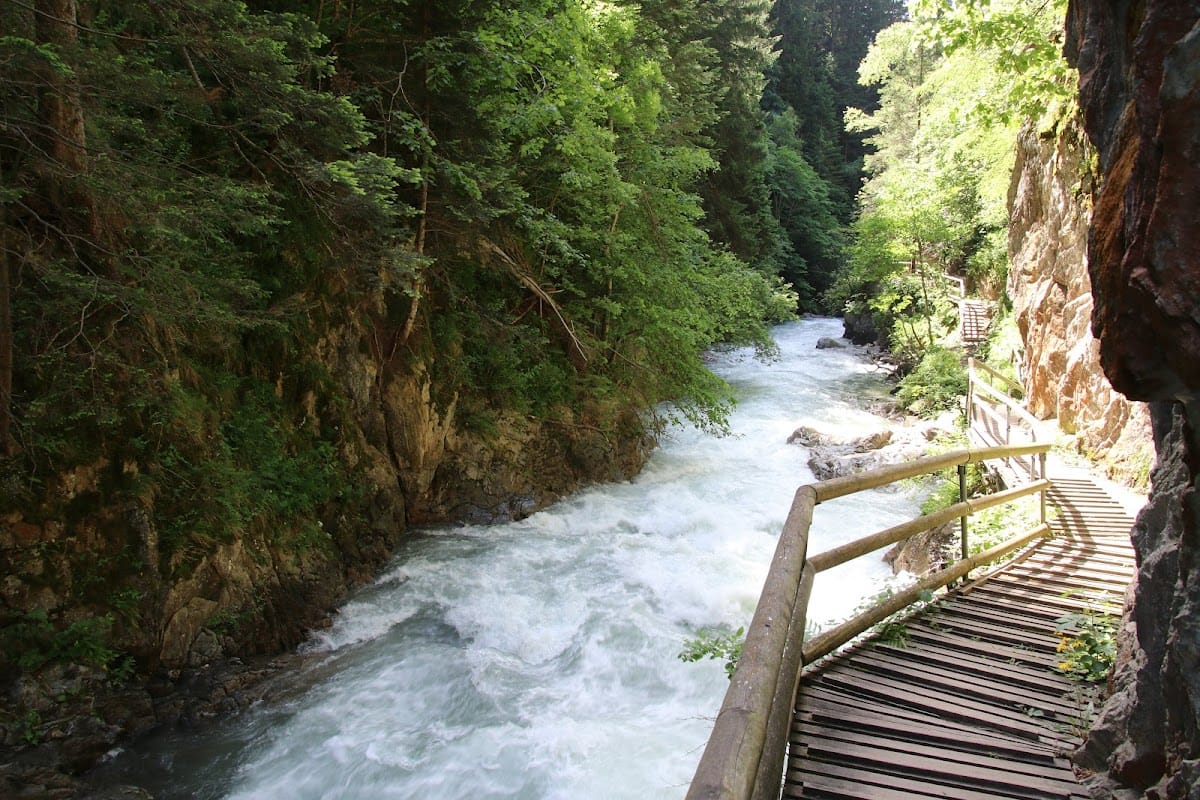
Burgruine Groppenstein is a medieval fortress above Raufen near Obervellach in Carinthia, Austria. It stands close to the confluence of the Mallnitzbach and the Möll and gave its name to the nearby Groppenstein Gorge. The castle was first recorded in 1254 as turris Cropensteine, although archaeological evidence and other indirect indications suggest that its stone tower may be older.
Early records and Gorizian rule
In 1254, Salzburg Archbishop Philipp von Spanheim enfeoffed Heinrich Swärhaupt, an archer, with several properties near Groppenstein. Pabo de Cropensteine witnessed the transaction. He was a ministerial, a member of the medieval service nobility who held administrative, military, or court office for a greater lord, in this case the Counts of Ortenburg. The origin of the name Groppenstein remains uncertain. It may be connected with the Old High German personal name Groppo, associated with the meanings “green” or “cress.”
Groppenstein passed into the possession of the Counts of Gorizia at the end of the thirteenth or the beginning of the fourteenth century. Friedrich von Groppenstein appears in 1324 as a court official serving Count Albrecht of Gorizia-Tyrol. Although the castle had long been considered a tower castle, a description from 1342 calls it a fortress, indicating that outer defensive walls already existed by that time. Konrad der Gröppler was then recorded as its custodian, while his son Jörg used the name von Groppenstein.
Late-medieval expansion and inheritance
Between 1470 and 1480, Gorizian ministerials expanded Groppenstein into a substantial late-medieval defensive complex. The late Gothic period was the later phase of Gothic architecture in Central Europe, known for elaborate structural and decorative forms during the fifteenth and early sixteenth centuries. During this expansion, Jakob Gröppel von Groppenstein built the present residential palace.
Veronika von Groppenstein, the last member of her family, married Count Wilhelm von Schernperg, bringing the castle into the Schernperg family’s possessions. After Veronika died in 1486, the property passed to her three sons. About twenty years later, Emperor Maximilian I enfeoffed Count Christoph of Schernberg with Groppenstein. Salzburg Archbishop Matthäus Lang von Wellenburg also entrusted Christoph with the administration of Goldegg in the Pongau.
Later owners and restoration
Around 1588, Bartholomäus Khevenhüller and Friedrich von Hollenegg held the castle complex. Both had entered the Count von Schernberg family through marriage, and they sold Groppenstein in 1612 to Adam Jakob von Lind. The Barons of Sternbach owned the castle from 1693 until 1870.
In 1872, the Viennese architect Adolf Stipperger acquired the badly deteriorated complex and carried out an extensive restoration influenced by Romanesque architecture. Work took place inside and outside the castle and established much of its present appearance. Groppenstein remained continuously inhabited and served for centuries as the official residence of its owners. Regular occupation allowed repairs and restoration to be carried out over time, helping preserve the complex. The castle survived both World Wars, and further restoration began in 1968 and continued for many years. Ownership changed several times during the twentieth century, but the castle remained privately held and is currently owned by Robert Schöbel.
Remains
Rock fortress and enclosed courtyard
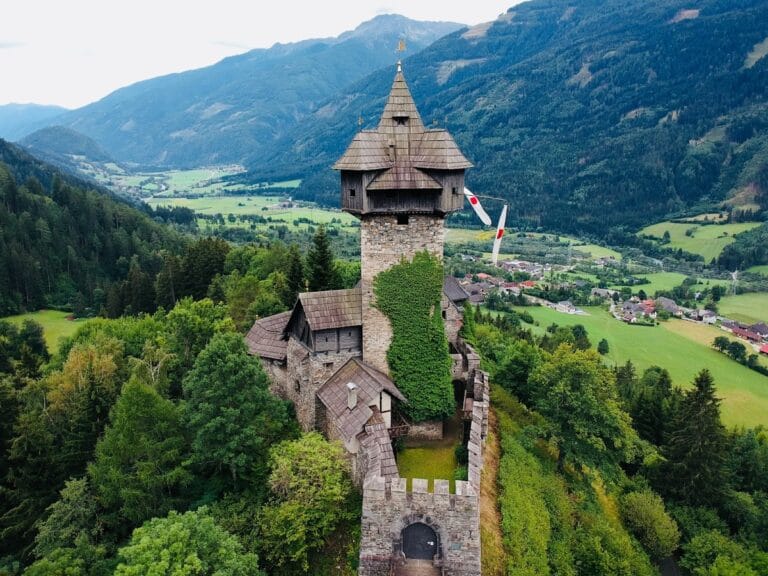
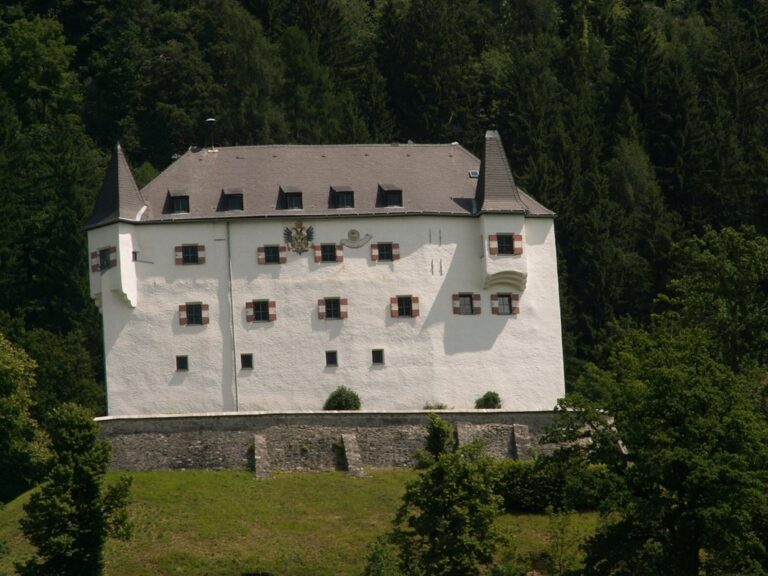
Groppenstein occupies a rocky outcrop above Raufen, with slopes falling away on three sides. This hilltop rock castle is built of stone and brick, and its principal buildings and defensive elements form an enclosure around the courtyard. The courtyard is bounded by the rectangular bergfried, the palas, and a crenellated ring wall. The defensive wall was renewed in the nineteenth century, while the principal parts of the complex remain preserved and restored.
Residential and defensive buildings
Palas
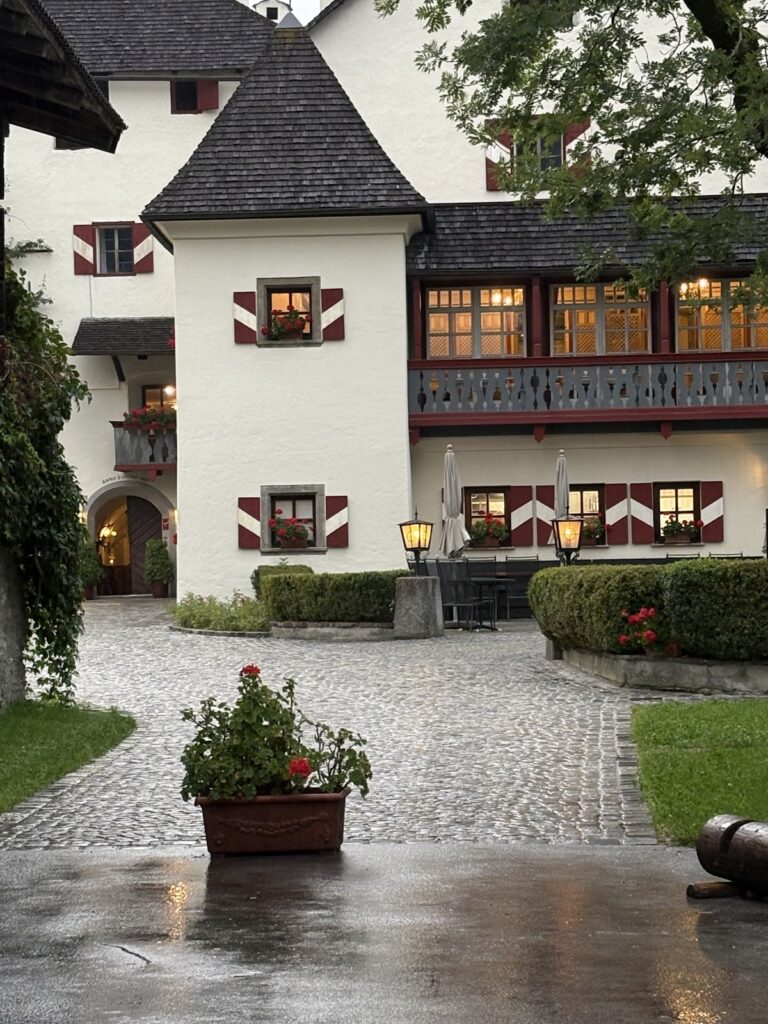
The palas, the castle’s main residential building, is a three-storey structure dating essentially from the fifteenth century. Its Gothic character was substantially altered during the restoration of 1870. The work added contemporary chimneys, large windows, and a crenellated gable, changing the building’s appearance. A mid-sixteenth-century coat of arms belonging to the Counts of Schernperg remains visible on the facade. Late Gothic details also survive inside the castle.
Bergfried
The bergfried is a fortified tower intended chiefly for defense and refuge rather than ordinary residential use. Groppenstein’s tower is rectangular, five storeys high, and 23 metres tall. It is regarded as a surviving Romanesque element from the castle’s construction period and has changed little over approximately the last four centuries. A wooden bridge connects it with the palas at second-floor level.
Gate tower and entrance
The three-storey gate tower was comprehensively repaired and renewed during the nineteenth century. The former entrance was approached from the west across a deep neck ditch, a defensive ditch cut across the landward approach to a rocky fortification. A drawbridge once crossed the ditch, but it has since been replaced by a permanent concrete bridge.
Castle chapel
A castle chapel is associated with the complex and forms part of the surviving architectural setting.