Karreveld Castle: A Flemish Renaissance Castle-Farm Complex in Belgium

Site at a Glance
- Rating
- 4.3
- Popularity
- Medium
- Country
- Belgium
- Primary era
- Early Modern
- External website
- Open
- Eras represented
- Early Modern
- Civilizations
- Duchy of Brabant, Holy Roman Empire, Spanish
- Site type
- Domestic
- Remains
- Castle
On this page10 sections
History
Karreveld Castle is a castle-farm complex in Molenbeek-Saint-Jean, Belgium, whose present buildings date from the sixteenth or seventeenth century and reflect the Flemish Renaissance. The estate developed in the Maalbeek valley and later became a site of sporting activity, early cinema, urban conflict, and municipal preservation.
Medieval Estate and Changing Ownership
The estate appears in medieval records under several forms, including “Karlevelt” in 1253, “Carlevelt” in 1268, “Carnevelt” in 1270, “Kaerlevelt” in 1349, and “Carenvelt” in 1421. In 1270, John I, Duke of Brabant, donated it to his wife Margaret, the daughter of Louis IX, King of France.
The name Karreveld is probably related to the Old Dutch term Karreelvelt, meaning “field of brick earth.” Brickmaking around the estate continued until the early twentieth century. Other proposed explanations connect the name with words for a free man, Charles, or a basket. A popular story links it to a visit by Emperor Charles V, but the recorded forms of the name predate his birth.
In 1656, the widow of Jérôme Van Ghindertaelen sold the estate to the Spanish nobleman Don Garcia Osorio y Borgia. After passing through several owners, it entered the Belgian noble family de Villegas through marriage in 1780. The family retained the property until the municipality of Molenbeek-Saint-Jean purchased it in 1930.
Estate Boundaries and Urban Expansion
The estate was reduced when the route of the Ghent Causeway changed in 1704–1705. In the mid-eighteenth century, the domain had thirteen inhabitants: seven men, three women, and three children. A later boundary reorganization transferred it from Anderlecht to Molenbeek-Saint-Jean.
Between 1900 and 1914, the estate was increasingly used for leisure and sport. It included a dairy and a tavern, and hot-air balloons were launched there. Early twentieth-century urban expansion placed the estate under pressure. Plans proposed roads and housing, the Village Joyeux exhibition attraction for the 1910 exhibition, and an aerodrome. The aerodrome was abandoned, and a velodrome was built instead.
The municipality purchased the sixteen-hectare estate from the de Villegas family in 1930 for 16 million Belgian francs. The purchase prevented expropriation associated with plans for Mettewie Boulevard and Karreveld Avenue. Much of the property was subsequently urbanized with boulevards, avenues, building plots, and villas. The castle and park survived within a reduced historic domain of about three hectares.
Cycling and Early Cinema
The wooden Karreveld velodrome opened in May 1908 between the castle and the Ghent Causeway, after the closure of the velodrome in the Bois de la Cambre. It hosted the 1910 World Track Cycling Championships. In 1909, the track cyclist Karel Verbist died there after a fatal fall during a stayers’ competition, a race in which cyclists follow motor-paced riders at high speed. The velodrome ceased operating during the First World War period.
In 1912, at the request of Charles Pathé, the French filmmaker Alfred Machin established Belgium’s first film studio at Karreveld, within or beside the velodrome complex. The studio produced around twenty early Belgian feature films, including Saïda a enlevé Manneken-Pis, La Fille de Delft, and Maudite soit la guerre. After Machin was called up during the First World War, his associate André Jacquemin continued the operation. It functioned as Belge Cinéma Films from 1912 to 1923, linking the estate with the early development of Belgian cinema.
Restoration and Municipal Use
The Commission royale des Monuments et des Sites, an advisory Brussels heritage body, began investigating Karreveld in 1916. The site was initially treated as a privately owned civil property without effective restrictions. Formal protection for the reduced three-hectare domain was granted on 10 November 1955.
In 1939, Mayor Edmond Machtens commissioned the municipal architect Pierre De Bruyne to consolidate the deteriorating castle. The work was interrupted by the Second World War and resumed in 1952. Reconstruction and restoration continued until 1958, when the castle was ceremonially opened during the Brussels World’s Fair. Since then, Karreveld has served as a municipal and cultural venue, including a community centre, meeting place, exhibition venue, wedding location, and setting for municipal council sessions. The grounds have hosted the annual Festival Bruxellons! since 1999, while the municipality has co-produced the seasonal Blue Flamingo Jazz Festival there since 2010.
Remains
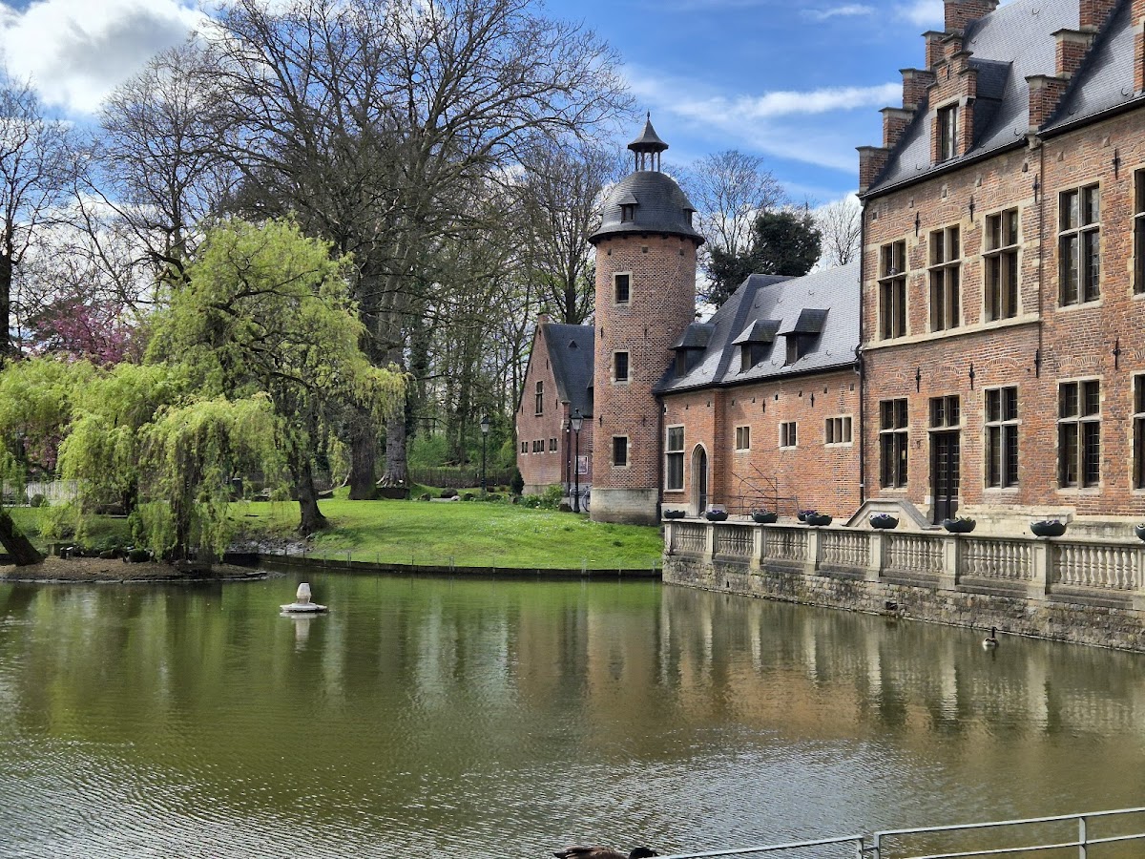
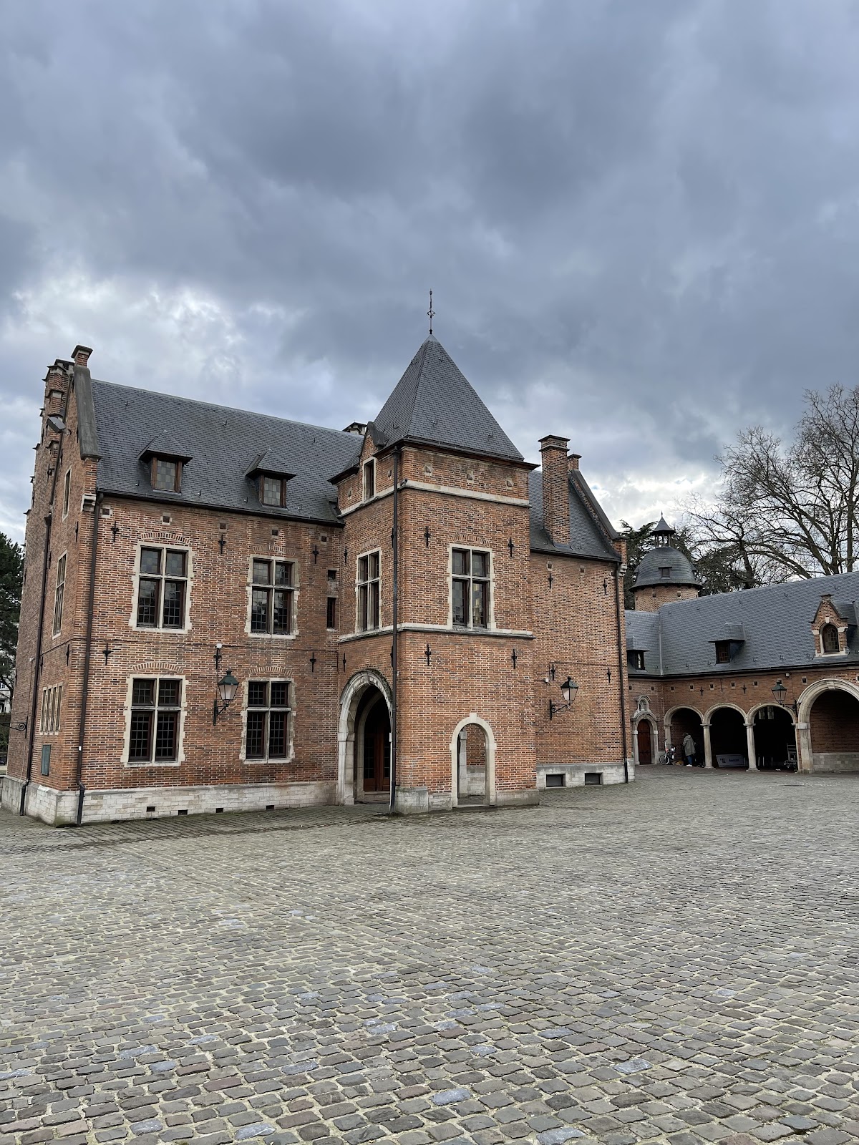
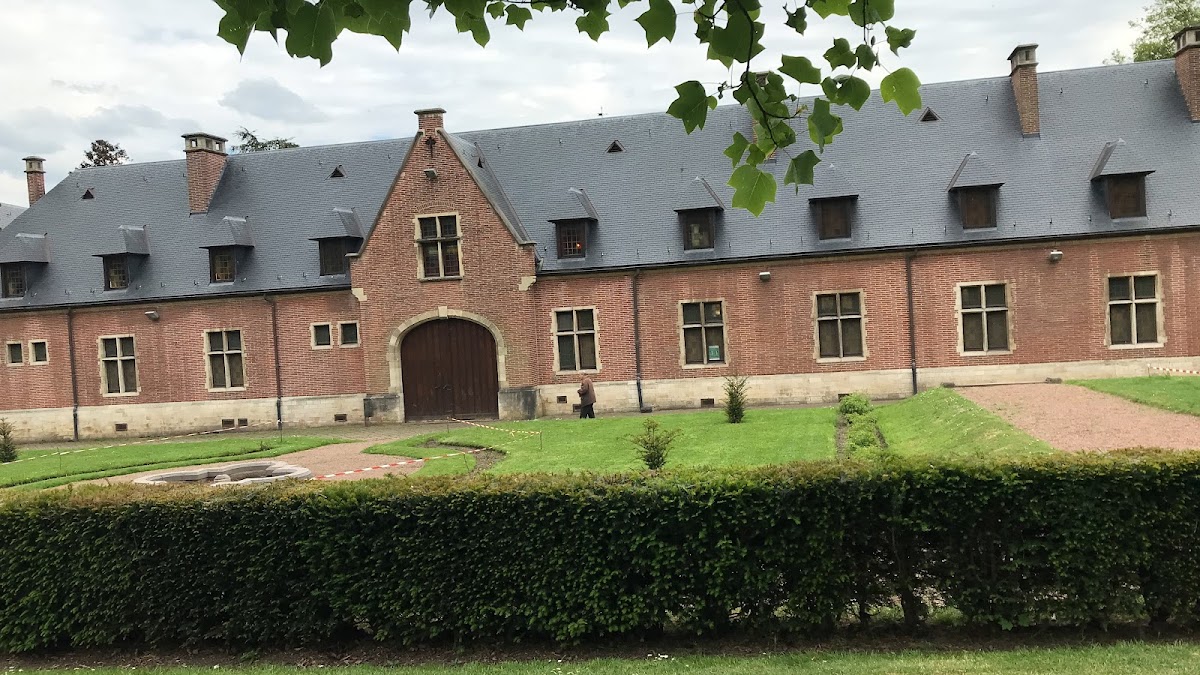
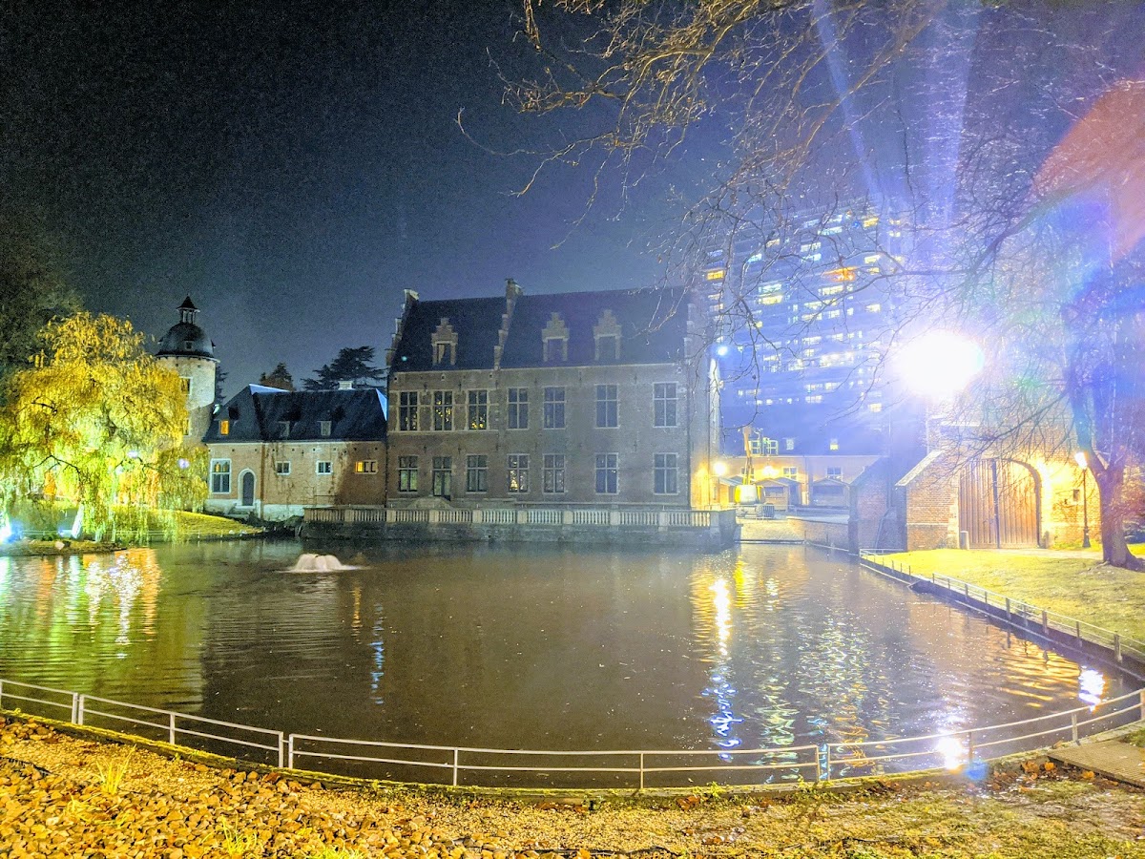
Karreveld survives as a reduced castle-farm complex in the Flemish Renaissance tradition, combining Renaissance planning and decoration with local brick construction. Its arrangement follows the traditional plan of a manor complex and occupies part of the former estate within a park of approximately three hectares.
Castle and Courtyard Buildings
The castle’s form lies between a farm and a seigneurial manor. Before the twentieth-century restoration, it stood directly on marshy ground without adequate foundations, so new foundations were constructed and the principal buildings were rebuilt or substantially reconstructed between 1952 and 1958. The restoration exposed the brick walls that had previously been concealed beneath whitewashed surfaces associated with the dairy. The gabled façade and the façade facing the pond are particularly well preserved.
A gate building and a dovecote form part of the complex, the latter topped by a weather vane. Buildings were also reconstructed along the west and north sides of the former courtyard. On the east side, the rebuilt barn has a wooden roof structure and a monumental fireplace at its southern end, brought from Havré Castle. A podium displays the fireplace. Opposite the barn, a tavern is surmounted by an Elizabethan-style gallery with a balustrade.
Interiors and Religious Features
The interiors deliberately bring together several stylistic influences. The salon is Renaissance in style, while the two upper-floor rooms follow French forms. In the attic, exposed roof timbers frame a meeting room associated with the Meuse and Rhine tradition, an artistic and architectural tradition linked to regions around those rivers and known for medieval and early modern decorative forms.
An oratory, a small space for private or limited religious prayer, was reconstructed in the left wing of the former hostelry. It lies beneath a turret with a bell-cote, a small structure that houses a bell. A collection of paintings was also acquired for the castle.
Pond and Formal Gardens
The former moat was converted into a pond during the redesign of the park. Immediately in front of the castle stands a semicircular rubble-stone feature designed as a flower bed, with benches set into small alcoves. Behind the building, poplars screen a formal French garden containing flower basins and geometrically shaped yew hedges. The garden leads toward dense tree growth that shields it from the nearby boulevard.
Paths and Planting
Two paved paths border the site. One, lined by woodland, forms a monumental entrance from Louis Mettewie Boulevard. The other runs behind a hedge from Jean de La Hoese Avenue to Avenue de la Liberté and provides access to neighbouring villas. This path bounds a large planted lawn with a view toward the north side of the castle.
The landscaped park contains numerous rare or notable trees and at least eight kinds of conifer, including pines, arborvitae, cedars, Douglas firs, false cypresses, Japanese cryptomerias, yews, and spruces. Other listed trees include Himalayan cedar, Lebanese cedar, Japanese cedar, black pine, Weymouth pine, European yew, Japanese larch, and Brewer’s weeping spruce.