Weitmoserschlössl: A Late Gothic Manor in Bad Hofgastein, Austria


Site at a Glance
- Rating
- 4.7
- Popularity
- Low
- Country
- Austria
- Primary era
- Early Modern
- External website
- Open
- Eras represented
- Early Modern
- Civilizations
- Holy Roman Empire
- Site type
- Domestic
- Remains
- Castle
On this page9 sections
History
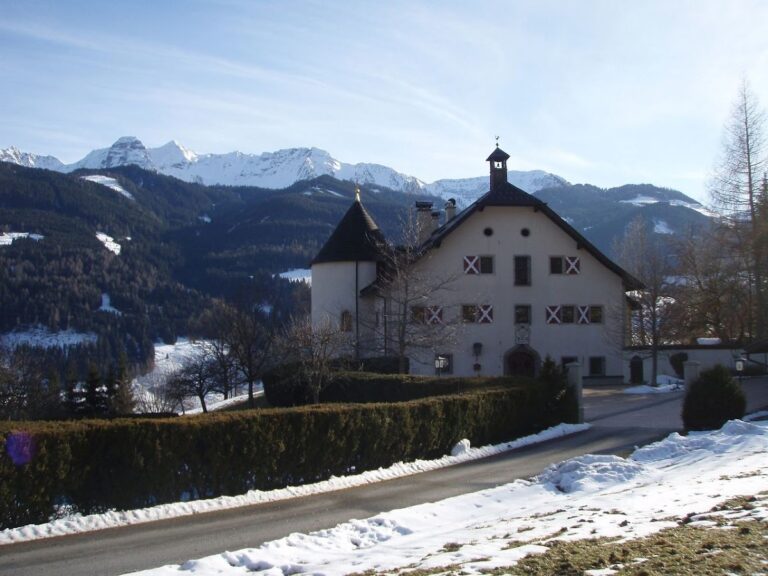
Weitmoserschlössl is a sixteenth-century late Gothic manor in Austria, standing at the edge of Hundsdorf on the western side of the Gastein Valley in Bad Hofgastein. Protected as a historic monument, it is closely associated with the Weitmoser family and the wealth generated by gold and silver mining in the region.
Hans and Christoff Weitmoser
Hans Weitmoser owned several properties in the Gastein Valley by 1518, including Eliasgütl and Maurachlehen at Hundsdorf. He was one of the leaders of the Salzburg Peasants’ Revolt, an uprising by rural subjects against the ruling authorities. After performing penance, he was pardoned and reinstated by Archbishop Matthäus Lang, the senior bishop who governed the Salzburg ecclesiastical province. In the same year, Hans acted for the archbishop as a commissioner in a mining dispute. He later acquired mining shares and appears to have benefited from the development of his galleries on Radhausberg.
His heir, Christoff Weitmoser, also known as Christoph Weitmoser, was born in 1506. He entered the University of Freiburg im Breisgau in 1522 and inherited his father’s property in 1526, together with debts of about 10,000 gulden. The territorial ruler helped him with a loan of 100 Imperials. Around 1530, Christoff obtained rich ore from the gallery called “To Our Lady” and repaid what he owed.
Christoff became one of the most prosperous mining entrepreneurs of his age. Between 1554 and 1560, he is estimated to have produced about 300 kilograms of gold and 1,200 kilograms of silver each year. After expenses, his income was described as at least the equivalent of 2.5 million euros today. He was the largest gold producer in the Holy Roman Empire, the loosely organized central European political entity that lasted until 1806, and lent money to Archduke Ferdinand of Tyrol and Duke Ernst of Bavaria.
Rebuilding and ennoblement
Around 1538, Christoff acquired the old Goldeckhof, also called Goldegger Hof and possibly associated with the Lords of Goldegg. The building burned on 19 June 1553. It was rebuilt within two months in 1554, and this rebuilt structure forms the northern part of the present complex.
Christoff received the title of imperial councillor in 1552, an office serving the emperor. Although he became a Bavarian nobleman by purchasing the Hofmark Winkl, a territorial estate with associated local jurisdiction, he was not admitted to the Salzburg land register of nobles. In 1555, he formally asked Archbishop Michael for elevation to the knightly rank, and the request was granted.
Christoff died in 1558, after which the family’s economic decline began. His fortune of 320,000 gulden was divided among his three sons and four daughters from his marriage to Elisabeth Vötzl, concluded around 1531. A widely circulated wandering legend describes the family’s rise and impoverishment, including the pledging of a bridal veil, but it has only a marginal connection with these events.
Seventeenth-century owners and changes
The estate passed through several hands in the early seventeenth century. Georg Leykofer acquired it around 1603, followed by the mining entrepreneur Hanns Leykhofer in 1606 and by Georg, Hans, Jacob, and Kunigund Leykhofer in 1621. From 1624, Hanns and Kunigundt owned the property and added a new structure with two round corner oriels, projecting enclosed upper-storey windows or bays.
Because Leykofer was Protestant, he had to leave Salzburg. The Protestant movement was the sixteenth-century Christian reform movement that challenged Roman Catholic ecclesiastical authority, and Protestant landowners in Salzburg could face pressure to convert or depart. The property was sold to Leonhart Rainpacher in 1625 and, around 1626, to Alexander Hölzl of Sillian and his wife.
In 1628, the altar of the castle chapel was consecrated on the first upper floor. The chapel’s frescoes date from the first quarter of the seventeenth century and were made by the painter Ludwig Lindner. A panelled room with a coffered ceiling, divided into recessed decorative panels, was installed on the second upper floor during the early seventeenth century. It is traditionally called the “Weitmoser Room,” although its furnishings are not connected with the Weitmoser family.
Later ownership and renovation
Johann Riept, parish priest of Haus and Schladming, purchased the castle in 1634. His heir, Franz Kumminger, died in 1691. Later owners included Johann Pichler in 1701, Georg Stuchner in 1712, and Franz Benedikt Hasler in 1738.
Benedikt Niklas Scharfetter acquired the estate around 1752, becoming the first member of the Scharfetter family to own it. Josef Anton Trauner, administrator at Hundsdorf and husband of Elisabeth Poschacher, was listed as owner in 1755. Andrä Scharfetter became owner in 1796, and the Gastein branch of the Scharfetter family has held the property since then.
The interior underwent a thorough renovation in 1850, carried out without sparing the old fabric of the building. The chapel frescoes were rediscovered and restored in 1937. The exterior was renovated in 1952, when a terrace was added on the south side for café use. The complex now houses the Restaurant-Café Weitmoser.
Remains
Overall form and building wings
Weitmoserschlössl is a late Gothic manor formed from two principal parts. The older building is three storeys high and contains a vaulted central corridor. The northern portion incorporates the structure rebuilt after the fire of 1553, while the southeastern extension was added after 1604 by the mining entrepreneur Georg Leykofer.
The seventeenth-century extension has a round corner oriel and a round stair tower on the side facing the valley. The complex occupies the western side of the Gastein Valley and is visible across a wide area. A terrace added to the south side in 1952 belongs to the building’s later café use.
Interior rooms and memorial plaque
The second-floor room known as the “Weitmoser Room” retains early seventeenth-century pine panelling and a coffered ceiling. Its popular name is historically inaccurate, since the room and its furnishings are not associated with the Weitmoser family. On the first floor, a marble plaque set into the wall opposite the kitchen commemorates the fire of 1553.
The date 1400 above the entrance to the older building has no historical basis. It does not provide a reliable date for the surviving structure.
Castle chapel
A separated part of the first-floor corridor serves as the castle chapel. Remains of Ludwig Lindner’s 1628 fresco decoration survive there, depicting biblical subjects. The chapel also contains an eighteenth-century crucifix, while its original furnishings have not survived.
Nearby sites