Carreg Cennen Castle: A Medieval Welsh Fortress in Carmarthenshire
Site at a Glance
- Rating
- 4.7
- Popularity
- Medium
- Country
- United Kingdom
- Primary era
- Medieval
- External website
- Open
- Eras represented
- Medieval
- Civilizations
- English, Welsh
- Site type
- Military
- Remains
- Castle
On this page16 sections
History
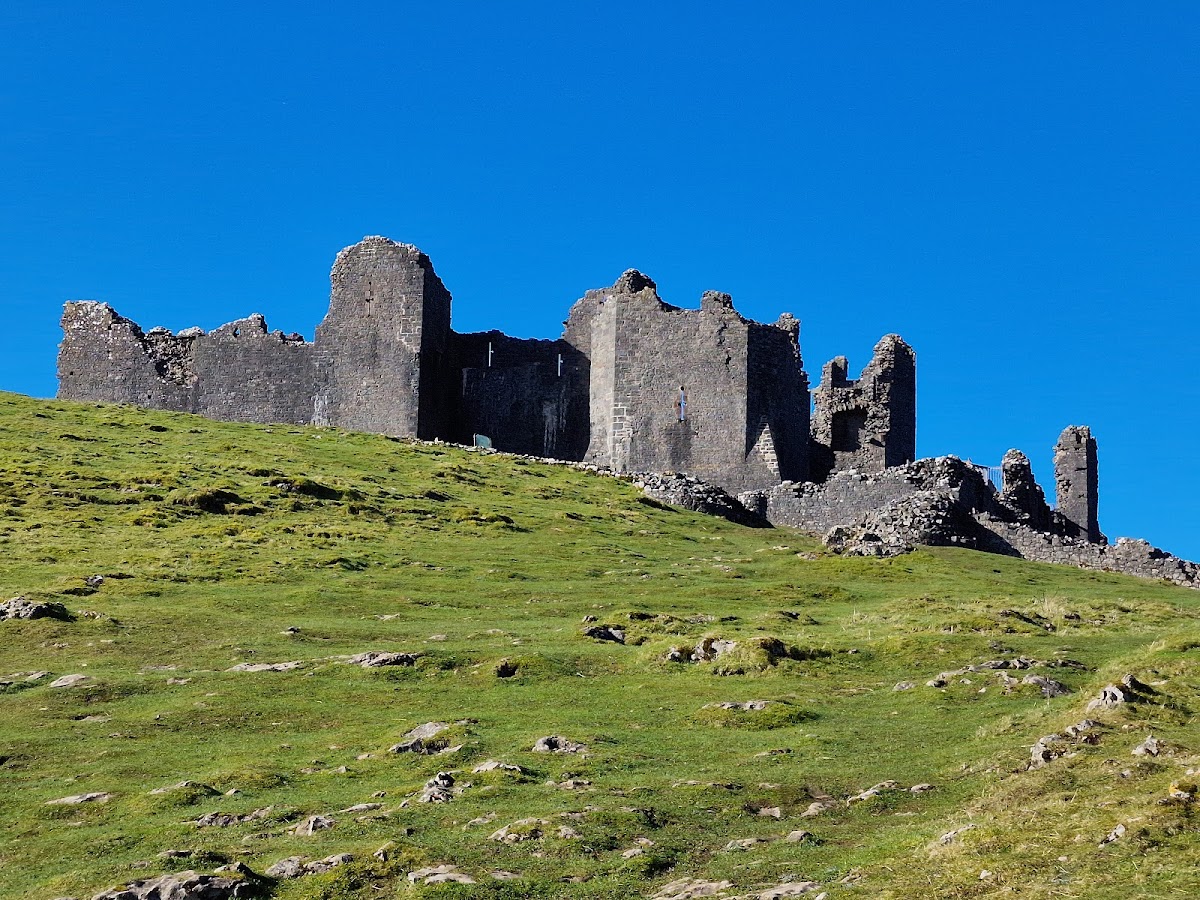
Carreg Cennen Castle is a medieval Welsh fortress in the United Kingdom, built on a high limestone outcrop near Trap in Carmarthenshire, Wales. Its earliest masonry is associated with Rhys ap Gruffudd, the Lord Rhys, a major ruler of the medieval Welsh kingdom of Deheubarth, while its major surviving form developed during the late thirteenth century. The castle’s position above the River Cennen gave it a commanding defensive setting and connected it with the long struggle between Welsh rulers and the English crown.
Early occupation and the Deheubarth dynasty
Human remains found in a cave beneath the outcrop indicate prehistoric activity at the site. The hill may also have carried an Iron Age fort, although no surviving remains of one have been identified. Roman coins from the first and second centuries were found here, but permanent Roman occupation is considered unlikely.
The earliest masonry castle was probably built by Rhys ap Gruffudd and remained linked to the Deheubarth dynasty for about 50 years. Its first recorded mention dates from 1248, when Matilda de Braose granted it to the Norman English against the interests of her son, Rhys Fychan ap Rhys Mechyll. Rhys Fychan captured the castle before the English could take possession.
For approximately three decades, Carreg Cennen changed hands repeatedly during the struggle between Rhys Fychan and his uncle Maredudd for control of Deheubarth. English forces seized it in 1277 during Edward I’s conquest of Wales, but Welsh forces recaptured it in 1282. The castle returned to English control by the following year.
English rule and the Giffard remodelling
In 1283 Edward I granted Carreg Cennen to John Giffard, an English baron and commander at Cilmeri, where Llywelyn ap Gruffudd was killed. Giffard probably commissioned the castle’s major remodelling, and the work was likely completed under his son, John. The building campaign proceeded in three closely related phases, beginning with the inner ward and gatehouse, followed by the barbican and outer ward. The Giffard family probably financed the work, since no royal building accounts survive and Edward I did not visit the castle in 1284.
Rhys ap Maredudd briefly captured the castle during his 1287 rebellion against English rule. The Giffards retained possession until 1322, after which the castle passed to the Duchy of Lancaster. It eventually became Crown property when Henry IV came to the throne in 1399. Records from 1369 and 1370 show that substantial repairs were undertaken during this period.
Rebellion, repair, and destruction
In early July 1403, Owain Glyndŵr attacked and besieged Carreg Cennen with about 800 men. Glyndŵr was the Welsh leader of the major revolt against English rule that began in 1400. The defenders, commanded by Sir John Scudamore of Herefordshire, held the castle despite severe damage to its walls, and the siege continued for several months. Major repairs followed, with more than £500 spent on the castle between 1414 and 1421.
By the middle of the fifteenth century, Gruffudd ap Nicolas held Carreg Cennen, which served as a Lancastrian stronghold during the Wars of the Roses, the dynastic conflicts between the rival Lancastrian and Yorkist factions. After the Yorkist victory at Mortimer’s Cross in 1461, Gruffudd’s sons surrendered the castle. In 1462 a Yorkist force of about 500 men deliberately slighted it, demolishing or disabling its defenses so that it could no longer function as a military stronghold.
Later ownership and preservation
Ownership subsequently passed through the Vaughan and Cawdor families. From the eighteenth century, the ruins attracted artists, and J. M. W. Turner painted or sketched the castle in 1798. The second Earl Cawdor undertook extensive renovation during the nineteenth century.
In 1932 the castle was placed under the guardianship of the Office of Works. An error in Lord Cawdor’s conveyance documents included the castle within the property of Castell Farm, leading to its acquisition by the Morris family in the 1960s. It remains privately owned by Margaret and Bernard Llewellyn, while Cadw, the Welsh Government’s historic environment service, maintains and manages the monument. Carreg Cennen is a Grade I listed building and a protected national monument in Wales, and its surviving ruins have been stabilized and partly restored.
Remains
Setting and fortified enclosures
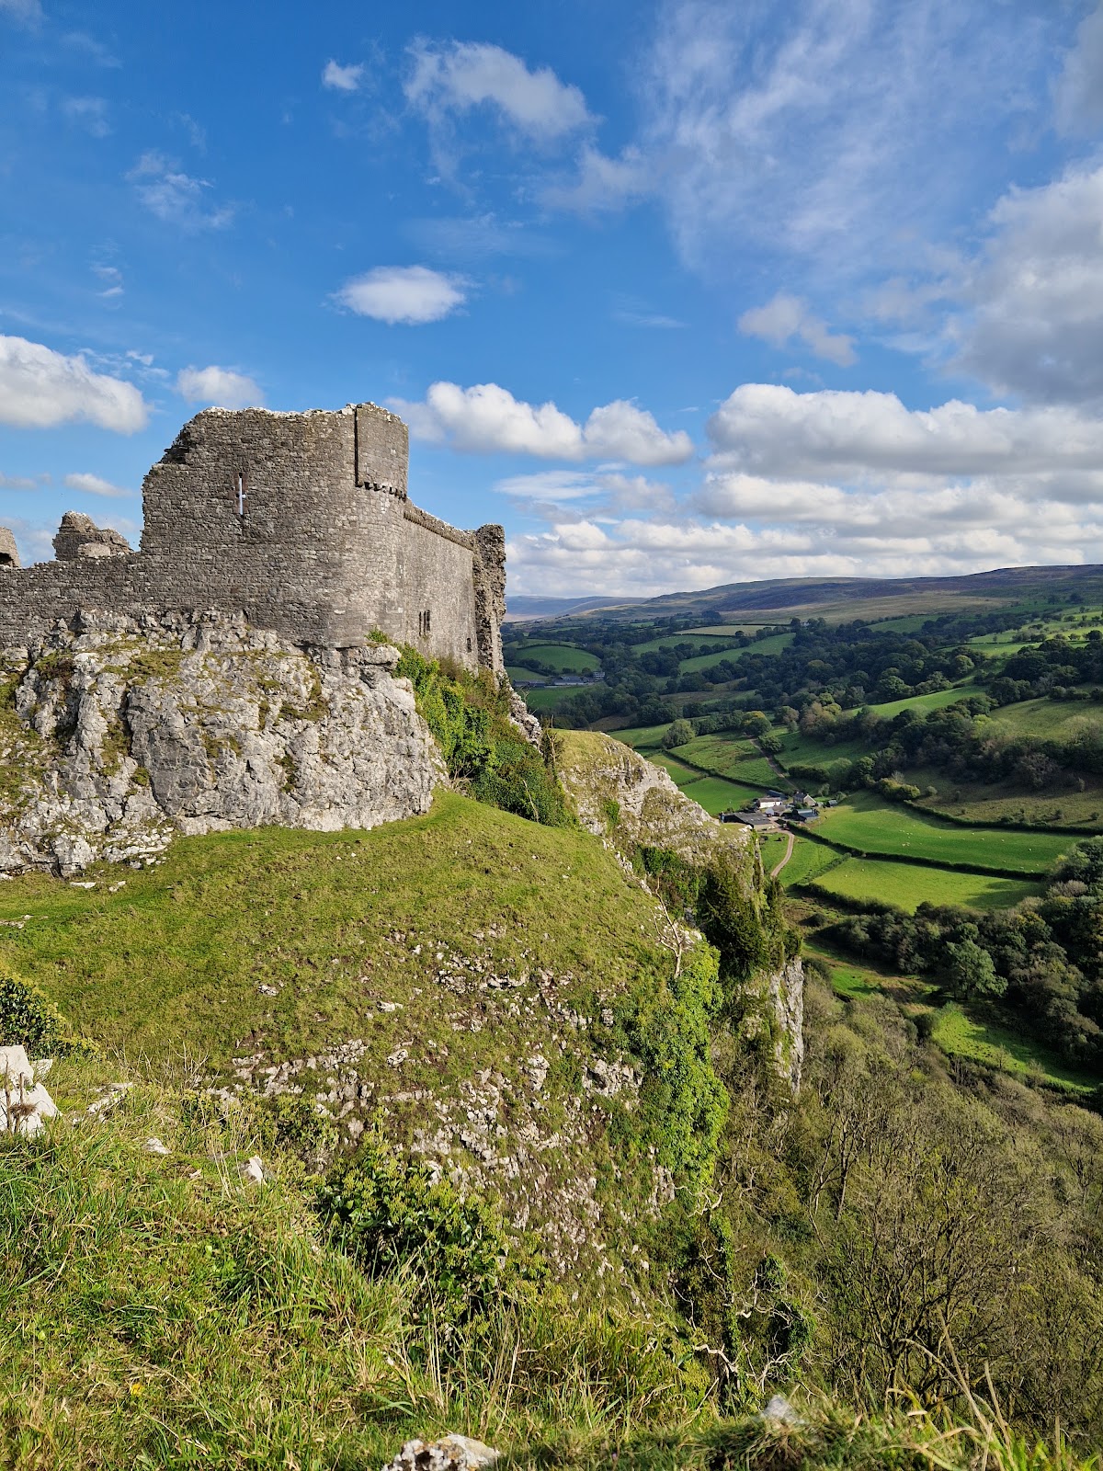
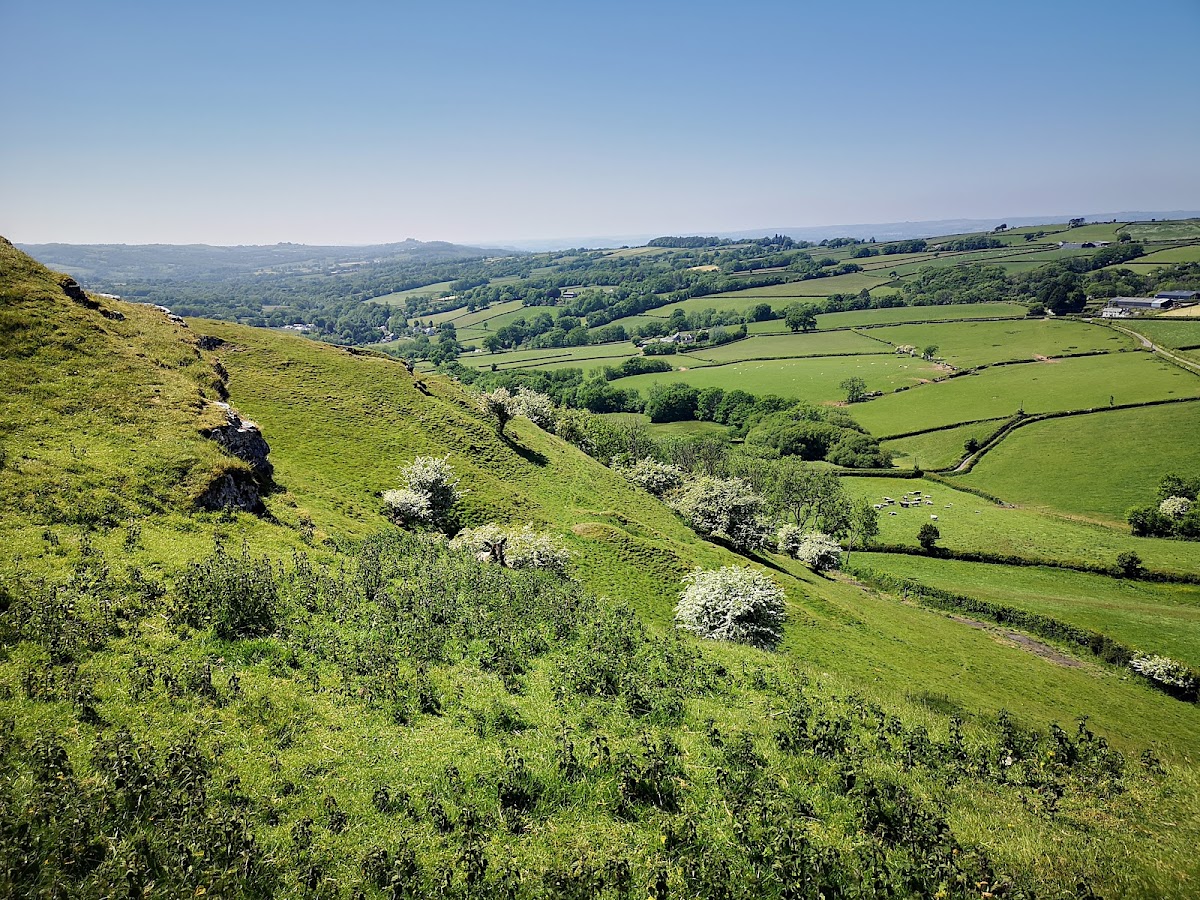
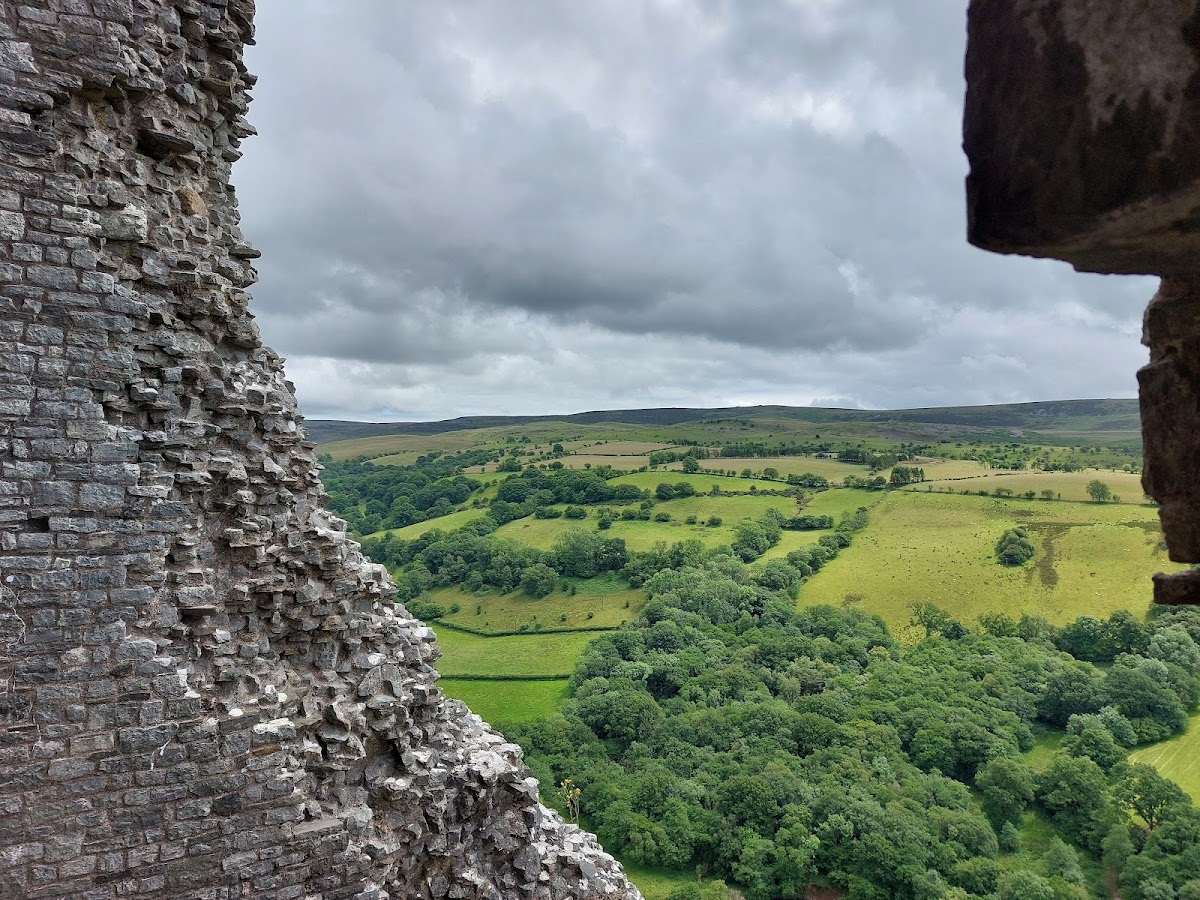
Carreg Cennen stands on an isolated block of Carboniferous Limestone about 91.5 metres above the surrounding valley. Geological faults associated with the Carreg Cennen Disturbance enclose the outcrop, while the surrounding countryside is formed mainly of Old Red Sandstone. The River Cennen follows the disturbance’s fault line west of the castle for more than 4 kilometres. This natural setting forms part of the castle’s defensive arrangement, especially on the southern and western sides.
Inner ward
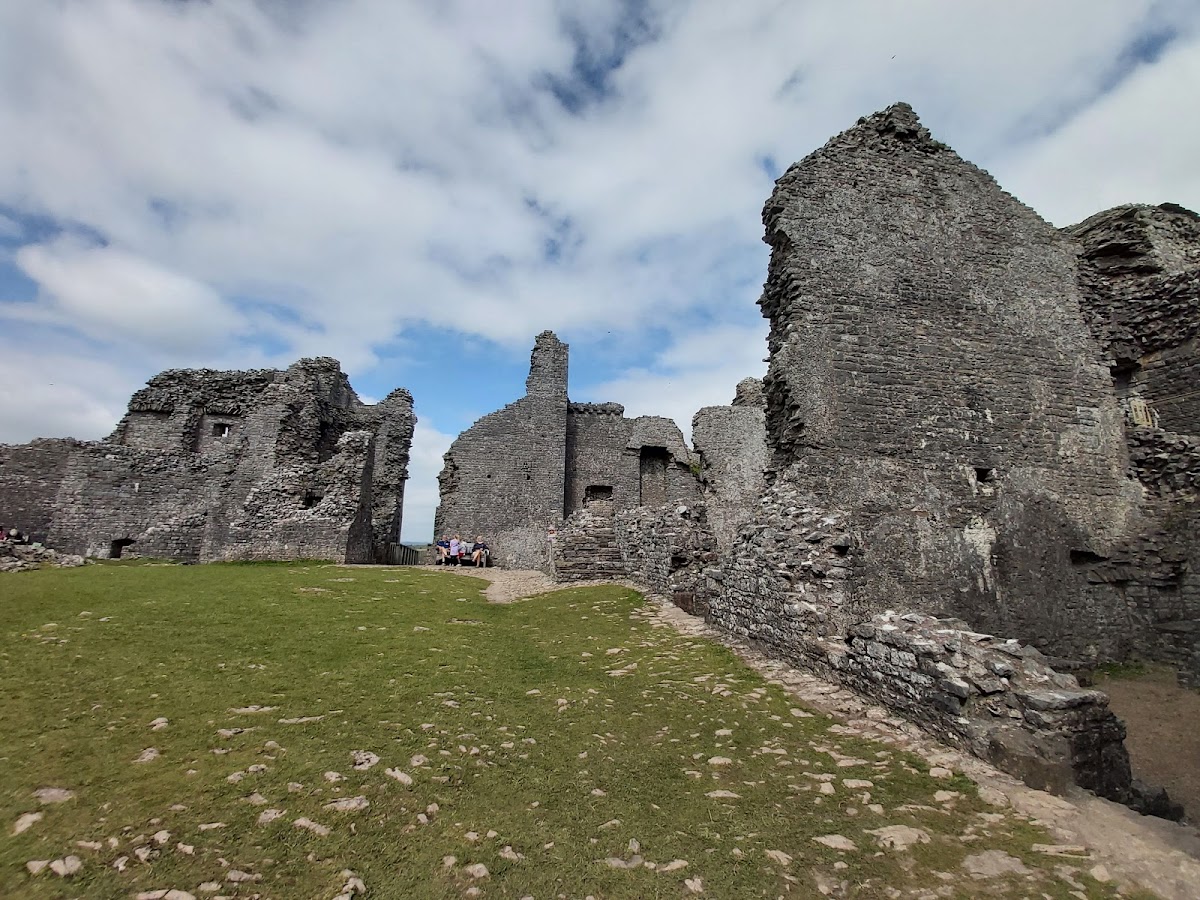
The principal fortified enclosure is an approximately square inner ward with high curtain walls and six towers of different forms. The southern side is protected by limestone cliffs, while rock-cut ditches defend the west. Carreg Cennen has no separate keep. Instead, its great gatehouse was the tallest structure and served as the castle’s keep. The surviving fabric is ruined, but portions of the walls, towers, and defenses have been stabilized and partly restored.
Outer ward
A rectangular outer ward lies mainly north and east of the inner ward, which occupies its southwestern corner. The outer ward protected the more vulnerable approaches and was entered from the east. Its service buildings included a smithy and stables, while a surviving lime kiln shows the production of lime by heating limestone. The outer ward’s position also relates to the defenses around the northern approach and the southern rock-cut passage.
Barbican and northern approach
The northern approach ran beside a rock-cut ditch through a barbican, an advanced defensive structure protecting an entrance. A sequence of deep pits crossed by drawbridges defended the route. The ditch may also have collected rainwater. Dating from the late thirteenth or early fourteenth century, the barbican is formed by a small gate tower and a larger middle gate tower, which defended successive stages of the approach.
Great gatehouse and towers
The northern gatehouse is a three-storey, twin-towered building with two gateways and portcullises, vertically lowered gridded gates used to secure the entrances. Its massive projecting corner towers were strengthened at their bases against undermining. The arrangement resembles gatehouses at other late-thirteenth-century Welsh castles, including Caerphilly and Harlech.
A gun port in the northwest tower was probably added during the Wars of the Roses for muskets. Between that tower and the gatehouse was a baking oven, where the fire was lit and the ashes removed before bread was baked. The gatehouse towers also contain sandstone reservoirs for collecting rainwater, while two latrines in the southern wall discharged outside the castle.
Residential and religious buildings
Residential range
The principal residential range occupied the east side of the inner ward. Its first floor contained, from north to south, a kitchen with a large fireplace, a great hall with a central open hearth, and two private chambers for the castle’s lord. The southern chamber, known as the King’s Chamber, has a large fireplace and traceried windows, whose ornamental stone divisions form patterned designs. One window faced the courtyard, while the other looked south across the valley. A finely carved stone fireplace remains inside the chamber.
Chapel tower
The chapel tower projects from the east side of the inner ward into the outer ward. It has a square plan and could be reached from the great hall or the northeast tower. The chapel occupied the second floor and appears to have been the tower’s only room. The base of its altar remains visible.
Northeast tower
The two-storey northeast tower stands beside the kitchen. Fireplaces and latrines were provided on both levels, and the tower probably housed the garrison. It also controlled access to the barbican, linking the inner ward with the outer defensive approach.
Rock-cut passage and cave
In the southeastern corner of the inner ward, stairs descend through the base of the southern buttress into a vaulted passage cut through the rock. The passage reaches a natural cave beneath the castle and extends deep into the hillside. Its purpose remains uncertain. The cave was used as a dovecot, a structure for keeping domesticated pigeons, while the passage may have enabled defenders to control a vulnerable point from which attackers could have undermined the southern wall of the outer ward. The exit on the cliff side was walled during the thirteenth century.
A freshwater spring rises inside the cave and could supplement the castle’s rainwater cisterns during dry periods, when collecting enough rainwater was difficult. The surviving underground features, together with the ruined walls, towers, gatehouse, residential range, chapel tower, and outer defenses, preserve the physical arrangement of a fortress adapted closely to its rocky outcrop.