Dryslwyn Castle: A Welsh Prince’s Fortress in Carmarthenshire


Site at a Glance
- Rating
- 4.7
- Popularity
- Low
- Country
- United Kingdom
- Primary era
- Medieval
- External website
- Open
- Eras represented
- Medieval
- Civilizations
- English
- Site type
- Military
- Remains
- Castle
On this page11 sections
History

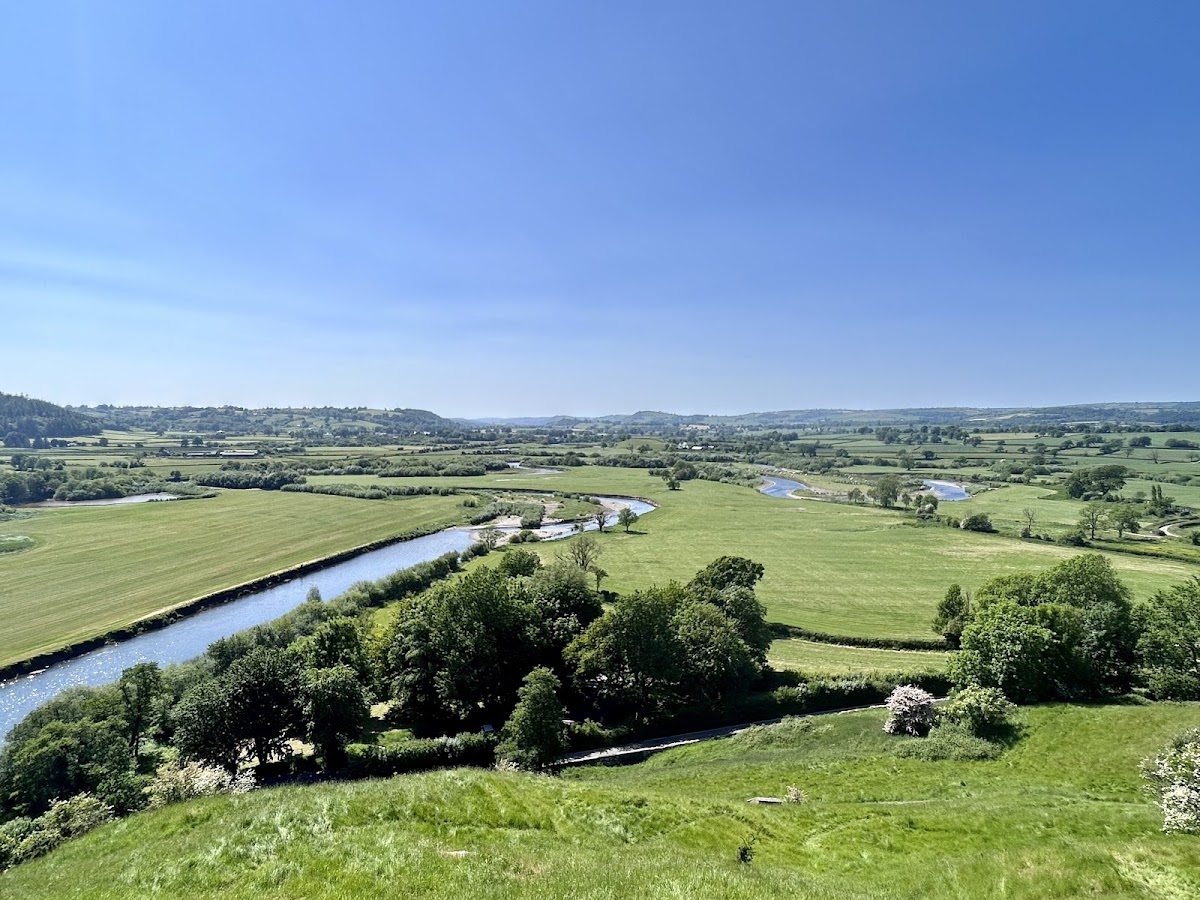
Dryslwyn Castle is a native Welsh castle in the United Kingdom, overlooking the Towy Valley near Llanarthney in Carmarthenshire. Probably built in the 1220s or around 1230, it was closely associated with the security of Deheubarth, a medieval Welsh kingdom in south-west Wales, and became one of the largest castles built by Welsh princes.
Foundation and expansion
The castle’s exact foundation date is uncertain. Rhys Gryg, a prince of Deheubarth, may have established it as part of an arrangement involving his two sons. The elder son, Rhys Mechyll, inherited Dinefwr Castle, while the younger, Maredudd, inherited Dryslwyn. The two strongholds therefore appear to have been connected with the division and defence of the ruling family’s territories.
Around 1245 or 1246, forces operating from Carmarthen besieged or assaulted Dryslwyn. The result of this attack is uncertain. Maredudd enlarged the castle around the middle of the thirteenth century, and after his death in 1271 his son Rhys ap Maredudd continued to strengthen it.
Rhys ap Maredudd gained additional territory after Edward I’s victory over Llywelyn ap Gruffydd in 1277. Llywelyn was the last native Prince of Wales, and Edward’s campaigns brought much of Wales under English control. Rhys initially supported the English during the war of 1282 to 1283, but he rebelled in June 1287 after a dispute with the royal justiciar of West Wales and a summons to appear before an English court.
The siege of 1287
During the revolt, Rhys ap Maredudd captured Llandovery, Dinefwr, and Carreg Cennen castles. He raided wide areas of South Wales before withdrawing to Dryslwyn. An English army commanded by Edmund of Cornwall, Edward I’s royal deputy and cousin, began the siege on 15 August 1287.
The army numbered about 11,000 men and took the castle after a three-week siege on 5 September, although Rhys escaped. The assault used a trebuchet, a siege engine for throwing heavy stones, and included the undermining of the curtain walls, the main defensive walls enclosing the castle. During this work, part of the eastern defences collapsed prematurely, killing about 150 workers and several inspecting knights, including John de Bonvillars and William de Munchensi.
Rhys was eventually betrayed, captured, and executed at York in 1292. The siege of Dryslwyn remains an unusually well-understood episode because contemporary chronicles and later excavation preserve evidence of the attack and its effects on the castle.
The borough and English rule
A small borough grew on the summit plateau to the north and east of the castle under Rhys ap Maredudd. It received a charter in 1281 and contained 34 house plots, along with ditches, banks, walls, and two gates. English settlers were introduced after the English conquest of 1287. The settlement outlasted the later destruction of the castle and was finally abandoned in the seventeenth century.
After the capture of Dryslwyn, the English rebuilt the damaged stronghold without greatly enlarging it. It served as an administrative centre and an expression of royal authority. Edward II granted the castle to his associate Hugh le Despenser in 1317. In 1321, during the Despenser War, a revolt by the Marcher Lords against Despenser, the castle was captured and plundered.
Glyndŵr’s revolt and later preservation
Owain Glyndŵr, the Welsh leader of the early-fifteenth-century revolt against English rule, seized Dryslwyn in 1403 and used it as a base for further attacks and raids. After the English recaptured the castle, they disabled it by blocking access routes, walling up the gatehouse, removing the treads from stone stairs, and taking the hinges from the main gate. The major buildings were later burned, the ruins were demolished, and much of the stone was removed, preventing the stronghold from being reused as a rebel base.
Extensive archaeological excavation took place between 1980 and 1995. Dryslwyn is now administered by Cadw and is both a Grade I listed building and a Scheduled Monument. These designations recognise its exceptional national architectural and historic interest and its importance as one of the most substantial surviving castles built by a Welsh prince. It is also the only native Welsh castle with three wards. The castle is known as Castell Dryslwyn or Castell y Drysllwyn, and since 2024 Cadw has used Castell Dryslwyn in English as part of an effort to standardise its name in both languages.
Remains
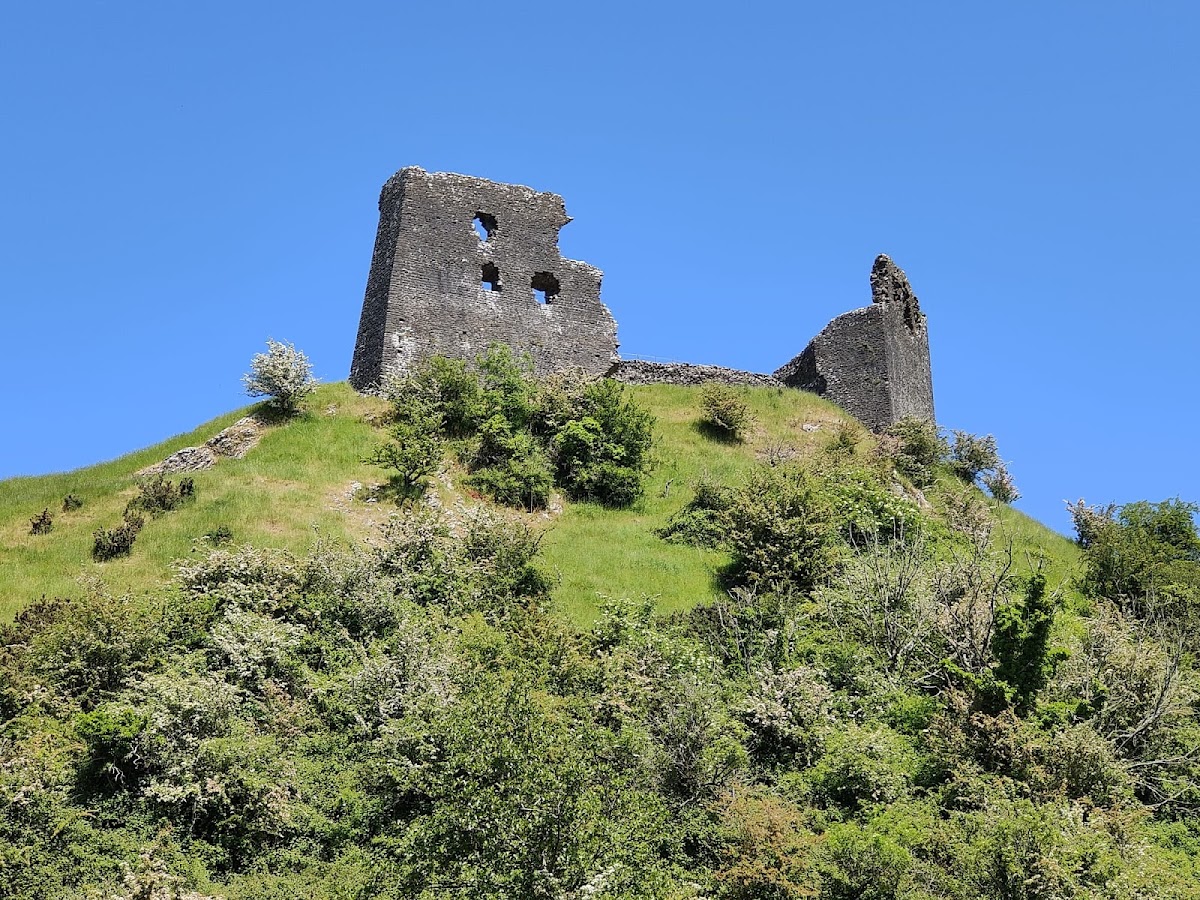
Dryslwyn occupies the summit of an isolated rocky hill rising to about 51 metres above the Towy Valley. The southern side descends steeply towards the river, while the surrounding borough occupied the northern and eastern parts of the summit plateau. The castle extended from east to west in three wards. A ditch separated it from the settlement, and the outer and middle wards contained economic and service buildings. Foundations, earthworks, and low wall fragments survive around these areas, especially near the middle and outer gates.
The inner ward
The inner ward occupied the western end of the hill. Its polygonal curtain wall followed the contours of the ground, and the early-thirteenth-century wall now stands in places at about one metre high. The wall was heightened after 1280. The eastern side originally included a round keep or round tower with a flared base, while the principal entrance lay on the north-eastern side immediately north of the keep. The gatehouse was remodelled in the thirteenth century and survives at foundation level. A medieval garderobe, or latrine built into the castle wall or a projecting structure, stood on the eastern side.
Great hall
The original great hall was a small building in the western part of the inner ward, accompanied by smaller timber structures. It was enlarged around the middle of the thirteenth century and expanded again after 1280. The later work included a residential block. Foundations of both the original hall and the later hall associated with Rhys ap Maredudd remain. Two-storey sections survive above the foundations, forming part of the most prominent surviving ruin when viewed from the south.
Chapel tower
A chapel tower was added on the south-eastern side during the later expansion after 1280. Two-storey sections of the tower survive above their foundations alongside parts of the hall. Together, these remains form the best-preserved and most prominent architectural group within the inner ward.
Construction and surviving fabric
The castle walls were built of limestone. Much of the visible fabric consists of foundations and low wall fragments exposed or clarified through excavation, while small portions of the middle and outer walls survive chiefly around their gates. The early castle combined a round tower with a ward enclosed by a curtain wall that adapted to the hillside.
The early ward included the great hall and an adjoining building probably used as a kitchen. A small enclosed structure between the hall and the curtain wall has been proposed as a prison, although that interpretation remains uncertain. The surviving foundations and earthworks preserve the changing arrangement of the castle’s defensive, residential, and service areas.
The borough
The borough’s defensive works consisted of ditches, banks, walls, and two gates arranged across the northern and eastern summit plateau. Thirty-four house plots formed part of the settlement established under Rhys ap Maredudd. Limited masonry and traces in the ground survive from this community, which remained in use after the castle’s destruction before its abandonment in the seventeenth century.