Neath Abbey: A Medieval Cistercian Monastery in Wales
Site at a Glance
- Rating
- 4.6
- Popularity
- Low
- Country
- United Kingdom
- Primary era
- Medieval
- External website
- Open
- Eras represented
- Medieval
- Civilizations
- Unclassified
- Site type
- Religious
- Remains
- Monastery
On this page11 sections
History
Neath Abbey is a medieval Cistercian monastery in the United Kingdom, near Neath in Wales, founded in 1129 by Richard de Grenville. Its first community came from the Savigniac congregation in western Normandy, and the abbey developed from an early Romanesque foundation into a major Gothic complex. Neath became one of the wealthiest religious houses in southern Wales and was once described as the largest abbey in Wales.
Foundation and Cistercian affiliation
Richard de Grenville granted approximately 8,000 acres of his Glamorgan estate to the monks. The first abbot, Richard, arrived with twelve monks in 1130. The community initially faced difficult political and economic conditions, while its widely dispersed lands encouraged consideration of a move to Exford in Somerset. That plan was abandoned after Cleeve Abbey was founded near Exford in 1186, and Neath instead consolidated its holdings around the abbey.
On 17 September 1147, the Savigniac congregation joined the Cistercian Order. Neath consequently became a Cistercian house in the institutional line of Clairvaux, one of the order’s principal abbeys. Cistercian communities emphasized disciplined communal observance, agricultural self-sufficiency, and relatively restrained architecture.
Expansion, wealth, and conflict
In 1224, Morgan Gam, lord of Afan, burned the abbey. It was rebuilt on a larger scale, with resources to house twenty-four monks and about fifty lay brothers. Lay brothers, known as conversi, undertook agricultural, craft, commercial, and other practical work, while choir monks concentrated on religious duties.
Neath’s growing wealth came from extensive agricultural and industrial holdings. In 1291, the abbey possessed more than 5,000 acres of arable land, about 5,000 sheep, and 200 cattle, producing an annual income of approximately £236. Its estates included granges, or monastic agricultural and industrial properties, at Monknash, Cwrt Betws, Tetteberne, and Exford, together with holdings in Devon and Somerset. Monknash was the largest external grange, covering about 800 acres.
Wool was among the abbey’s most valuable commercial resources. The sheep were identified as the Penhydd breed, and their wool entered markets connected with Flanders and Italy. Fisheries on the Neath and Tawe formed part of the original grant. In a territorial settlement of 1289, the monks surrendered substantial upland lands to Gilbert de Clare, Earl of Gloucester and lord of Glamorgan, but retained their fisheries and weirs between the abbey and the sea. The agreement provided Neath with £100 in annual rents from boroughs and manors in Glamorgan.
The estate also supported mills and other industries. A mill on the Clydach appeared in the foundation charter of 1129 to 1130, and water-powered installations supported grain production and the processing of wool. Coal was probably extracted from the abbey’s lands for domestic and industrial use rather than for commercial export.
Fourteenth- and fifteenth-century disruption
Following the death of Gilbert de Clare in 1314, the revolt led by Llywelyn Bren devastated and impoverished Neath. The monastery also endured the Black Death of 1348 to 1350, the uprising associated with Owain Glyndŵr from 1400, and further raiding. Owain Glyndŵr was a Welsh nobleman who led a major revolt against English rule, while Llywelyn Bren led an earlier uprising in Glamorgan.
Rebuilding and dissolution
Neath recovered sufficiently around 1500 for renewed building work. After the abbey entered commendatory administration, in which an abbot could receive the monastery’s revenues without living as a regular member of the community, the monks’ wing was converted into a residence for Abbot Leyshon Thomas. By 1533, Thomas had granted fifty-one leases, changing the management of the granges from direct monastic control to tenancy.
In 1535, the Valor Ecclesiasticus assessed Neath’s annual income at £132 7s. 7d. This valuation was part of Henry VIII’s assessment of church property and helped determine which monasteries were subject to suppression. Neath fell below the £200 threshold of the first Act of Suppression, but the abbot paid a £150 fine to delay closure. Leyshon Thomas finally surrendered the abbey on 9 February 1539, when seven monks remained.
During the dissolution of the monasteries under Henry VIII, the abbey was confiscated and granted to Richard Williams in 1542. Williams began converting it into a Tudor manor, and Sir John Herbert continued the work after about 1600. The manor incorporated part of the cloister, while building materials from the former abbey also supplied construction at St Thomas’s Church in Neath. After roughly a century of habitation, the manor was abandoned.
Industrial reuse and conservation
From the eighteenth century, the former abbey buildings deteriorated. Between about 1720 and 1730, the site was used for copper smelting, followed later by an iron foundry and rolling mill near or within the ruins. Slag and other industrial waste accumulated over the medieval remains.
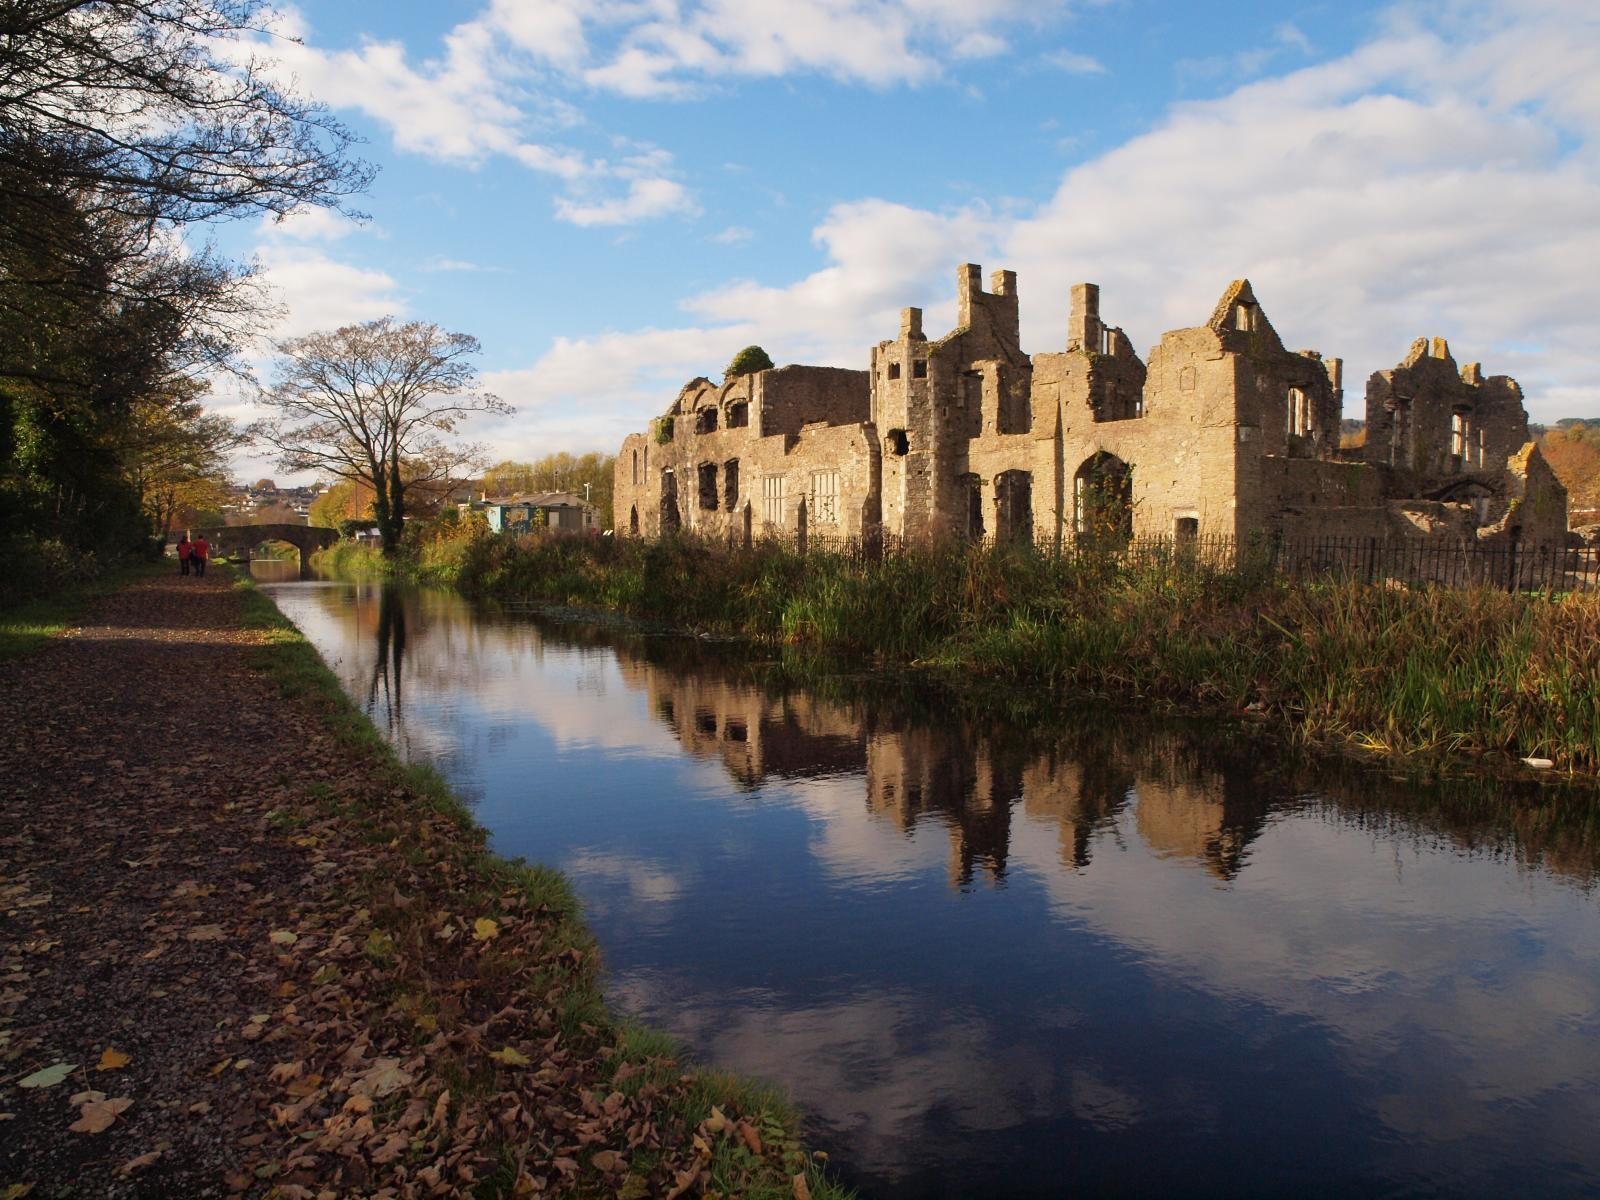
Between 1924 and 1935, the Neath Antiquarian Society and local amateur archaeologists removed approximately 7,000 tons of slag and other waste while excavating the medieval remains. Ownership passed to the Ministry of Works in 1944, which stabilized the walls. Cadw, the Welsh Government’s historic-environment service, began a further major stabilization and protection project in 2014. The ruins now stand near the modern town of Neath, beside the Tennant Canal and within an industrial area of the Neath valley.
Remains
Monastic layout
Neath followed a broadly Bernardine Cistercian plan, an arrangement associated with the planning traditions of Clairvaux and related houses. The church formed the principal northern element of a larger monastic complex, with the cloister to its south. A monastic lane separated the cloister from the conversi range, the part of the complex associated with the lay brothers and their practical work.
The abbey church
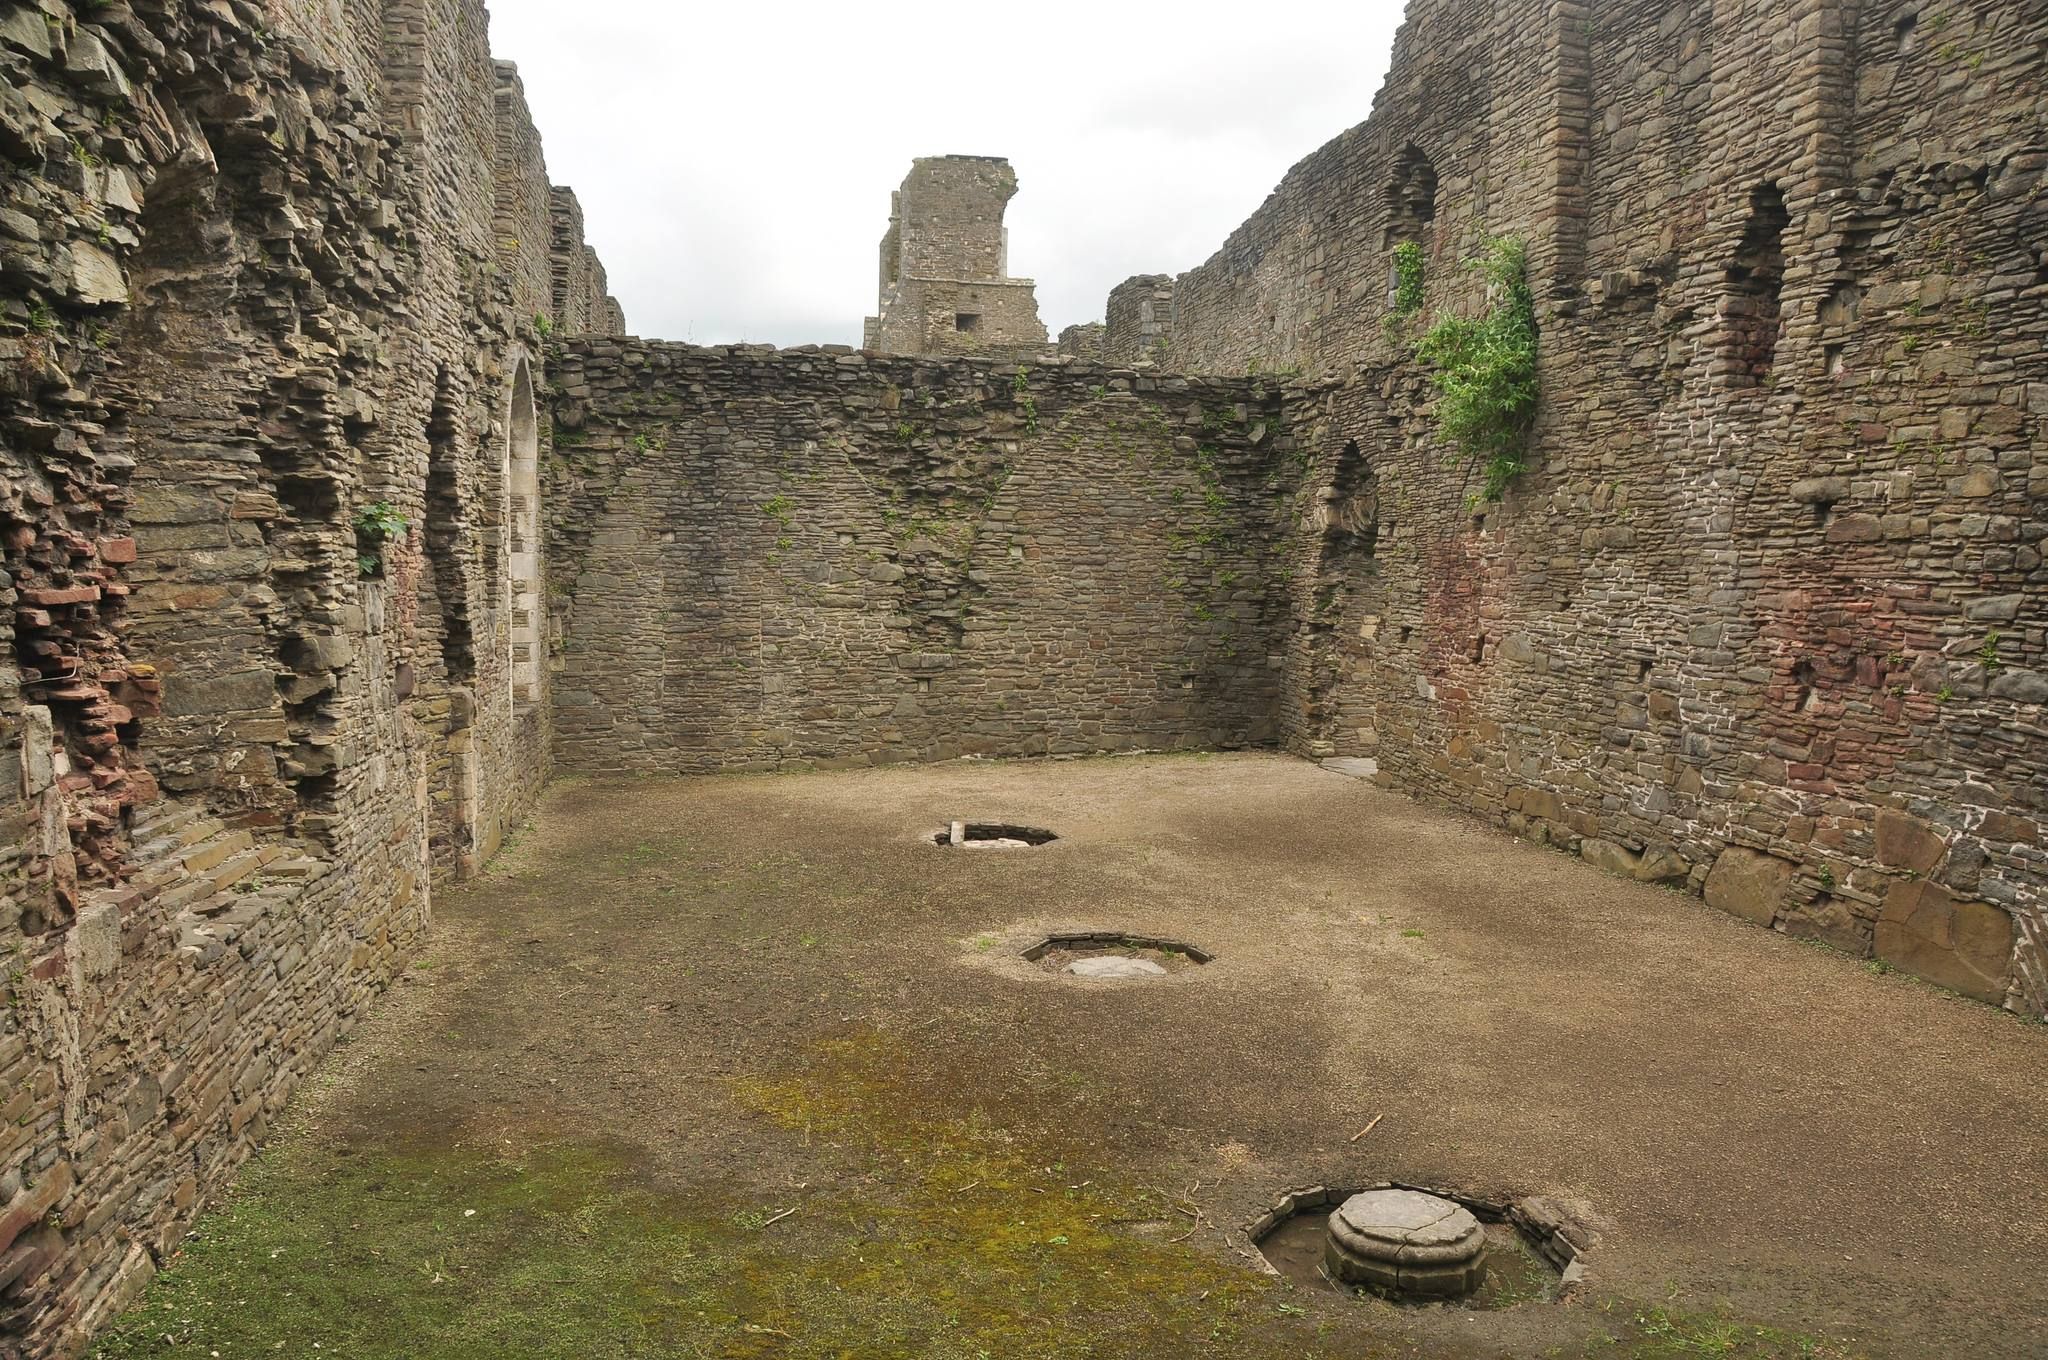
The original Romanesque church was replaced between approximately 1280 and 1330 by a Gothic building in the Decorated style, a phase of English Gothic associated with elaborate window tracery and complex stone ornament. The west end survives almost to its original height, while the large west window has disappeared. The church had a three-aisled nave. The side-aisle walls remain substantially intact, and the central nave is represented mainly by the bases of its columns.
The transept contained two rectangular eastern chapels on each side. The base of the dormitory stair survives in the south transept. Extensive medieval floor tiles remain in the monks’ choir and transept. The presbytery was also three-aisled, with one bay of its north aisle surviving to full height, and an ambulatory ran behind the high altar.
Cloister and monastic buildings
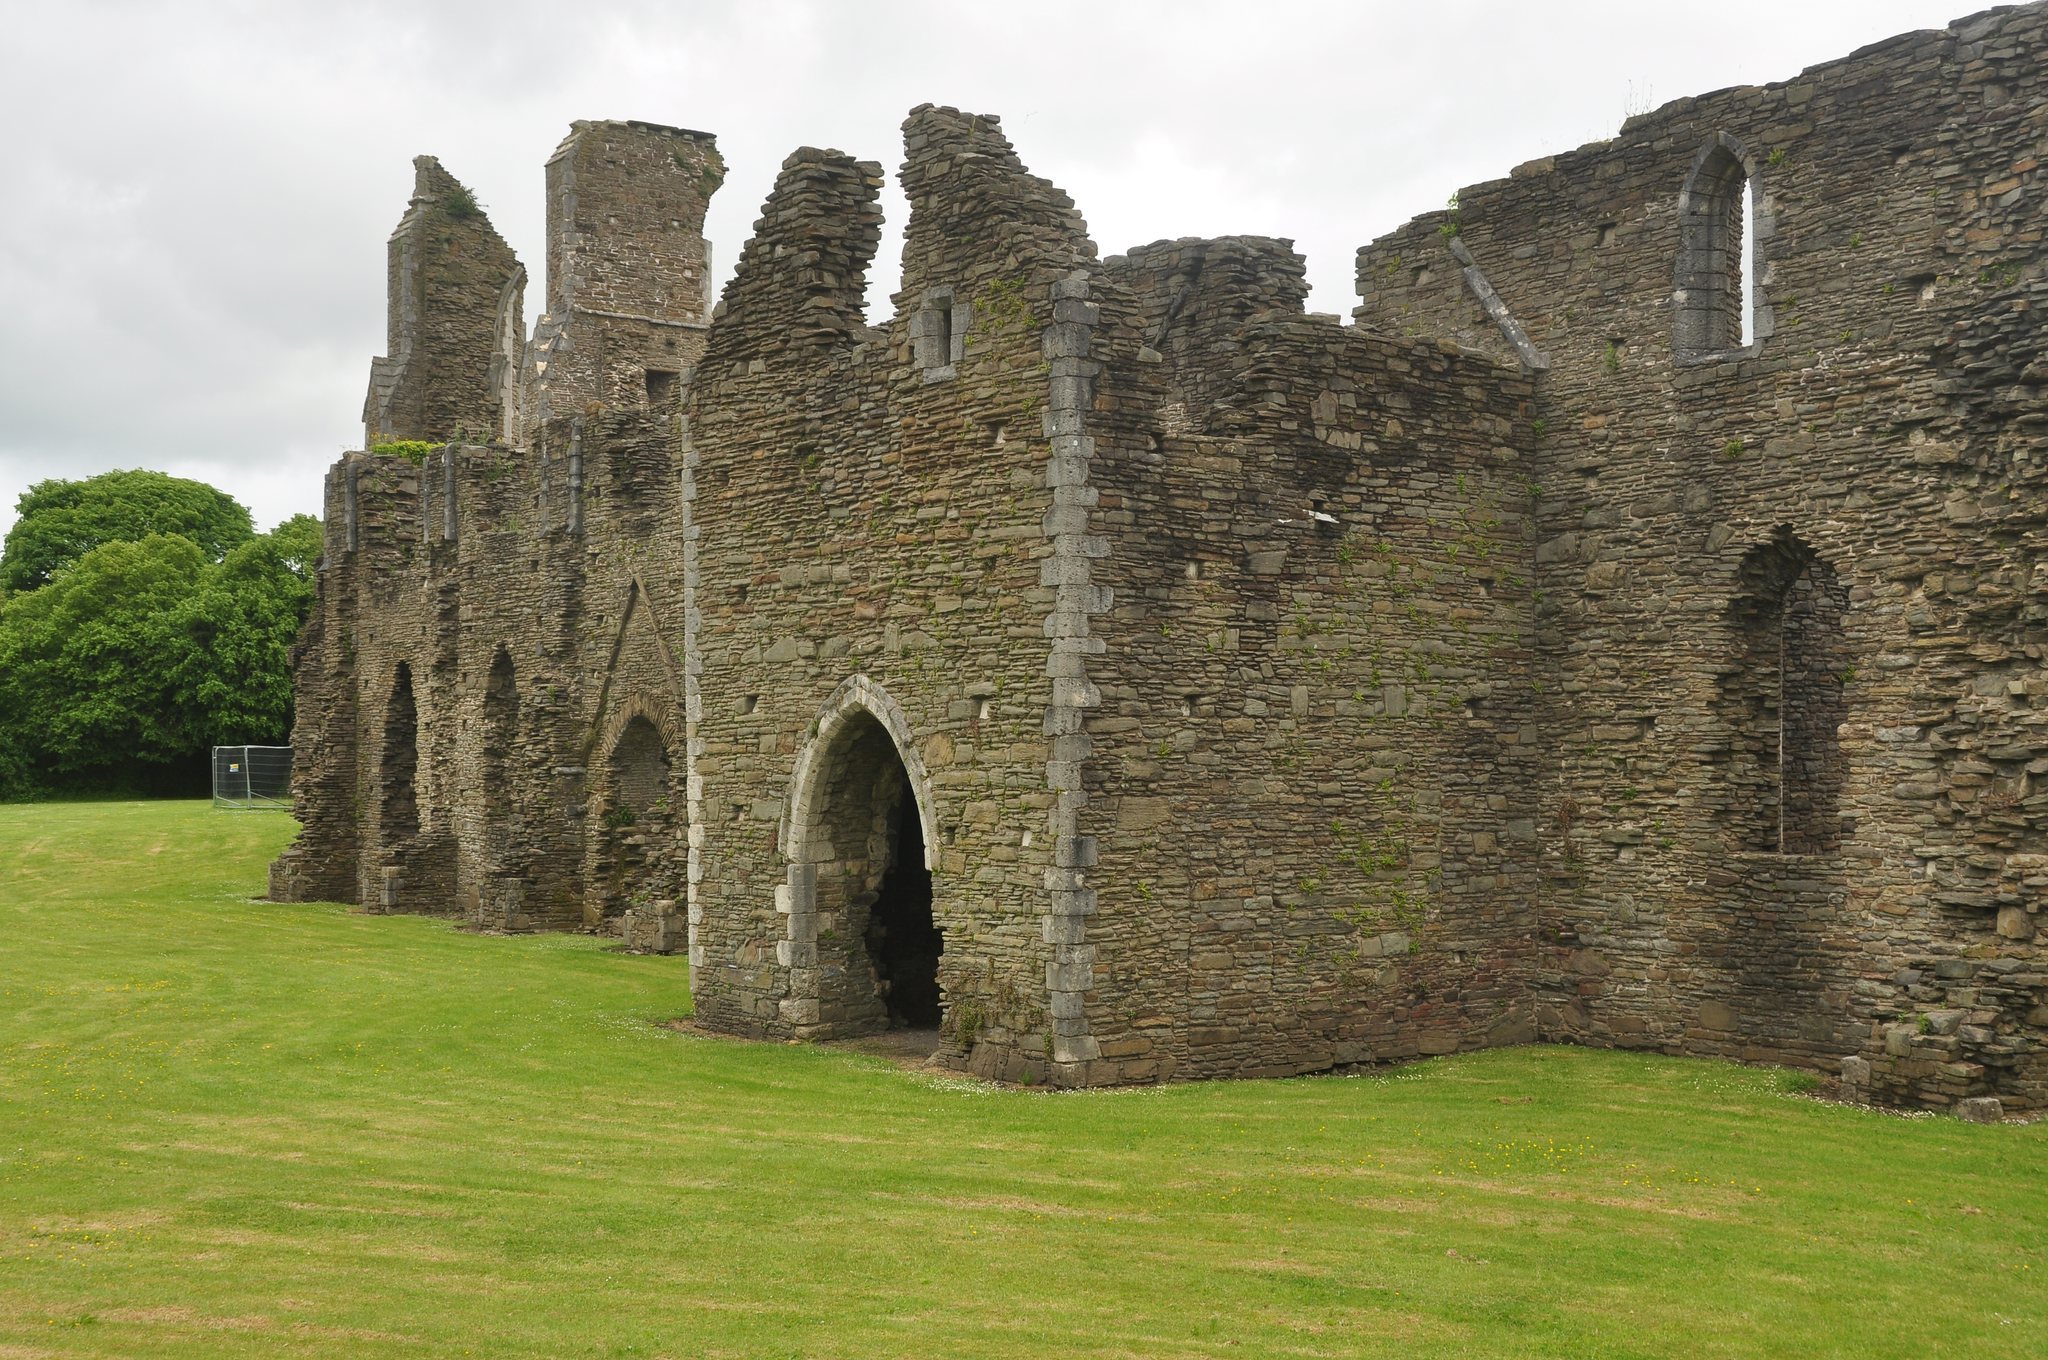
The cloister occupied the area south of the church. Substantial remains of the southern buildings survive within the later abbot’s residence, preserving part of the relationship between the medieval cloister and the post-Dissolution manor. The monks’ refectory was one of the buildings associated with the cloister, while the conversi refectory survives more extensively, although its vault has been lost.
The conversi range was separated from the cloister by a monastic passage. It was built between approximately 1170 and 1220, while most of the other monastic buildings date from the thirteenth century. The later industrial activity affected these remains, as copper-smelting and metalworking installations occupied parts of the complex before slag and industrial refuse were removed during twentieth-century archaeological work.
Gatehouse and estate remains
The gatehouse stands north of the principal ruins and controlled entry to the abbey precinct. It was originally built around 1130. Two pointed windows facing the road are among its most prominent surviving elements and probably date from the thirteenth or fourteenth century.
Neath’s wider estate is represented by remains at Monknash grange, where a central area of approximately 20 acres contains a monumental barn and a dovecote. The abbey’s water-powered economy included a mill on the Clydach and a fulling mill for mechanically processing wool. Its former coal-working areas probably used shallow bell pits, which were widened at the coal seam, and horizontal adits driven into sloping ground. These workings produced chains of circular depressions along the coal seams, although the extent of Neath’s own medieval coal extraction remains uncertain.
The surviving complex is bordered by the Tennant Canal to the south and the Swansea Valley railway line to the north. Warehouses, factories, businesses, and workshops surround the ruins, placing the medieval remains within the industrial landscape that also shaped their later history.