Churburg: A Medieval Castle and Trapp Family Residence in Italy


Site at a Glance
- Rating
- 4.7
- Popularity
- Medium
- Country
- Italy
- Primary era
- Early Modern
- External website
- Open
- Eras represented
- Medieval, Early Modern, Modern
- Civilizations
- Holy Roman Empire
- Site type
- Domestic
- Remains
- Castle
On this page18 sections
History
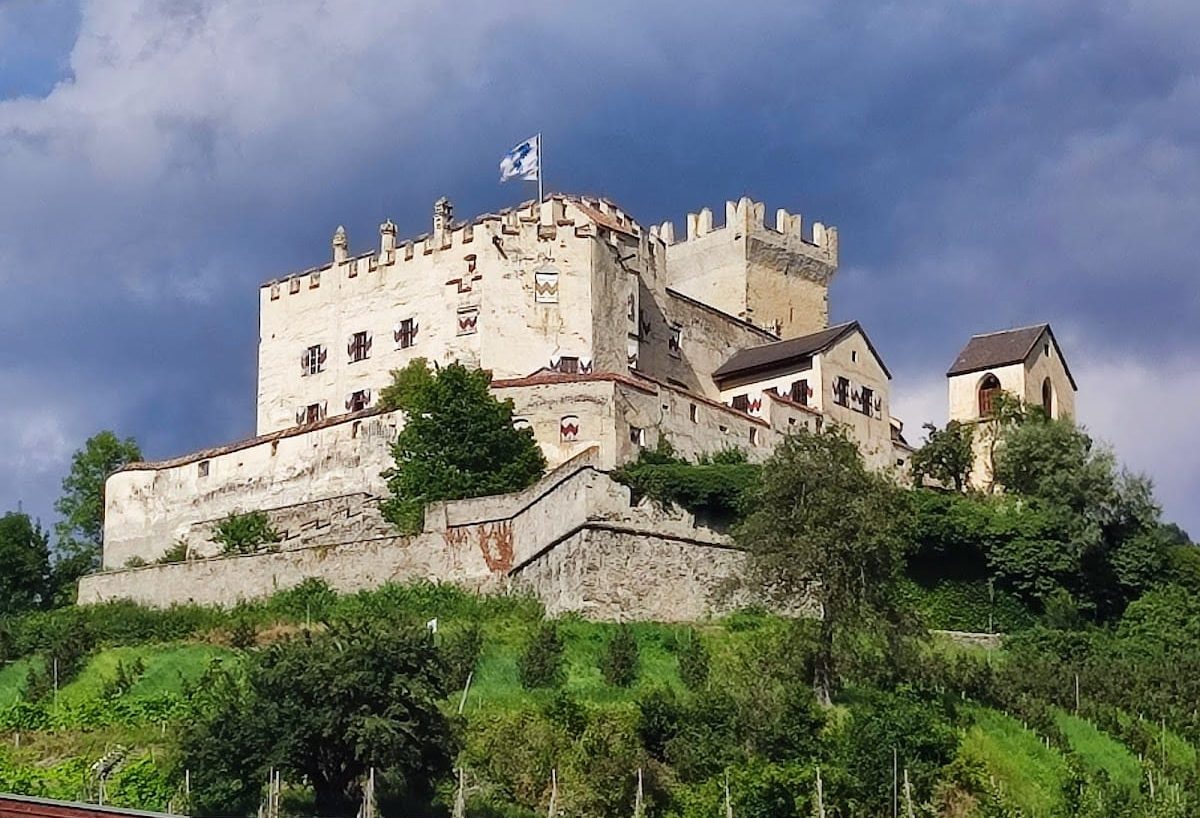
Churburg, also known as Castel Coira, is a high-medieval castle in Italy at Schluderns in South Tyrol. Construction began around the middle of the thirteenth century under Heinrich I of Montfort, Prince-Bishop of Chur. The Prince-Bishopric of Chur combined religious authority with territorial and political power, and the castle was built during its conflict with the expanding Lords of Matsch.
A Bishopric Fortress
Churburg was intended to contain the Matsch family’s territorial growth. The Matsch lords remained in persistent conflict with the Bishopric of Chur, but the balance changed after Mainardo II of Tyrol-Gorizia defeated the bishopric. In 1297, he granted Churburg to the Matsch family.
The castle continued as a strategic position during the later medieval period. The Matsch line ended by 1504, when the property passed to the Trapp family through the marriage of the last Matsch heiress to a Trapp count. Emperor Maximilian I stayed at Churburg in 1516, linking the castle to the wider political world of the Holy Roman Empire, which he ruled from 1493 to 1519.
Trapp Ownership and Renaissance Transformation
Inheritance disputes followed the transfer to the Trapps. The Polheim Treaty confirmed their possession in 1537, and the family continues to own Churburg. The Trapps became barons in 1605 and counts in 1655. In 1850, the castle became the family’s free property.
During the Renaissance and later periods, the Trapps repeatedly enlarged and modernized Churburg. Its purpose shifted from that of a principally strategic defensive position toward a representative residence expressing the family’s culture, power, and wealth. The changes included more elaborate residential spaces, gardens, terraces, and facilities that supported both household life and aristocratic display.
Restoration and Preservation
Churburg was never abandoned. Its continued use allowed successive generations to enlarge, modernize, and repair the complex. Count Gotthard Trapp directed the last major restoration in the late nineteenth century. Technical work concentrated mainly on improving safety and recovering the building’s historic appearance, including repairs to the keep’s roof and the uncovering of paintings in the loggia.
The castle’s archive contains parchment documents and other written material dating from the twelfth century onward. In 2016, the archive was sold to the South Tyrolean provincial government. Churburg is protected as a South Tyrolean cultural heritage monument and as Italian national heritage, and it is regarded as one of the best-preserved and most visited castles in South Tyrol.
Remains
Castle Core and Defences
Keep and Palas
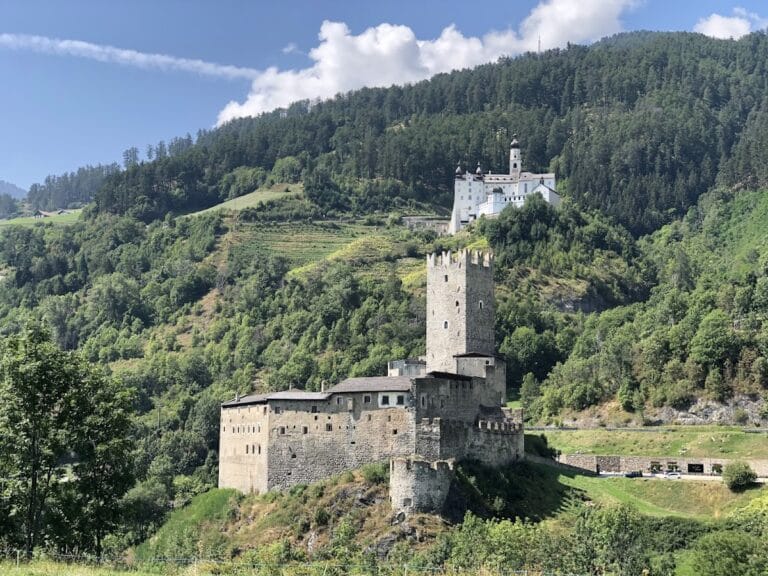
Churburg occupies a hill at Sonnenberg, slightly above the center of Schluderns in the Venosta Valley. The hill offered relatively little natural defensive security, so the castle relied on a strong keep, a surrounding curtain wall with a wall-walk, and several defensive enclosures. The original core also included a rectangular two-storey palas, the principal residential building of a medieval castle. It was later raised by an additional storey.
Gates and Towers
The wider defensive system includes gates and towers. The entrance was originally marked by the Pfaffeneck tower, which the Matsch family destroyed in 1357. It was rebuilt during the first half of the sixteenth century. A further circuit of walls was added under the Trapps, extending the castle’s defensive arrangement.
Renaissance Courtyard and Grounds
Inner Courtyard and Loggia
Residential buildings surround the inner courtyard, whose upper floor has an arcaded loggia. The sixteenth-century loggia is richly painted with brightly colored scenes of animals, fantastic creatures, daily life, historical episodes, mythology, and ancient fables associated with Aesop. Its vault presents the relationship between the Matsch and Trapp families as a quince tree, with the family tree dated to around 1580.
Terraces and Service Buildings
Renaissance improvements added terraces, bastions, gardens, and a lower garden terrace used as a tournament ground. The complex also gained stables, granaries, storerooms, and a small bakery. These buildings accompanied the castle’s transformation into a representative residence while retaining its defensive structures.
Chapels and Religious Features
Former Romanesque Chapel
The original Romanesque chapel stood outside the castle walls. It was deconsecrated in 1563 and converted to functional use as an oven and smokehouse. The former chapel contains a Romanesque wooden Madonna dated to 1270.
Chapel of Saint James
The Chapel of Saint James replaced the earlier chapel and was built as a family chapel after Count Giacomo Trapp VII returned from a pilgrimage to Jerusalem. Its altar, balcony, and inlaid columns date from 1597. Renaissance frescoes cover the interior, while the vault decoration was added in the early twentieth century. Representations of Saints Nicholas and George date from the beginning of the sixteenth century, and a wooden crucifix dates from the fifteenth century. Candle-holder staffs from the seventeenth century and a reproduction of the Black Madonna in the sacristy are also preserved there.
Residential Rooms and Collections
Baroque Apartments and Ancestral Hall
The raised palas contains baroque features including tapestries with biblical motifs, tiled stoves, the Ancestral Hall, and the staircase leading to it. The Ancestral Hall serves as a family memorial. A large table occupies its center, while portraits of Trapp counts from 1600 to 1800 hang around the walls. The room also contains a portrait of Gotthard Trapp, together with some of his clothing and one of his keys.
Armory
The present armory contains more than 50 fully preserved suits of armor, swords, and other cutting, thrusting, and defensive weapons. Together they form almost a complete equipment set for a castle garrison. The collection includes armor for adults, children, and horses. Some pieces were used in combat, while others remained untouched, and many were made in workshops in Milan and Innsbruck.
The most conspicuous suit stands 2.10 meters high, dates from around 1450, and weighs more than 40 kilograms. It was made by the Milanese armorer Antonio Missaglia and belonged to Ulrich von Matsch.
Count Giacomo Room and Trapp Library
The Count Giacomo Room commemorates Giacomo Trapp VII’s 1561 pilgrimage to the Holy Land and Jerusalem. Its decoration includes a life-size portrait of Giacomo in a pilgrim’s cloak. The ceiling shows Jupiter with a large sun, the moon, and astrological signs. A 1559 canopy organ remains functional and is used, with nearly all of its pipes described as original.
Next to the Count Giacomo Room, the Trapp Library contains old and modern books. It also houses a stuffed great bustard, an emblem of the family represented in the Trapp coat of arms. The castle’s richly furnished rooms retain paneled and painted interiors together with tiled stoves, preserving the residential character created through the Trapps’ successive alterations.