Gallo-Roman Amphitheatre of Grand: Arena of Ancient Andesina
Site at a Glance
- Popularity
- Medium
- Country
- France
- Primary era
- Classical
- Eras represented
- Classical, Modern
- Civilizations
- French, Roman
- Site type
- Entertainment
- Remains
- Amphitheatre
On this page11 sections
History
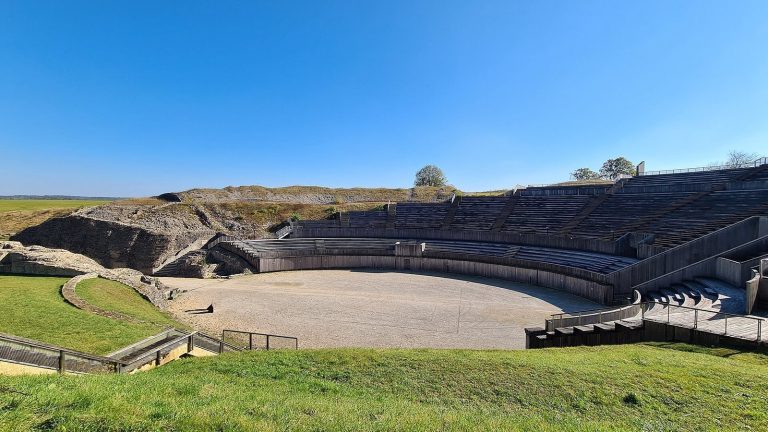
The Gallo-Roman Amphitheatre of Grand is a Roman arena in France, built between AD 80 and 140 during the Roman High Empire, the earlier imperial era before Late Antiquity. It served the settlement of Grand, known in antiquity as Andesina, within the territory of the Leuci, an ancient people of Gaul. Ranked eighth in size among Roman amphitheatres, it could hold an estimated 16,000 to 20,000 spectators, a capacity that reflects the settlement’s importance.
Religious associations and imperial traditions
Grand was also associated with a sanctuary and worship connected to healing waters. The sanctuary may have included a first-century temple to Apollo Grannus, a Gallo-Roman healing deity. The site’s intermittent spring was later interpreted as central to the sanctuary.
Dio Cassius, a Roman historian, linked an alleged visit by Emperor Caracalla in AD 213 with improvements to the amphitheatre. Modern historians strongly question both the visit and its connection to building work. The Latin Panegyrics, speeches praising Roman emperors, describe the future emperor Constantine visiting Apollo in AD 309 after turning aside from his route to Trier. They also recount a dream in which Apollo appeared with Victory and offered laurel crowns, each said to predict thirty years. Historians strongly doubt that Constantine visited Grand.
Abandonment and archaeological study
The amphitheatre was abandoned in the last quarter of the fourth century. It later deteriorated, and its stones were reused in village houses. It was classified as a historic monument in 1846. Engineer Le Gendre noted remains in 1760–1761, and Jean-Baptiste Prosper Jollois carried out the first methodical excavations in 1820–1823. Jules Laurent and Félix Voulot made further test excavations in 1840 and 1880.
After village children discovered a wall, archaeologists Édouard Salin and Roger Billoret led excavations from 1963 to 1976. A 1964 proposal to route the village wastewater pipe through an ancient sewer prompted the amphitheatre’s full uncovering. The work also examined the sanctuary’s surroundings and underground galleries, removing about 50,000 cubic metres of earth. A 1990 reassessment changed understanding of the water system and supported a proposal that Grand was the site of a temple praised in a panegyric to Constantine as the world’s most beautiful.
Remains
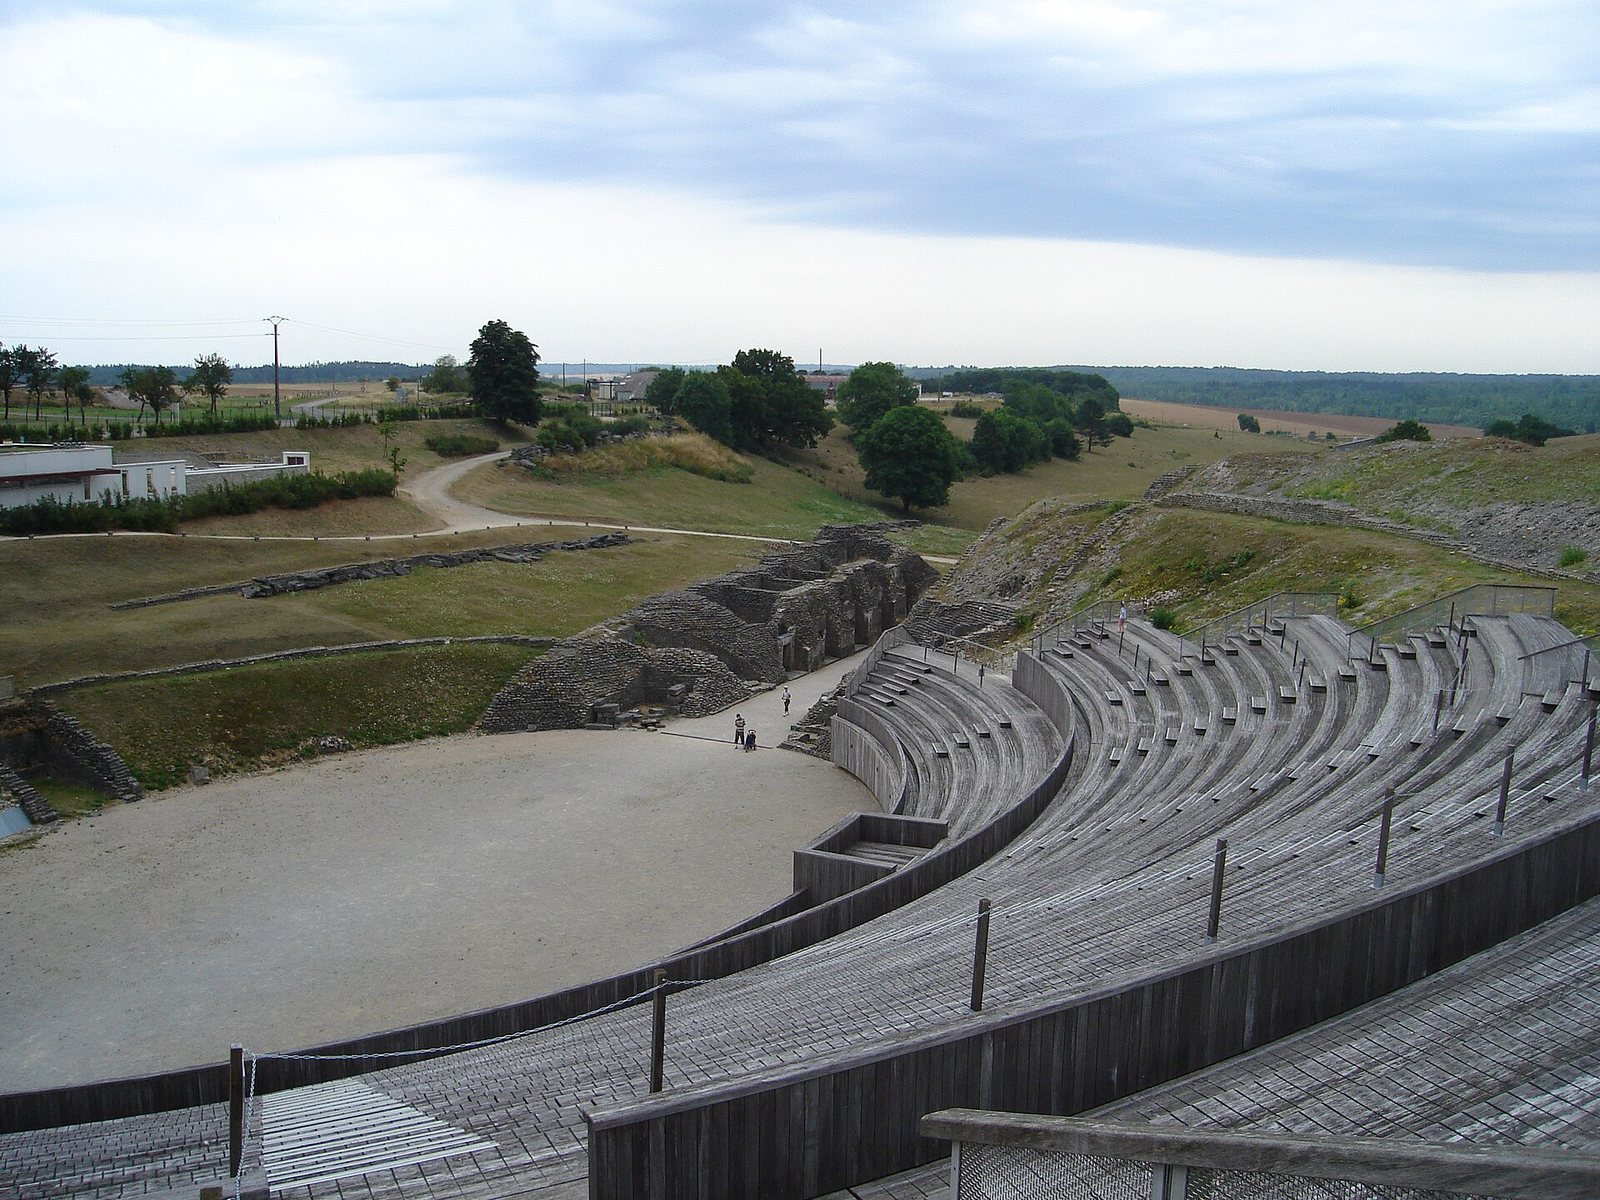
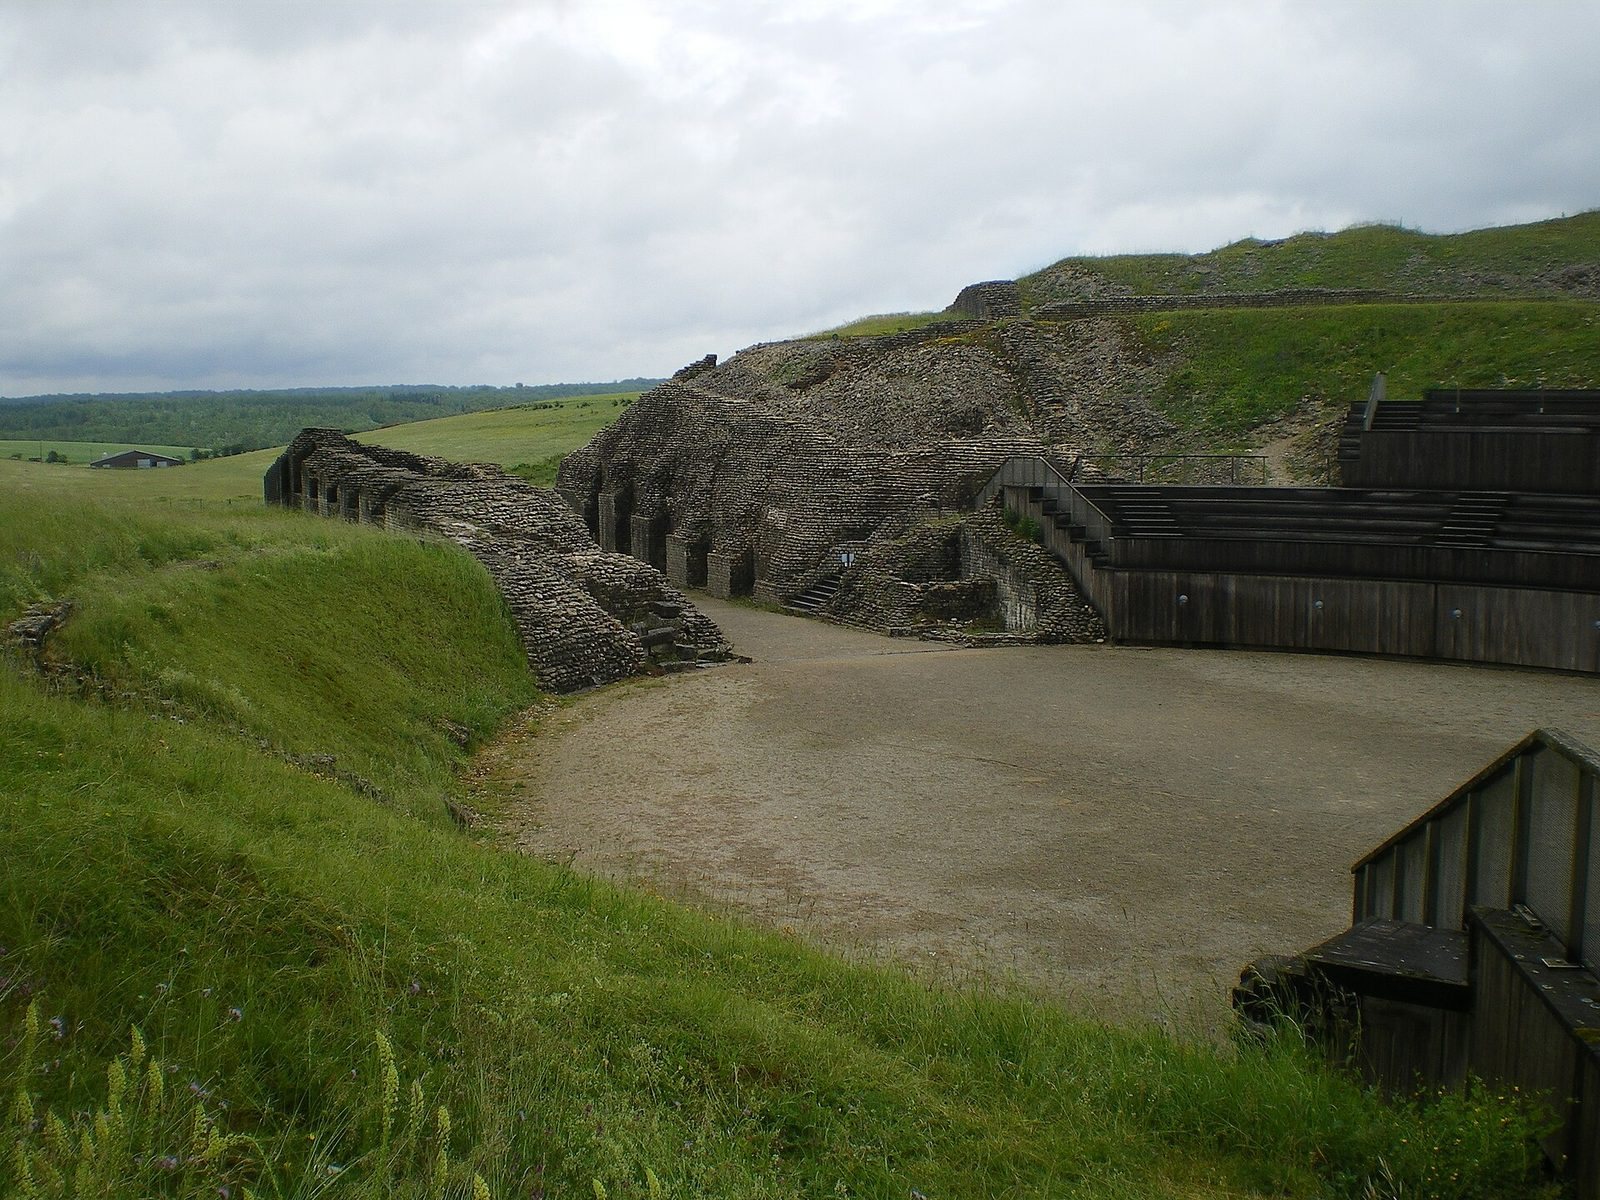
The amphitheatre stands outside Grand’s Roman High Empire rampart, beside the slopes of the shallow, narrow Combe de la Roche valley. Its elliptical arena and seating structure were built with masonry that combines a rubble core with carefully arranged stone facing.
The amphitheatre
Arena, podium and shrine rooms
The amphitheatre measures 148 metres from east to west and 64.50 metres from north to south. Its long axis corresponds to 500 feet, using a unit of 29.6 centimetres. The elliptical arena measures 50.80 by 34 metres and rests on natural ground. Remains of a podium, a barrier around the arena, mark its edge. Small shrine rooms stood at either end of the arena’s shorter axis. Finds from these rooms include a dedication to Mars and altars to Jupiter Heliopolitanus, a Roman-period deity associated with Heliopolis, as well as to Diana and Nemesis.
Seating and entrances
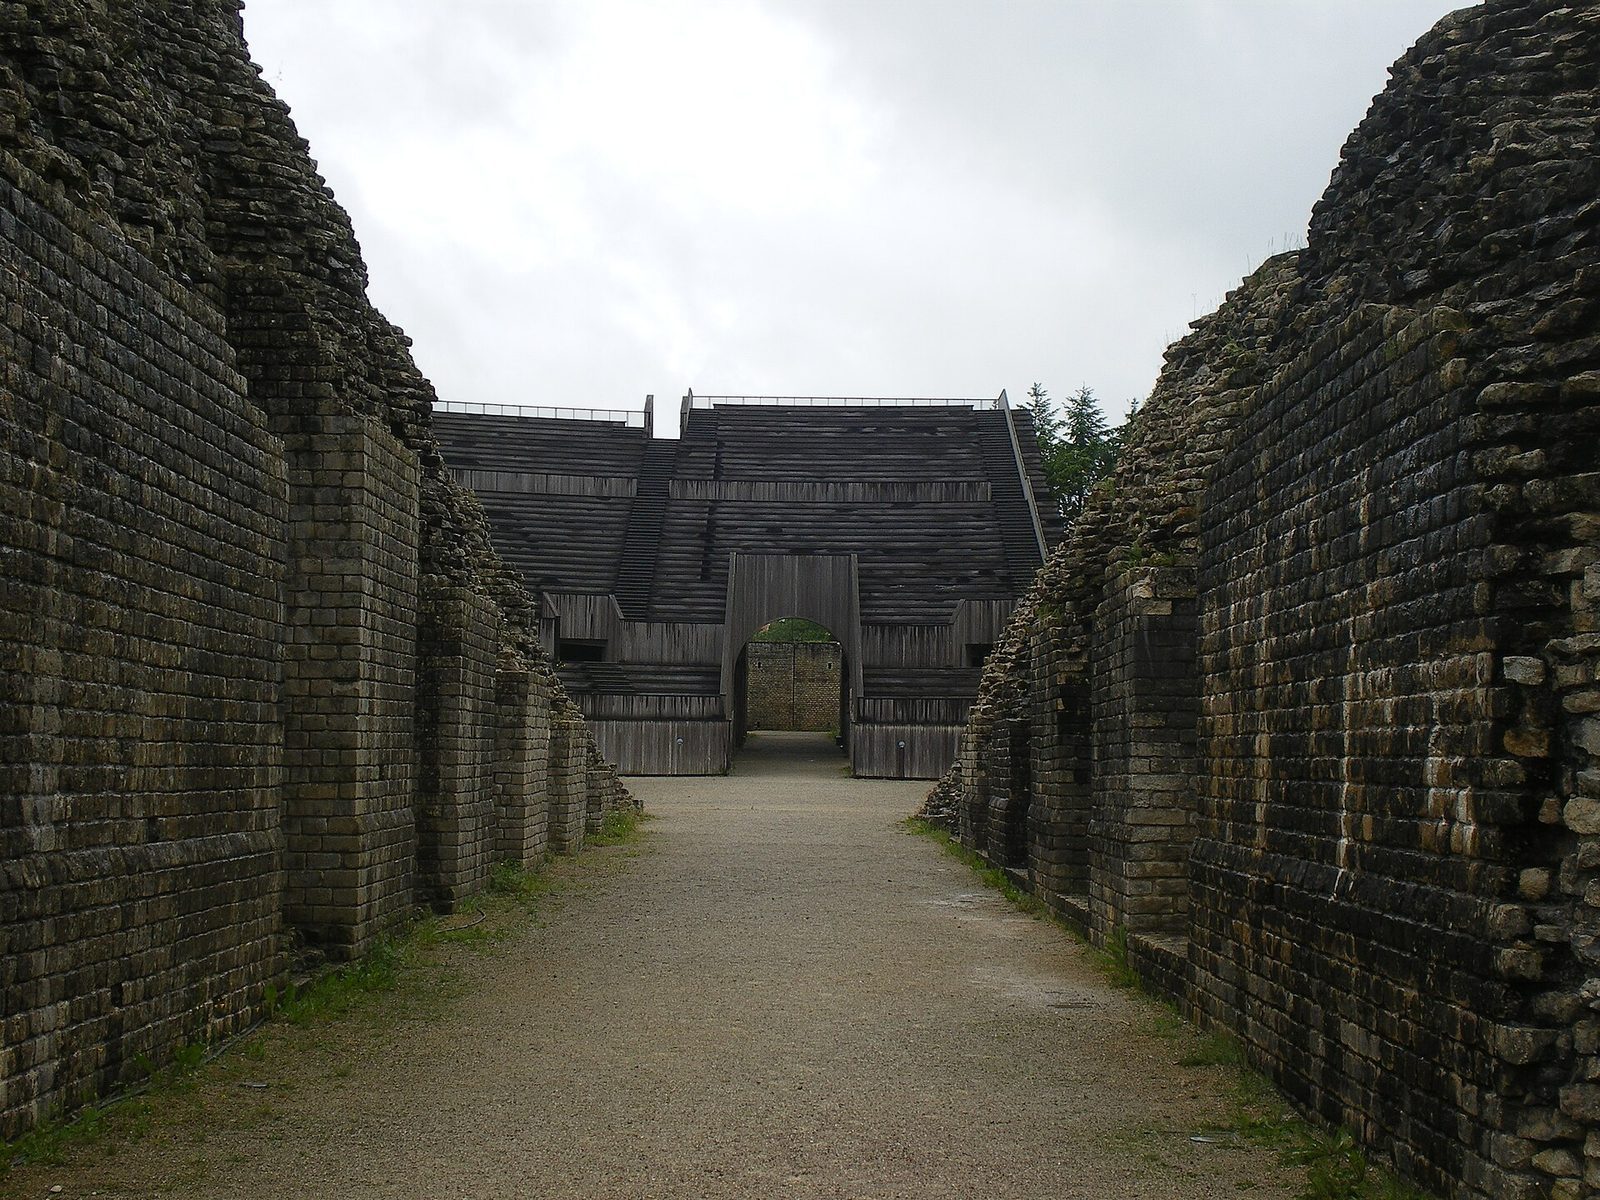
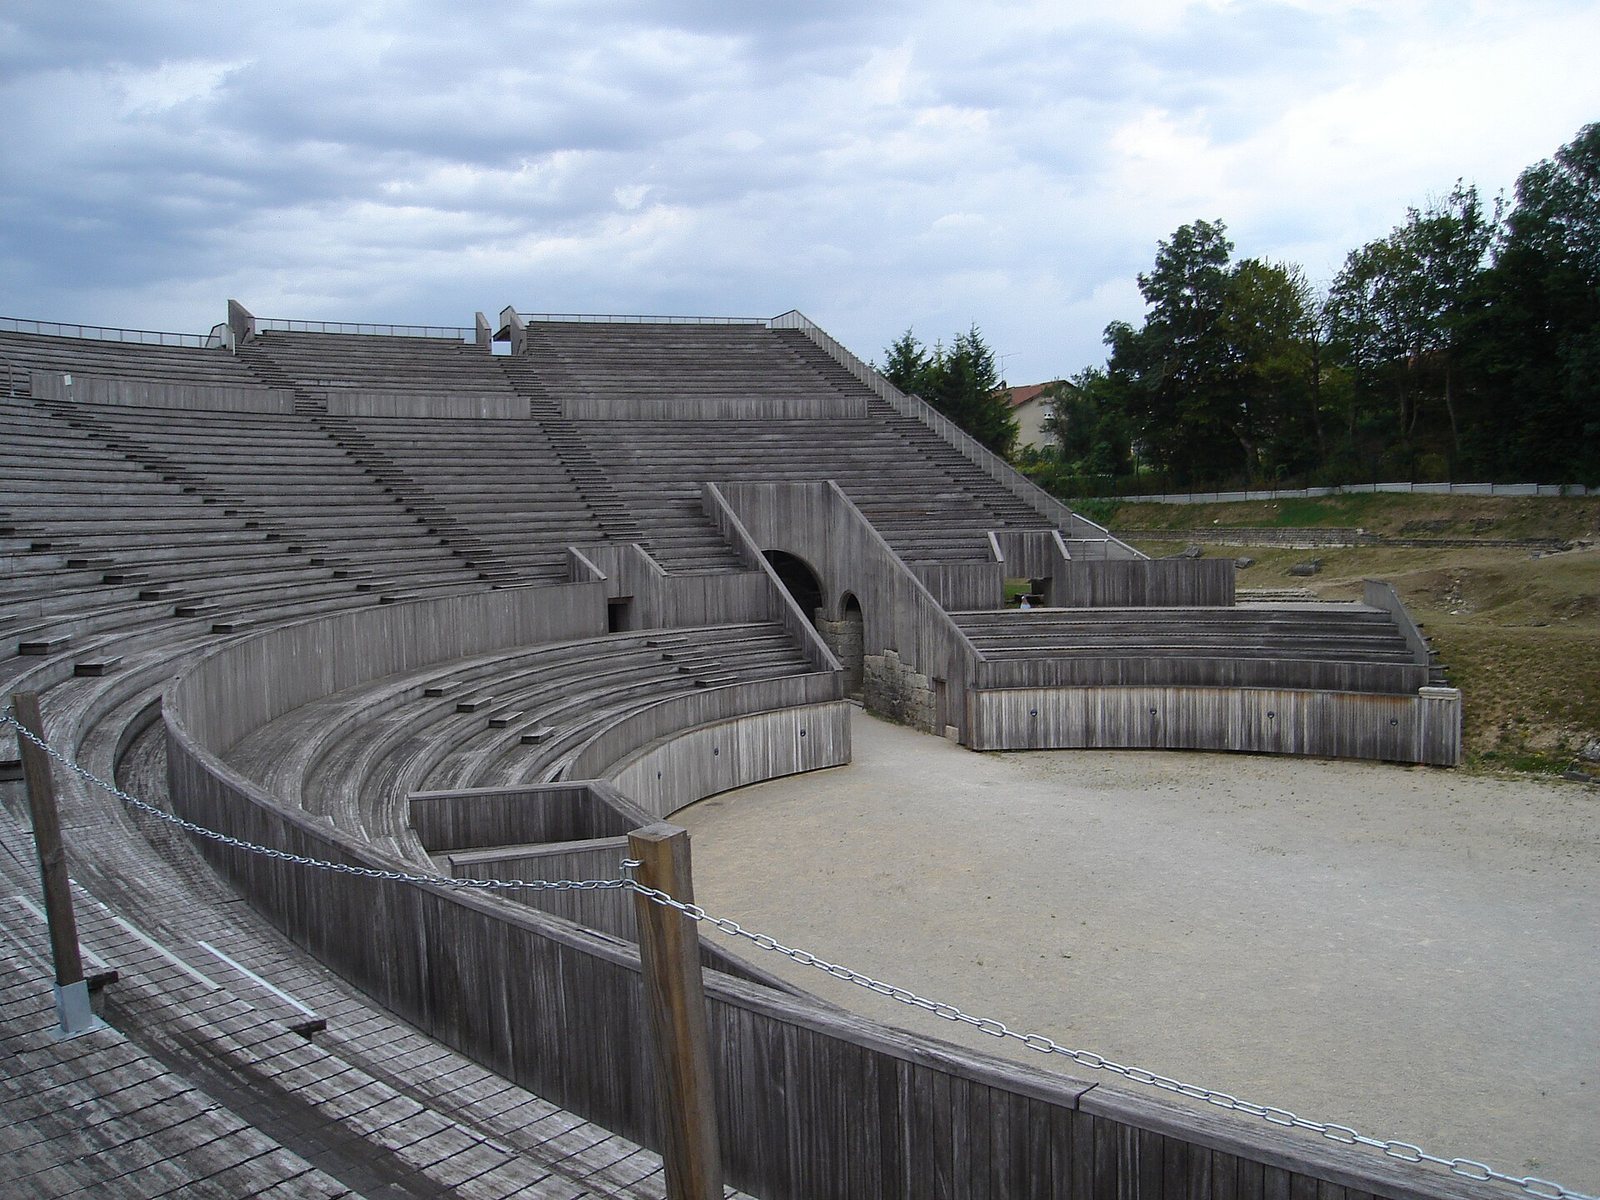
The seating area, or cavea, surrounded the arena and had three tiers, with its upper levels built only on the southern side. On the north, a straight façade parallel to the arena’s long axis interrupted the seating. Tiers occupied its centre, while five blind arches, recessed arches without openings, followed the slope on either side; two remain on the western side. The side passages to the arena had vaulted ceilings, and an axial corridor led to four service rooms forming an entrance vestibule. The partly developed seating once led to the building being interpreted as a combination of theatre and amphitheatre. Jean-Claude Golvin instead classified it as a semi-amphitheatre, an arena whose seating is developed around only part of it.
Masonry and protective seating
The walls have a rubble core laid in courses and faced with small, regularly arranged stones. Their joints were worked with an iron tool and painted red. In the third century, the northeastern facing was rebuilt with large cut-stone blocks. A separate refacing of the western part in large blocks has been linked to the disputed tradition of Caracalla’s visit. From 1993 to 1995, protective seating made of rot-resistant laminated iroko was installed over weather-exposed western masonry. It protects the stonework, suggests the building’s volume and provides 4,500 seats.
Sanctuary landscape and water system
Enclosure and dwellings
A 1,760-metre enclosure surrounded part of the sanctuary, with residential quarters beyond it. Excavations examined these areas alongside the amphitheatre, revealing the broader archaeological setting of the ancient settlement.
Underground galleries and spring
An underground network extending about seven kilometres converges near a square associated with an intermittent spring. The passages formed naturally in soluble rock and were adapted in Roman times to improve water flow, rather than being constructed entirely as a water-supply system. The spring’s relationship to the sanctuary underlies the interpretation of healing waters as a central part of worship at Grand.