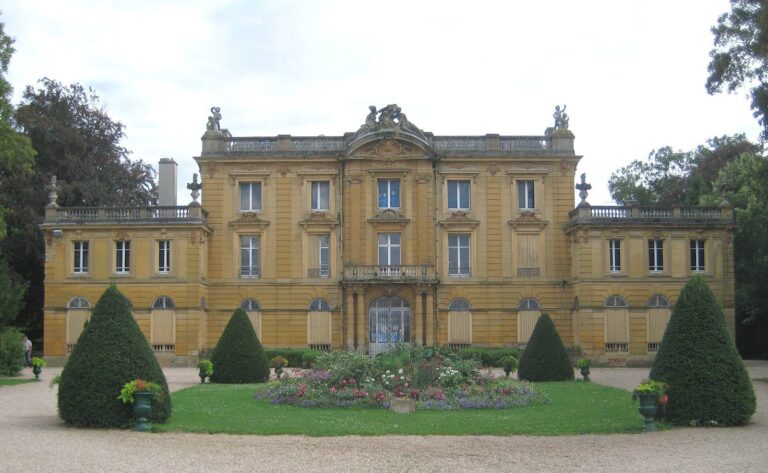
Abbey of Saint-Benoît-en-Woëvre: A Benedictine and Cistercian Monastery
Site at a Glance
- Popularity
- Medium
- Country
- France
- Primary era
- Early Modern
- Eras represented
- Early Modern
- Civilizations
- Duchy of Lorraine, Holy Roman Empire
- Site type
- Religious
- Remains
- Monastery
On this page10 sections
History
Foundation and Cistercian affiliation
The Abbey of Saint-Benoît-en-Woëvre was founded in France in 1128 as a Benedictine monastery. Airard de Rinel and his wife, Countess Aélis of Marsay, provided the foundation, established in the forest of Richardménil. Airard was the son of Count Hugues de Rinel, and Albert became the abbey’s first abbot. Benedictines followed the Rule of Saint Benedict, a guide to communal religious life. The abbey was initially dedicated to Benedict of Nursia, while its recorded patronage was Our Lady, a title for the Virgin Mary.
In 1132 the house adopted the Cistercian order, which developed from Benedictine practice, and joined the lineage of Morimond through the abbey of La Crête. Cistercian monks from La Crête took possession, although it is uncertain whether the existing community departed or changed orders. The bishops of Verdun and Metz confirmed the foundation and its possessions. Papal documents issued by Eugenius III on 13 November 1147 and Lucius III on 23 December 1182 placed the abbey under papal protection and confirmed its property. Lambaldus, also called Lambaud, was abbot in 1147; another abbot of that name held office in 1174 and 1182.
Estate, dependencies, and community
Donations and legacies enabled the abbey to build a substantial estate. Its monks drained marshland, made ponds, and established granges, monastic farms that supported agricultural production. They also built refuge houses for wartime use at Thiaucourt and Lachaussée. The abbey founded the daughter house of Lisle-en-Barrois in either 1150 or 1156. Later, amid wartime disorder, that community transferred to Morimond’s direct lineage.
Property grants and agreements defined the abbey’s rights over several generations. In 1239 Henry I, Count of Bar, granted it the tithe of Noviant-en-Hey, a share of agricultural produce or income owed to a religious institution. In 1255 Abbot Varnier and Count Theobald agreed on their respective holdings at Lahaymeix and Saint-Germain; Duke Robert confirmed the agreement in 1382, and Cardinal Louis of Bar did so in 1419. In 1275 Theobald and Abbot Ferri made a separate agreement concerning their shared holdings at Wacecourt.
An inventory from 1680 lists lands and lordships at Hazavant, Champfontaine, Solry, La Francheville, Ansoncourt, Longeau, and Bouzonville. At La Cour, the abbey exercised high, middle, and low justice, levels of authority over offenses of differing seriousness. It held half the estates at Lahaymeix and Hadonville, received all tithes at Bouzonville and Lahaymeix, and collected portions at Haumont, Hannonville, Mécrin, Brasseitte, Rumont, Saint-Maurice-sous-les-Côtes, Bassaucourt, Xivray, Rambucourt, Ressoncourt, Vigneulles, Noviant-aux-Prés, and Lachaussée. Its dependencies also included a hermitage and chapel near Bouzonville and a chapel with a small dwelling at Lachaussée castle.
In the eighteenth century the abbey owned six farms, a dairy farm, numerous ponds, and land and meadow at Saint-Benoît. Its other properties included farms at Beney and Haumont, a house and garden at Lachaussée, and a mill and farm at Lahaymeix. Fields, lands, and meadows extended across Jonville, Combres, Hadonville, Hannonville, Rambucourt, Lacroix, Bannoncourt, Maizey, Woimbey, and other places.
The religious community fluctuated in size. It numbered nine in 1630, five monks in addition to the abbot and prior in 1680, and four monks, only two of them priests, in 1688. There were eight members in 1756. Michel Guiton, appointed abbot in 1674, did not live at the abbey; after resigning, he ended his life as a monk at La Trappe. His successors included Pierre Cuvier, René Josse, and Jean de la Ruelle. In 1746 Stanislas Leszczynski appointed fifteen-year-old Stanislas Alliot as the abbey’s first and last commendatory abbot. A commendatory abbot held the title and income without necessarily residing at or directly governing the community.
Rebuilding and dissolution
After Jean de la Ruelle’s profitable tenure, Abbot Collenel left the original site, which was considered unhealthy, and began an expensive replacement complex about 300 metres away. Construction took place between 1739 and 1754, with work underway by about 1740. The new church was built in 1745, while the wider project remained unfinished in 1744. Its scale and cost brought the abbey into financial difficulty. Alliot’s debts worsened the strain: in 1776 he mortgaged most of the property, and creditors seized the furnishings.
During the French Revolution, the abbey was dissolved and its four remaining monks expelled. The church was demolished in 1794. Some liturgical and decorative furnishings went to Saint-Étienne church in Saint-Mihiel. The property was confiscated and sold between 1791 and 1794. The abbey’s sale brought 838,575 francs, with the ponds sold separately for more than 250,000 francs. After local purchasers were expelled or killed amid revolutionary violence, the property passed to the Arnould, Dégoutin, and Mengin families.
Wartime destruction and protection
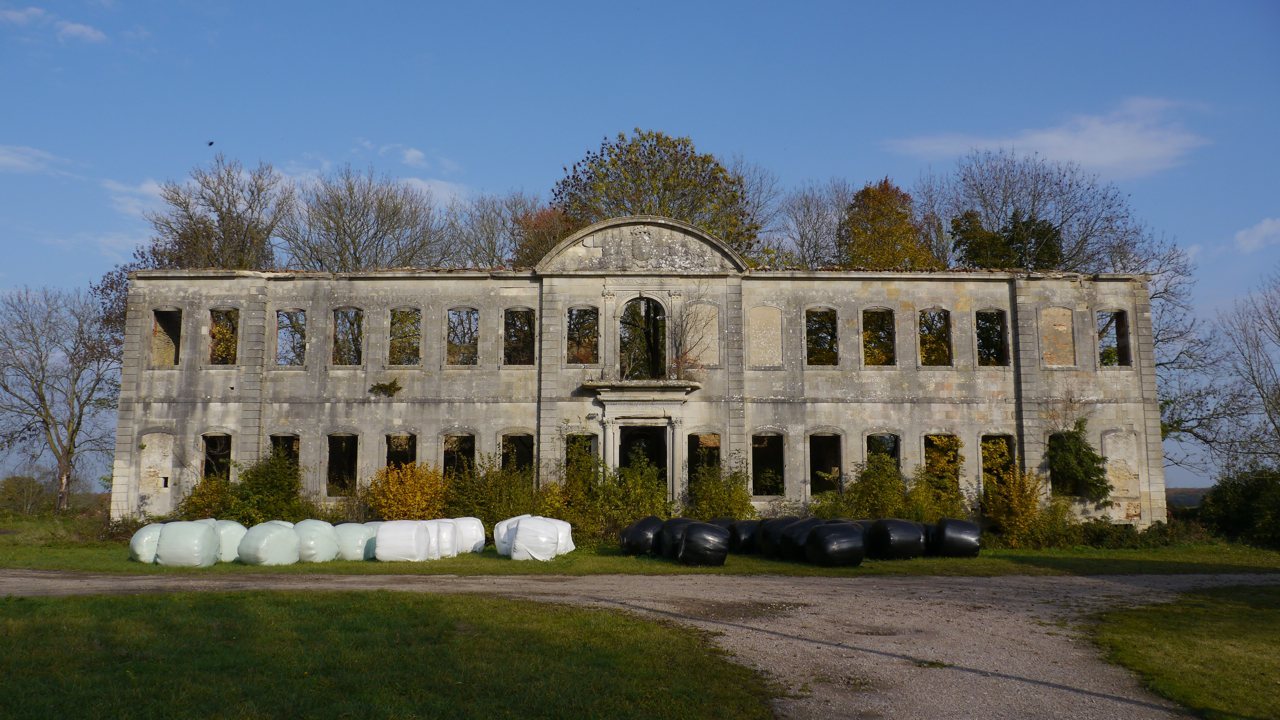
The owners restored the buildings before the First World War, and they were classified as historic monuments on 3 May 1913. During the Battle of Saint-Mihiel, German forces used the abbey as a command post and field hospital. After Allied forces retook it, the headquarters of the US 24th Infantry Division occupied the site. German forces, aware of that occupation, bombarded the abbey with incendiary shells on 24 September 1918. The attack left the façade standing, and the rest of the complex was destroyed in 1940.
The ruins as a whole entered France’s historic-monument register under an order of 9 October 2024. Orders issued on 15 May and 2 September 2025 replaced the initial order.
Remains
Setting and layout
The abbey occupied the shallow valley of the Yron, at about 228 metres above sea level near the village of Saint-Benoît-en-Woëvre. The Vigneulles pond lay to the southwest, while the Belian, Anceviennes, de Wendel, and d’Afrique ponds were to the north. The eighteenth-century complex stood east of the original twelfth-century convent, about 300 metres from it. The site was near the boundary between the Meuse and Moselle departments. The later buildings combined classical and Renaissance styles.
Eighteenth-century architecture
Convent building
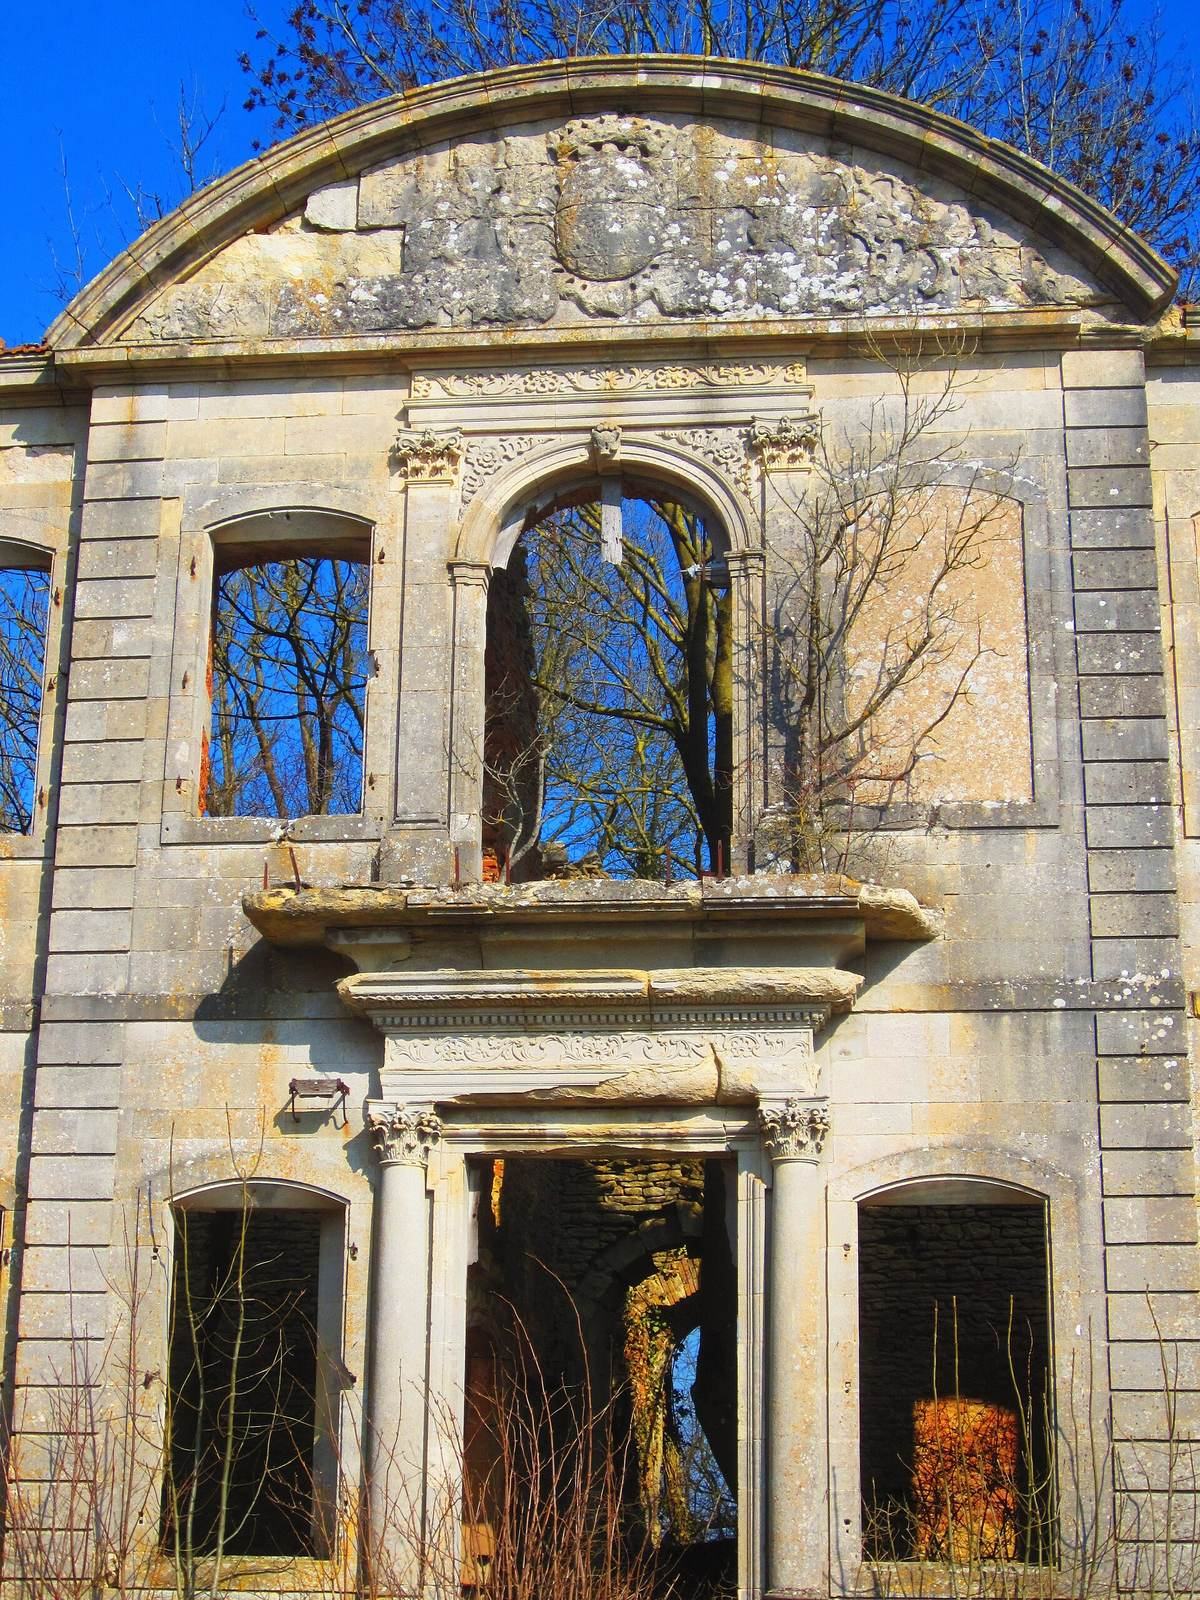
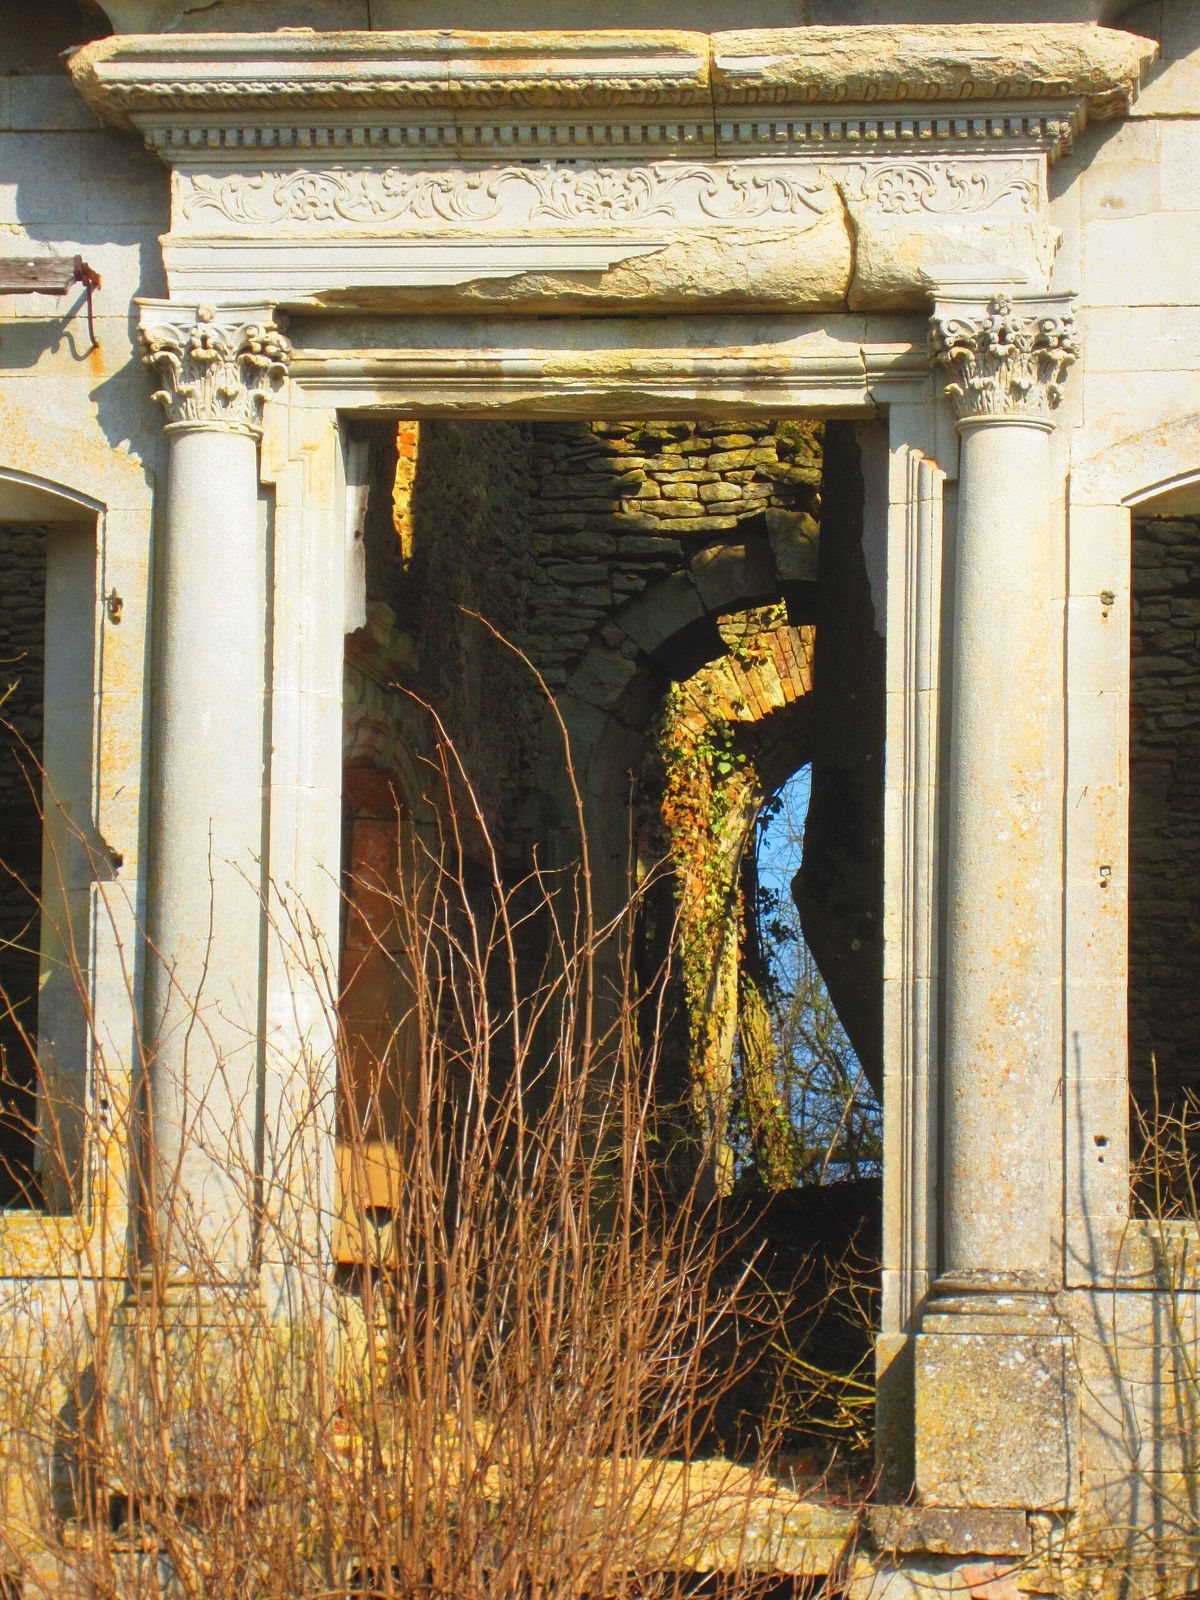
The principal surviving feature is the convent’s two-storey west façade. The abbey’s coat of arms appears in its segmental pediment, a low, curved-topped architectural feature, and the façade and pediment carried elaborate sculpture. The convent’s reception room had rich ornament, and it also contained a billiard room and possibly a small theatre. Two halls featured plaster and wood sculpture, while the library was comparatively modest.
Abbey church and furnishings
The abbey church was about 50 metres long, with 22 choir stalls, eight high-set windows, and a dome. Its furnishings included a high altar, tabernacle, altarpiece, the abbot’s throne, paintings on the vault, and fittings for the sacristy. Two silver reliquaries shaped like arms held relics of Benedict and Bernard of Clairvaux. Saint-Étienne church in Saint-Mihiel has the abbey’s sixteenth-century high altar, while its two side altars were transferred to the church at Dampvitroux. Other liturgical and decorative furnishings also went to Saint-Étienne during the Revolution.