Fort de Bourlémont: A Séré de Rivières Stopping Fort in France


Site at a Glance
- Rating
- 4.4
- Popularity
- Low
- Country
- France
- Primary era
- Modern
- External website
- Open
- Eras represented
- Modern
- Civilizations
- French
- Site type
- Military
- Remains
- Fort
On this page14 sections
History
Fort de Bourlémont is a French military fort in Mont-lès-Neufchâteau, about 3 kilometres from Neufchâteau, built between 1878 and 1881 as part of the Séré de Rivières system and the wider eastern defensive network known as the Barrière de fer. It was an isolated fort d’arrêt, or stopping fort, designed to block an invading force at the Charmes Gap and provide a rallying point for a French field army.
Planning and construction
A committee that included General Raymond Adolphe Séré de Rivières selected the site in 1877. Séré de Rivières was the French general and military engineer who directed the planning of the major post-1870 eastern fortification system. The land was expropriated from owners including Prince Hénin, and construction began on 15 July 1878 at an approximate cost of 2,000,000 gold francs. The work was carried out by Petit et Marey of Neufchâteau.
The fort was intended to close the Charmes Gap between the Épinal-Belfort and Toul-Verdun defensive curtains. These curtains were belts of mutually supporting fortifications protecting strategic sectors. From its position, the fort’s artillery was meant to cover the withdrawal of French troops from the wooded hills of Mirecourt, the railway and road hub at Neufchâteau, the Saônelle and Midrevaux valleys, and the approaches towards the Paris Basin. It was planned to operate independently for three months.
Fort de Bourlémont was commissioned on 15 October 1881. From 1881 to 1914, a reduced detachment of the 79th Artillery Regiment occupied it, and the fort remained armed. In 1912 it was classified as an obsolete second-class fort. A Mougin casemate, a protected installation for heavy artillery, was proposed in 1880 but remained unfinished. The fort was not modernized with special concrete or reinforced against high-explosive shells, whose use later exposed the vulnerability of earlier earth-shielded masonry.
Names and military use
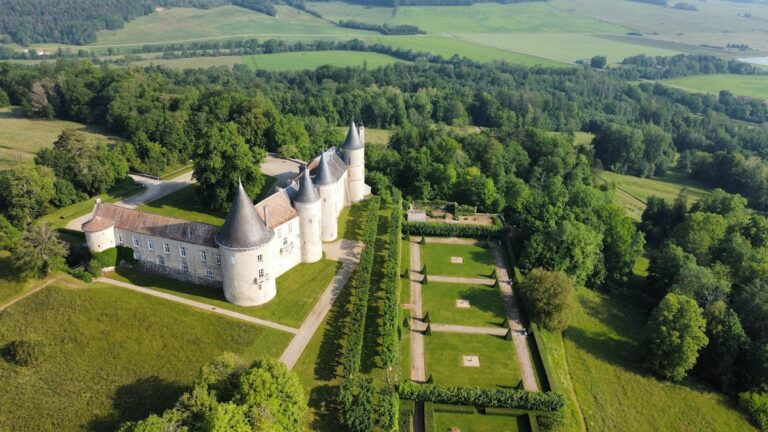
The fort’s name came from the nearby Château de Bourlémont. A decree of 21 January 1887 temporarily renamed it Fort Choiseul under War Minister Georges Boulanger’s policy of commemorating former military commanders. The new name referred to General Claude Antoine Clériadus de Choiseul La Baume, a commander of the Revolutionary period. Boulanger’s successor, Théophile Ferron, revoked the decree on 13 October 1887, and the official name returned to Fort de Bourlémont.
During the First World War, from 1914 to 1918, the fort was rearmed and kept operational, although the principal fighting occurred farther north. American troops occupied it in 1918 and used it to detain German and Alsatian prisoners of war. Between 1918 and 1939, its principal function was as a munitions depot supported by a small garrison.
German troops occupied the fort from 1940 and used it to store munitions and matériel. An explosion caused numerous German casualties, and German forces removed much of the fort’s armament and metalwork between 1941 and 1944. From 1945 to 1950, the site remained guarded military property, with a small post in the former officers’ quarters outside the fort. It was abandoned as a fort from 1950 to 1996, while the surrounding land remained military territory and troops continued to use the site periodically for exercises.
Preservation
Mont-lès-Neufchâteau acquired the fort in 1996, and management passed to the Association des Amis du Fort de Bourlémont in 1997. A program of restoration and clearance began in 2000. The site subsequently became a family and cultural leisure site known as the “Fort aux énigmes.”
Remains
Fort de Bourlémont occupies woodland at an elevation of about 425 metres. Its central work has an approximately diamond-shaped plan and covers 3.6 hectares, while the area including the ditches covers 4.5 hectares. Masonry built from brick and stone forms the principal structure. The stone came from quarries at Fréville and Rapailles and was transported by a railway line whose surviving traces remain visible.
Outer defenses and entrance
Dry ditch and caponiers
A dry ditch surrounds the fort. The northern point of the diamond faces the direction from which an attacking force might enter. A double caponier, a fortified structure projecting into a ditch to fire along its length, protects the two facing sides in the front salient. Single caponiers protect the re-entrant angles adjoining the gorge ditch.
Gate complex and drawbridges
The main entrance lies in an off-centre gate complex beside an entrance caponier. It is reached by a drawbridge, while the entrance ravelin, an outwork positioned before the gate, has drawbridges on both sides. Together these elements formed the controlled approach into the fort.
Artillery and protected core
Ramparts and firing positions
Artillery positions form a rough circle around the central barracks, allowing fire in all directions. Earth mounds shield the firing positions, and layers of earth cover the masonry against shellfire. The completion plan called for 18 rampart guns of 120 mm and 155 mm calibre, eight defensive artillery pieces, and 11 mortars.
Barracks and underground streets
The barracks occupy the centre of the fort and are arranged along sunken “streets.” This design protected the accommodation from the artillery used during construction, although later high-explosive shells posed a greater threat. The fort contains 84 rooms and shelters distributed across 91 spaces, with planned accommodation for five horses.
Service installations
Bakery and infirmary
A bakery beside the barracks contained two ovens capable of producing 360 portions of bread per day. A dedicated infirmary with 85 beds formed part of the original provision, an unusual arrangement specifically associated with Fort de Bourlémont.
Water supply
The water system included a well and two cisterns. Each cistern had a capacity of 300 cubic metres, providing the fort with substantial storage for its planned autonomous operation.
Clearance and restoration left the fort largely intact. Its surviving fabric includes the diamond-shaped defenses, earth-covered masonry, central barracks, service rooms, and water installations, while part of one wall and one caponier has been lost. The planned artillery installations remained at the level of the completion plan, with the modernization programs left unfinished.
Nearby sites