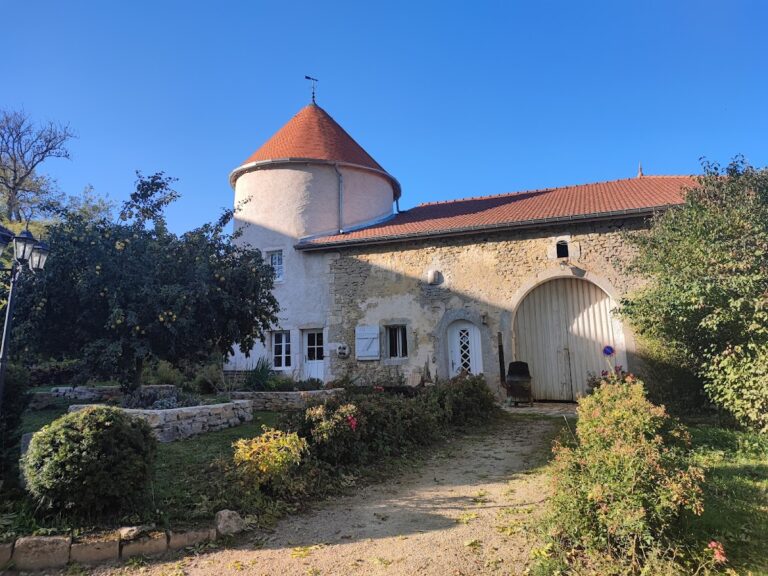
Château de Lafauche: A Fortified Barony and Artillery Fortress in France


Site at a Glance
- Rating
- 4.4
- Popularity
- Low
- Country
- France
- Primary era
- Medieval
- Eras represented
- Medieval
- Civilizations
- French
- Site type
- Military
- Remains
- Castle
On this page8 sections
History
Medieval origins and the barony
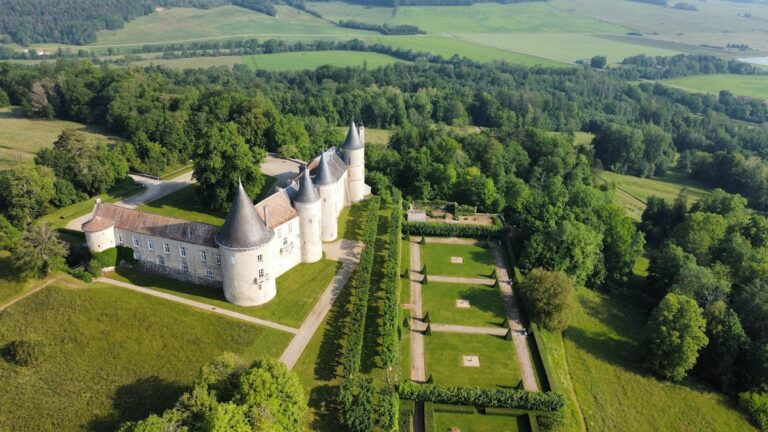
Château de Lafauche is a former fortified castle in France, in the village of Lafauche, whose earliest construction probably dates to the eleventh century. The date is linked to a year inscribed on a lock from one of the buildings. The castle became the center of an important barony, which lasted until the French Revolution.
In the centuries before the Revolution, Lafauche belonged administratively to the deanery of Reynel, a territorial subdivision of a diocese, and to the Diocese of Toul, an ecclesiastical district governed by a bishop. It also lay within the election of Chaumont, a fiscal district, the bailliage of Chaumont, a royal judicial and administrative district, and the provostship of Andelot, a lower-level territorial jurisdiction.
The first known lord was Hugues I de Lafauche, active in the middle of the twelfth century. He was followed by Hugues II and Hugues III “the Black,” who lived from 1187 to 1237. In 1223, Hugues III granted the fief of Ecot to Girard Le Bègue. Married to Béatrice de Bourlémont, he had four known children: Hugues IV de Lafauche, Gauthier, Alain, and Berghole.
Pierre de La Fauche, lord of Lafauche, married Agnès de Choiseul in 1252 and died before 1273, leaving minor children. Agnès’s second husband, Jacques I de Bayon, administered her property and that of her son Jean II de Lafauche. Jean II married Jeanne de Charny in 1290. Their known son, Jean III de Lafauche, later married Marguerite de Neufchâtel and died without an heir.
Jean de Baudricourt and the artillery fortress
By the second half of the fifteenth century, Lafauche belonged to Antoine de Luxembourg and his wife, Antoinette de Bauffremont. Around 1473, Jean de Baudricourt, bailiff of Chaumont and later Marshal of France and governor of Burgundy, purchased the barony and rebuilt the castle.
Baudricourt transformed Lafauche into an artillery fortress, a fortification designed to resist and use gunpowder weapons during prolonged bombardment. Its frontier position faced the Duchy of Bar and the Duchy of Lorraine, making the castle part of the defensive landscape between the Kingdom of France and its neighboring powers. Baudricourt used his considerable resources and modeled the work on the citadels of Dijon, Beaune, and Auxonne, which he had built for the king in Burgundy.
During the wars between Burgundy and Lorraine, troops of Charles the Bold are said to have besieged Lafauche without success. Charles the Bold was the Valois duke of Burgundy from 1467 to 1477, and his expansion brought Burgundy into conflict with Lorraine and the French crown.
Baudricourt founded the castle chapel in 1495 and died without children in 1499. The barony then passed to the Amboise family. His niece Catherine de Saint-Belin, lady of Sexfontaines, had married Jean IV d’Amboise, lord of Bussy, in 1474. Jean IV had served as Baudricourt’s lieutenant in Burgundy, linking the new owners to the family that had carried out the reconstruction.
Later owners and the end of the barony
In the seventeenth century, the barony belonged to Henri II of Lorraine, count of Chaligny and Moy. In 1670, he appointed Procope Hyacinthe Joseph de Ligne, lord of Lafauche and count of Chaligny and Moy, as his universal heir. Procope married Anne-Catherine de Broglie in 1682, and their son was Claude Lamoral Hyacinthe de Lorraine, who lived from 1690 to 1755.
At the beginning of the eighteenth century, the banker Antoine Crozat acquired Lafauche along with the principal lordships of the Chaumont-en-Bassigny bailliage, including Vignory, Semilly, Sexfontaines, and Marbéville. Lafauche passed to his youngest son, Louis Antoine Crozat, who lived from 1699 to 1770 and served as lieutenant general of Champagne.
Louis Antoine Crozat’s daughter, Louise Crozat de Thiers, married the Marshal of Broglie in 1752. He was regarded as the owner of Lafauche at the time of the French Revolution. The castle has been protected in France as a historic monument since 1927 and is included in the French Ministry of Culture’s Mérimée architectural-heritage database.
Remains
Fortifications and approaches
The castle occupied the summit of a hill and formed an extensive fortified enclosure. Its surrounding wall was 1.5 metres thick and incorporated eighteen towers. Two drawbridges provided access to the enclosure. The principal entrance was known as the Griffons Gate, and the door of the feudal tower above it displayed the arms of France and Lorraine.
The late-fifteenth-century rebuilding created a defensive system intended to withstand a prolonged artillery siege. Works on a smaller hill called Châtelot protected the castle and were meant to halt attackers, while additional defensive positions occupied other elevations around it.
The keep and chapel
The feudal tower was a large, three-storey keep, the principal fortified tower of the castle and a major defensive and residential structure. A stone staircase served the tower, while a cut-stone stairway provided access through a portal bearing the arms of France. Narrow covered stairways connected the keep with four lower round towers on the same line, two on either side of the great tower.
Near the keep stood the castle chapel, founded in 1495 under the patronage of Saint Andrew, one of the Twelve Apostles in Christian tradition and traditionally the brother of Saint Peter. Its position beside the main fortified tower placed the religious building within the central group of castle structures.
Domestic buildings and underground spaces
A building beside the chapel contained a large kitchen, a huge hall, and an adjoining private room, providing the principal domestic spaces associated with the castle. A well had been dug in the lower courtyard.
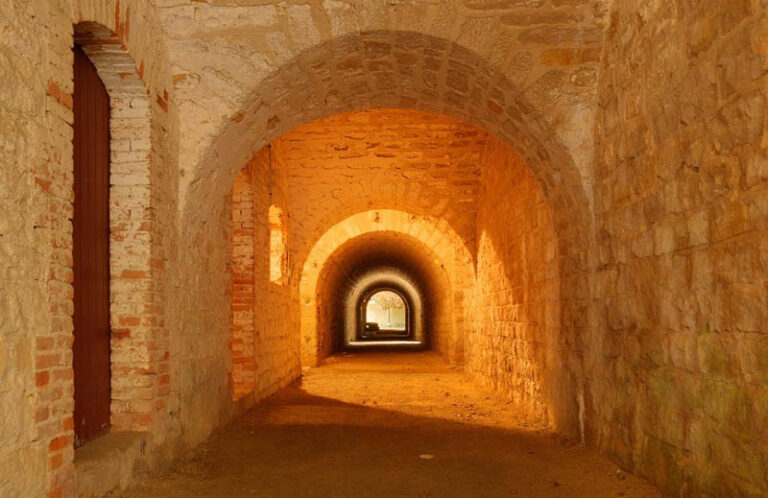
The castle also contained underground passages and deep prisons. The prisons were in the tower called the Lardier Tower, identified as the first round tower to the right of the keep.