Château de Bourlémont: A Medieval Fortified Castle in France


Site at a Glance
- Rating
- 4.3
- Popularity
- Very Low
- Country
- France
- Primary era
- Medieval
- External website
- Open
- Eras represented
- Medieval, Early Modern, Modern
- Civilizations
- French, Holy Roman Empire
- Site type
- Domestic
- Remains
- Castle
On this page10 sections
History
Château de Bourlémont is a medieval fortified castle in France, built by the bishops of Toul in the twelfth century and rebuilt in the thirteenth century at Frebécourt. Its isolated promontory rises to about 400 metres above the confluence of the Meuse and Saonelle, overlooking the Meuse valley and the village. The fortress was established as part of the regional rivalry between the bishops of Toul and the dukes of Lorraine, whose stronghold at Neufchâteau stood on the opposite bank of the Meuse.
The Episcopal Fortress
The bishops of Toul probably built the first castle between 1100 and 1130. It was a modest four-sided fortress occupied by men-at-arms under the command of a member of the Brixey family. A branch of that family settled at Bourlemont and soon adopted the name of the lordship, which appears in written form in 1184.
The present castle began with a thirteenth-century rebuilding probably undertaken by Joffroy de Bourlemont after his return from the Holy Land. Joffroy was seneschal of Navarre to Count Thibaut IV, serving as a senior administrative and judicial officer, and was also lord of Domremy. He kept the strategic promontory in order to protect the village. With his wife, Sibille, he founded the Maison Dieu of Gerbonvaux, a medieval charitable religious institution that provided care or hospitality to the sick and poor. In 1285 the garrison comprised four mounted sergeants and five foot soldiers from Champagne.
Inheritance and Religious Wars
The male line of the Bourlémont family ended in 1412 with Pierre de Bourlémont. Through his sister Jeanne, the castle passed to the house of Anglure, which held it for more than three centuries. Pierre’s wife, Beatrice de Bourlemont, later appeared in the 1456 rehabilitation trial of Jeanne d’Arc. Her reported custom of walking with her ladies beneath the Fairy Tree at Domremy was compared with Jeanne’s earlier association with the tree and helped support Jeanne’s exoneration from accusations of sorcery. The rehabilitation trial overturned the condemnation issued against Jeanne in 1431.
The Anglure family altered and redecorated the castle. During the Wars of Religion in the second half of the sixteenth century, openings for cannon fire were added at the bases of the towers and along the section of the outer defensive wall facing the valley. During the Thirty Years’ War, the French king ordered Claude d’Anglure to place the castle in a defensive condition, although no fighting took place there.
From Fortress to Country Residence
In 1732 the castle passed by inheritance to the house of Bauffremont, which left it abandoned for more than thirty years. Jean-François-Joseph d’Alsace de Henin-Lietard, chamberlain to Emperor Joseph II, purchased it in 1769 and added the title of Count of Bourlemont to his other noble titles. He began renovation work, but the French Revolution interrupted the project.
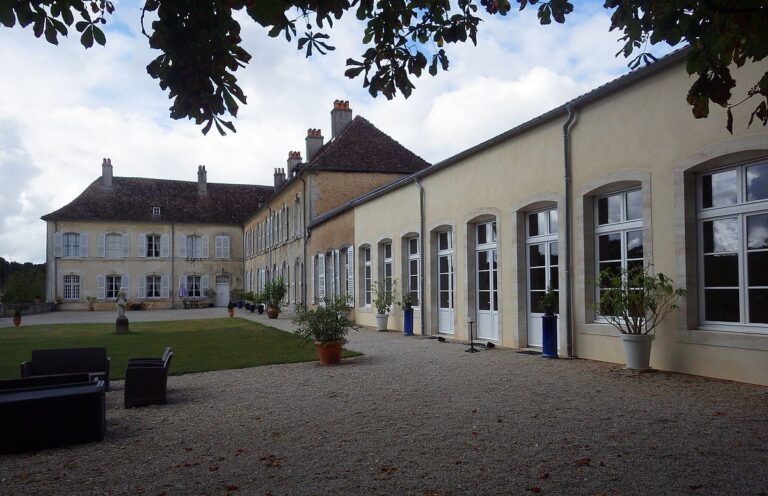
During the nineteenth century, his descendants transformed the medieval fortress into a residence for leisure. They created an English-style landscape park, with irregular lawns, groves, winding paths, and composed views, and added service buildings for a large household. Under the Second Empire, the period of Napoleon III’s rule from 1852 to 1870, they constructed a north wing in the neo-Renaissance style, which drew on Renaissance architectural forms.
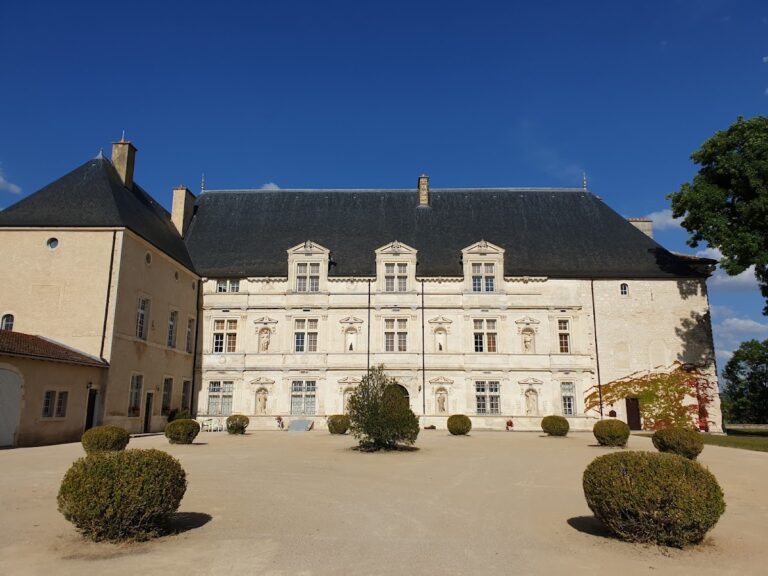
In 1934 Thierry d’Alsace de Henin-Lietard bequeathed the castle to his grand-nephew Guy-Aldonce de Rohan-Chabot, transferring it to the house of Rohan-Chabot. Jacques de Rohan-Chabot directed major changes to the courtyard and gardens. Between 1935 and 1937 the courtyard was lowered and levelled to increase the apparent height of the south wing. A central raised area was arranged around a two-hundred-year-old lime tree, while a terrace, box hedges, and lawn beds were added beside the facades. The parterre beneath the east facade was also completely redesigned. In the 1950s Guy-Aldonce de Rohan-Chabot ordered the demolition of the Second Empire north wing.
An order dated 15 June 1977 entered the facades and roofs of all the buildings, Saint Vincent Chapel, and the French-style ceiling of the first-floor drawing room on France’s supplementary inventory of historic monuments. Ownership changed on 18 January 2024, when the castle passed to the Oudin family. Rehabilitation work is under way for guest rooms and reception facilities.
Remains
Château de Bourlémont occupies an isolated promontory above the meeting of the Meuse and Saonelle. Its surviving fabric combines a medieval fortified front with later residential buildings, landscaped grounds, formal gardens, and service structures. The castle overlooks the Meuse valley to the north and Frebécourt, while the Basilica of Bois-Chenu, a nineteenth-century religious building dedicated to Jeanne d’Arc, is visible to the north.
Fortified Front and Courtyard
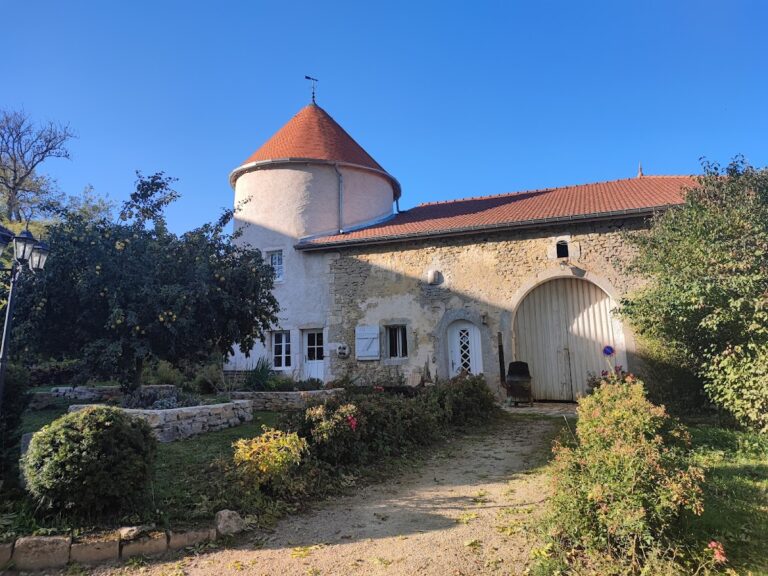
The eastern front preserves a feudal appearance, with four round towers topped by pepper-pot roofs. More than ten towers reportedly stood here during the fourteenth century. The sixteenth-century residential buildings are attached to the opposite side of the medieval front and enclose an interior courtyard. The south wing includes a gallery of semicircular arches, and the courtyard was reshaped between 1935 and 1937 around the raised area containing the old lime tree, with a terrace along the south wing, clipped box hedges, and lawn beds beside the facades.
Interior and Chapel
The castle contains elements from several periods, including drawing rooms with their original ceilings. The French-style ceiling of the first-floor drawing room is among the protected features recognized in 1977. Saint Vincent Chapel is a Gothic building from the late fifteenth or early sixteenth century and contains the tombs of the castle’s lords.
Landscape Park
The nineteenth-century park was designed by the landscape gardener Paul de Lavenne de Choulot. Meadows are punctuated by groves, while winding access ways were arranged to create views toward the castle and the surrounding landscape. Woodland was extended beyond the meadows, new tree species were introduced, and paths were opened through the woods. These elements form the irregular structure of an English-style landscape park rather than the strict geometry of a formal garden.
Parterre and Greenhouses
On the eastern side below the castle, a large flower parterre was accompanied by two heated greenhouses. Only one greenhouse survives. It is said to have been fitted out by the Orléans firm Guillot Pelletier as one of the earliest Dutch-style greenhouses in France. Between 1935 and 1937 Achille Duchêne redesigned the eastern parterre with box edging, clipped lime trees, large squares of lawn, and boxwood pyramids, giving it the ordered appearance of a French garden.
Park Buildings and Waterworks
Associated structures and installations in the park include a sheepfold, stables, a water tower, a chalet, and the spring of the Samaritaine. Together with the surviving greenhouse and the formal parterre, they reflect the nineteenth- and twentieth-century development of the castle grounds beyond the medieval fortress.
Nearby sites