Château d’Autigny-la-Tour: An Eighteenth-Century Château in France


Site at a Glance
- Rating
- 4.6
- Popularity
- Low
- Country
- France
- Primary era
- Early Modern
- External website
- Open
- Eras represented
- Early Modern, Modern
- Civilizations
- Duchy of Lorraine, Holy Roman Empire
- Site type
- Domestic
- Remains
- Castle
On this page13 sections
History
From fortified house to château
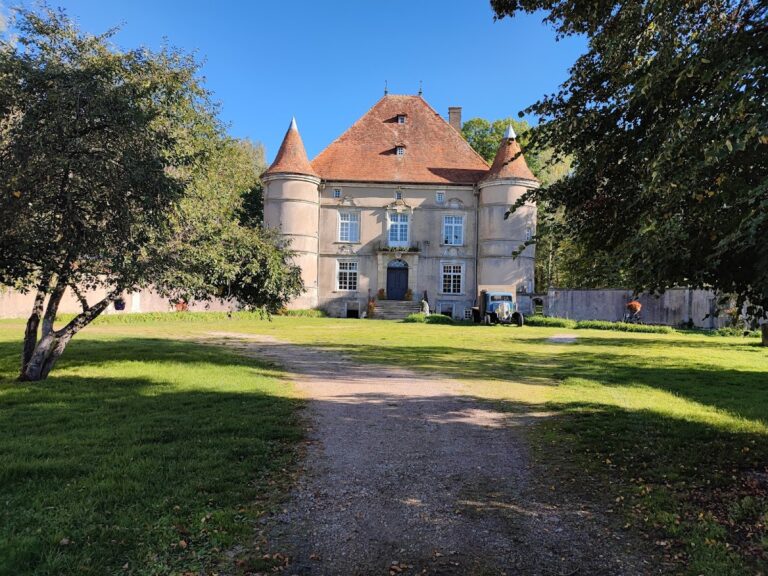
Château d’Autigny-la-Tour is a historic residence in France, built in its present form in 1748 during the eighteenth-century Louis XV period. It stands on the site of a fortified house constructed around 1600 by Jean-Blaise de Mauléon, a captain of the guards of Charles III, Duke of Lorraine, bailiff of the Bishopric of Toul, and seneschal of Barrois. The fief of Autigny came to Mauléon through the dowry of his wife, Antoinette du Châtelet, daughter of Renaud du Châtelet.
The lordship remained with the Mauléon family until 1711, when it passed by marriage to the Count of Kinigh, chamberlain to the Queen of Hungary and Bohemia. He remained loyal to the House of Lorraine, the ruling dynasty of the Duchy of Lorraine, after the departure of Duke François III. In 1742, he sold the estate to Count Antoine de Gondrecourt.
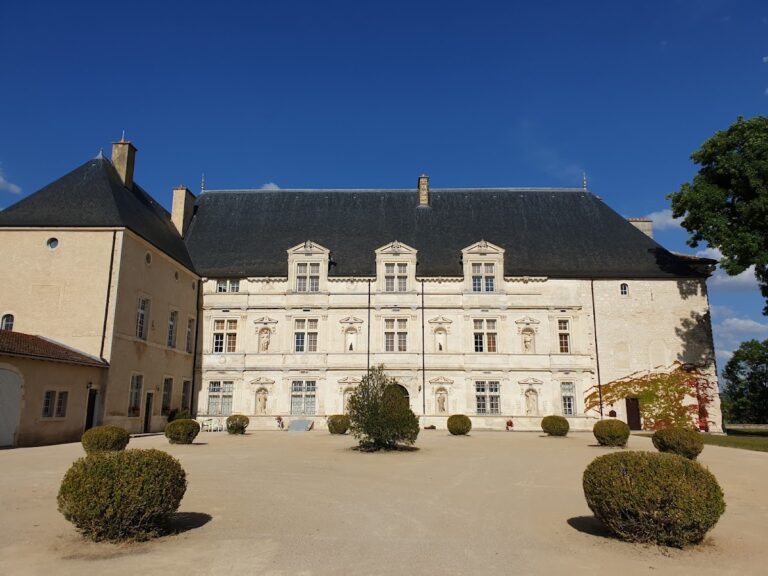
Gondrecourt transformed and enlarged the earlier residence, building the château that survives today in the taste of the eighteenth century. Only the Renaissance portal and the two towers beside the entrance court were retained from the fortified house. Stanislas Leszczynski, the Polish king who became Duke of Lorraine, elevated Autigny to a county by letters patent dated 10 February 1757.
Owners and historical events
Aimé Marie Gaspard de Clermont-Tonnerre spent part of his childhood at the château. He later became lieutenant general of the king’s armies, French Minister of the Navy and Colonies, and Minister of War.
The château was sold as national property during the French Revolution in 1793. Jean-Claude Cherrier, the first sub-prefect of Neufchâteau, acquired it and kept it for about ten years. Ownership then passed to the Panichot family, one of whose daughters married Count Paul Frogier de Ponlevoy.
During the First World War, the Royal Air Force General Staff established its headquarters at the château on 6 June 1918. A visit by Prince Albert, Duke of York, the future George VI, around 23 October 1918 has also been reported, but the evidence for that visit is insufficient. After two generations of ownership by the Ponlevoy, or Pontlevoy, family, the château was sold in 1920 to a new owner, Mr Aerts.
Heritage protection
The château and its walled enclosure were entered on the supplementary inventory of historic monuments. The reception salon and its decoration were classified under the same order on 12 December 1991.
Remains
Château and interiors
Entrance and surviving early fabric
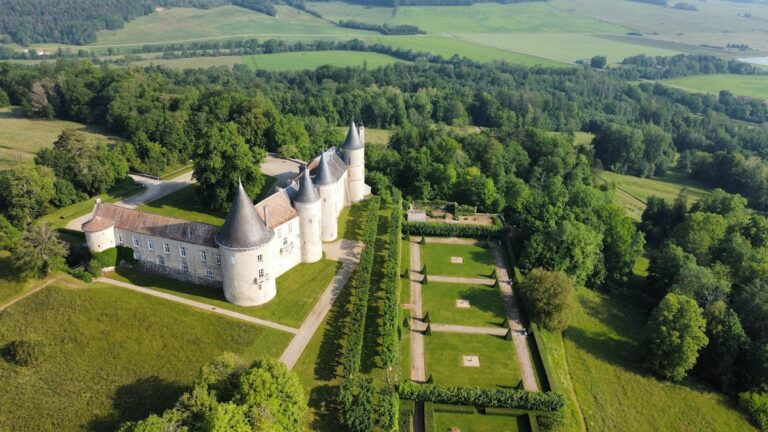
The enclosed property contains the present L-shaped château, semicircular outbuildings, a paved entrance court west of the principal building, and a terrace to the east. The two perpendicular wings are in the Louis XV style and replaced the more severe residence associated with the Mauléon period. The Renaissance portal and the two towers flanking the entrance court preserve elements of the earlier fortified house.
A sculpted entrance gate carries rocaille ornament. It opens into a vestibule with a monumental staircase of dressed stone and a wrought-iron balustrade. The ground floor contains seven rooms. In the kitchen, a monumental fireplace was altered in the nineteenth century by the addition of brick side walls.
Decorated service and dining rooms
The pantry is lined with painted wooden panels made in trompe-l’oeil, an artistic technique that creates the illusion of three-dimensional materials on a flat surface. Different brown tones imitate several kinds of wood. The eighteenth-century dining room retains a built-in sideboard integrated into period wood panelling. A niche holds a large faience stove in the Empire style from the Toul manufactory.
Reception salon and antechamber
The reception salon contains early nineteenth-century panoramic wallpaper in monochrome grey. Its scenes show rural life and an idealized neoclassical harbour landscape inspired by Claude Gellée, commonly known as Claude Lorrain, and his 1648 painting Port with the Embarkation of the Queen of Sheba, now in the National Gallery in London.
The antechamber opens onto the terrace and has red hangings. Its portraits and portrait works include an engraving of Louis XV, a painting of Marie Leszczynska, Louis XV’s queen consort, a bust of Louis XVI, and a painting of Cardinal André Hercule de Fleury, chief minister to Louis XV.
Private apartments
The count’s bedroom has yellow hangings and contains a bed known as a Polish bed. The adjoining wardrobe has wooden doors used for storing clothing.
Park, water features, and outbuildings
Terrace and formal garden
South of the château, retaining walls and a double-revolution staircase overlook a two-hectare park. The staircase has an eighteenth-century wrought-iron railing and two Louis XV-style fire pots. It overlooks a nymphaeum, an ornamental structure or water feature associated with a spring or nymph cult.
Opposite the staircase, a flowerbed with centuries-old topiary contains a statue of the nymph Erignie holding the traditional boar’s head. Topiary consists of plants deliberately trimmed into formal shapes. The garden also includes an old ice house and a garden building.
Water basin and entrance buildings
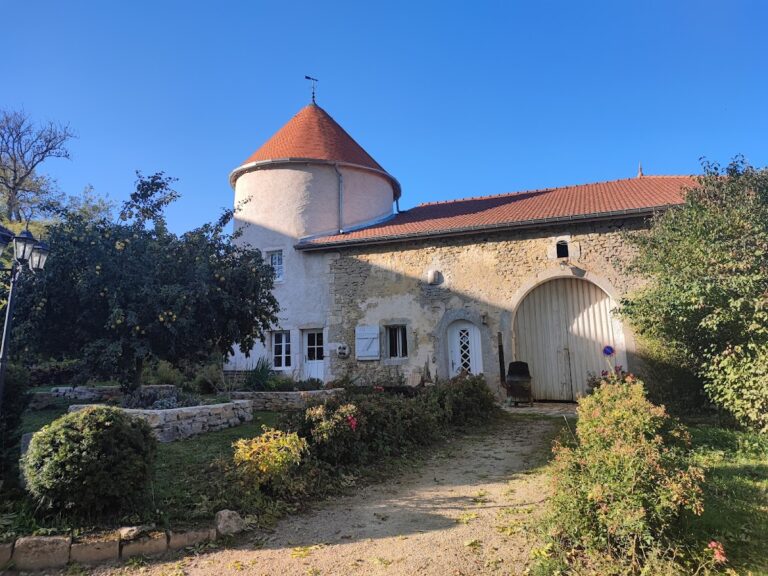
A body of water was designed in the spirit of the Canopus at Hadrian’s Villa in Tivoli and supplied by a diversion canal. The property also includes two basins and semicircular outbuildings arranged around the entrance portal, including south and north towers. Together with the walled enclosure, these features form the surviving spatial framework of the château and its grounds.
Nearby sites