Manor in Wodzierady: A 19th-Century Wooden Manor House in Poland
Site at a Glance
- Popularity
- Medium
- Country
- Poland
- Primary era
- Modern
- Eras represented
- Modern
- Civilizations
- Kingdom of Poland
- Site type
- Domestic
- Remains
- Manor House
On this page6 sections
History
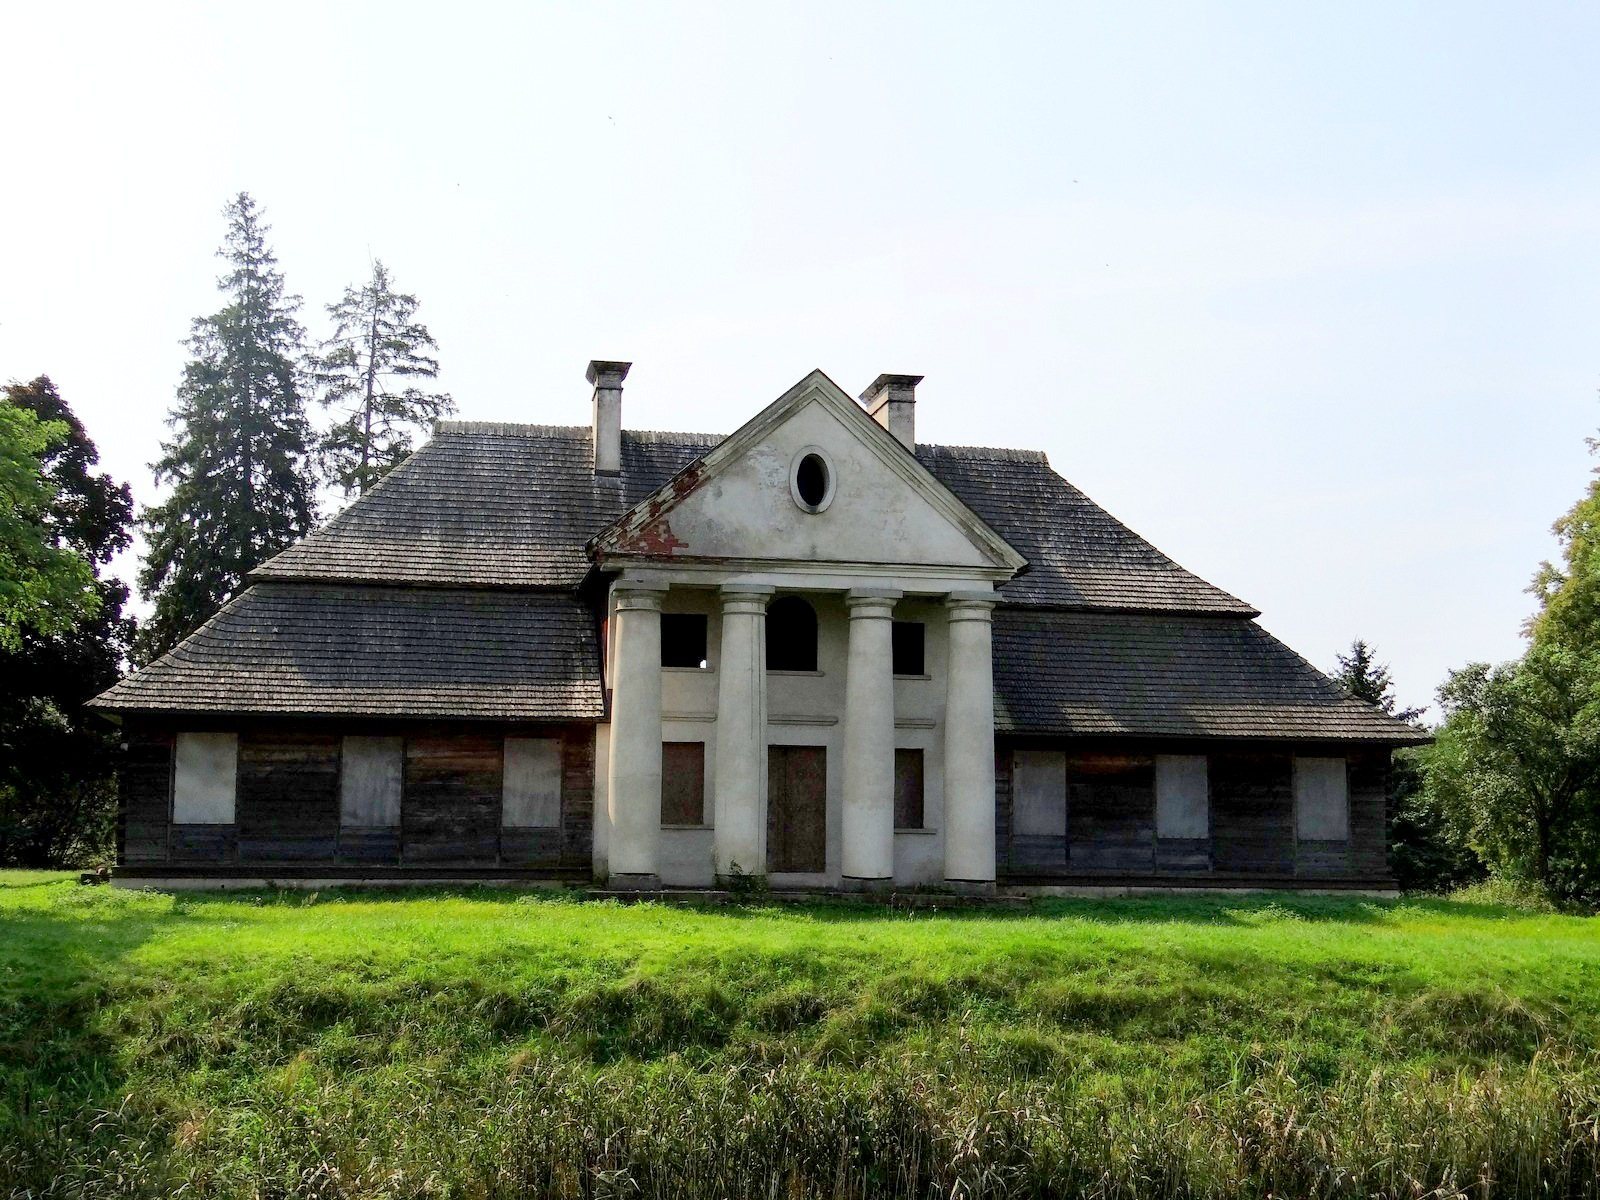
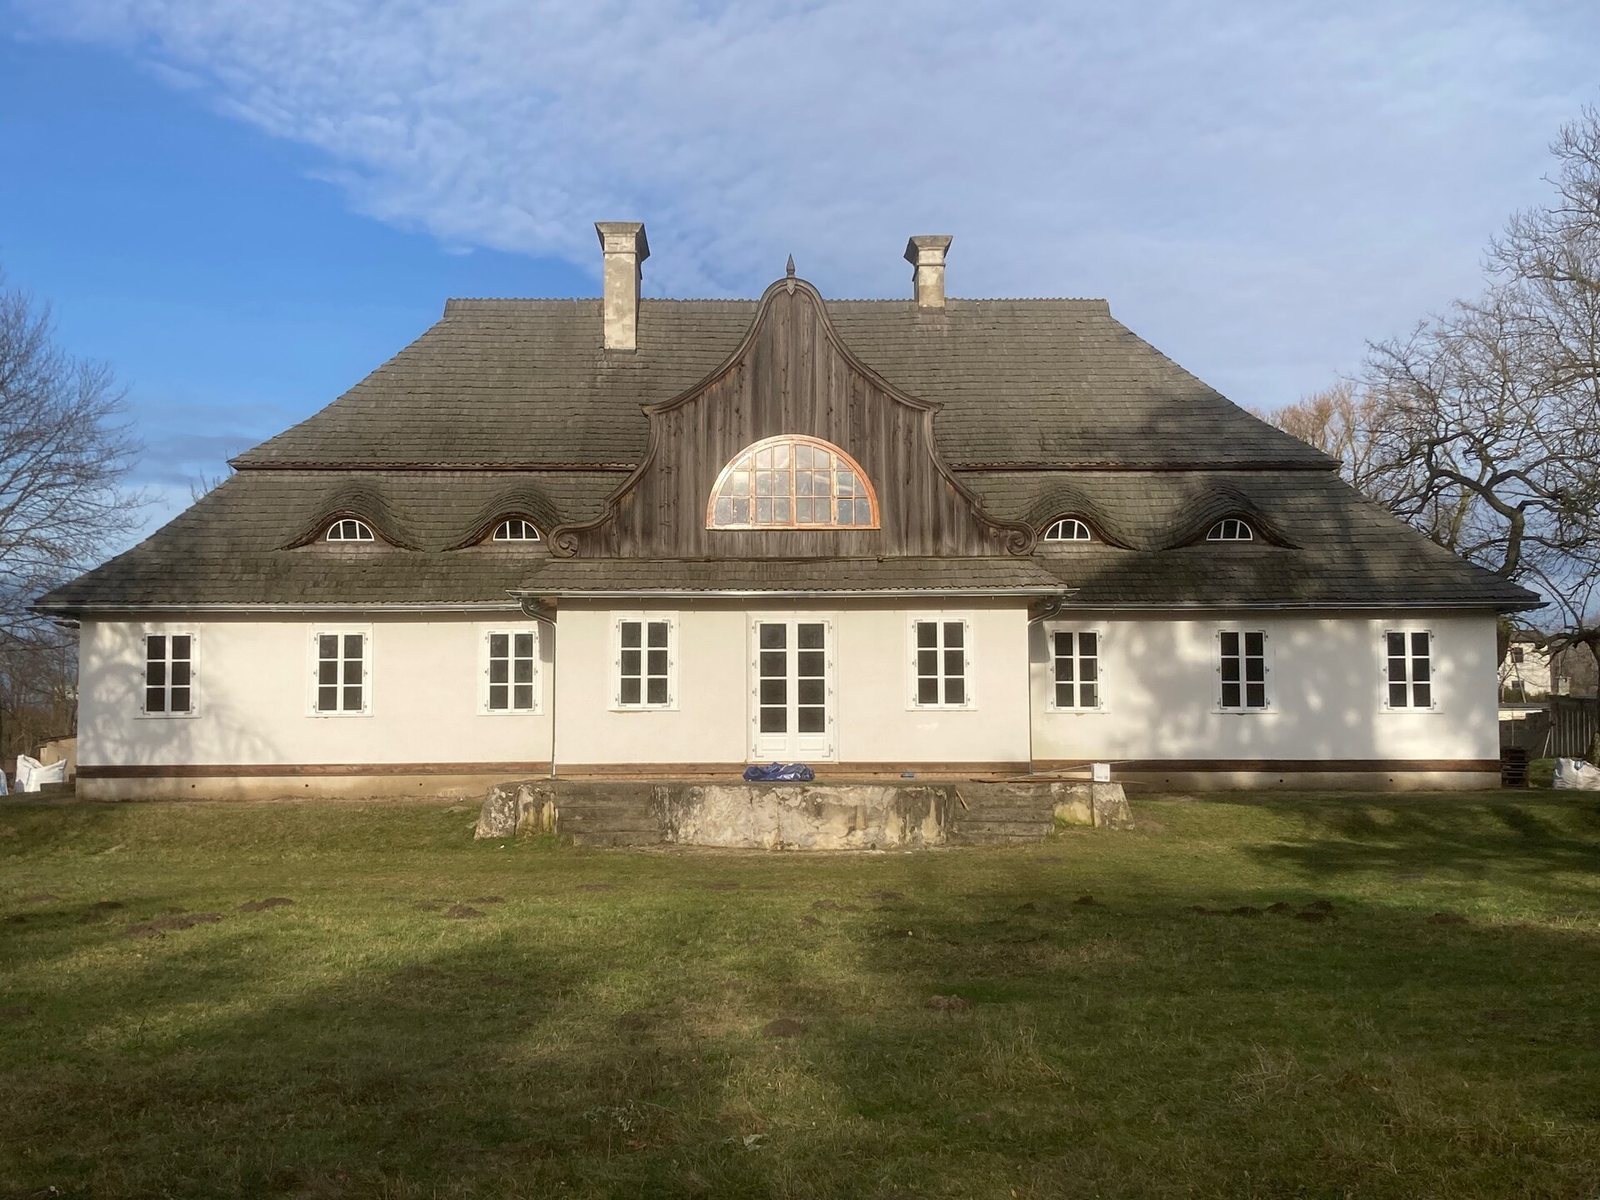
The Manor in Wodzierady is in Poland and was built around 1825 as a two-storey wooden residence in the Baroque classicism style. This style combines classical ordering with Baroque forms. The Bajer family built the manor on earlier foundations, with Franciszek Bajer as its founder.
Parczewski Ownership and the January Uprising
Hipolit Parczewski, a landowner associated with the Nałęcz coat of arms, a heraldic emblem shared by several Polish noble families, acquired the manor in 1840. He established an elementary school for peasant children, which continued until 1864, and secured the peasants’ enfranchisement in 1861. His son Alfons, later a lawyer, scholar, and social activist, was born at the manor in 1849.
During the January Uprising, the Polish insurrection against Russian rule in 1863–64, the manor sheltered partisans and served as a field hospital for men wounded at the Battle of Dobra. After the uprising, Hipolit was arrested and forced to sell the estate to obtain his release.
Twentieth-Century Changes
The Kulczycki family lived at the manor until 1939. During the Nazi occupation, the estate was seized and placed under the management of Pikard, a man from Riga.
After the Second World War, the manor became the property of the presidium, or executive body, of the local Gromada National Council, a rural governing council in postwar Poland. It housed a kindergarten, a school, and a library. The property became privately owned in 1982 and is undergoing a comprehensive renovation. Several trees in the manor park have natural-monument status.
Remains
The Manor House
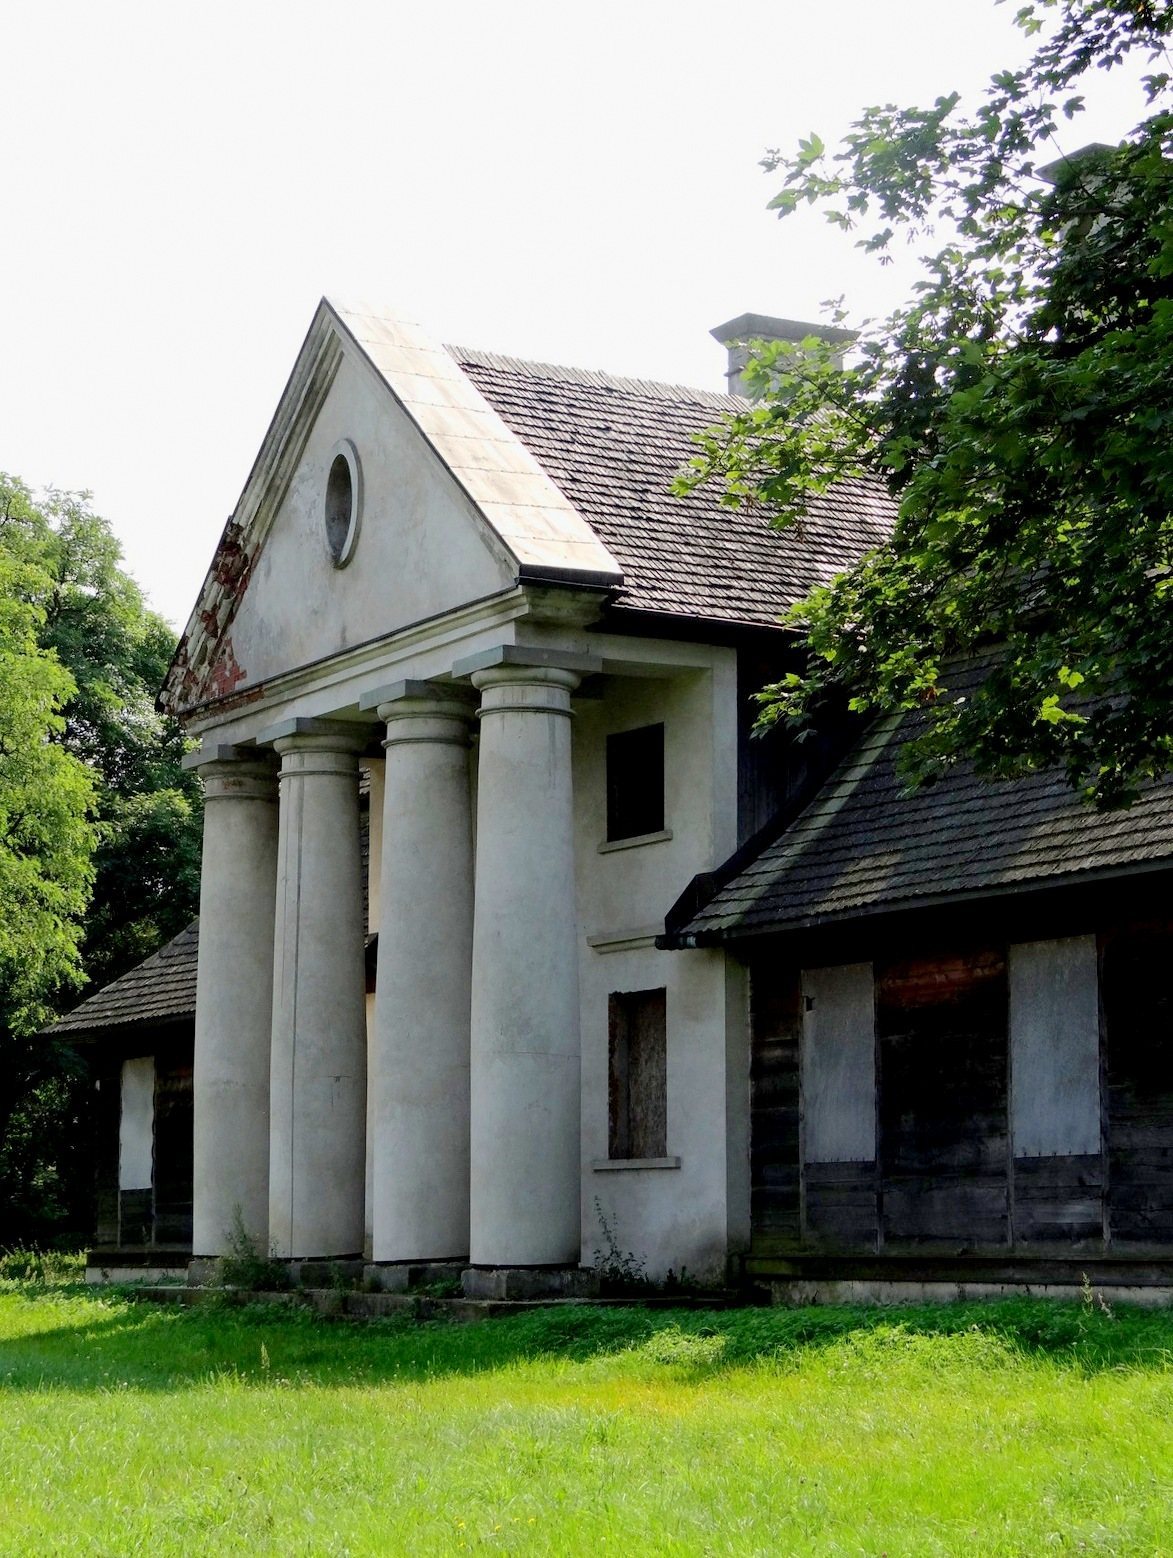
The two-storey building is made of larch and has a usable floor area of 136 square metres. Its timber walls use horizontal logs fitted between vertical posts. The roof is a Polish mansard, with two slopes on each side and a change in pitch, and is covered with wooden shingles. On the north facade, a masonry entrance porch is supported by four columns. Inside, rooms are arranged in two parallel zones, with the main reception room and entrance hall on the central axis. The earliest surviving drawing of the manor dates to around the turn of the twentieth century. Jan Małachowski made it, and it is held in the Print Room of the National Museum in Warsaw.
The Park
Remnants of a park dating to the turn of the eighteenth and nineteenth centuries surround the manor. An access avenue runs through the park to the building, and a pond lies in front of it.