Jakub Hertz’s Palace: A Residence in Łódź
Site at a Glance
- Popularity
- Medium
- Country
- Poland
- Primary era
- Modern
- Eras represented
- Modern
- Civilizations
- Russian
- Site type
- Domestic
- Remains
- Elite Residence
On this page6 sections
History
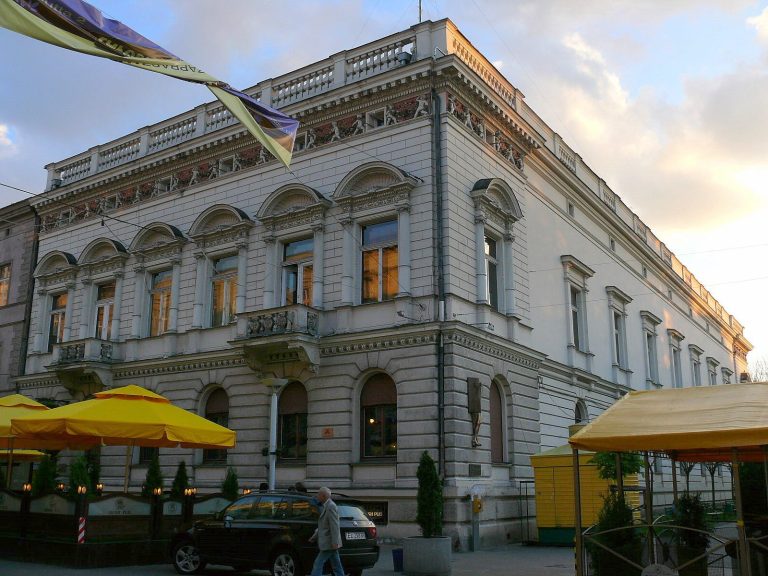
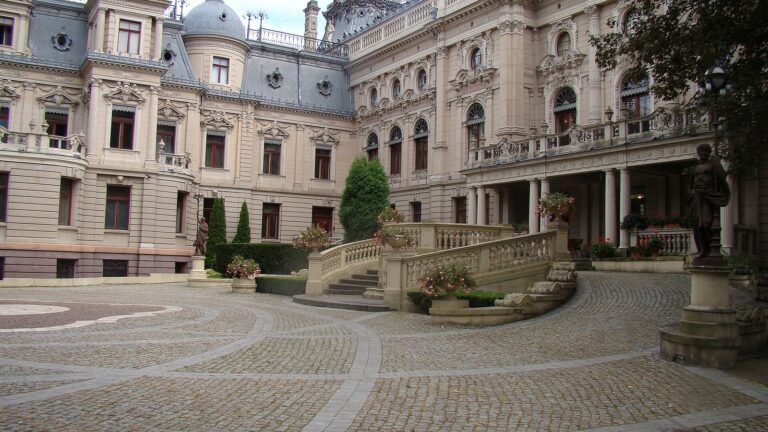
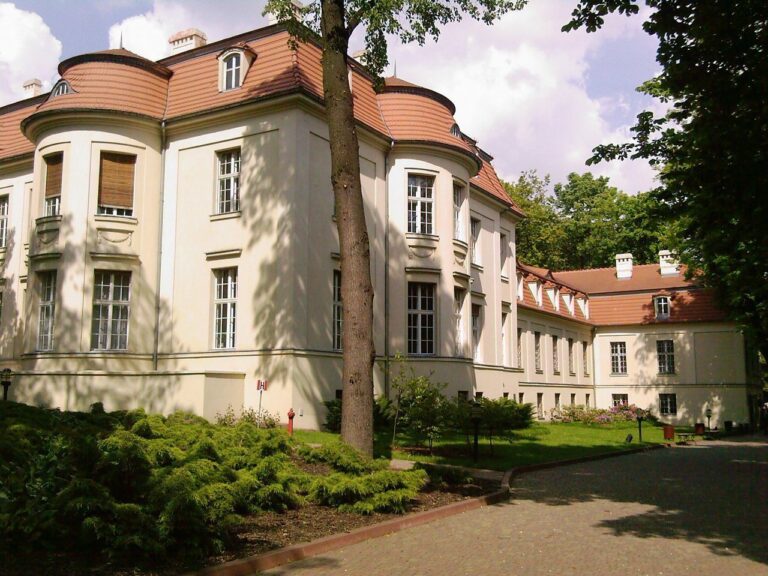
Jakub Hertz’s Palace is a residence in Łódź, Poland, built between 1891 and 1892 by textile industrialist Izrael Poznański for his daughter, Anna, and her husband, Jakub Hertz. The building was originally designed in the Neo-Renaissance style, also known as French Renaissance. Poznański was its first owner.
Construction and original purpose
The palace stood beside the Great Synagogue, whose construction Poznański also helped advance. On the same plot, he built a tenement facing Piotrkowska Street. Design credit has been associated with three architects: contemporary press named Julius Jung, a surviving design copy bears Hilary Majewski’s signature, and Adolf Zeligson has also been credited.
Institutional use and remodeling
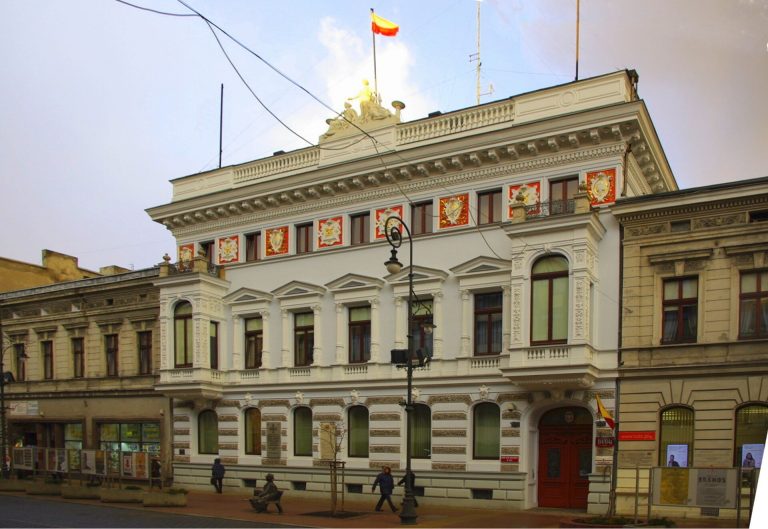
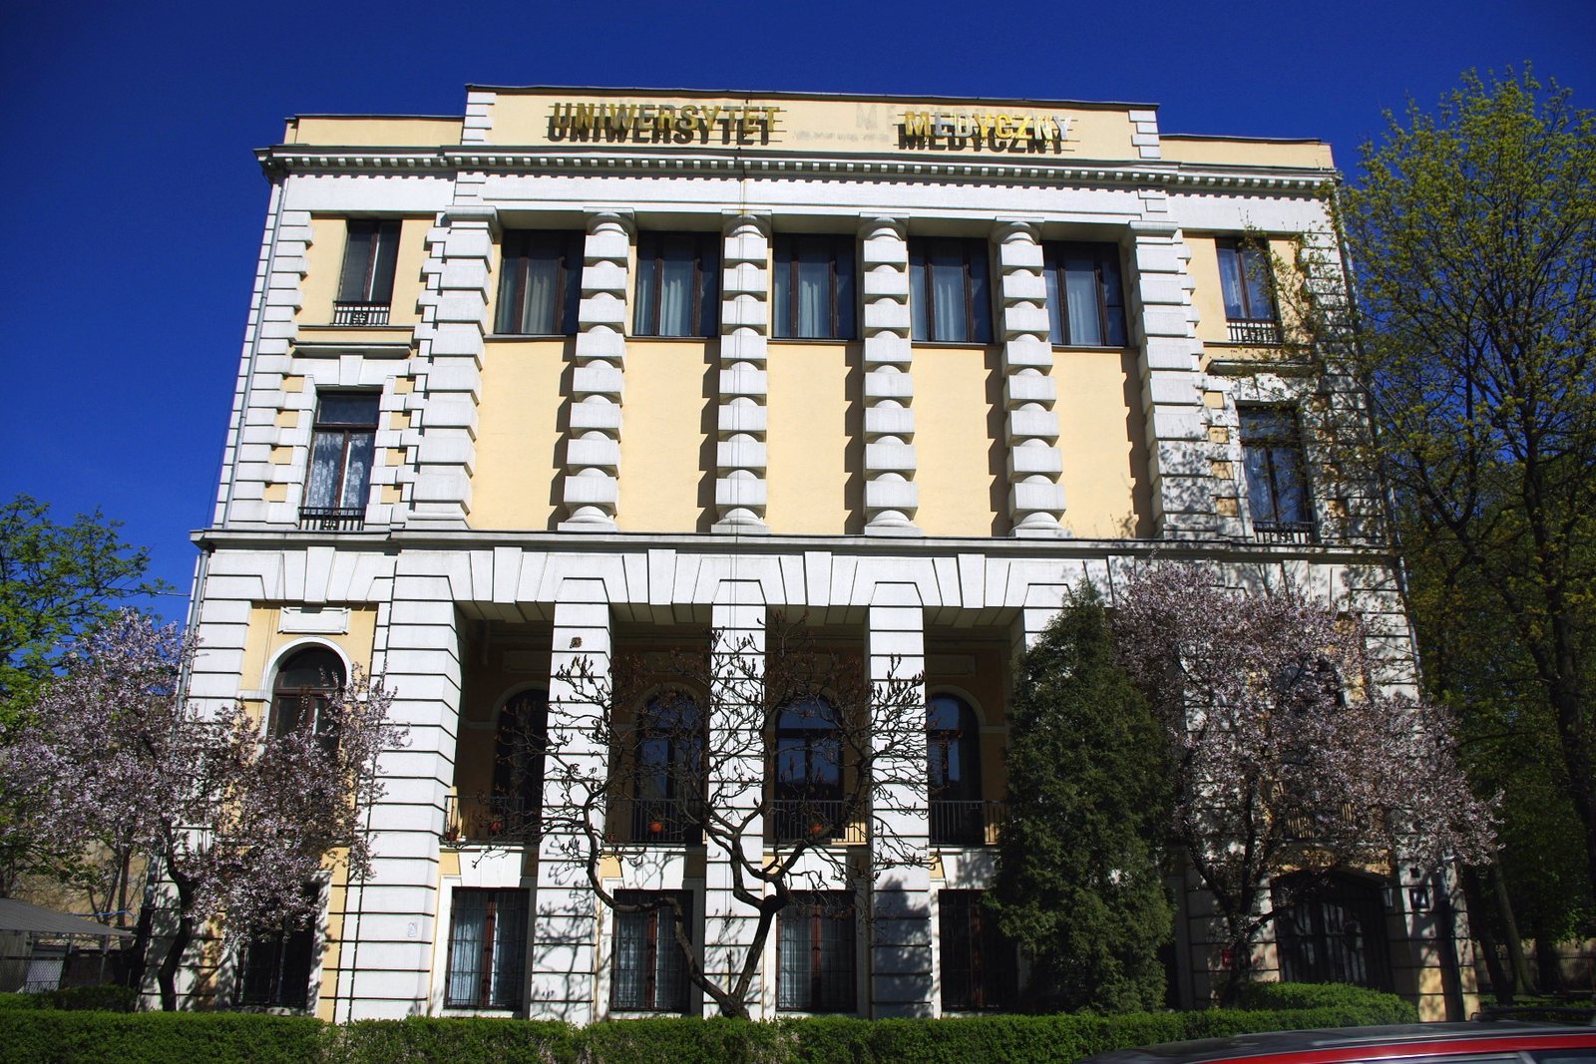
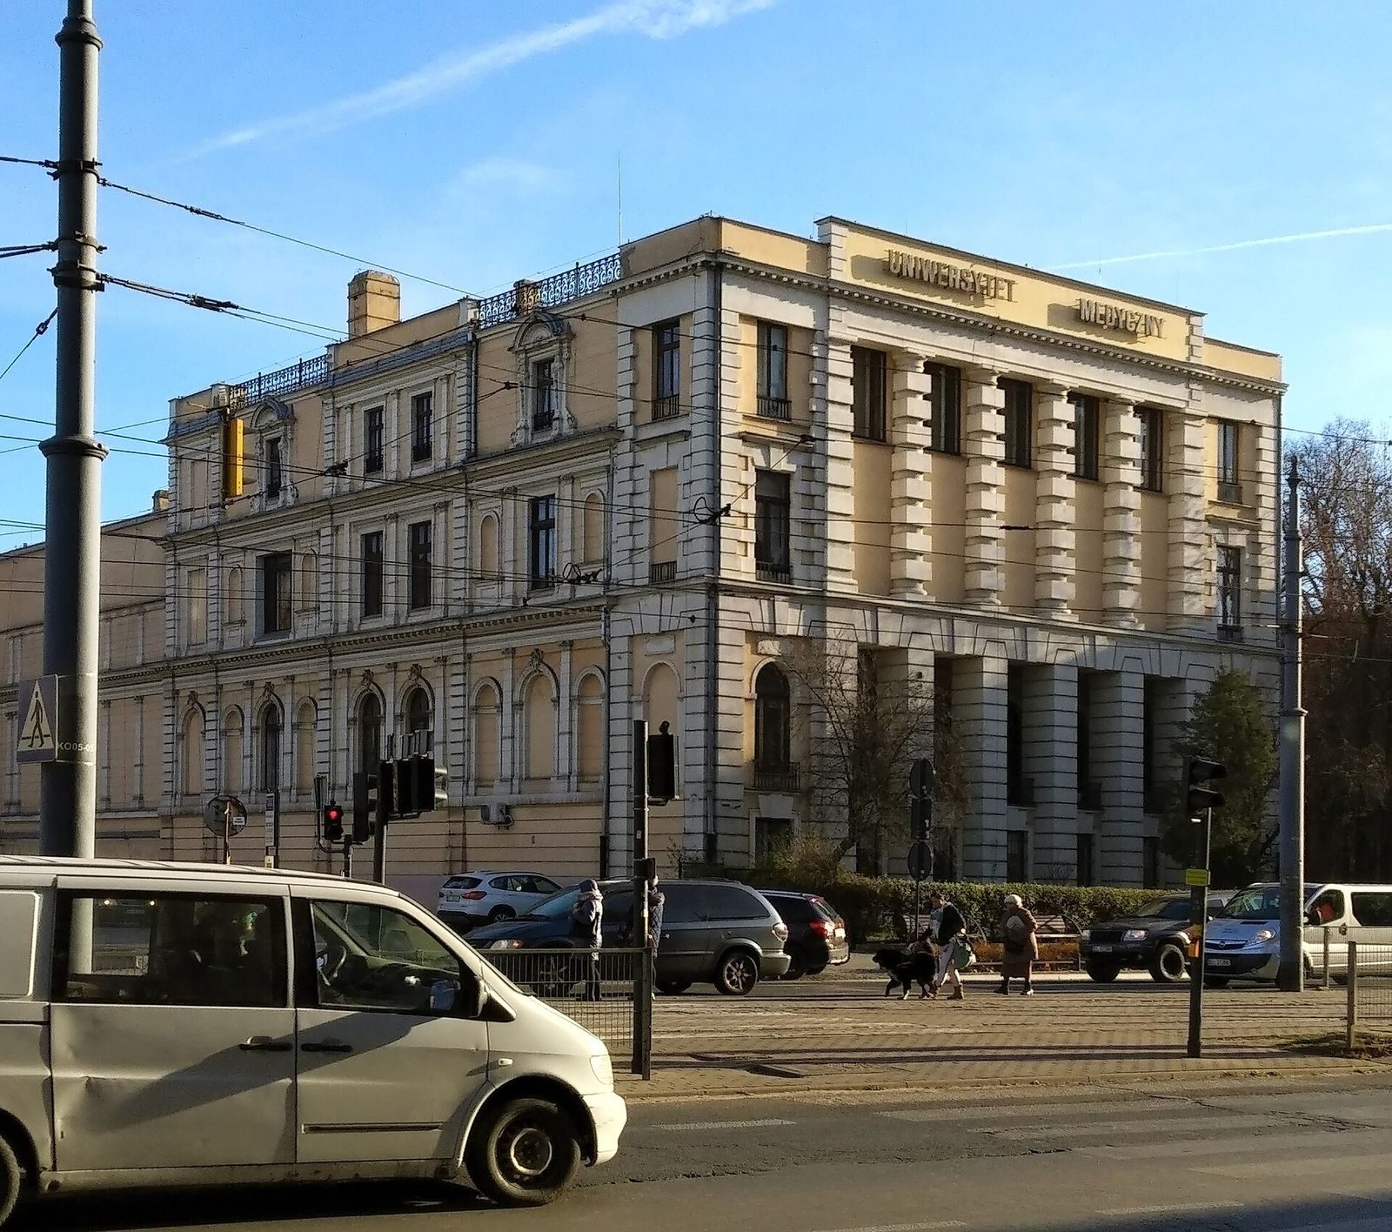
In 1930, the palace was remodeled for its new owner, the Chamber of Industry and Commerce. Architect Marian Lalewicz designed the alterations. After the Second World War, the building passed to the Łódź Medical Academy. It now houses the rectorate of the Medical University of Łódź.
Remains
Exterior
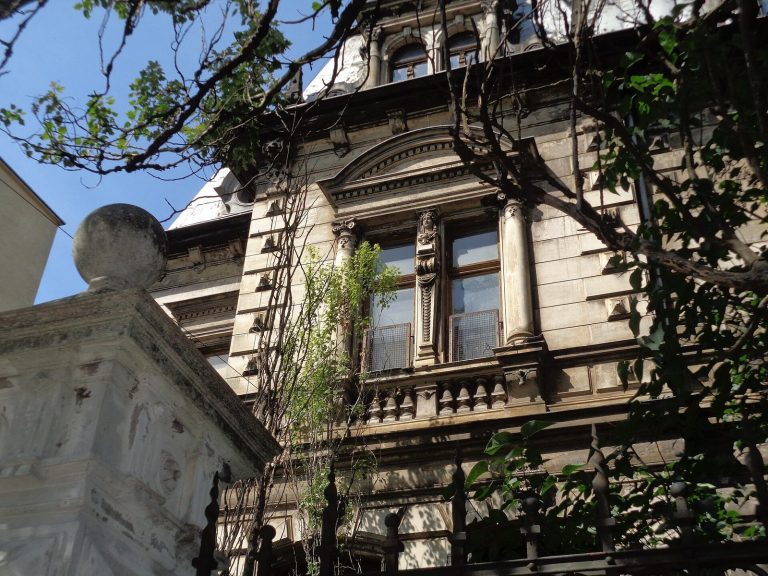
The palace’s original front had two projecting sections at the sides and a loggia, a covered, open-sided gallery, across the central part of the first floor. A tall mansard roof, with a steep lower slope, covered the building. A gate in the southern projection opened into a courtyard. Later work gave the front façade a modernist design with classical elements.
Interiors
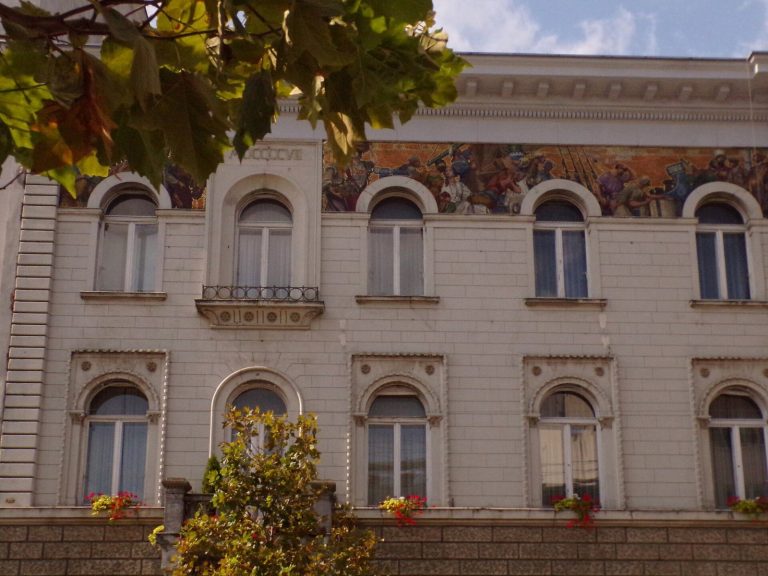
The interior was richly decorated with polychrome work, decoration using multiple colours, by Polish painter and illustrator Antoni Adam Piotrowski. Remodeling created additional rooms and a staircase made of brown marble.