Scheibler Palace: An Industrialist’s Residence in Łódź


Site at a Glance
- Rating
- 4.4
- Popularity
- Very Low
- Country
- Poland
- Primary era
- Modern
- Eras represented
- Modern
- Civilizations
- Kingdom of Poland, Russian
- Site type
- Domestic
- Remains
- Elite Residence
On this page9 sections
History
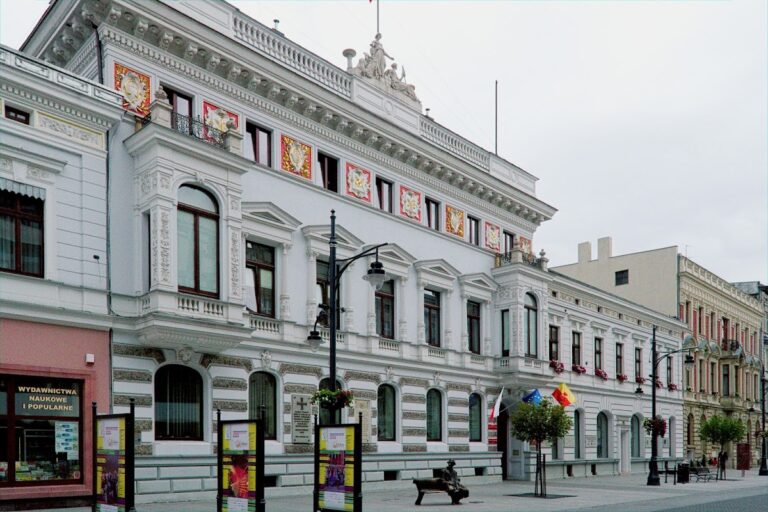
Scheibler Palace is a historic former industrialist’s residence in Łódź, Poland, built and enlarged during the nineteenth century as the city’s textile industry expanded. Located on Piotrkowska Street, it became associated with Karol Wilhelm Scheibler and his family, and its successive rebuilding transformed an earlier house into a neo-Renaissance urban palace with later pseudo-Baroque and eclectic elements.
From planned inn to substantial residence
During the regulation of the Łódka settlement between 1824 and 1828, the plot was intended for an inn. The outbreak of the November Uprising, the Polish insurrection against the Russian Empire that began in 1830, changed this plan. The owner fled to Germany, and the site remained undeveloped.
In 1844, the dyer Karol Gebhardt acquired the property and commissioned a substantial house on Piotrkowska Street. District builder Ludwik Bethier designed the building with the participation of Warsaw builder Stanisław Baliński, and construction was completed in 1882. By the late 1840s, the house was regarded as the finest building on Piotrkowska Street.
In 1852, the printer Leonard Fessler bought the house and plot. He lived there for almost thirty years and operated a dye works on the premises, linking the residence to the manufacturing activity that shaped Łódź’s nineteenth-century development.
The Scheibler family and company ownership
Karol Wilhelm Scheibler, a leading Łódź textile industrialist, purchased the residence for his family in 1880. Its position closed the western side of the Scheibler property and created a prominent frontage on the city’s principal thoroughfare. The house may initially have been intended for Scheibler’s daughter Emma and her husband, George von Kramsta. From 1886, however, it was occupied by Scheibler’s son, Karol Scheibler Jr., the general heir to the company, while the Kramstas moved from Łódź to Katowice.
One year after Scheibler’s purchase, the property passed to the Karol Scheibler Cotton Manufacture Joint-Stock Company. In 1921, it was excluded from the newly established Scheibler & Grohman company and returned to the private ownership of Karol Scheibler’s heirs.
Rebuilding and later use
After Karol Scheibler’s death, the house was rebuilt and altered in several stages. Work carried out in 1891, 1894, and 1897 changed the earlier residence into a neo-Renaissance urban palace. Later changes gave it a pseudo-Baroque and eclectic appearance, combining imitations of Baroque forms with elements drawn from different historical styles.
Since 1956, the building has been used by Łódź University of Technology. It housed the university’s Faculty of Organization and Management, which remained there until 2022. Scheibler Palace was entered in the register of protected monuments under number A/81 on 20 January 1971.
Remains
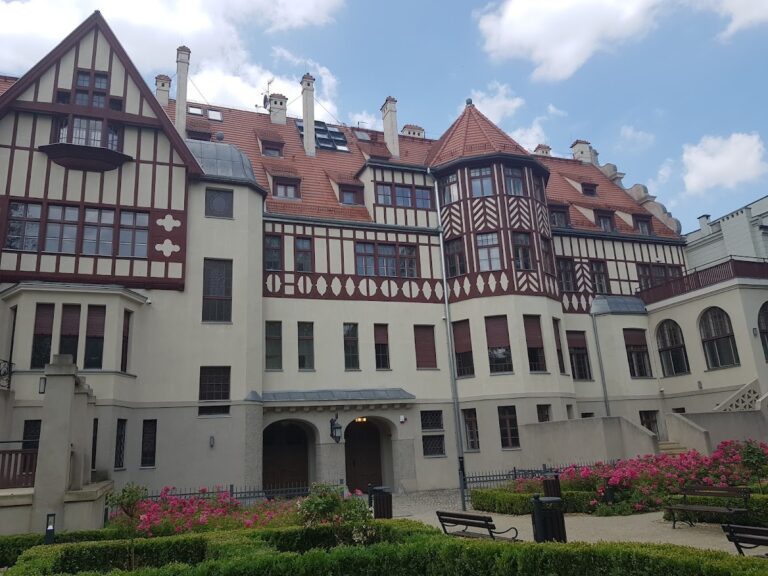
Scheibler Palace is a two-storey building at 266 Piotrkowska Street. Its present form developed through additions to an earlier house, producing a palace frontage with expanded street elevations, a corner tower, and a northern extension. The building’s surviving exterior and selected interior details show the successive changes made between 1891 and 1897.
Façade and extensions
Original house
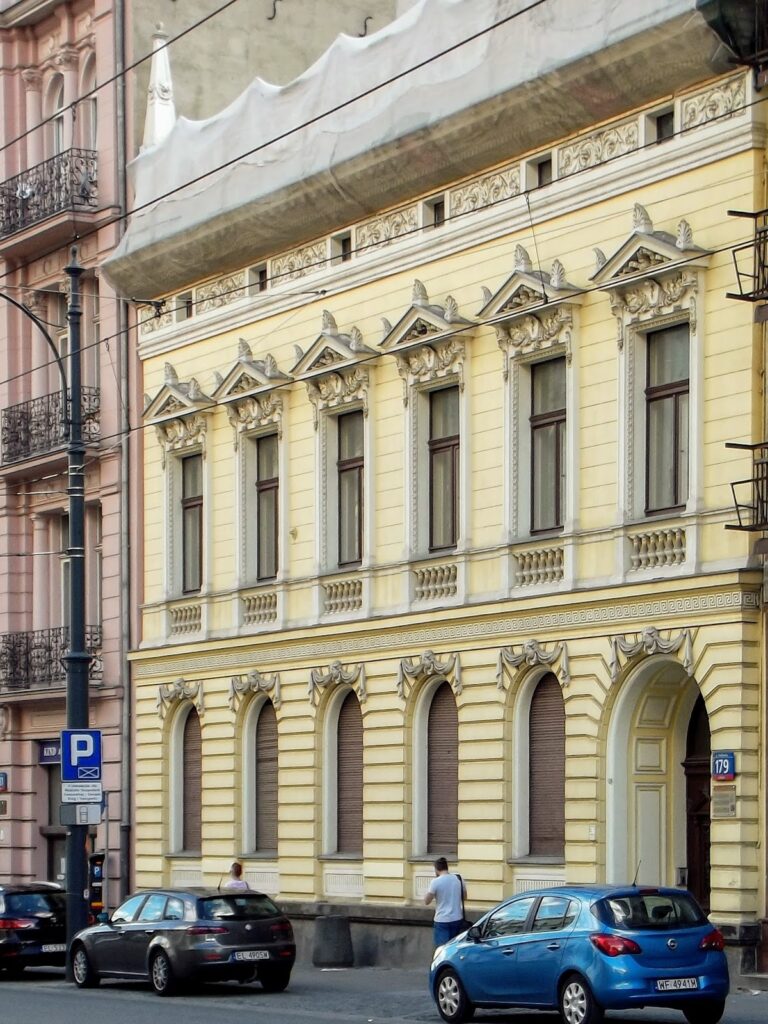
The original house had a Neoclassical façade in which eight pilasters, shallow wall-attached supports resembling columns, separated the windows. It stood beneath a gable roof covered with plain overlapping tiles and had two chimneys. The attic gable ended in a triangle and was clad in zinc sheet.
Nineteenth-century additions
In 1891, Hilary Majewski designed two additional façade axes on the northern side. A façade axis is a vertical bay or division organizing a building’s front. This work converted the earlier house into a neo-Renaissance urban palace. In 1894, Franciszek Chełmiński designed a rebuilding that extended the building southward by three axes. It also introduced a corner tower with a pyramidal tent roof covered in zinc-metal scales. A flagpole, flag, and the date 1894 surmounted the roof.
A further northern extension followed in 1897. Its street-facing section contained a salon, while the part adjoining the courtyard held a winter garden. Together, these additions expanded the residence and established the irregular palace form visible in the surviving building.
Interior decoration and surviving features
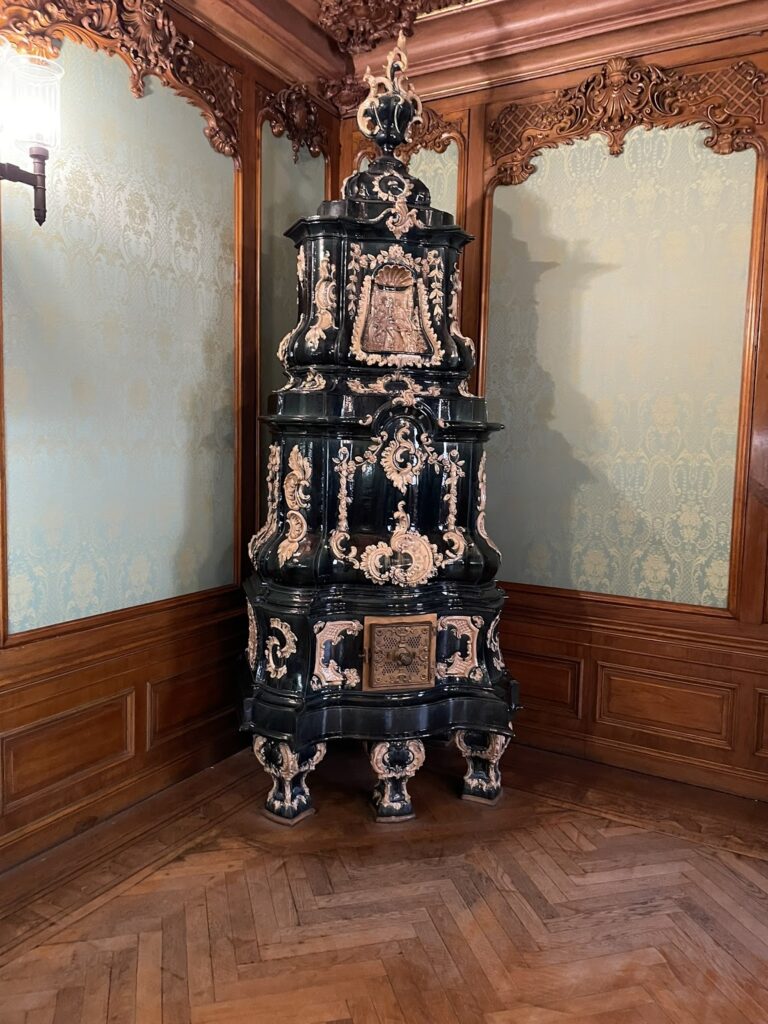
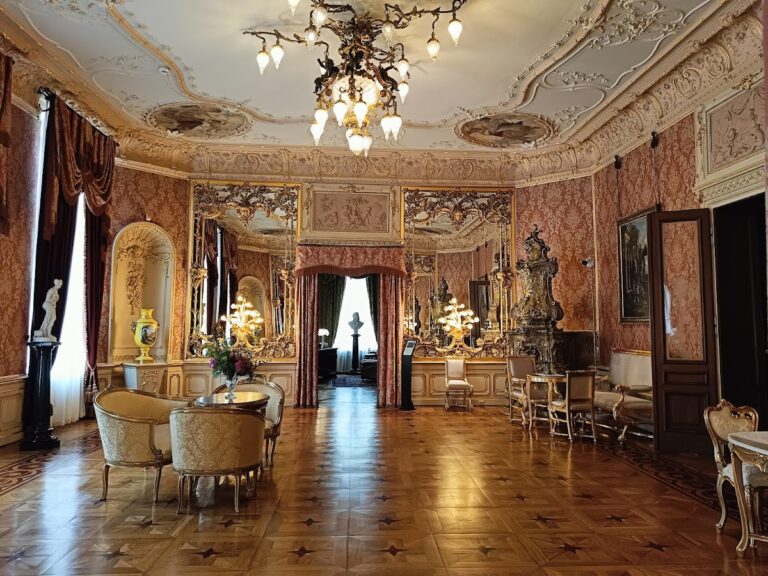
The richly decorated interiors included stucco ceilings, made from molded or modeled plaster, with polychrome decoration using several colors. Some rooms retain fragments of this treatment. The principal staircase has wooden steps and a balustrade with turned supports, while its stained-glass decoration survives in fragments.
Most of the interiors have been destroyed. Partial stucco work, heating stoves, and fireplaces remain in some rooms. Later users, including the university’s former Military Study Centre, altered the internal arrangement so extensively that the original character and function of the interior are difficult to reconstruct.
Nearby sites