Enders’ Palace: An Eclectic Residence in Pabianice
Site at a Glance
- Popularity
- Very Low
- Country
- Poland
- Primary era
- Modern
- Eras represented
- Modern
- Civilizations
- Russian
- Site type
- Domestic
- Remains
- Elite Residence
On this page10 sections
History
Enders’ Palace is an eclectic brick residence built in 1883 at the northwest corner of Piłsudski and Zamkowa streets in Pabianice, Poland. Its eclectic style combines features from different historical traditions. Teodor Ender was its first owner. The residence was made possible by the expansion of the Enders’ textile business, which became one of the largest industrial complexes in Congress Poland.
The Ender family and textile growth
Karol Ender arrived in Pabianice in 1858 and worked as a master weaver for Benjamin Krusche. He married Krusche’s daughter, Maria Augustyna, then left the town for a time to establish his own business. Returning in 1872, he went into partnership with his father-in-law. Their firm, Krusche & Ender, expanded into one of the largest textile complexes in Congress Poland, the name commonly used for the Kingdom of Poland established in 1815 under Russian imperial rule.
The family’s growing industrial enterprise supported the construction of the palace as a residence. In 1884, a year after the building’s completion, Karol’s son Teodor succeeded him in the company.
War and later use
During the First World War, the occupying power requisitioned raw materials and removed some machinery from the textile works, causing substantial losses. In the interwar years, Teodor’s son Stefan tried to restore the company’s position.
After the Second World War, the state took over the palace and nationalized the textile works. The factory was first named the Pabianice Cotton Industry Works after the Fighters of the 1905 Revolution, and later became known as Pamotex. The palace housed the works’ cultural center, where employees gave performances and used a library. It now serves as the Pabianice County Office and remains state-owned. The building entered the register of historic monuments on 16 September 1980.
Remains
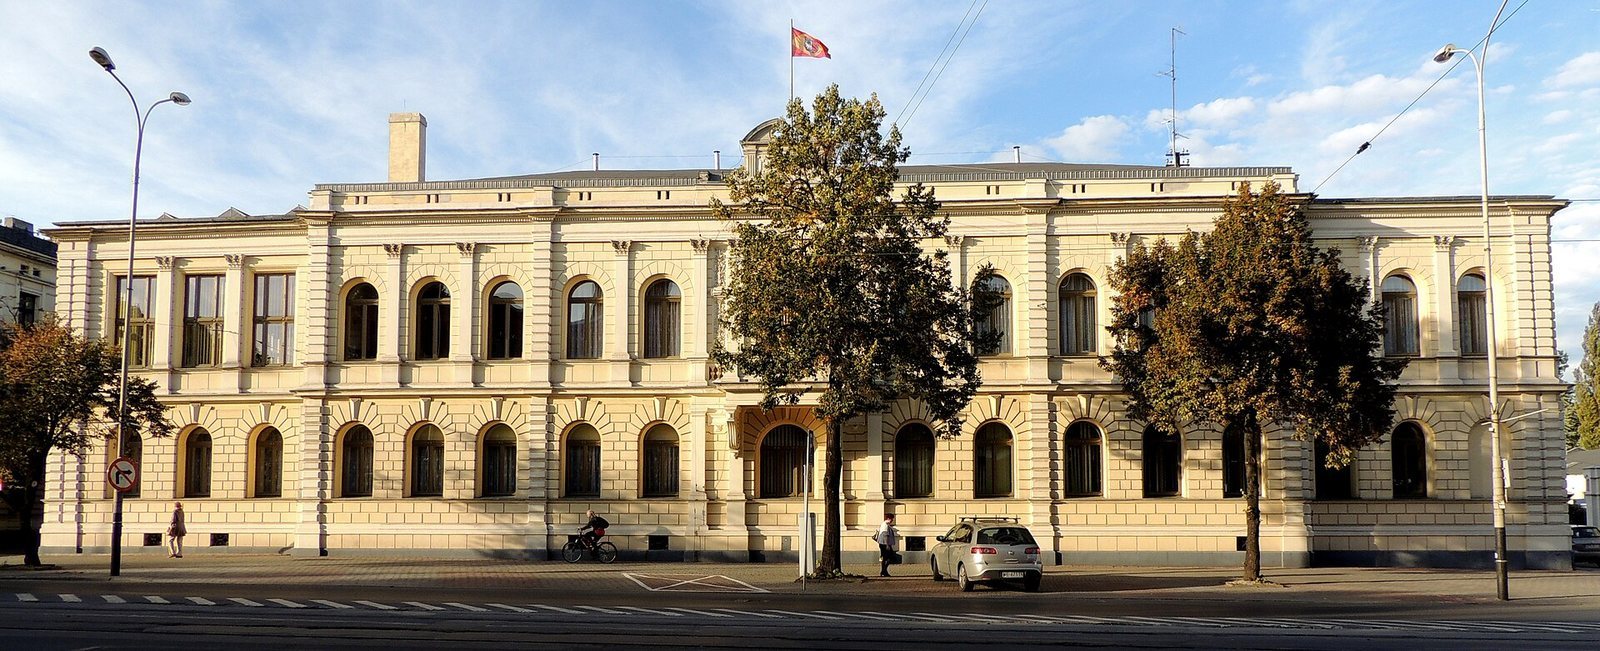
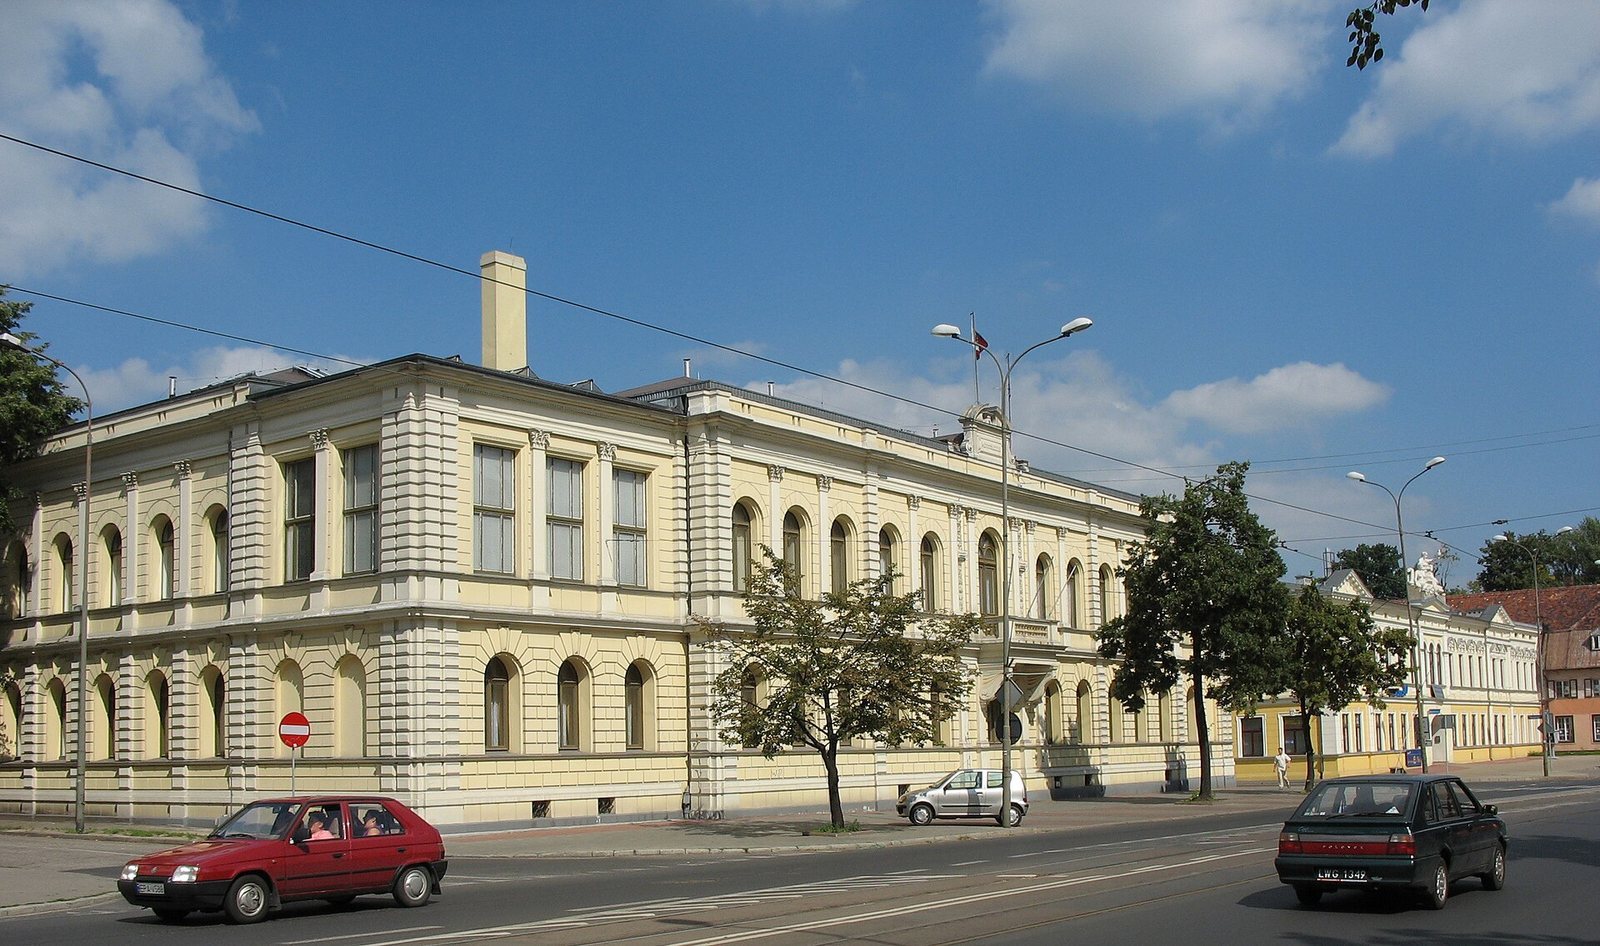
The two-storey brick palace stands on a roughly rectangular plan, with a basement, an unused attic and a low-pitched hipped roof. Its plan and surviving interiors retain the arrangement of a substantial family residence, while the façades combine textured masonry, pilaster-like details and elaborate upper sections.
Layout and interior
Plan and room arrangement
The building has two parallel ranges of rooms. The principal rooms occupy the south range and connect in sequence; the north range contains a narrow corridor and service rooms. A strongly projecting stair block extends from the north side, with a wing on the west. On the ground floor, a fireplace room lies west of the building’s transverse axis. Above it, the room known as the gold room connects to a winter garden in the southwest corner.
Interior finishes and fittings
Concrete floors cover the basement, while the palace rooms have parquet and the sanitary rooms terracotta. Shallow brick arches between steel beams form the basement ceilings; timber beams support the upper-floor ceilings, and the roof has a timber frame. The principal staircase is a two-flight concrete stair with an openwork railing of alternating vase-shaped balusters and wrought-iron scrollwork. A carved wooden pedestal for a flower container stands at its foot. Preserved interior fittings include stucco work, floral ceiling ornaments, fireplaces, sculptures, chandeliers, tiled stoves and period-style furniture.
Exterior
South façade
The south façade has 17 bays, including a lightly projecting central section of 11. A low, slightly projecting base has rectangular basement windows and a molded cornice. Above it, the ground-floor wall has block-patterned rustication, a masonry treatment that emphasizes joints or surface texture. Rectangular windows with semicircular heads rest on a sill course running across the façade. Paired pilasters, or flat wall-attached columns, mark the corners; single examples frame the central section.
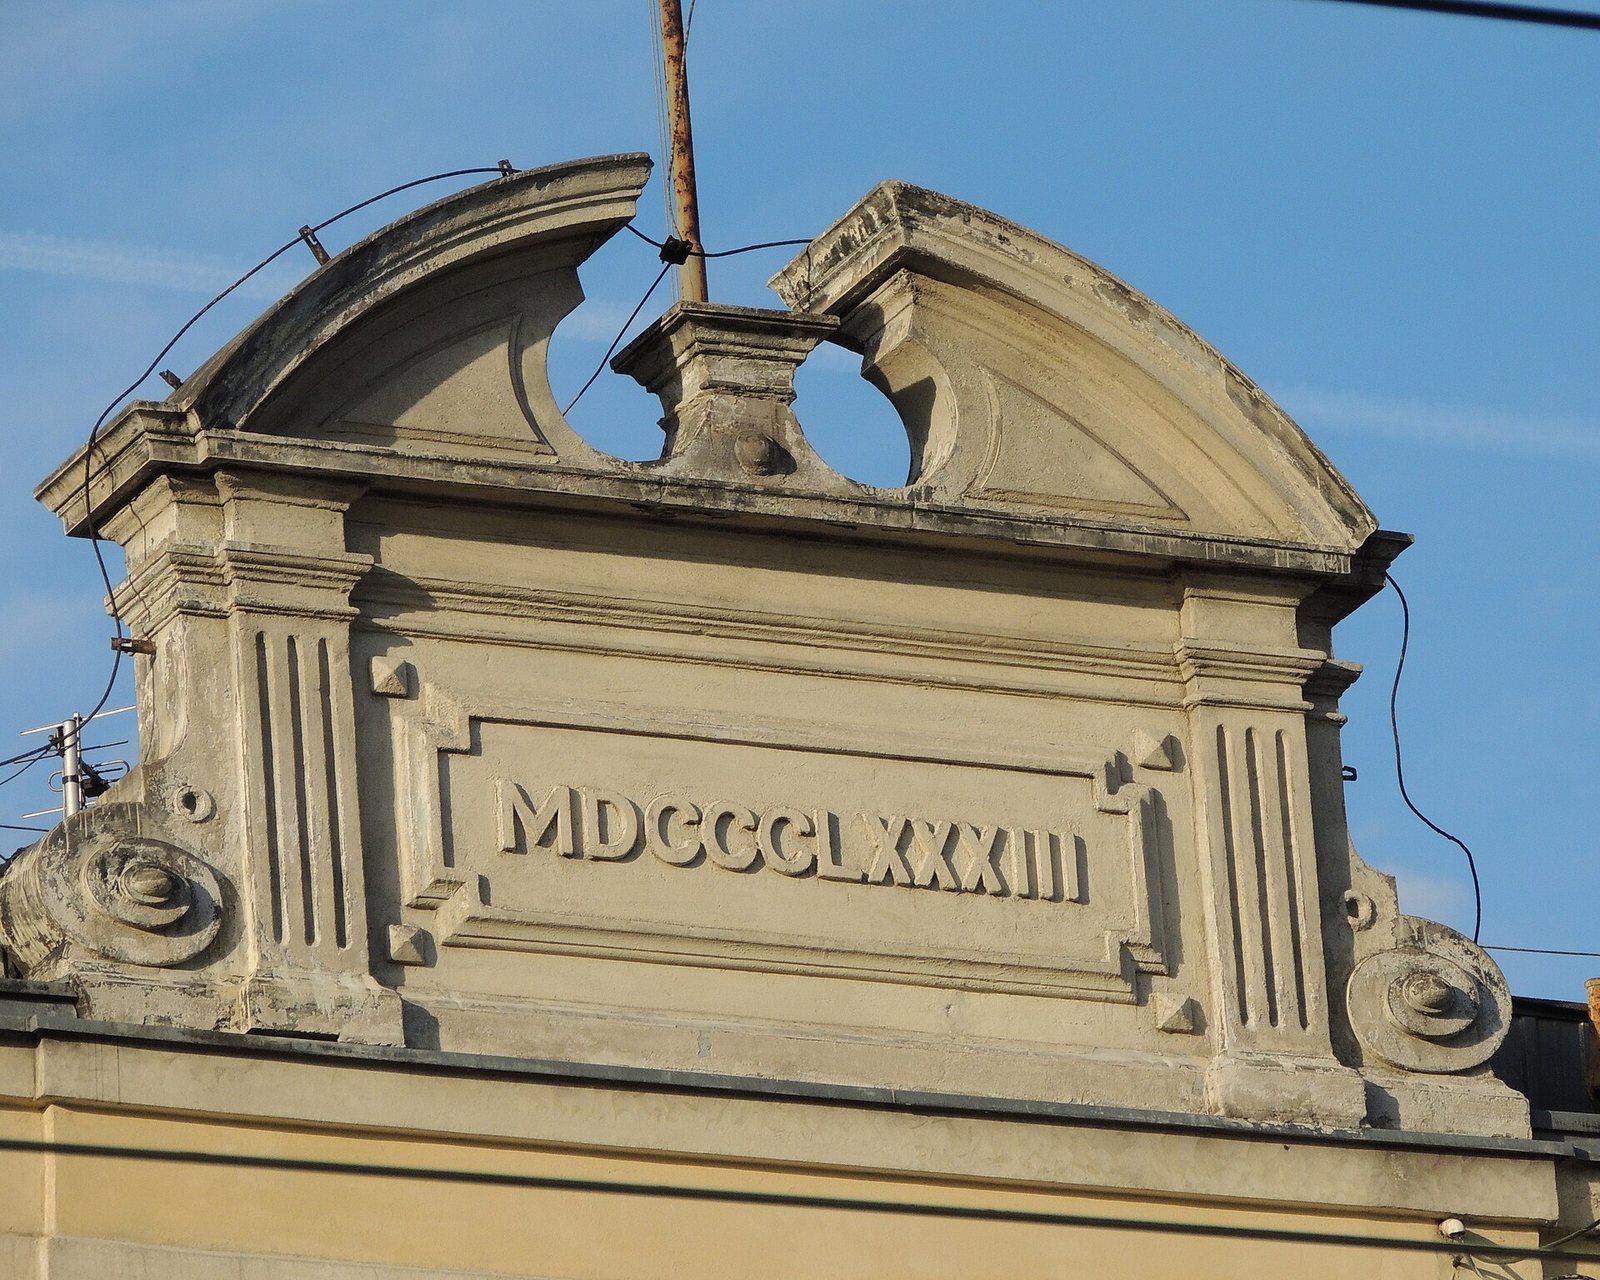
On the central axis, a broad window sits between two pairs of pilasters that support a horizontal architectural band, or entablature, and a balcony carried on cast-iron brackets. A projecting cornice divides the floors. Above it, smooth wall sections and pilasters with Composite capitals, combining Ionic and Corinthian features, frame the rectangular upper windows with semicircular heads. The west end has three large, flat-topped windows for the winter garden. At the main axis, an openwork balcony railing fronts a semicircular-headed opening framed by pilasters and richly decorated vertical panels. A broad upper band with small tooth-like ornaments runs below the crowning cornice. Paired attic windows sit in a low central wall, and the central axis ends in a broken pediment, a divided roof ornament, with the date 1883 displayed between two small pilasters.
Other elevations
The west elevation has eight bays and treatment similar to the south façade. The east wall is closed apart from a centered blind window recess at upper-storey level; its block-patterned masonry is divided by pilaster strips and smooth pilasters. The north elevation is simpler, with no pilasters between its windows. Its central stair block projects beyond the slightly recessed sections on either side. Basement windows have segmental arches, the ground- and upper-storey windows have semicircular heads, and large rectangular openings mark the attic.