Forte Teglia: A Coastal-Defense Fort on Pianosa
Site at a Glance
- Popularity
- Medium
- Country
- Italy
- Primary era
- Modern
- Eras represented
- Modern
- Civilizations
- Grand Duchy of Tuscany, Italian
- Site type
- Military
- Remains
- Fort
On this page4 sections
History
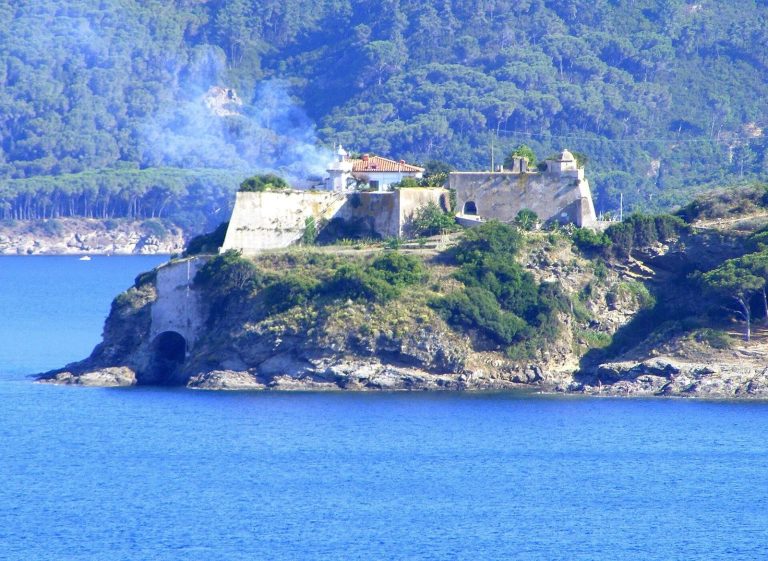
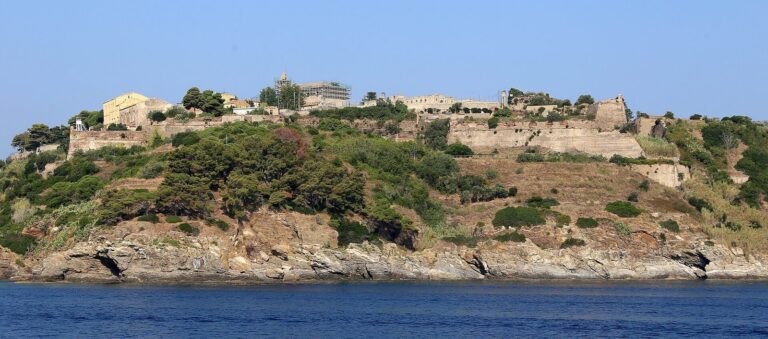
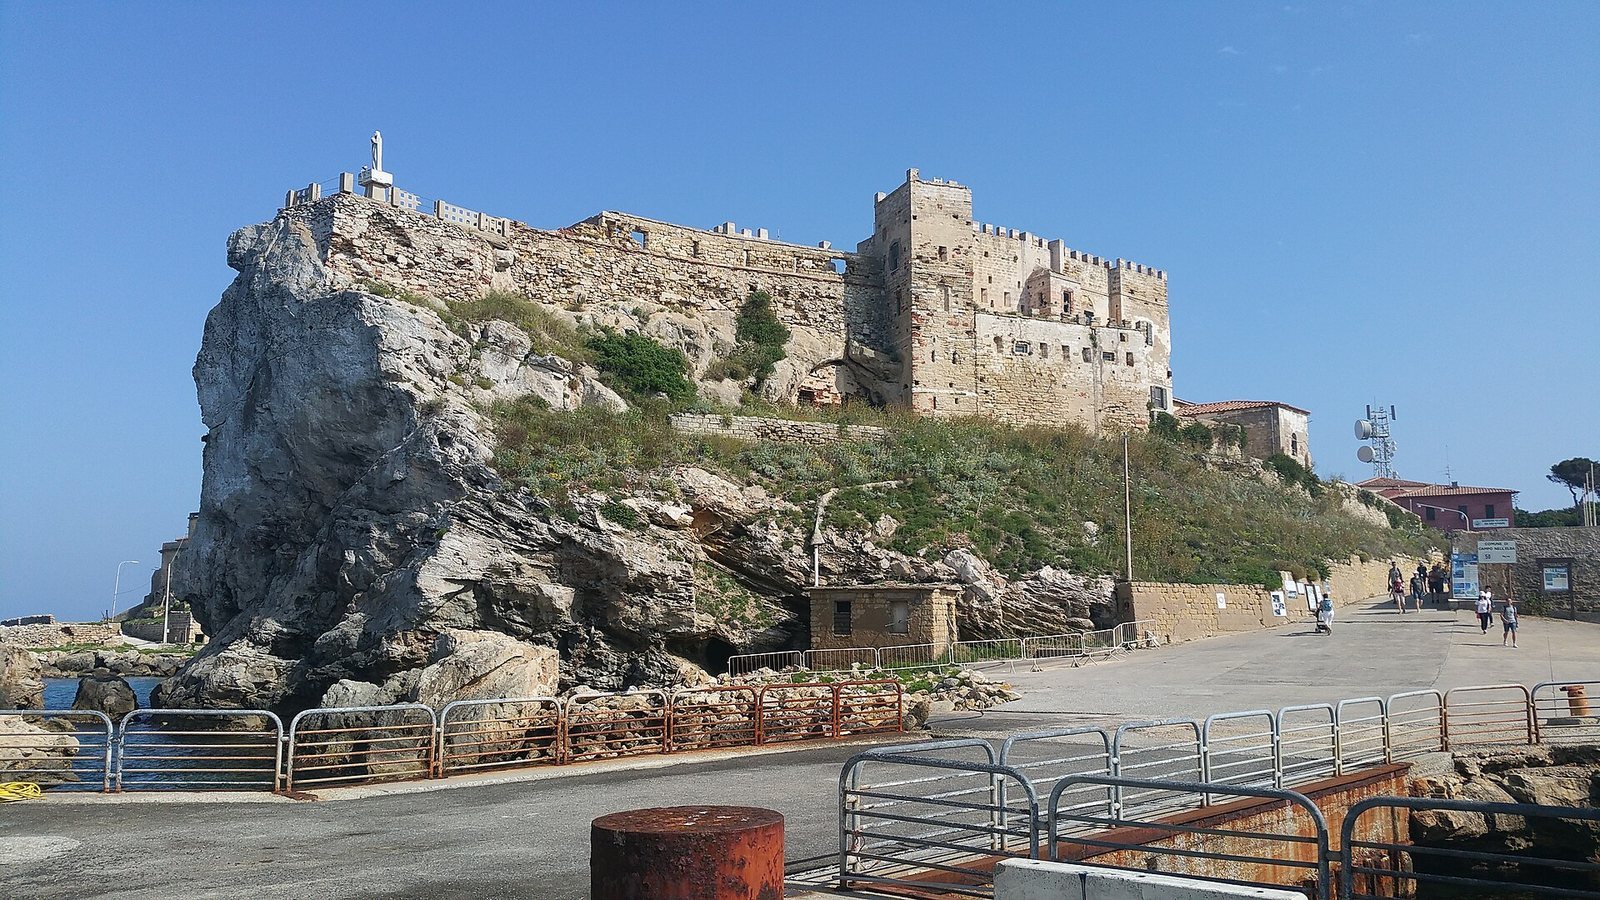
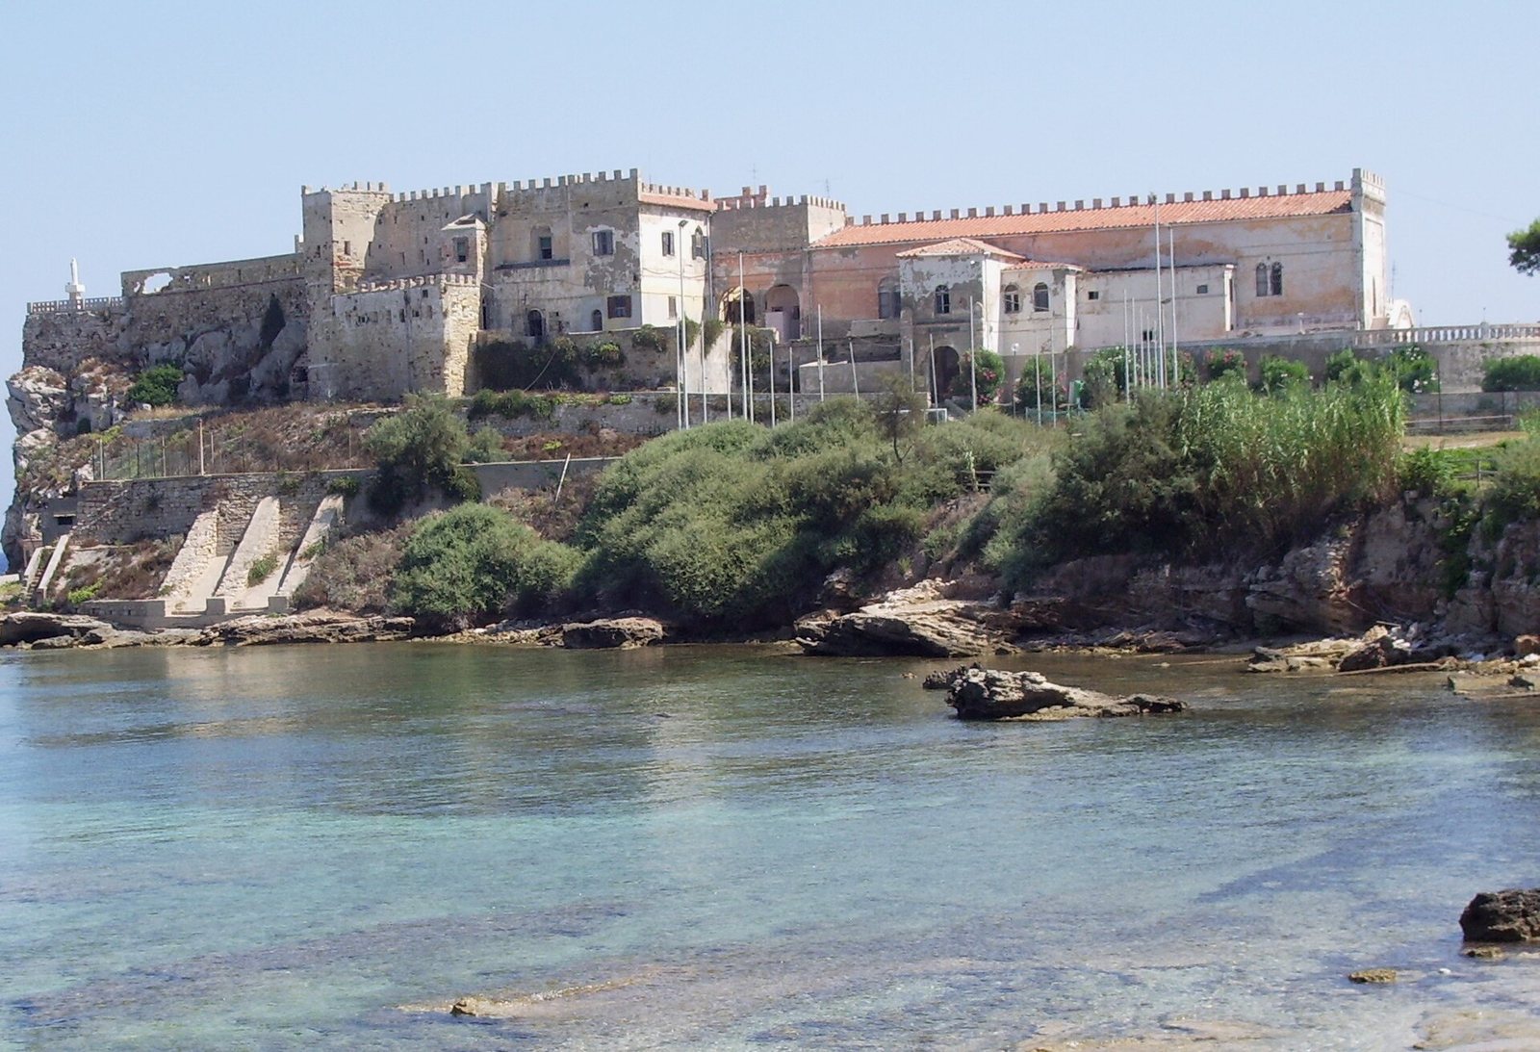
Forte Teglia is a coastal fort on a rocky promontory overlooking Pianosa’s harbor in Italy. Its development included 19th-century defensive works and later changes associated with the prison complex. The architecture is eclectic, with Neo-Romanesque forms, a revival of Romanesque styles, predominating.
Appiani and Napoleonic phases
During the lordship of the Appiani, a dynasty associated with the Lordship of Piombino, the site probably held a watchtower protecting a small settlement on the left side of the old harbor.
In 1814, Napoleon Bonaparte ordered a bomb-resistant barracks for about 30 soldiers, with a cannon platform in front. Work remained unfinished after his sudden departure from Elba on 26 February 1815.
Coastal defense and prison use
After the Restoration, the post-Napoleonic return of established governments and ruling houses, the grand-ducal government completed the barracks and platform in stages. It equipped the fort with a coastal cannon and added a parapet, a low protective wall, to make handling the gun easier.
The prison complex began to be established in 1858, while Forte Teglia retained its coastal-defense role until the late 1870s. In that decade, the fort underwent major alterations, including the addition of service structures for the prison.
In 1986, during a visit to Pianosa prison, Mother Teresa of Calcutta, a Catholic religious sister and humanitarian, placed a statue of the Madonna, the Christian devotional title for Mary, mother of Jesus, at the fort.
Remains
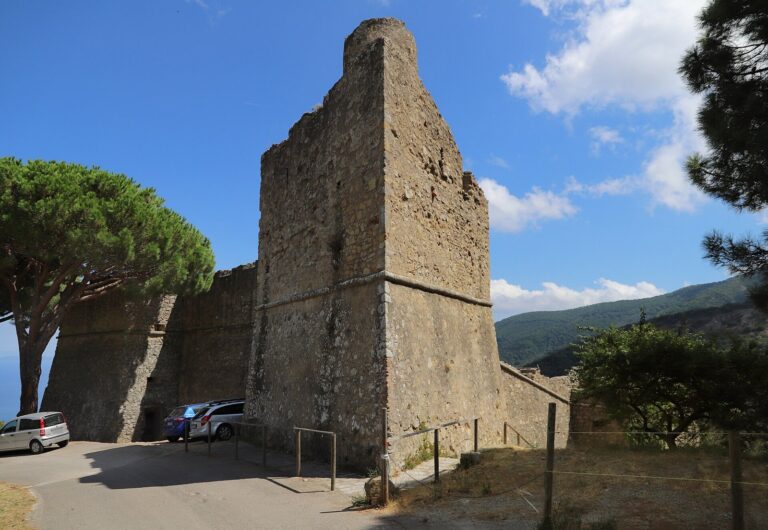
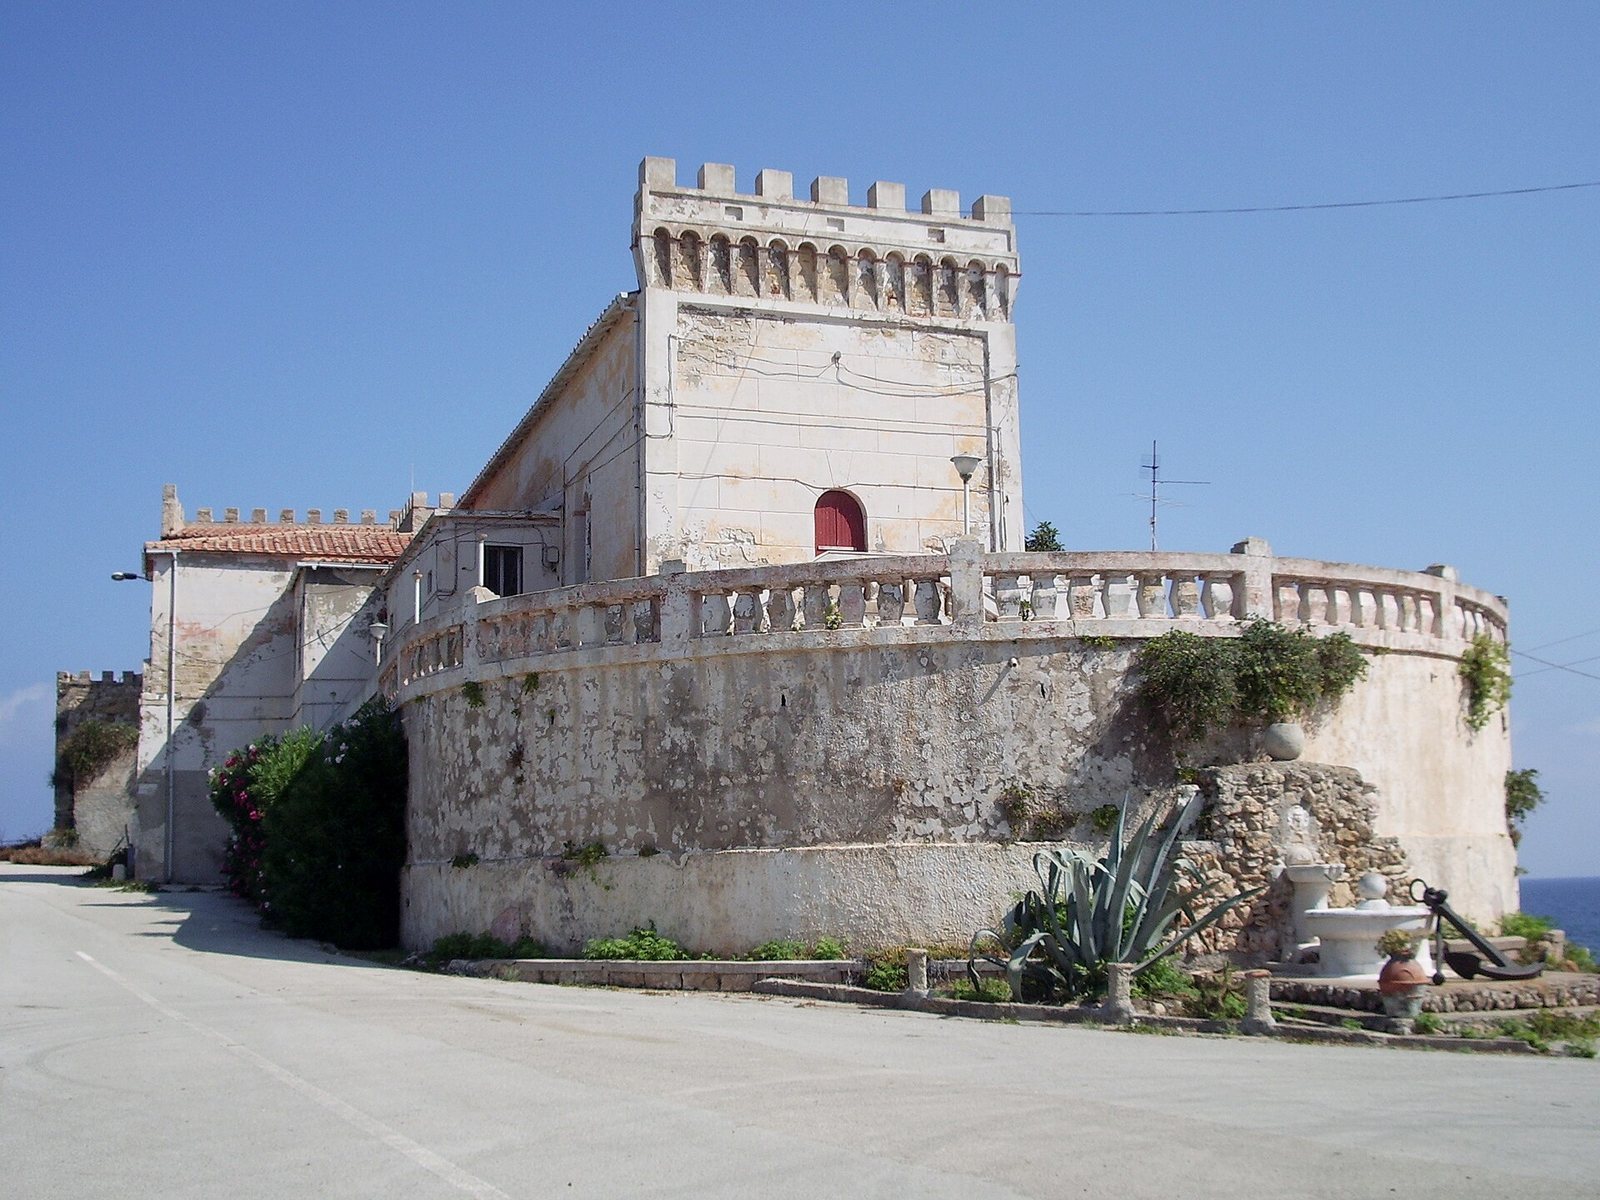
The fort is a complex of buildings arranged across several offset levels on a rocky promontory overlooking Pianosa’s harbor. The promontory forms the harbor’s western boundary, while the modern landing lies to the east; Forte Teglia faces Specola Palace. The buildings reflect successive phases of work. Most upper sections have blind semicircular arches, recessed arch shapes without openings, beneath crenellations, the alternating raised sections and gaps along a parapet. Tower-like structures are attached at the southern and northwestern corners. On the western and eastern façades, twin-light windows, divided into two openings by a central column, have a pair of pointed arches beneath a larger semicircular arch. The design combines different styles, with Neo-Romanesque forms predominating. The Madonna statue stands at the outer end of the parapet.