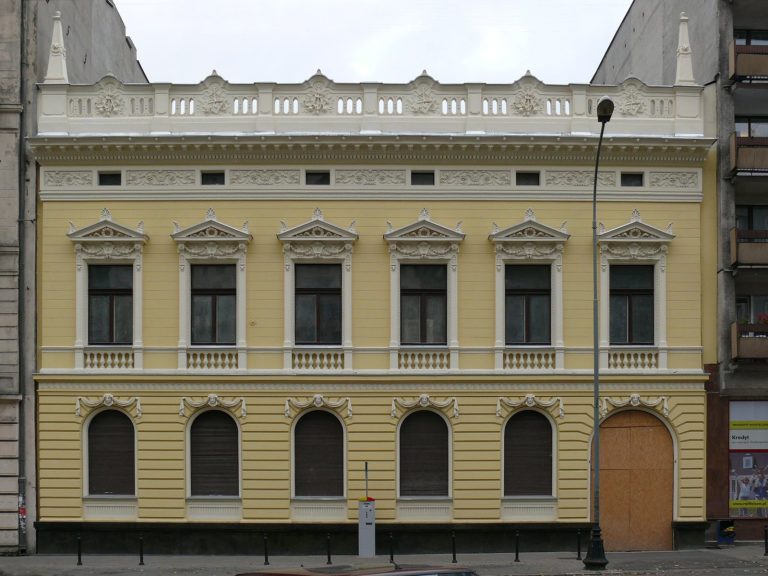
Kindler Family Palace at 26 Zamkowa Street in Pabianice: An Eclectic Urban Residence
Site at a Glance
- Popularity
- Very Low
- Country
- Poland
- Primary era
- Modern
- Eras represented
- Modern
- Civilizations
- Russian
- Site type
- Domestic
- Remains
- Elite Residence
On this page10 sections
History
Building the family residence
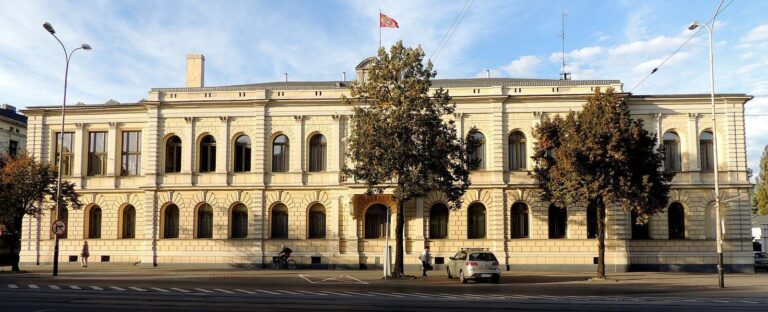
The Kindler family palace at 26 Zamkowa Street in Pabianice, Poland, is an eclectic urban residence begun in the late nineteenth century as a representative home for the Kindler family. Its location on the town’s main thoroughfare, near the family’s factories, suited that purpose. The property’s buildings gradually developed from more modest structures into a palace.
In 1884, Rudolf Kindler’s firm acquired the Zamkowa Street property from the Filtzer family. Kindler had moved to Pabianice in 1848 and first worked at factories owned by the Krusche family. He began an independent business in 1859 and built a factory in the 1870s to make woollen and semi-woollen cloth, the latter produced by blending wool with other fibres. In 1887, he reorganized the enterprise with his sons Julius, Ludwik, and Oskar as the R. Kindler Semi-Woollen Goods Joint-Stock Company. After Rudolf died in 1891, Oskar represented the firm.
Government use and later changes
The firm’s bankruptcy in 1925 transferred the palace to the state treasury. It became the local branch of the Łask Office of Treasury, Taxes and Fiscal Charges. During the wartime occupation, the building housed institutions responsible for fiscal affairs. It remained state property after the Second World War and now accommodates Pabianice’s local tax office. For many years, Café Mocca also operated on the ground floor.
In the postwar period, the fence and greenery in front of the palace were removed, closing the open space that had separated it from the street. A third storey was added without a discernible architectural style, substantially altering the building’s original proportions.
Remains
Layout and construction
The palace has a rectangular plan and brick walls finished with plaster. Its original form was predominantly single-storey, with a partial upper floor, a full basement, and a low attic that was not used. The roofs are low-pitched and gabled. Fire-resistant brick ceilings supported by steel beams cover the basement, while timber beams support the floors above.
Exterior
North façade
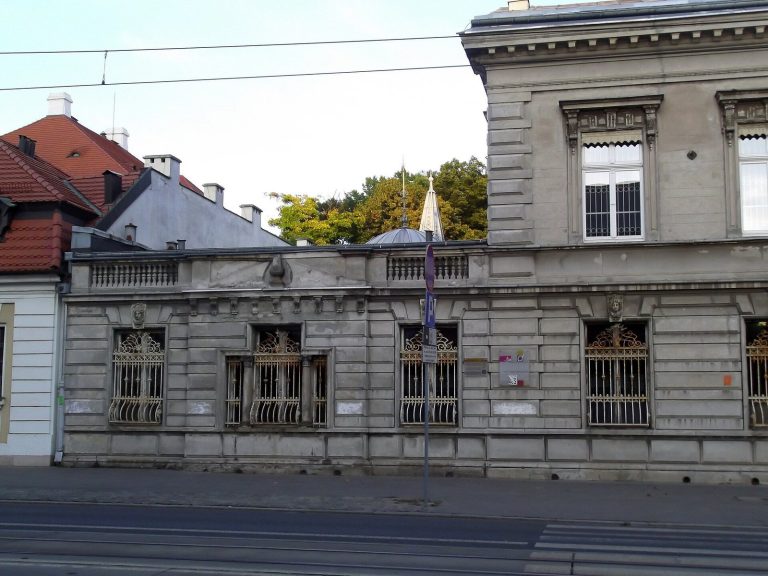
The north façade is divided into eight bays, or vertical sections marked by openings. Projecting sections span the three outer bays at the east end and the two outer bays at the west. Horizontal rustication, a finish arranged to suggest block-like courses, covers the wall; darker plaster emphasizes the projections’ corners and the building’s base. Cornices mark the façade’s top, the level of the ground-floor window sills, and the base, which contains square basement windows.
On the projections, ground-floor windows have flat tops, moulded frames, and triangular pediments supported by curled brackets. Three central openings instead have semicircular arches, simple cornices, and plant relief below them. Upper-floor windows are rectangular, with framed surrounds and projecting “ears” whose decoration varies. The eastern projection is especially ornate: its horizontal decorative band carries floral garlands, square attic windows occupy the outer bays, and the strongly projecting cornice rests on brackets. The other two façade sections have bands divided into rectangular panels.
East façade
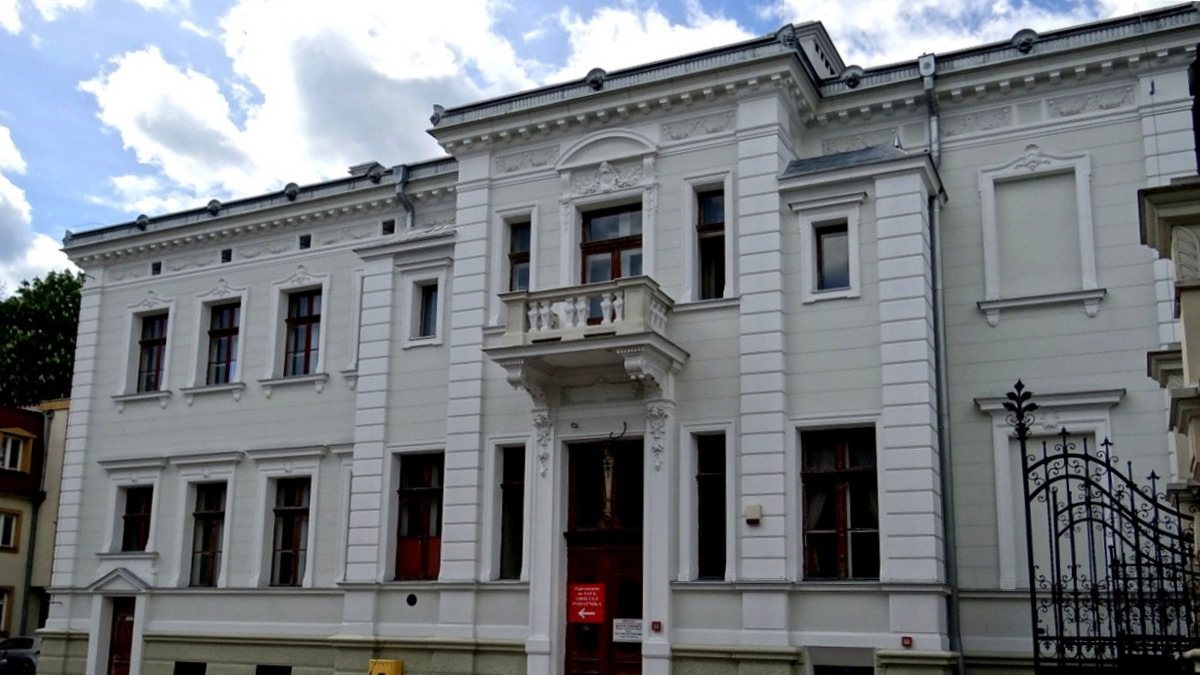
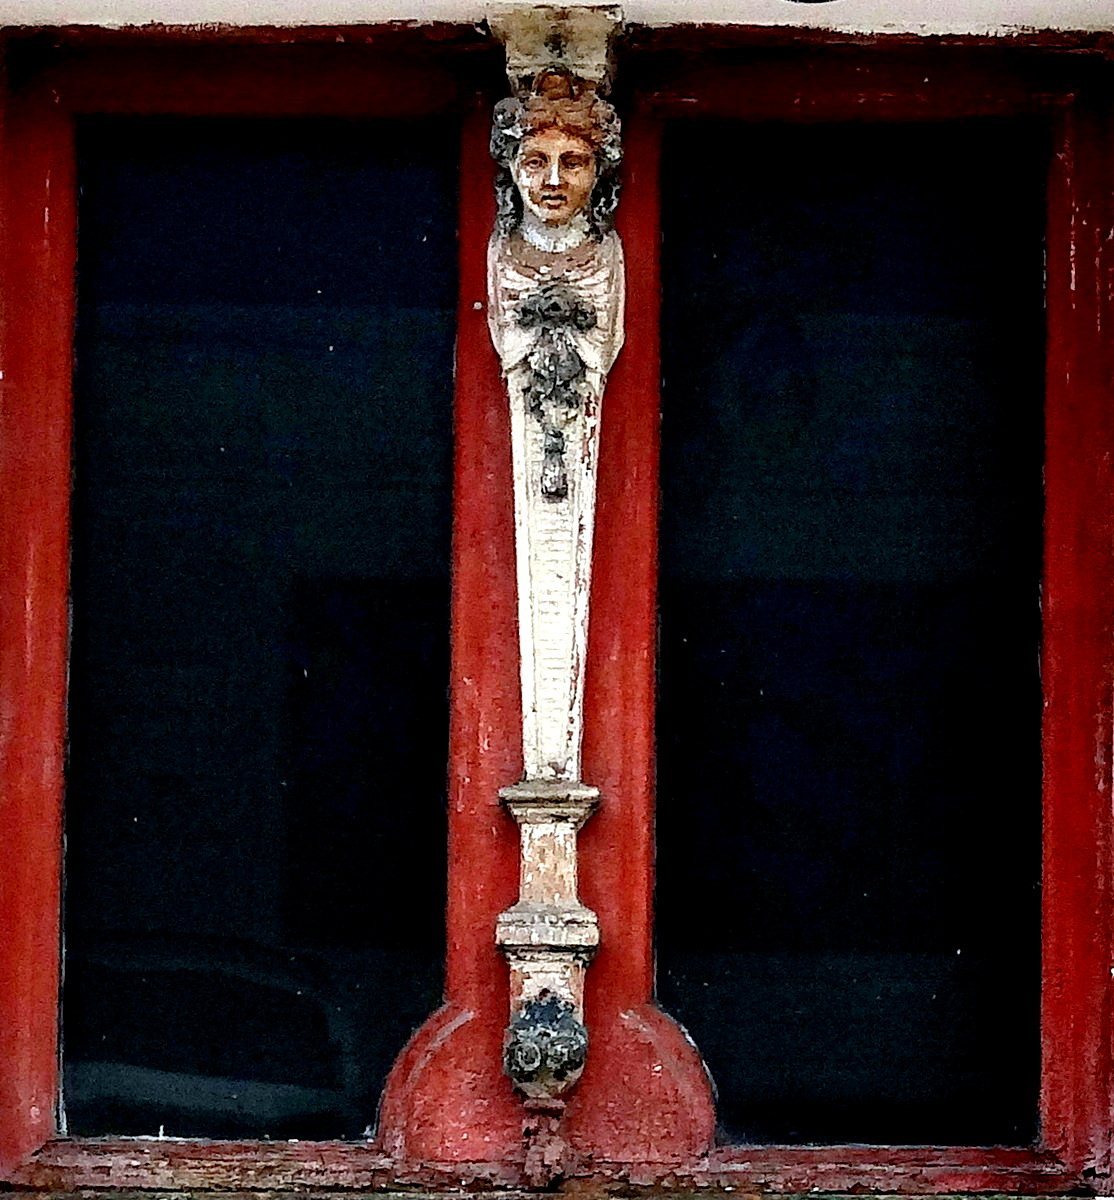
The east façade has ten bays, with a projection extending across bays five to nine. A doorway on its central axis is framed by flat decorative columns that rise into curled brackets supporting a balcony with an openwork railing. The balcony doors have framed surrounds and an arched pediment, with plant relief beneath it. The projection’s windows are rectangular and framed; simple cornices appear above only the upper-floor windows in its outer bays. Ground-floor windows on this side and the south façade also have simple cornices.
South façade
On the south side, decorative columns in the central section support a horizontal band across the façade. The upper-floor window frames follow the patterns used on the north side.
Interior
The eastern main entrance leads into a long entrance hall divided by a glass partition. Representative rooms occupy the central part of the building, and a terrace lies on the south side. The arrangement was repeated on the different floors, though later subdivisions have partly obscured it. One staircase has a single flight of marble steps and an iron railing decorated with sunflower motifs. A separate main staircase is wooden, with three flights, the middle one shorter than the others; it is supported by side beams and lit from above by a skylight. Old lamps, surviving joinery fragments, and original plaster ceiling decoration remain in the entrance hall and ground-floor rooms in the north section.