Steinerts’ Palace: A Textile Industrialists’ Residence in Łódź


Site at a Glance
- Rating
- 4.6
- Popularity
- Low
- Country
- Poland
- Primary era
- Modern
- Eras represented
- Modern
- Civilizations
- Russian
- Site type
- Domestic
- Remains
- Elite Residence
On this page10 sections
History
Steinerts’ Palace in Łódź, Poland, was built in 1909 for the textile industrialists Karol and Emil Steinert, sons of Adolf Steinert. Designed by the Berlin architect Alfred Balcke, the palace refers to southern German pseudo-Baroque and was intended to emphasize the Steinert family’s nationality. Its two-family arrangement and connection with nearby textile production place it within Łódź’s industrial history.
Construction and Industrial Setting
The complex comprised two independent buildings intended for the two Steinert families. On the courtyard side, a dividing wall reinforced this separation and also split the garden into two parts. Factory buildings at the rear of the property were used to produce cotton textiles, linking the family’s residence directly with its industrial activity.
A modest Steinert family cottage beside the palace dates from 1833 and marks the beginning of the family’s industrial career. Its earlier construction and restrained form contrast with the elaborate palace created for the next phase of the family’s life and work in Łódź.
Renovation and Heritage Protection
The palace underwent major renovation between 2017 and 2019. It has been entered in the heritage register as monument A/284 since 27 December 1982.
Remains
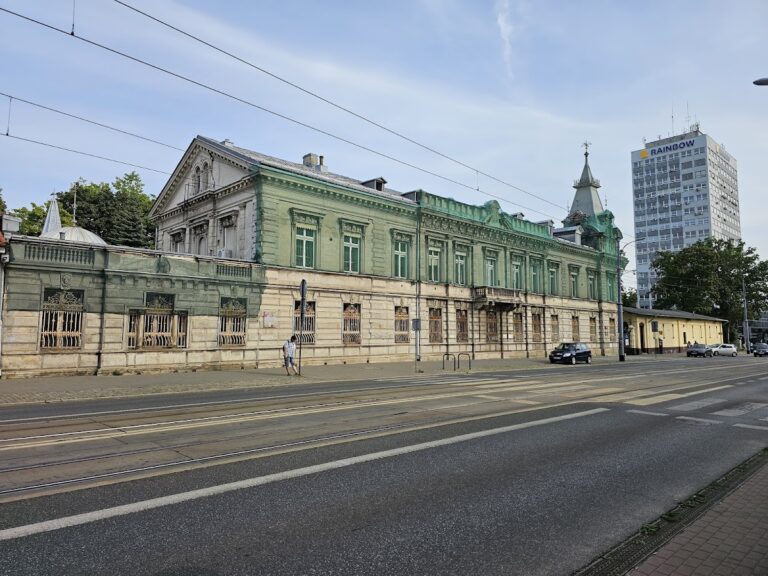
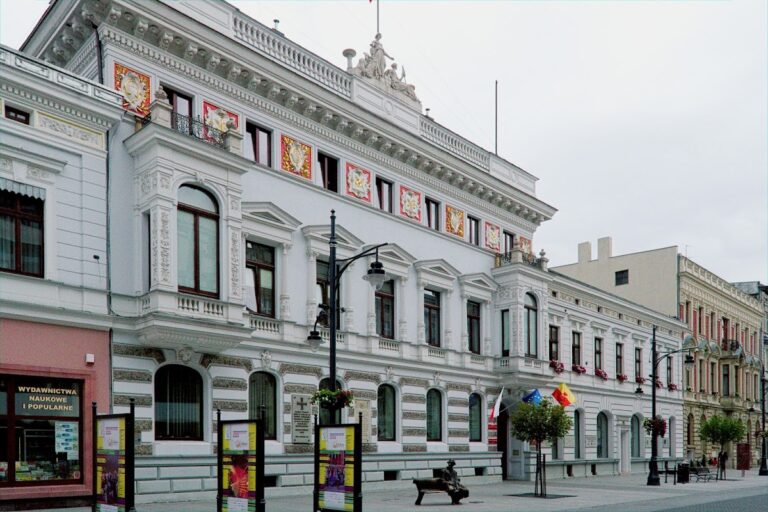
The property consists of a palace formed by two buildings with a unified facade, two entrance gates, a divided courtyard and garden arrangement, the former cottage, and factory buildings behind the residence. The palace is two storeys high, with a mansard attic beneath a broken roof. Its gables are framed by volutes, spiral-shaped ornaments that reinforce the building’s pseudo-Baroque character.
Facade and Entrances
Gates and Textile Emblems
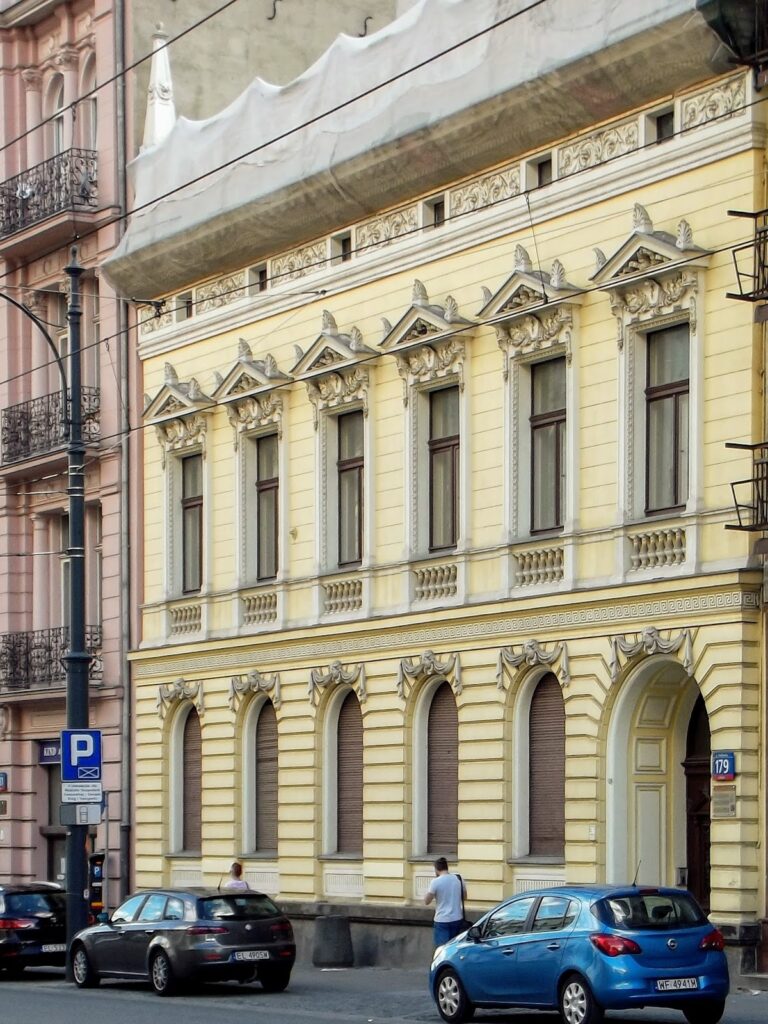
The two entrance gates have semicircular tops, with three-part windows above them. Between the gates is a decorative cartouche, an ornamental framed panel, bearing the Latin inscription salus intrantibus, meaning “health to those entering,” together with the palace’s construction date. Above the entrances, a figurine of a spinner is surrounded by an industrial cogwheel motif, referring to the owners’ textile profession.
Windows and Ornament
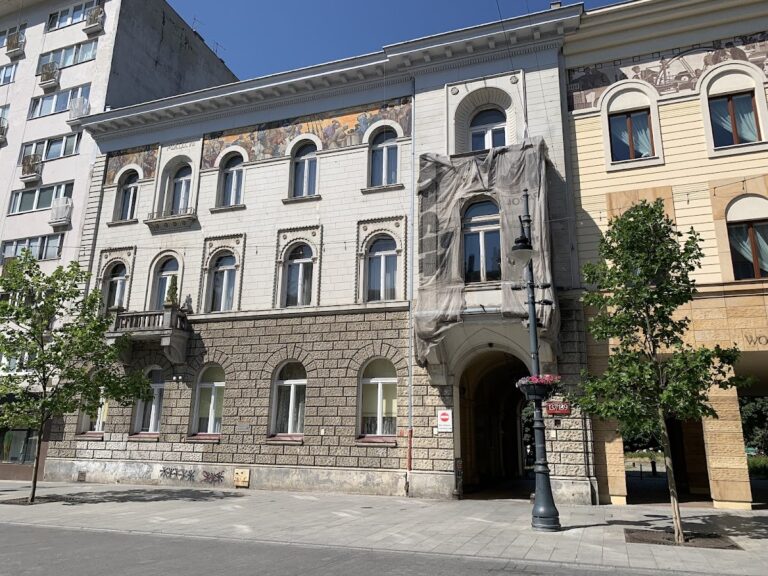
The facade is deliberately asymmetrical, with windows arranged irregularly and two-storey bay windows projecting from the building. The wings each contain two-storey bay windows. Cartouches, heads of amorini, decorative childlike figures derived from classical images of Cupid, rosettes, lion figures, mascarons, and festoons of acanthus leaves enrich the exterior. A mascaron is a decorative architectural face or mask, while a festoon is a suspended garland motif.
Interiors and Associated Buildings
Palace Interiors
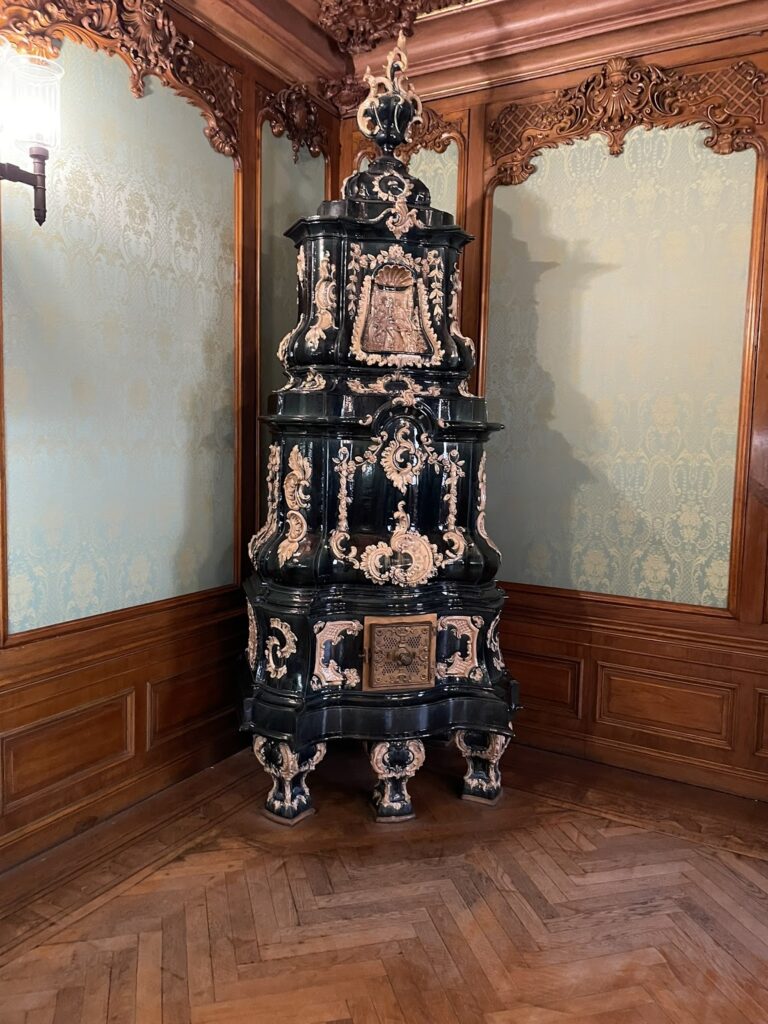
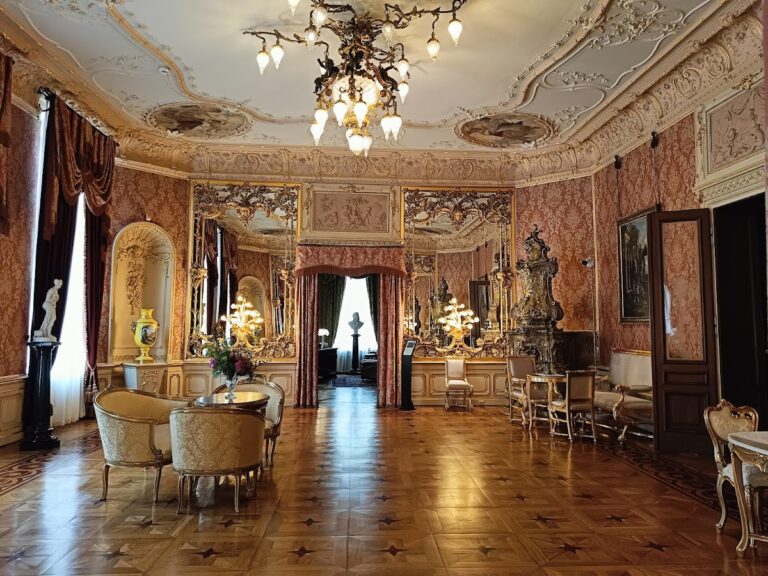
The interiors were formerly luxuriously furnished with stained glass, tapestries, wood paneling, and majolica fireplaces. These fireplaces were faced with glazed, brightly decorated earthenware tiles, adding to the richly appointed character of the residence.
Steinert Cottage and Factory Buildings
The modest former Steinert cottage, built in 1833, stands beside the palace and provides a sharp physical contrast to its more elaborate neighbor. Former factory buildings remain behind the palace, preserving the property’s connection with cotton-textile production.
Nearby sites