Palazzo della Valle: A Renaissance Residence in Rome
Site at a Glance
- Popularity
- Medium
- Country
- Italy
- Primary era
- Early Modern
- Eras represented
- Early Modern, Modern
- Civilizations
- Italian, Papal States
- Site type
- Domestic
- Remains
- Elite Residence
On this page7 sections
History
Construction and expansion
Palazzo della Valle is a residence of the Renaissance, a European cultural period marked by renewed interest in classical antiquity and developments in art and learning, in Rome, Italy. Commissioned by Cardinal Andrea Della Valle, a senior Catholic prelate, construction began in 1508. Around 1517, the family expanded the building by incorporating neighboring houses, and the work was completed in 1523.
Giorgio Vasari, a Renaissance artist and biographer, credited the project to Lorenzo Lotti, known as Lorenzetto, a sculptor and architect. Antonio da Sangallo the Younger and Andrea Sansovino have also been proposed as possible contributors. Similarities among parts of the façades have been cited in support of their involvement.
The Della Valle collection
Cardinal Della Valle assembled 238 ancient works for the palazzo. Vasari considered the cardinal’s approach to collecting a new development: antiquities were arranged in settings suited to them rather than confined to a private study. The collection became known as one of the richest and best-known of its time.
Financial pressures led to sales in stages, beginning in 1584, when Ferdinando de’ Medici acquired a substantial portion for his villa on Rome’s Pincio hill. The Della Valle heirs continued the dispersal in the late nineteenth century.
Later ownership and use
The palazzo passed from the Della Valle family to other families. Since 1948, it has housed the General Confederation of Agriculture, an Italian association representing the agricultural sector.
Remains
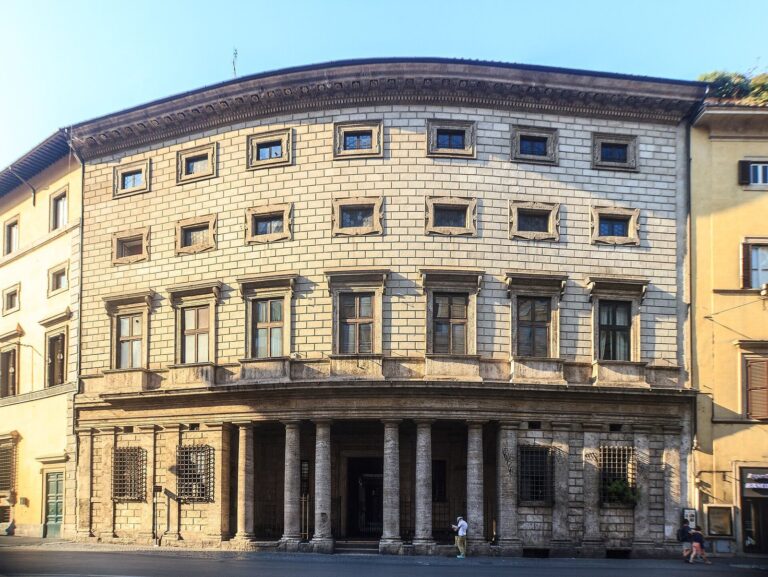
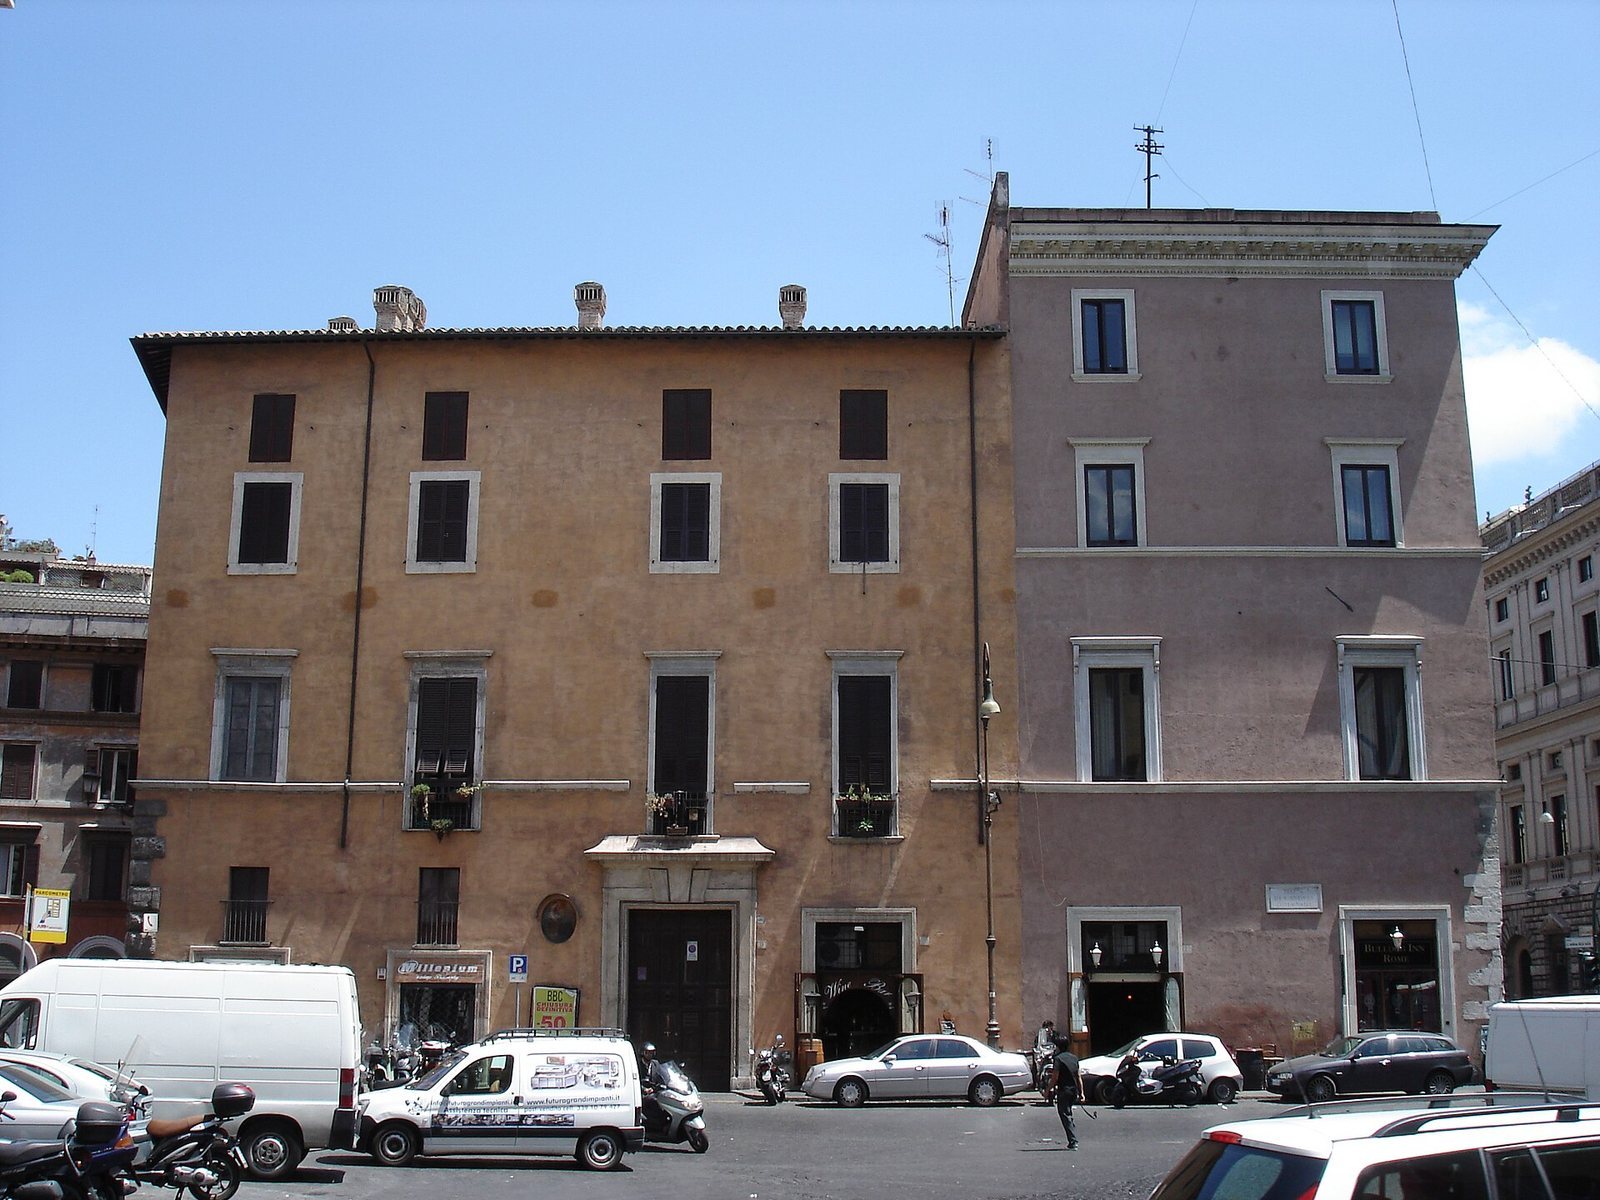
The palazzo follows the curve of the ancient Via Papalis, a Roman route associated with papal ceremonies, giving its main façade a slightly convex outline. Its surviving features include the street-facing façade, a principal hall, a courtyard, and a raised garden arranged in relation to the building’s former displays.
Street-facing façade
The ground floor originally had sixteenth-century windows with architectural frames. In the late nineteenth century, shops were introduced there in place of the original windows.
Hall, courtyard, and garden
The principal hall has a ceiling decorated with rosettes and scrolling foliage, while frescoes cover its walls. The decoration has been attributed either to Giulio Romano’s circle or to the painter Raffaellino del Colle. The courtyard and elevated garden were arranged to display the cardinal’s antiquities, including statues set in niches and busts placed in circular panels. A comparable garden display existed at the Medici residence on Via Larga in Florence.