Milicz Palace: A Neoclassical Residence in Poland
Site at a Glance
- Popularity
- Medium
- Country
- Poland
- Primary era
- Early Modern
- Eras represented
- Medieval, Early Modern, Modern
- Civilizations
- German, Holy Roman Empire, Kingdom of Bohemia, Kingdom of Prussia
- Site type
- Domestic
- Remains
- Elite Residence
On this page15 sections
History
Early fortifications
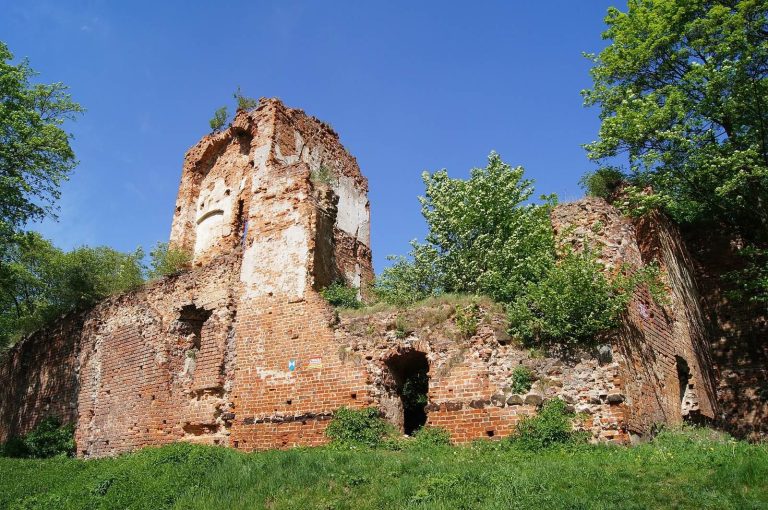
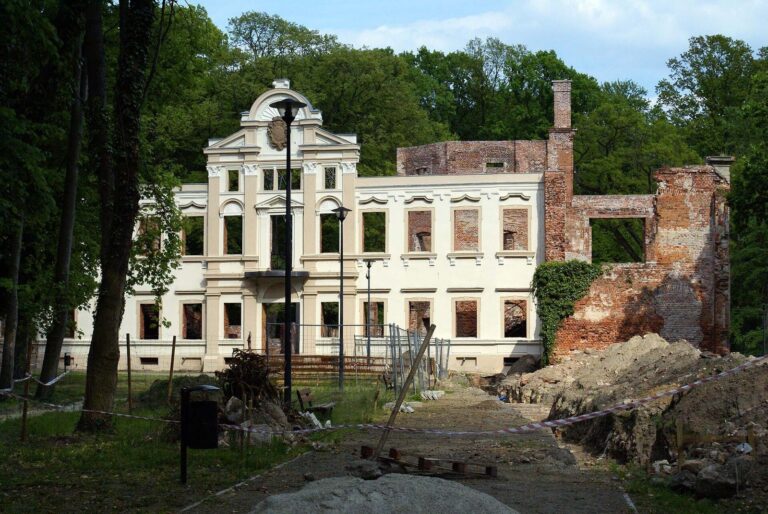
A fortification on Hopfenberg guarded a crossing of the Bartsch River from the 12th century. The crossing lay on the important route between Breslau and Danzig. Around 1360, Konrad I of Oels, a Silesian duke who ruled the Duchy of Oels, had a castle built there. After a fire destroyed the so-called Old Castle, it was rebuilt in 1797 in the neo-Gothic style, a revival of medieval Gothic architecture, and later fell into ruin.
Palace and landscape park
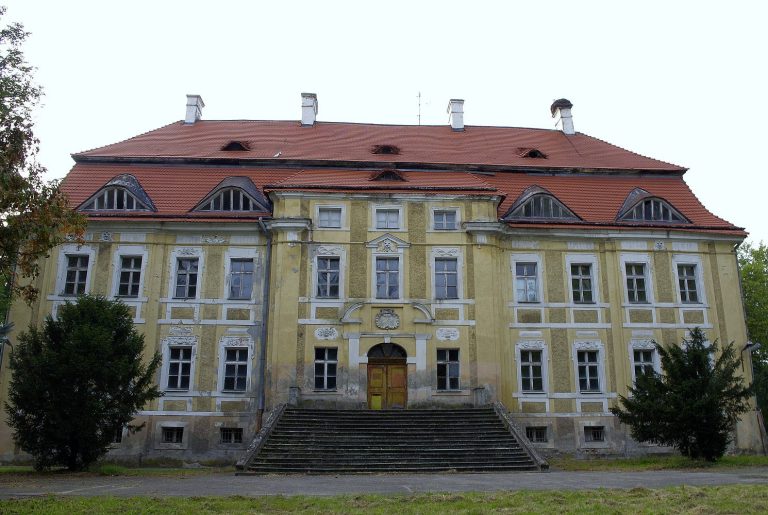
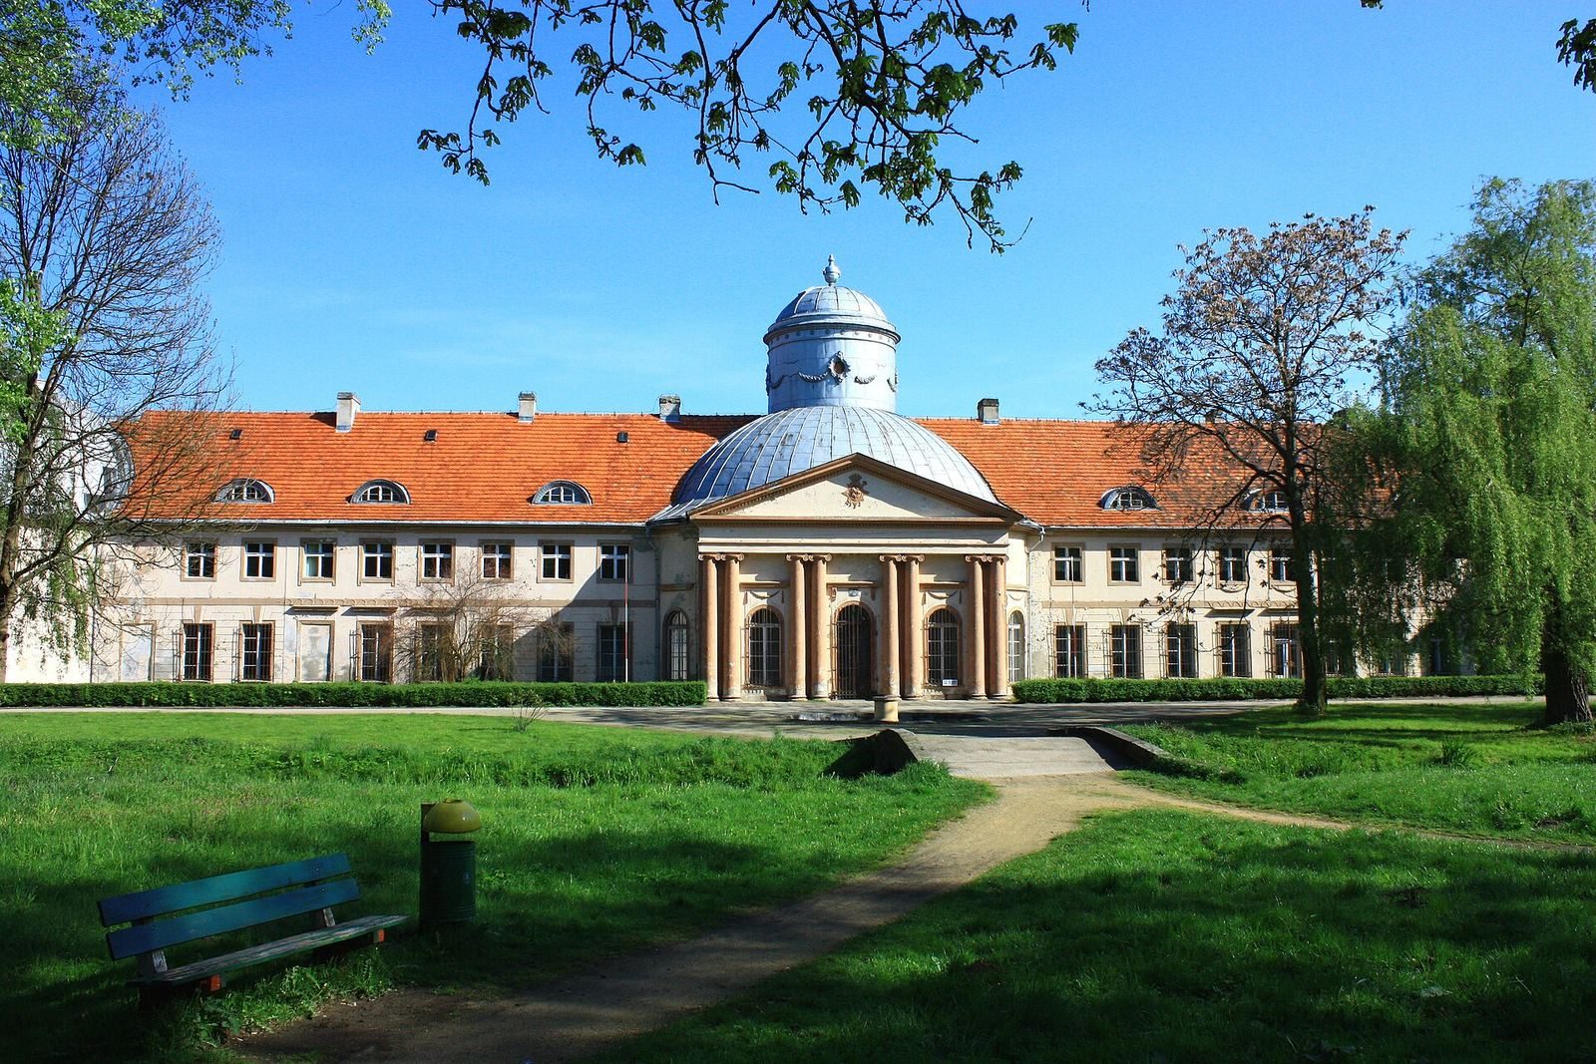
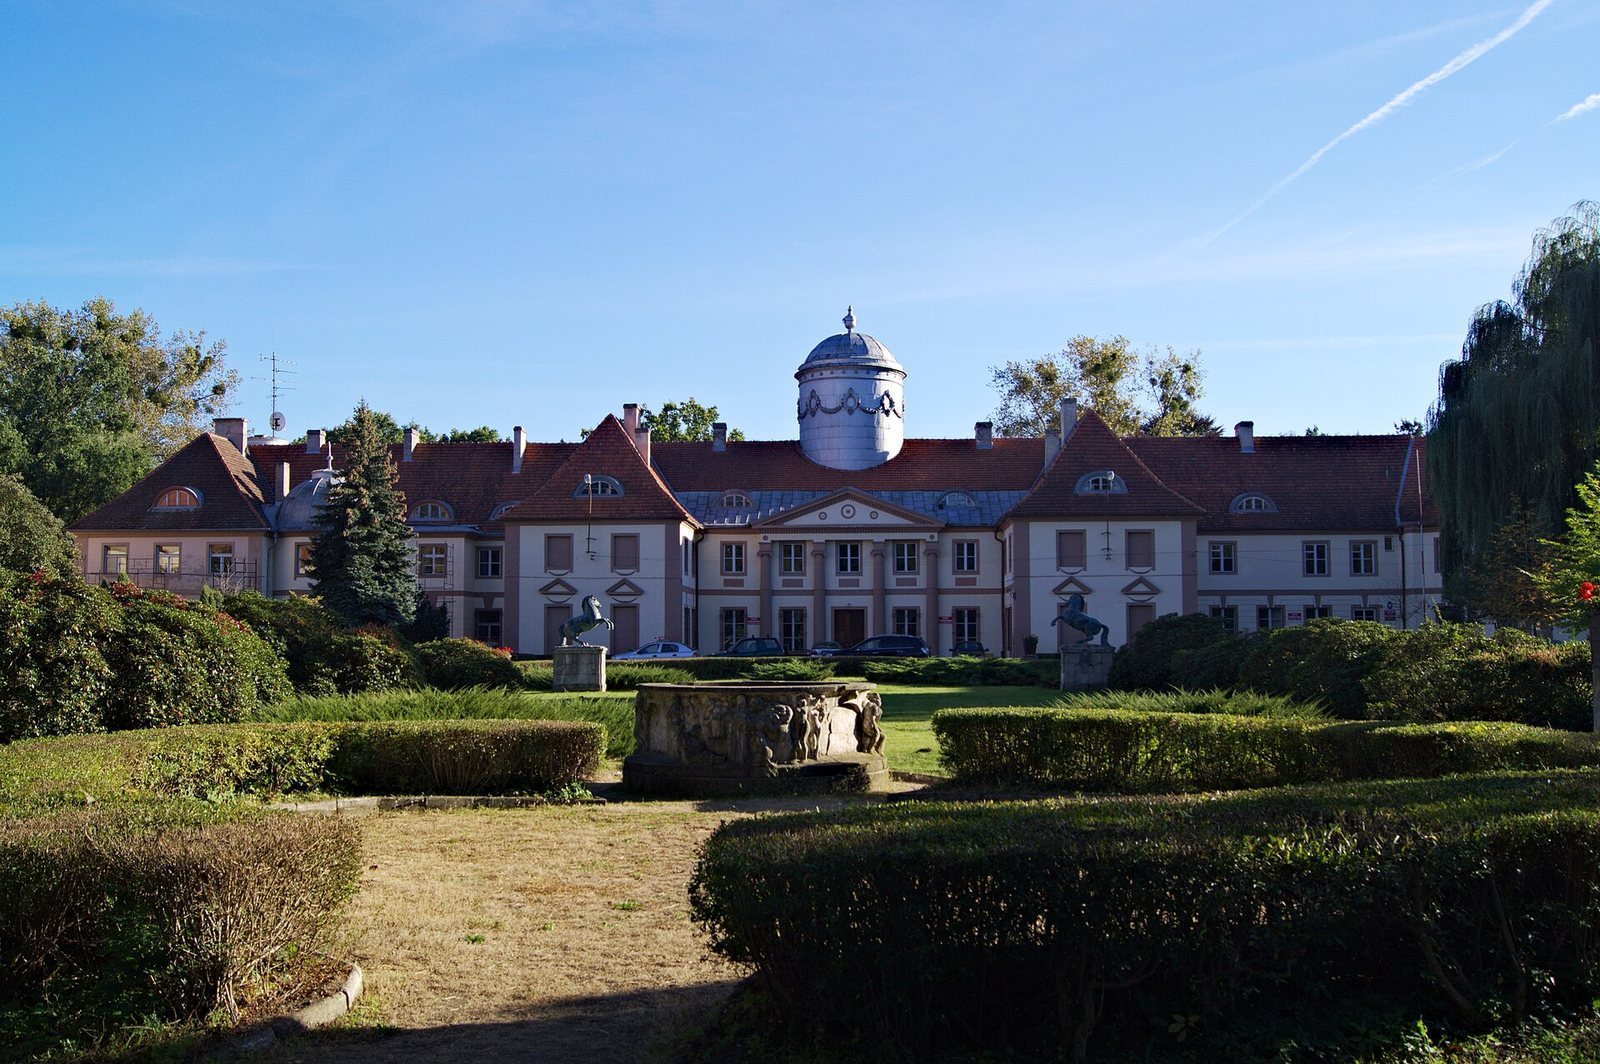
Prussian minister Joachim Carl von Maltzan commissioned Milicz Palace in the Neoclassical style, which draws on ancient Greek and Roman forms. Designed by Carl Gottfried Geißler, the residence was begun in 1797 and completed later in the 18th century. A landscape park was created at the same time and was among the earliest parks of its kind in Silesia.
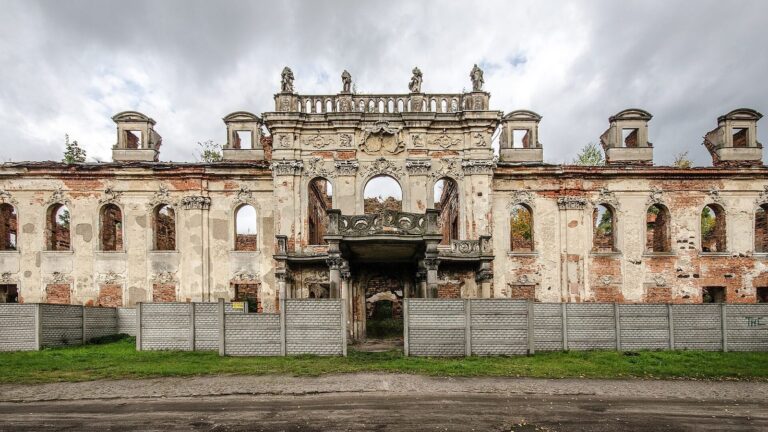
After the Napoleonic Wars, a period of campaigns against French rule, the Peace Gate was added to commemorate the alliance of Prussia, Austria, and Russia during the Wars of Liberation. The Black Gate at the park’s western exit was conceived as its counterpart.
Later use
The palace escaped damage during the Second World War. Since 1963, it has housed a forestry school, which also maintains the park.
Remains
The complex brings together the Neoclassical palace and adjoining buildings with a landscaped park. The palace and the ruins of the Old Castle occupy the park’s northern part, while waterways and ponds characterize its southern area.
Palace and adjoining buildings
Main palace
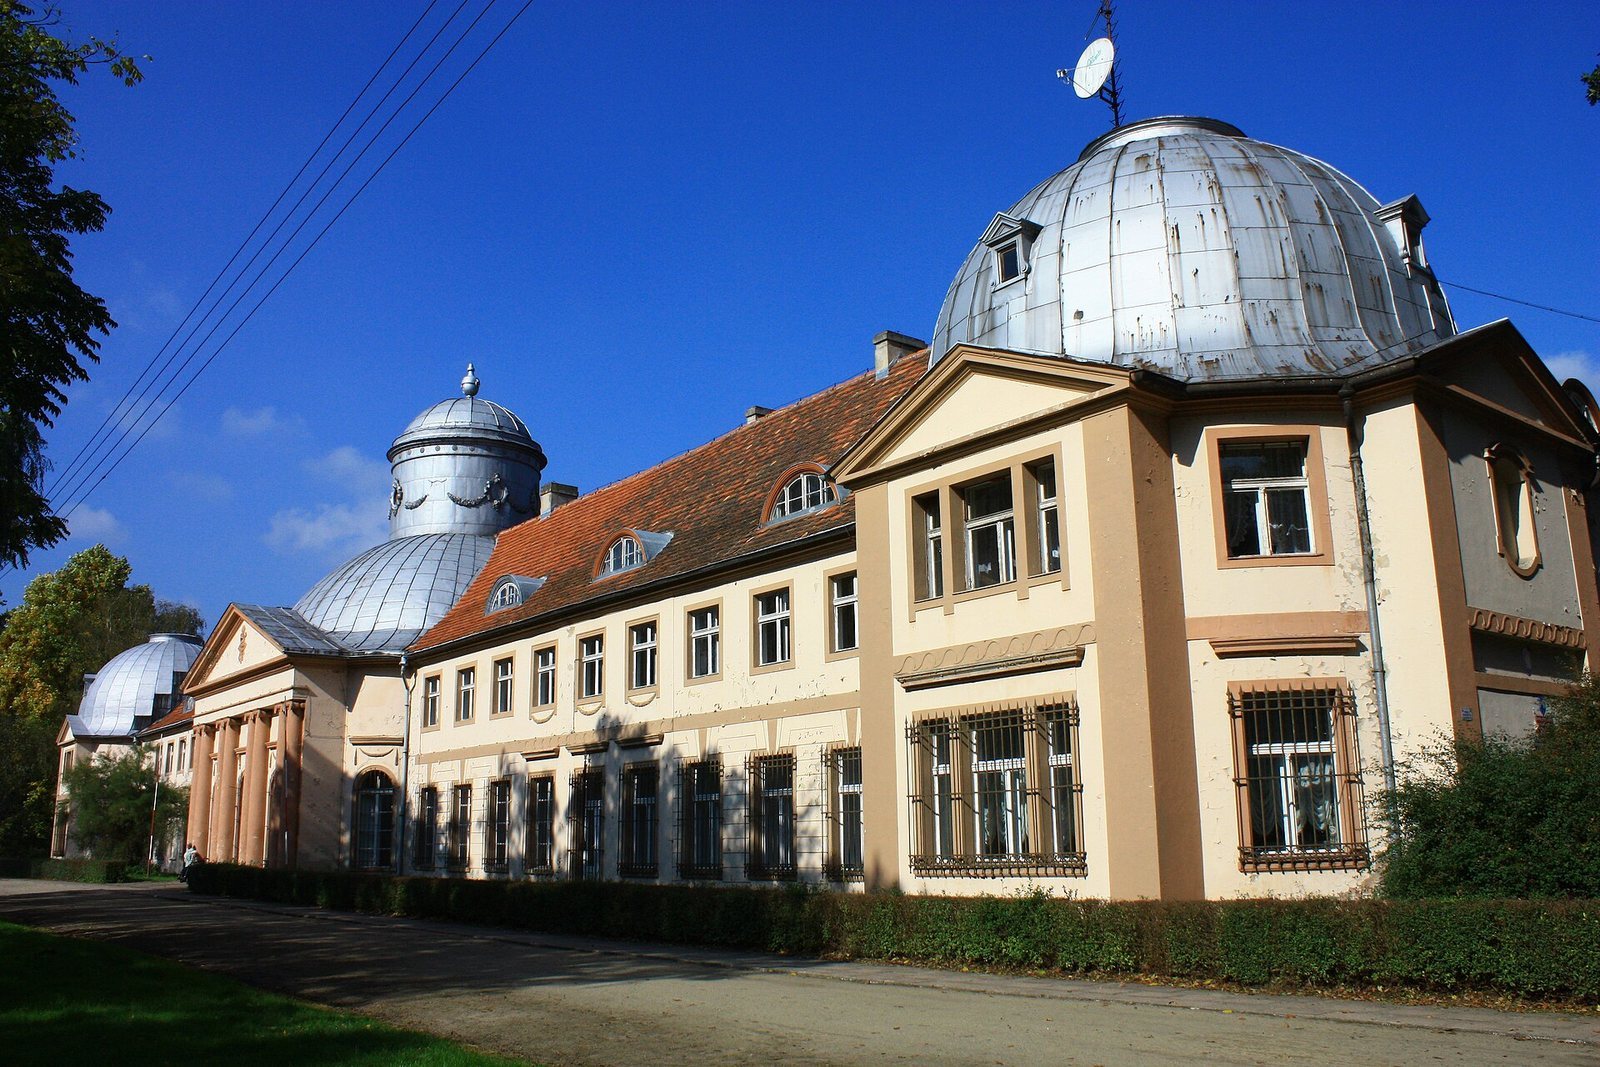
The palace façade has 23 window axes, meaning vertical lines along which windows are aligned. A domed hall occupies the center of the building. The elliptical ballroom retains furnishings that include wooden Ionic columns, a classical column type with scroll-shaped forms at the top. Furnishings also survive in several neighboring rooms.
Adjoining buildings
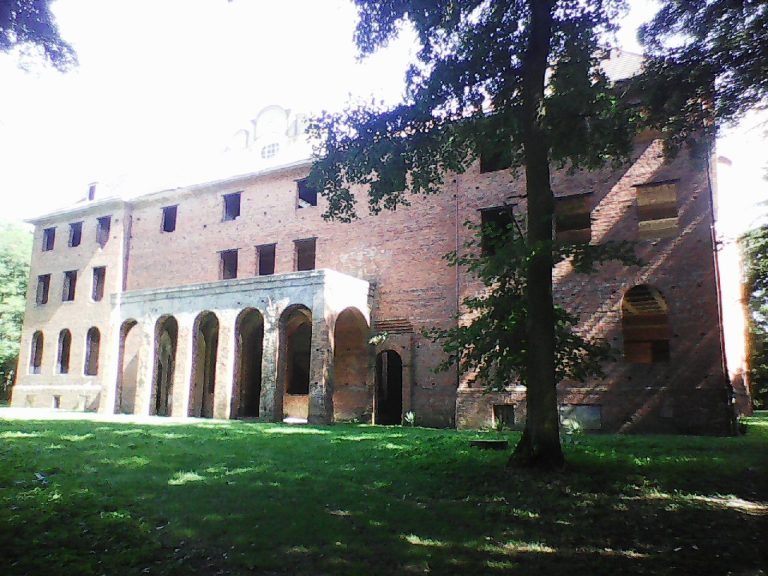
An 18th-century administrative building adjoins the palace on its north side. The complex also includes a wing added in 1910 and associated with a former inn for coach travelers.
Courtyards and sculptural features
Honor courtyard
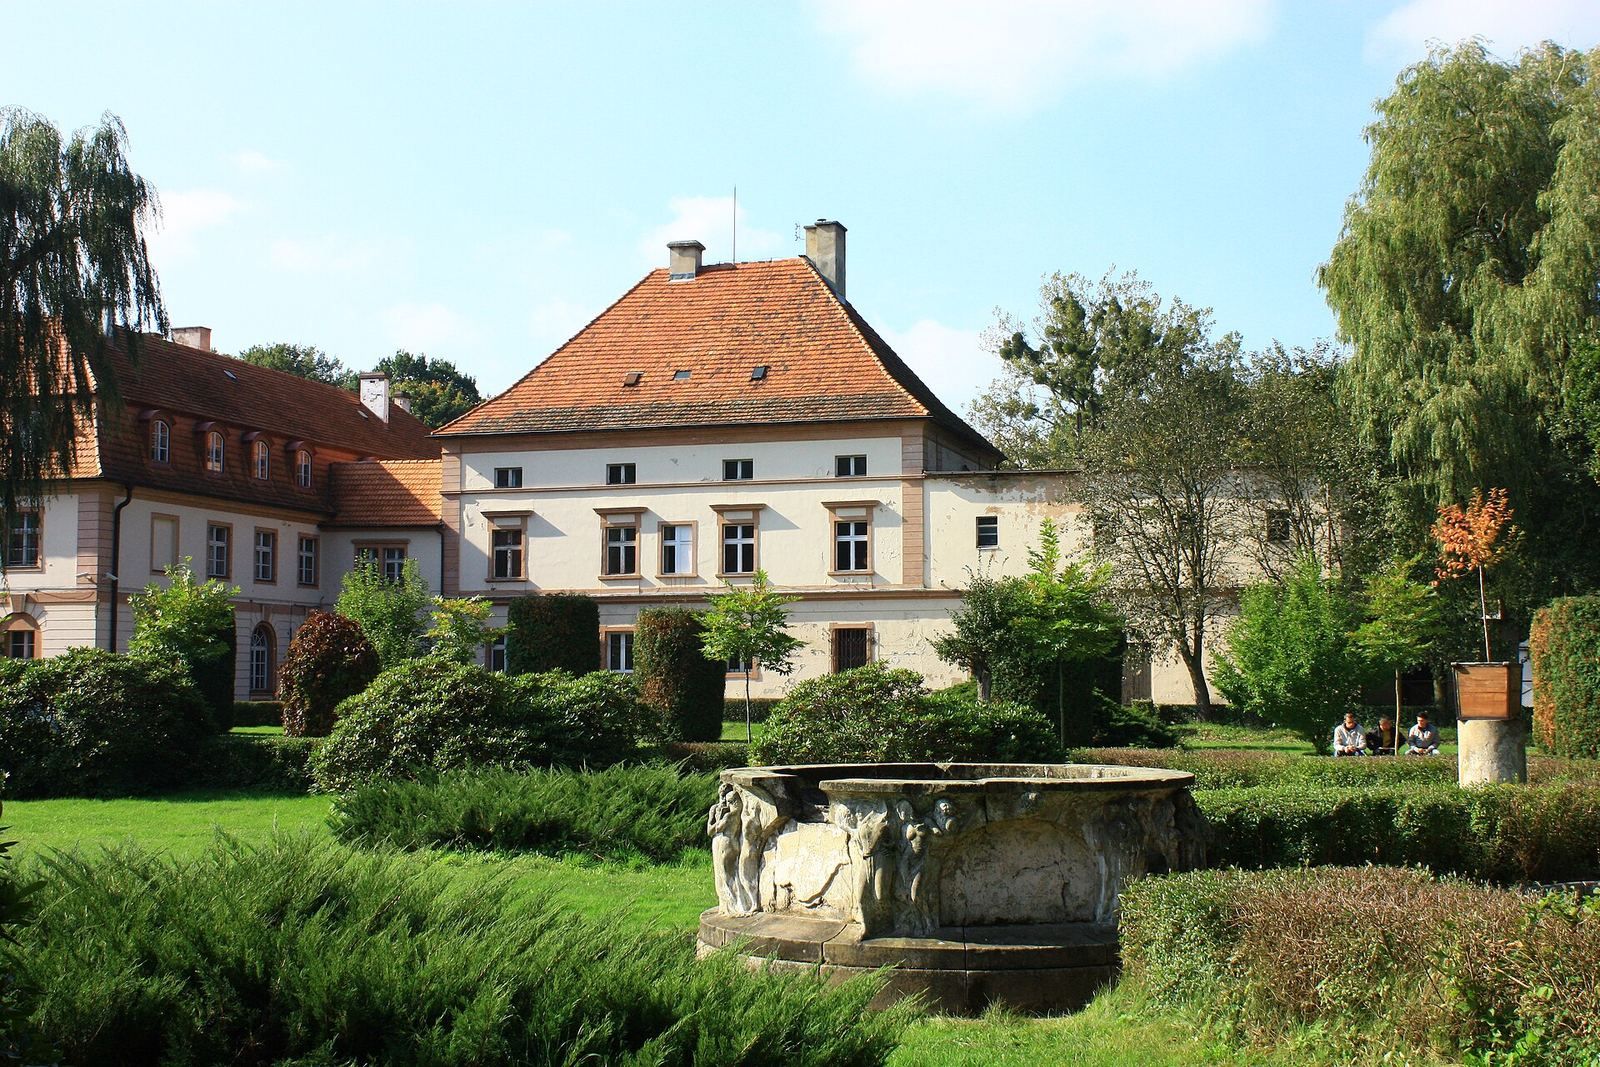
A gate leads into the palace’s honor courtyard. Designed by Leonhard Schatzel in 1844, it is built of blast-furnace slag blocks and decorated with classical-style figures of bathing nymphs and the mythological figures Daphne and Leda, the latter shown with a swan.
Heraldic courtyard
The southern wing contains a heraldic courtyard with coats of arms belonging to the von Kurzbach and Maltzan families, Joachim II von Maltzan, and Frederikke Louise von Platen-Hallermund. Stone elements from the former castle, dating to the 15th and 18th centuries, are also incorporated there. A hunter statue in the courtyard bears the date 1909.
Courtyard fountain
The courtyard fountain has reliefs designed by Cornelia Paczka-Wagner in 1929.
Park and gates
Landscape and water features
The park’s design aimed to create varied moods. Planned features included a music temple, a thatched hut, a Turkish pavilion, and a romantic hermitage. Waterways and ponds characterize the southern part of the grounds.
Park gates
The Peace Gate and the Black Gate are features of the park. The Black Gate stands at the western exit and was designed as the Peace Gate’s counterpart.