Vorderburg in Schlitz: The Town’s Principal Castle
Site at a Glance
- Popularity
- Medium
- Country
- Germany
- Primary era
- Early Modern
- Eras represented
- Medieval, Early Modern
- Civilizations
- Holy Roman Empire
- Site type
- Domestic
- Remains
- Castle
On this page9 sections
History
Origins and medieval role
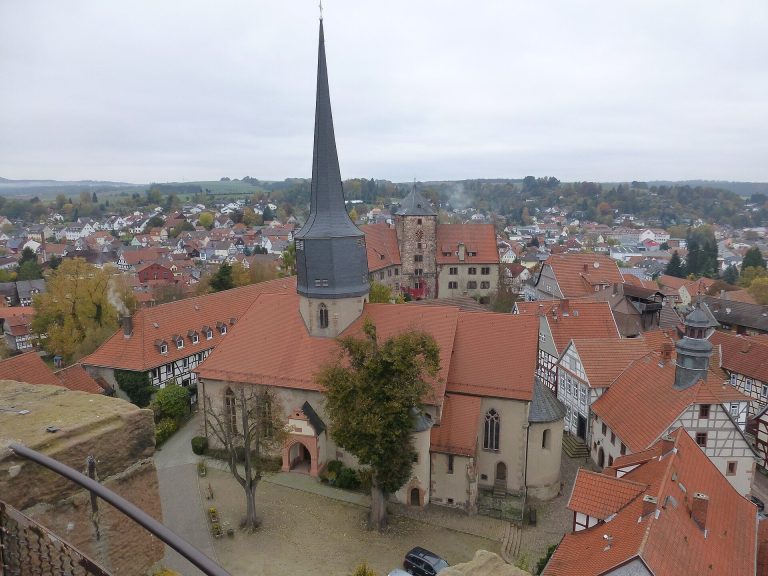
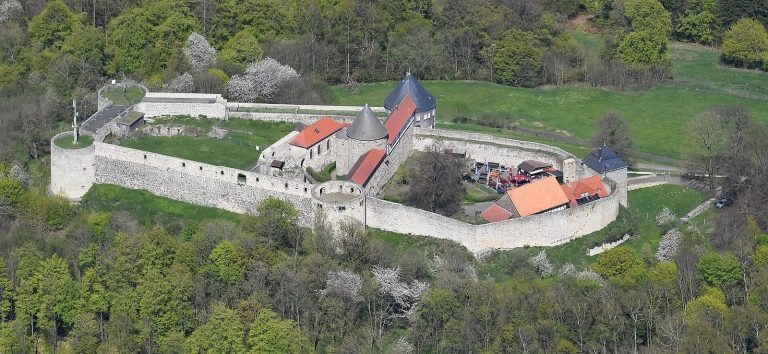
Vorderburg in Schlitz is the town’s principal castle in central Hesse, Germany. The Lords of Schlitz, a local noble family, appear in records from 819, including a reference to Gerlacus de Slitese. In 1116, Schlitz passed to the family as a fief of Fulda, an ecclesiastical principality centered on an abbey, after previously belonging to the Counts of Ziegenhain. Vorderburg was probably established by the 13th century at the latest, in the northwestern part of the medieval town.
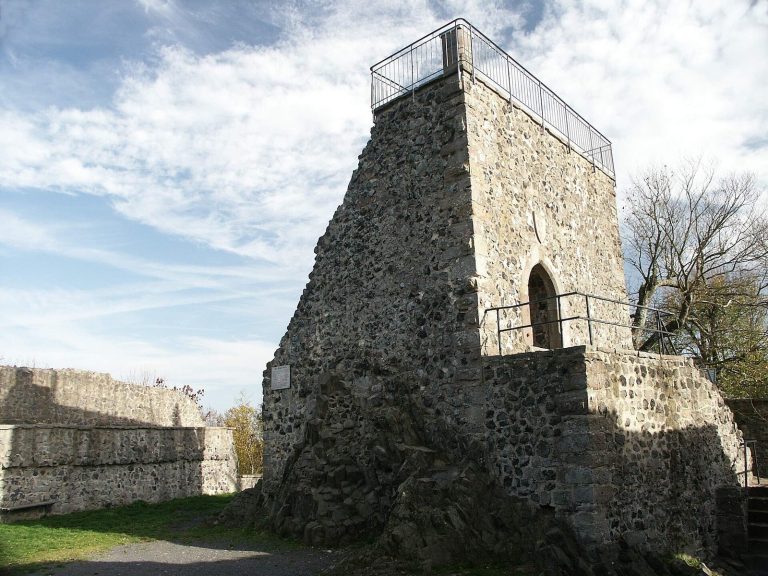
Vorderburg was one of five castles associated with Schlitz. Along with Hinterburg, including its tower, and Ottoburg, it formed part of the town’s defenses; Schachtenburg and Hallenburg completed the group, with Hallenburg just outside the town. The vanished Niederschlitz Castle and ruined Seeburg brought the number of castles in and around Schlitz to seven.
Inheritance and later changes
Until the early 18th century, Vorderburg was the residence of the senior member of a joint-heir community, an arrangement in which co-heirs from several family branches shared an estate and its administration. The community included the lines of Vorderburg, Hinterburg, Schachtenburg, Ottoburg, and Hallenburg. When the male line of the Vorderburg branch ended in 1720, its possessions passed to the Hallenburg line.
Friedrich Wilhelm von Schlitz, known as von Görtz and senior of the Hallenburg line, served as Hanoverian chamber president, a senior administrative official, and state minister, a high government office. In 1726, Holy Roman Emperor Charles VI, who ruled from 1711 to 1740, raised him to the rank of Imperial Count, a noble rank within the Empire. In 1812, a projection with an open terrace and stair tower was demolished.
Remains
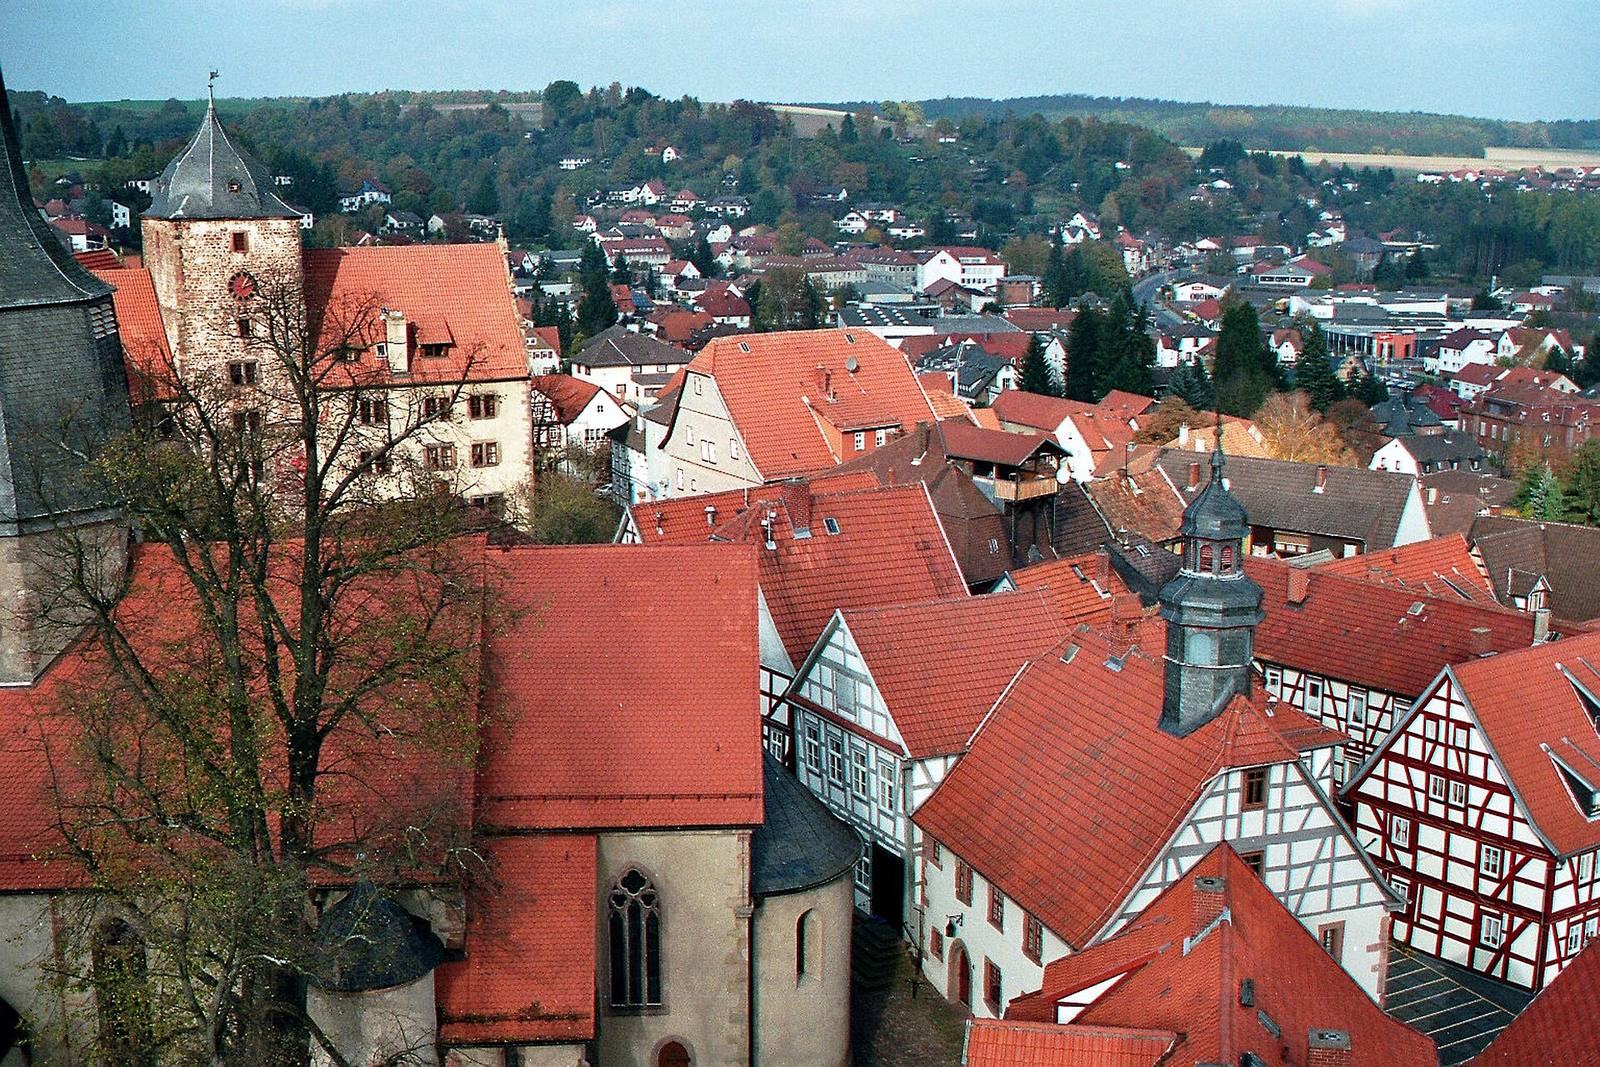
The surviving complex combines a low medieval residential tower with a three-storey palace building to its east and a west wing. Its buildings include Romanesque, Gothic, and Renaissance work, with a partly Baroque staircase. A courtyard well and structures around it also survive.
Castle buildings
Residential tower
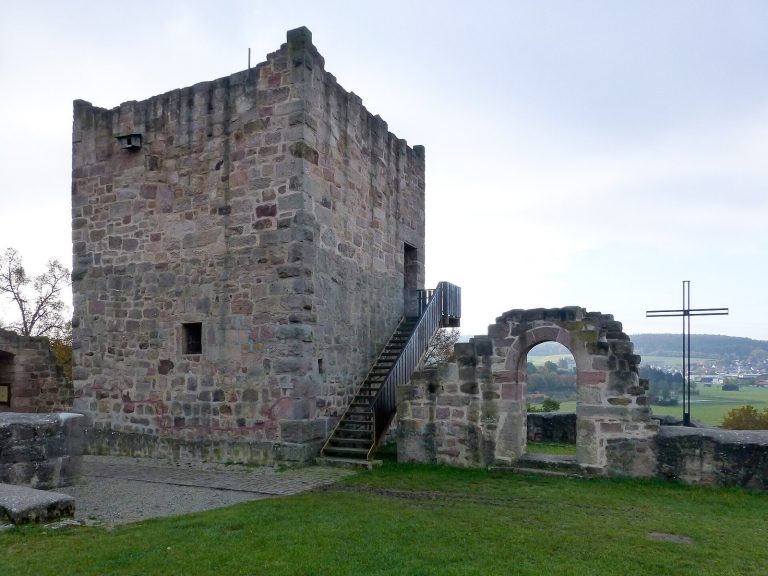
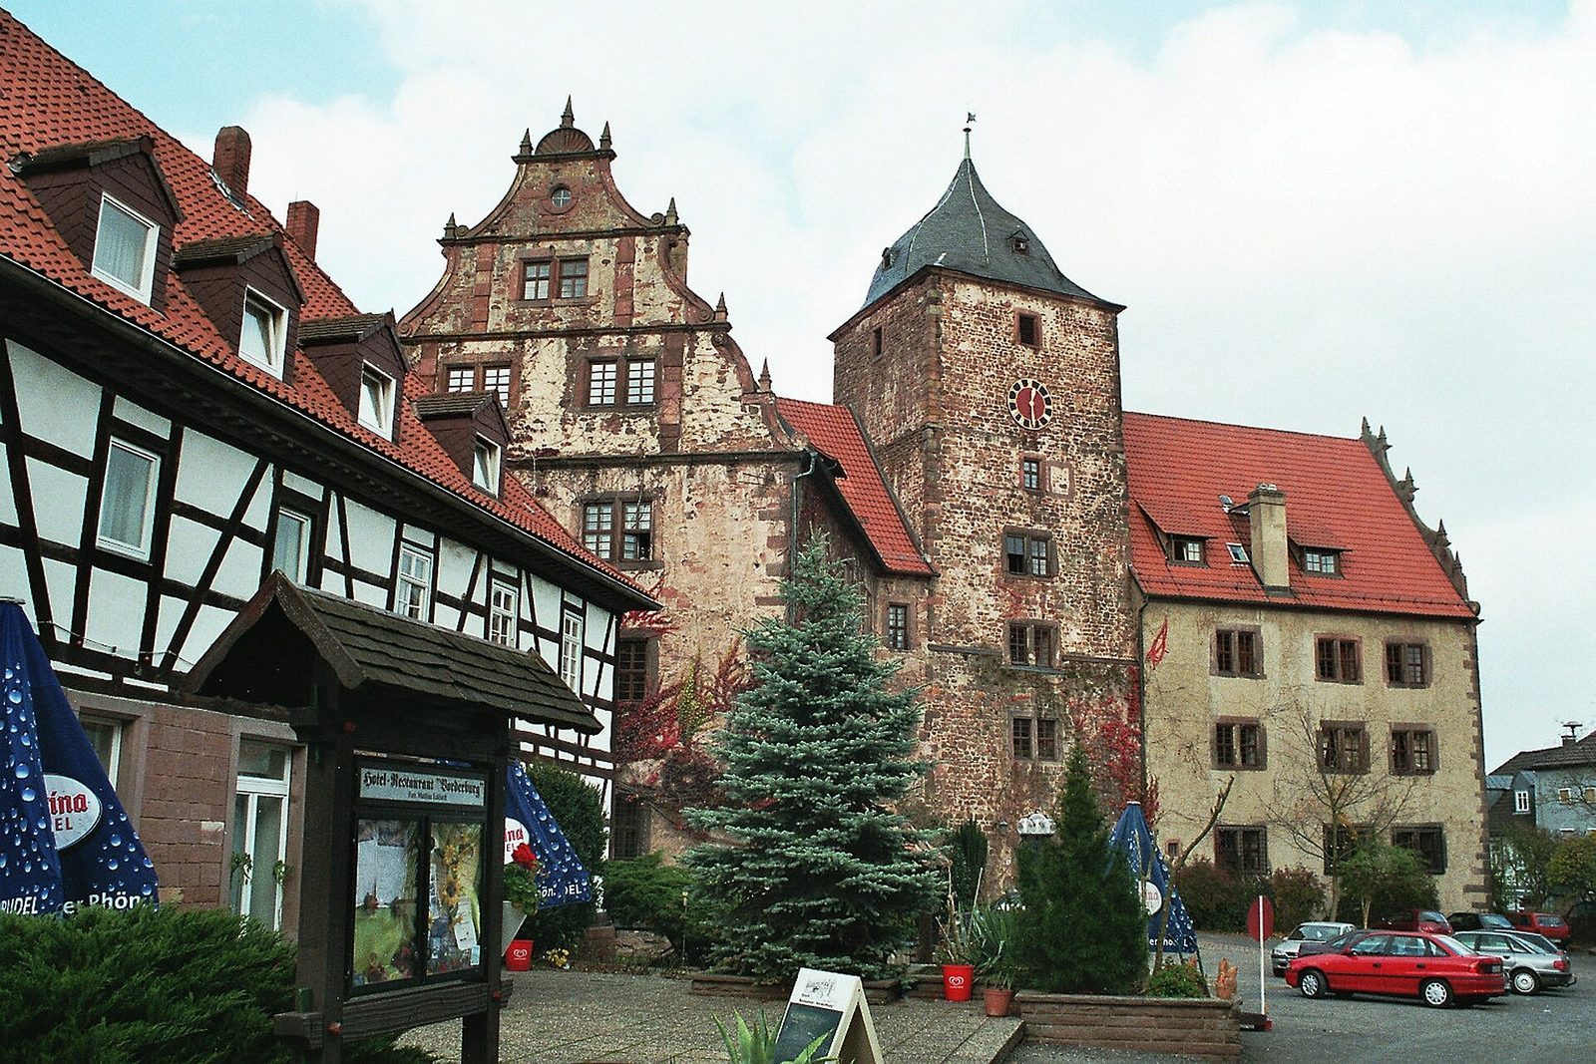
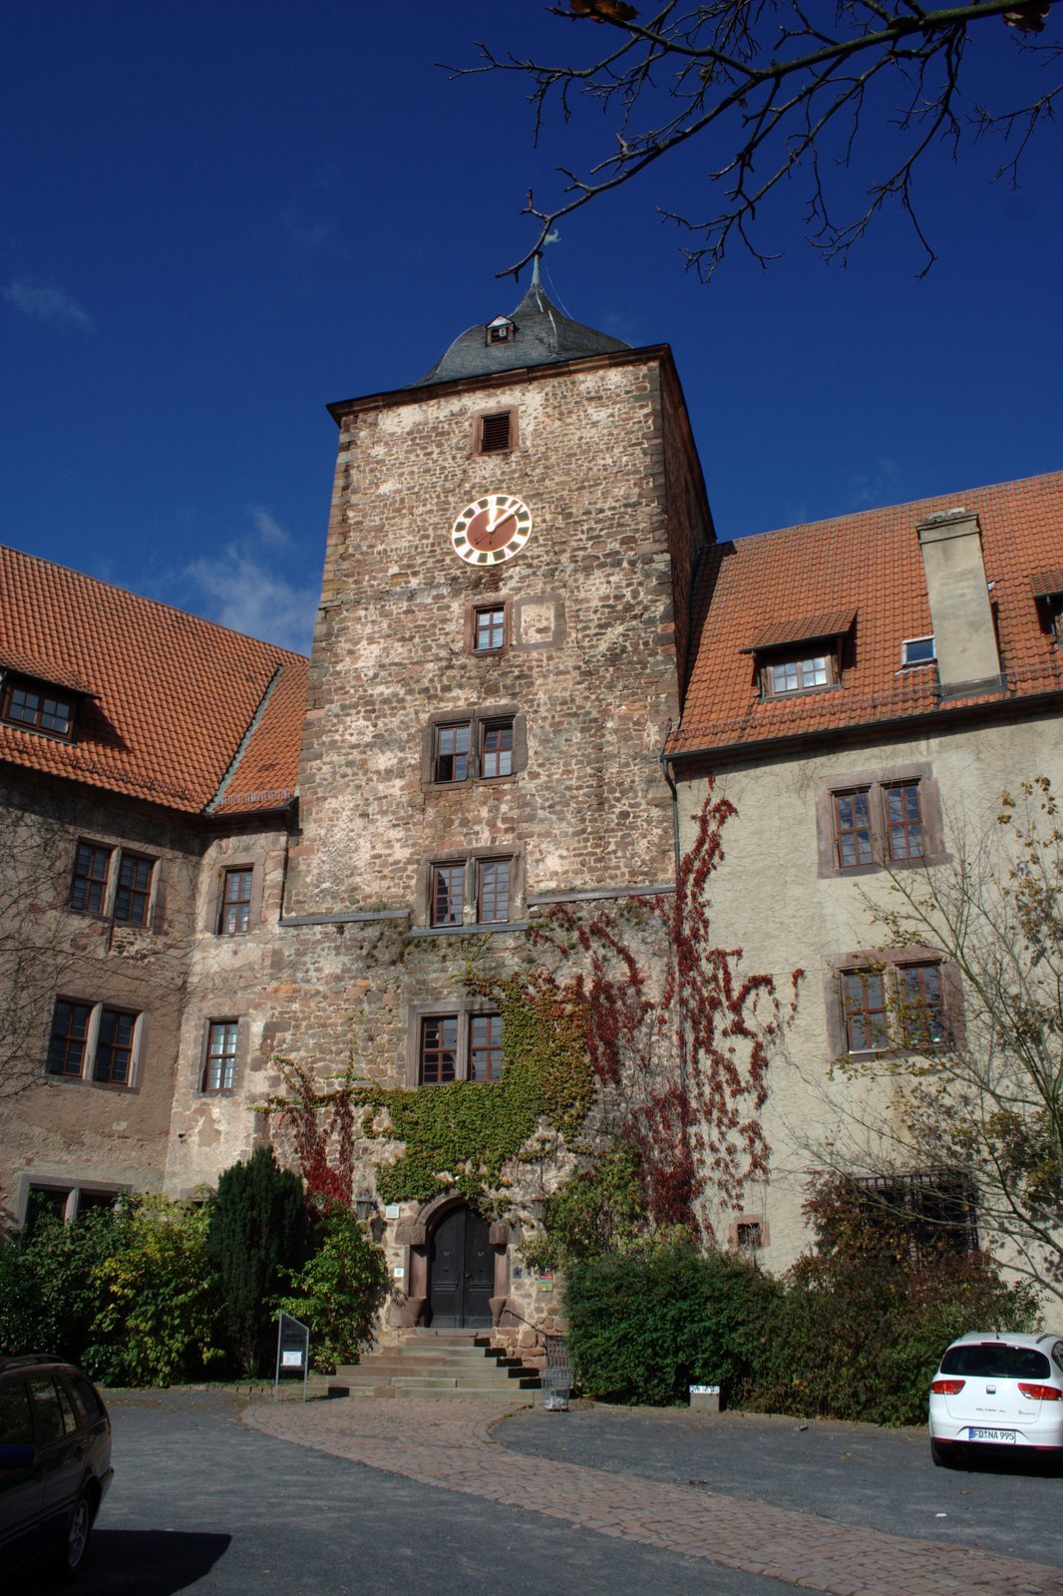
The lower part of a former residential keep, a fortified tower used as a residence, survives. Its foundations date from before 1181, and its earlier form was Romanesque, a medieval architectural style. The older part of the castle lies on the Upper Gate side. The tower now forms Schlitz’s assembly hall and contains a 26-bell chime donated by Count Otto Hartmann von Schlitz in 1950 to encourage international understanding. The chime plays folk songs from different nations at 3 and 5 p.m.
Palace building
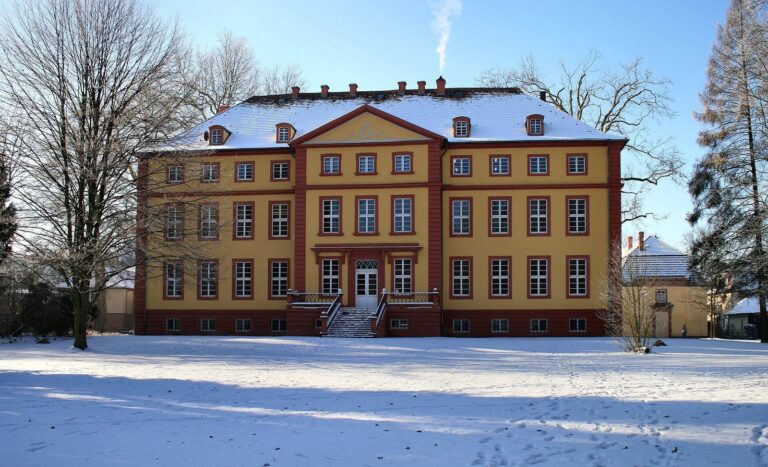
East of and flanking the tower is a three-storey palace building, rebuilt and enlarged into its present form in 1565. The new building from that work survives. The tower’s bulbous roof cap probably dates from the same period.
West wing
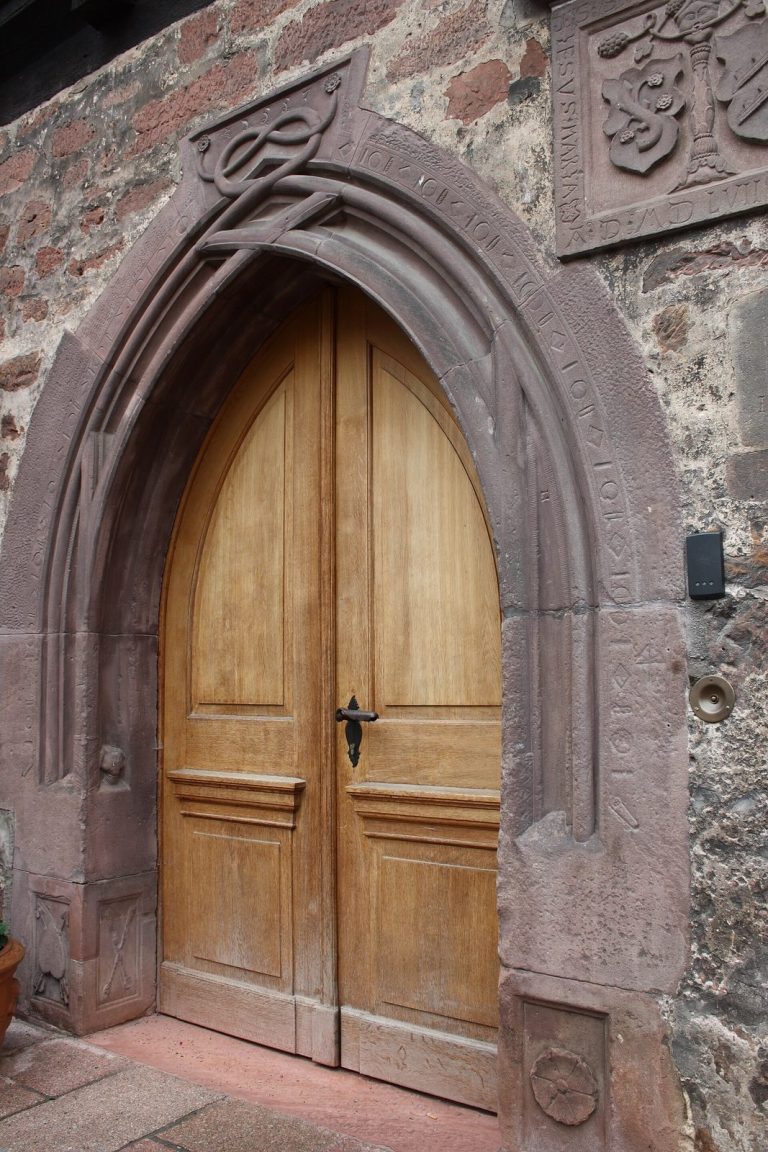
The west wing was built around 1600. Renaissance gables crown the rear sides of both wings, and a partly Baroque staircase leads to the upper floors. At the garden exit of the small Vorderburg tower is a late-Gothic portal belonging to a stair tower. Two separate coats of arms and a date appear above a portal-like window opening in the west wing; the opening may have served earlier as an entrance. The ground floor houses the Counts of Görtz administration and a local-history museum.
Courtyard well
A wooden well house stands in the courtyard. It dates from around 1600, as does the well’s wooden wheelwork.