Neuhaus Castle in Ehrstädt: A Degenfeld Family Residence
Site at a Glance
- Popularity
- Medium
- Country
- Germany
- Primary era
- Early Modern
- Eras represented
- Early Modern
- Civilizations
- Duchy of Württemberg, Holy Roman Empire
- Site type
- Domestic
- Remains
- Castle
On this page9 sections
History
Neuhaus Castle in Ehrstädt, Germany, was built by the Degenfeld family around 1596–97 after they demolished an earlier stronghold. The new residence replaced the family’s former ancestral seat at Degenfeld Castle in Gmünd.
Medieval fief and divided ownership
The earlier castle first appears in records in 1333, when Berthold von Massenbach received half of Newhus and the nearby village of Ehrstädt as a fief, land held from a superior lord. His grant came from Eberhard, Count of Württemberg. The Massenbach family retained its half for a long period, and one branch adopted the name von Massenbach-Neuhaus before using the shorter forms von Neuhaus or vom Neuenhaus by the fifteenth century. The related von Gemmingen family held the other half.
In the late fifteenth century, part of the property may have belonged to the von Sachsenheim family or been pledged to Otto II, who held the high-ranking title of Count Palatine. A property exchange in 1541 brought the whole castle into Philipp von Neuhaus’s hands. When Hans Philipp von Neuhaus died in 1580, his family line ended and the fief returned to Württemberg.
Degenfeld rebuilding and estate divisions
Württemberg granted the castle and half of Ehrstädt to Christoph von Degenfeld in 1580. Two years later, he received a fief for the other half of Ehrstädt from Worms. The Degenfelds then demolished the old castle and erected the present building around 1596–97.
After Christoph’s son Johann Christoph I died in 1613, his descendants divided the estate among the Eulenhof, Neuhaus, and Ehrstädt branches. By 1889, the Eulenhof branch was the only one left and acquired Neuhaus. During the nineteenth century, however, the family’s principal residence was Schomberg Castle near Stebbach.
Twentieth-century ownership and use
August von Degenfeld, the family’s last owner, died in 1921. His daughters Hertha and Ruth inherited his properties. In 1926, Neuhaus and Eulenhof passed to Hertha von Gemmingen, née von Degenfeld. The estate then included 150 hectares of arable land and 138 hectares of woodland. Her husband, Eberhard von Gemmingen, added the neighboring Rauhof and another 54 hectares in 1928.
The couple initially lived at Babstadt Castle, moving to Neuhaus after U.S. forces occupied Babstadt following the Second World War. Their son Pleikard inherited the estate in 1963 and moved to Rauhof in 1975. Neuhaus passed to his son Michael von Gemmingen in 1993, who administers the property from Rauhof. Around 1990, the castle was rented to the Stuttgart company GEZE; it was later adapted for accommodation and wedding events.
Friedrich Hub (1895–1980), whose research covered the history of Neuhaus and Ehrstädt, became an honorary citizen of Sinsheim in 1975.
Remains
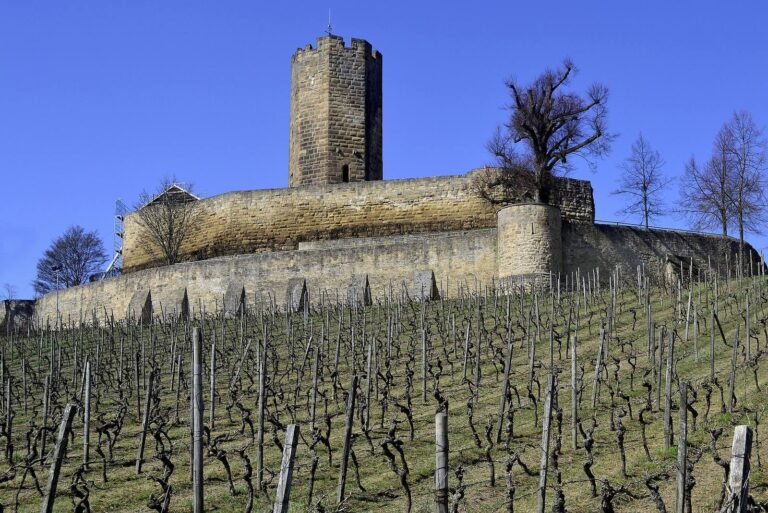
The castle stands on a projecting end of a ridge about 230 metres above sea level, between the Dombach valley to the east and the Mühlbach valley to the west. Both streams feed the Insenbach, which runs westward about a quarter of a kilometre south of the main building, just below 200 metres above sea level. Open land extends along the ridge from the hills around Ehrstädt toward the partly open Insenbach valley; woodland covers much of the surrounding area.
Buildings and commemorative features
Main building
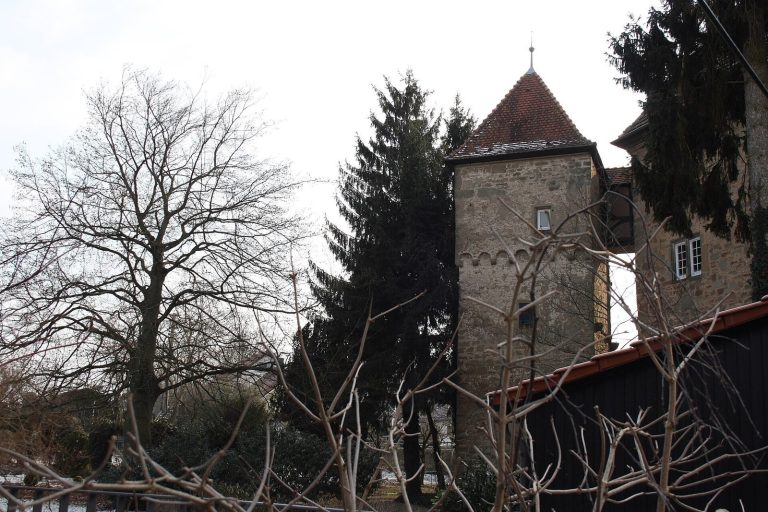
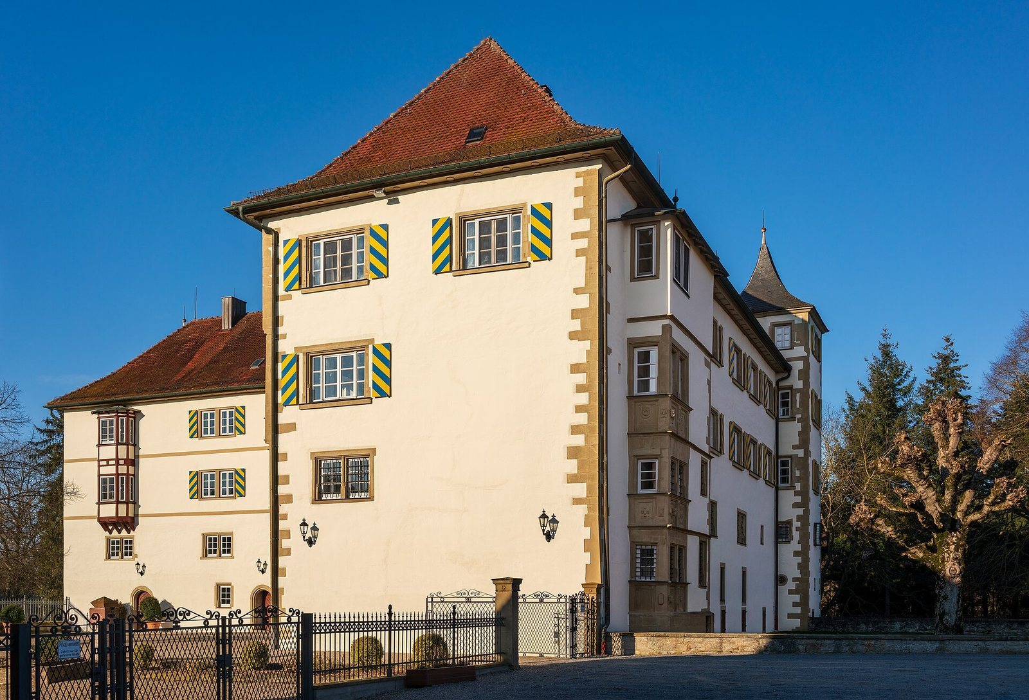
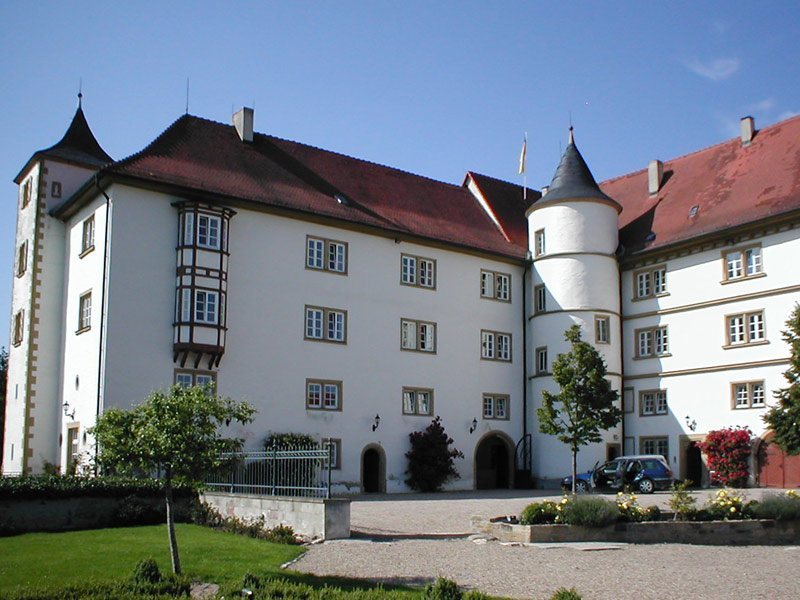
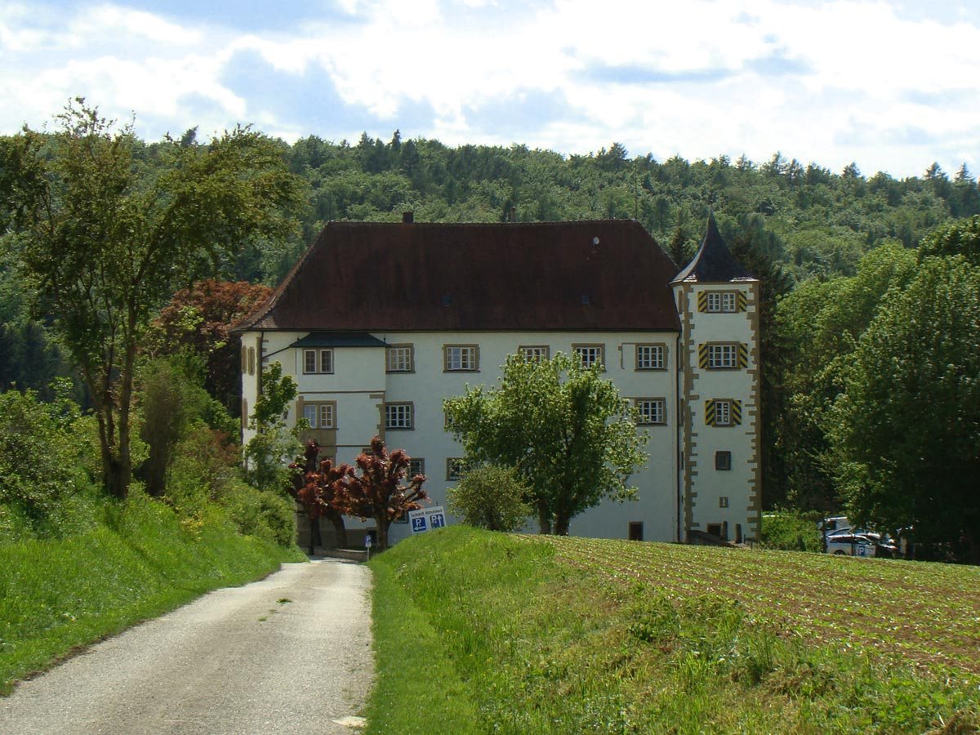
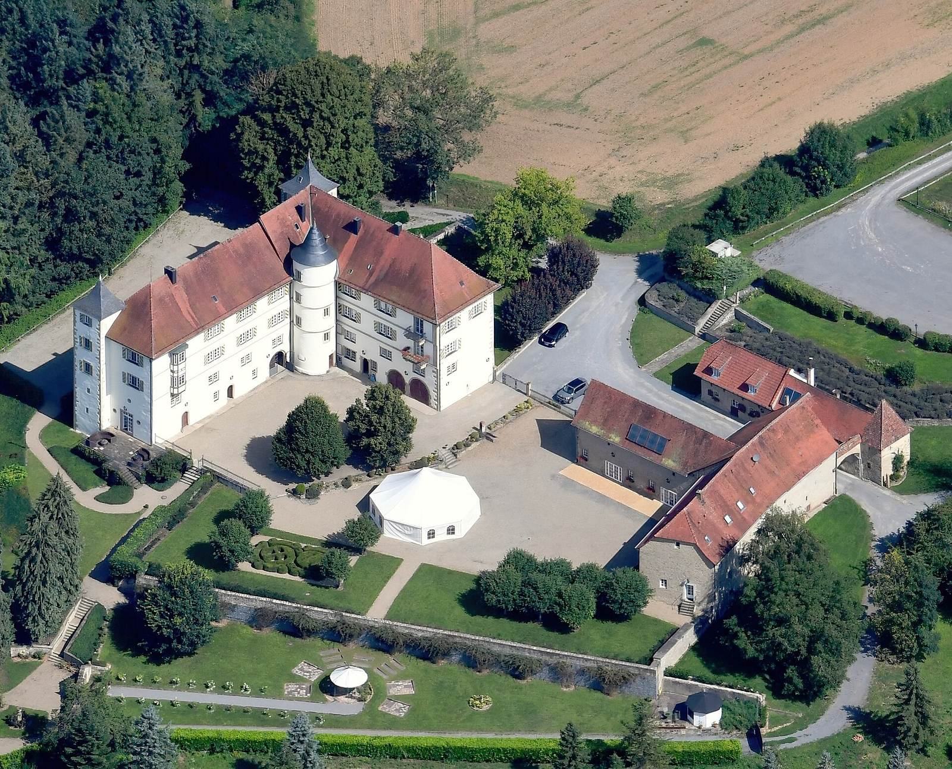
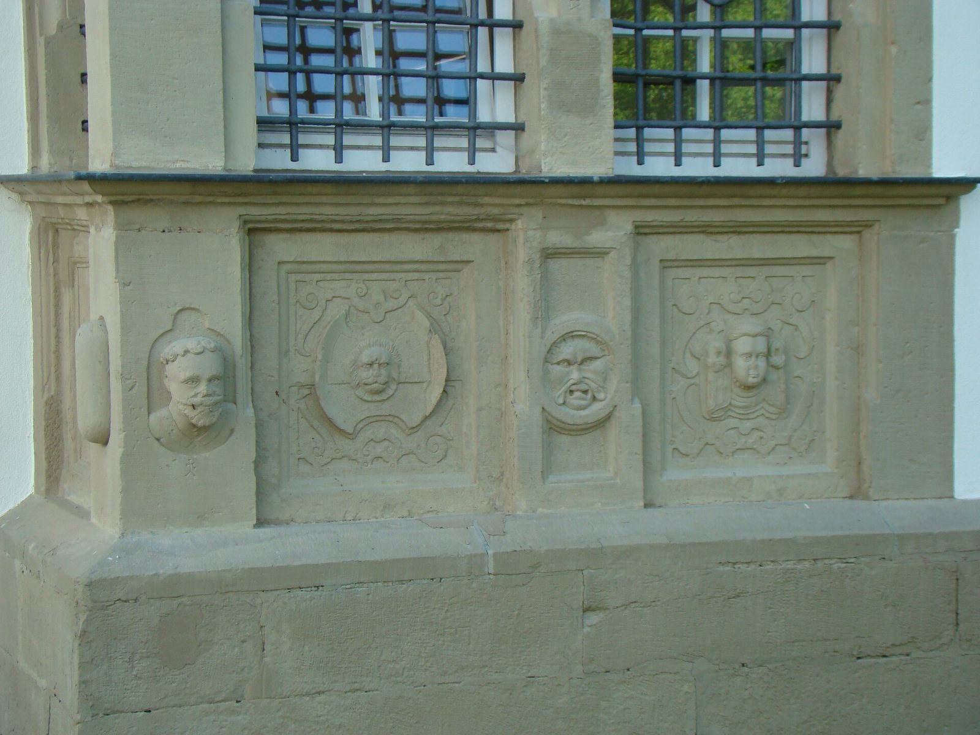
The three-storey castle has two wings set at right angles, with a round stair tower built into their inner corner. Its walls are made of rough stone rubble covered with plaster, while carefully cut stone blocks mark the corners. The east wing bears the date 1596 at ground-floor level, and the stair tower doorway is dated 1597. Two rectangular towers stand at the northern exterior of the west wing. An ornate historic bay window projects from the east wing; another, on the inner side of the west wing, was added later.
Chapel
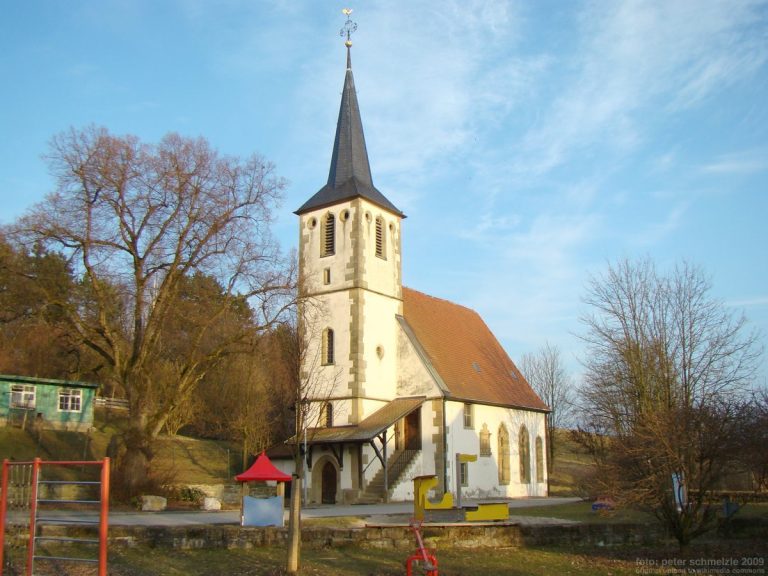
Dating to 1602, the chapel lies below the castle plateau on its western side. Inside, an ornate tomb monument commemorates Johann Christoph I von Degenfeld. An elaborate epitaph, a commemorative memorial, depicts him with his wife, Barbara von Reischach.
Courts and defenses
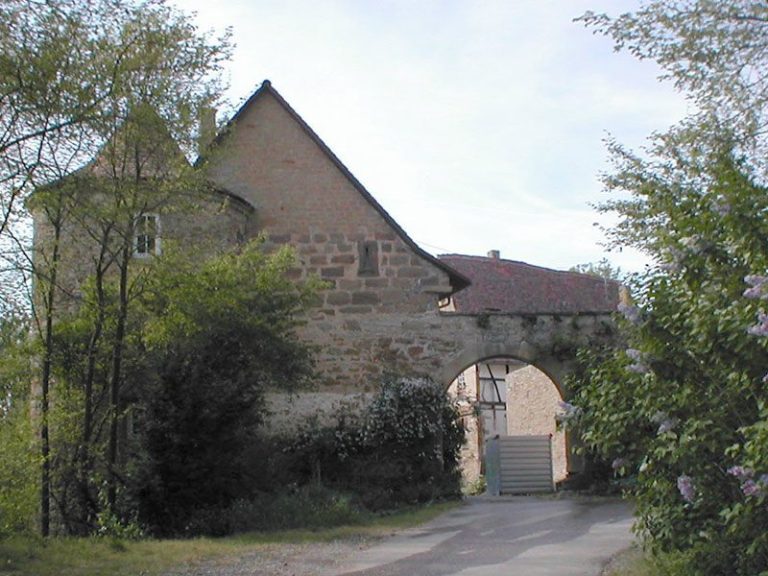
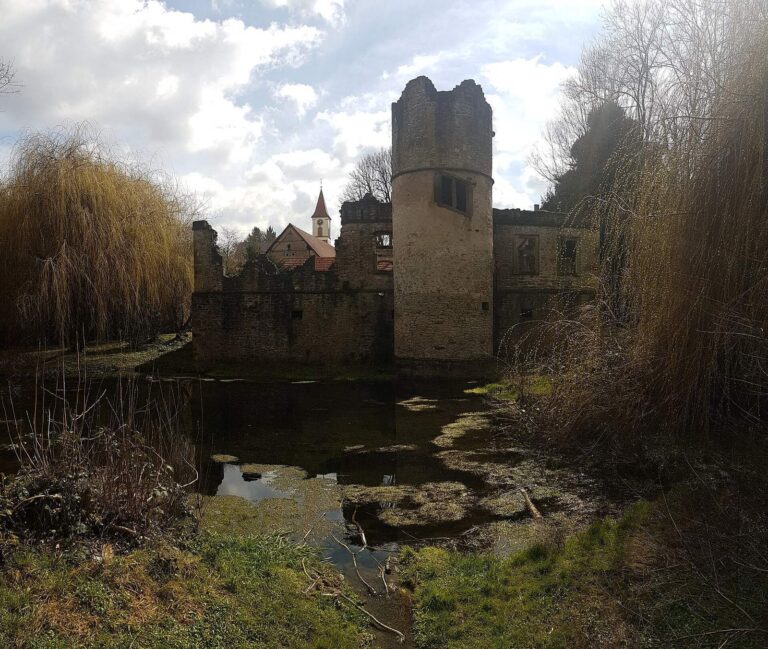
Defensive walls once extended at right angles from the castle wings and met at a round tower across the courtyard, enclosing a rectangular court. A second rectangular enclosure to the southeast served as an outer bailey, a subsidiary enclosed court used for service purposes. The walls, round tower, and some service buildings were later demolished. The castle now stands apart, with a loose group of service buildings to its east. Loopholes, narrow openings through which weapons could be fired, survive in the outer-bailey gatehouse and indicate the complex’s former defensive character.