Bodenburg Castle: A Medieval Water Castle in Lower Saxony
Site at a Glance
- Popularity
- Medium
- Country
- Germany
- Primary era
- Medieval
- Eras represented
- Medieval, Early Modern, Modern
- Civilizations
- Duchy of Brunswick, German, Holy Roman Empire
- Site type
- Domestic
- Remains
- Castle
On this page11 sections
History
Medieval lordship
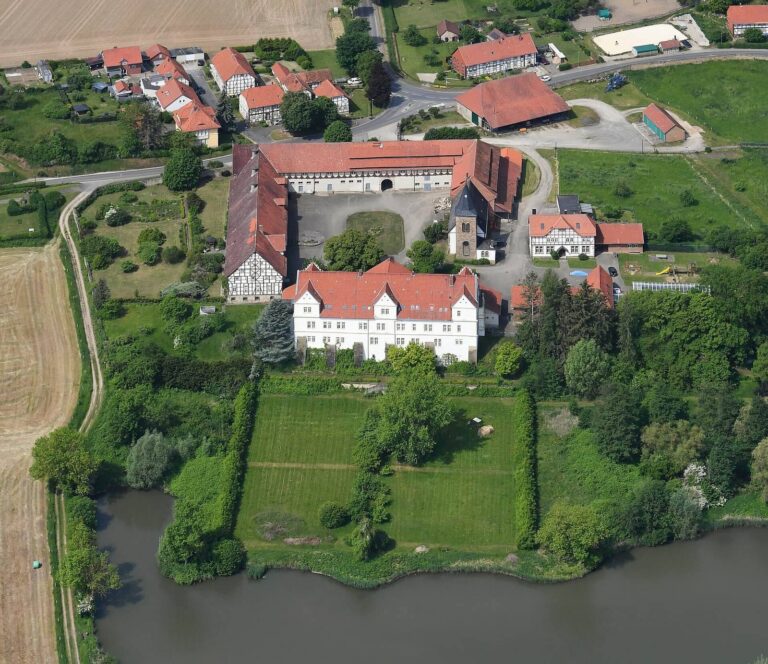
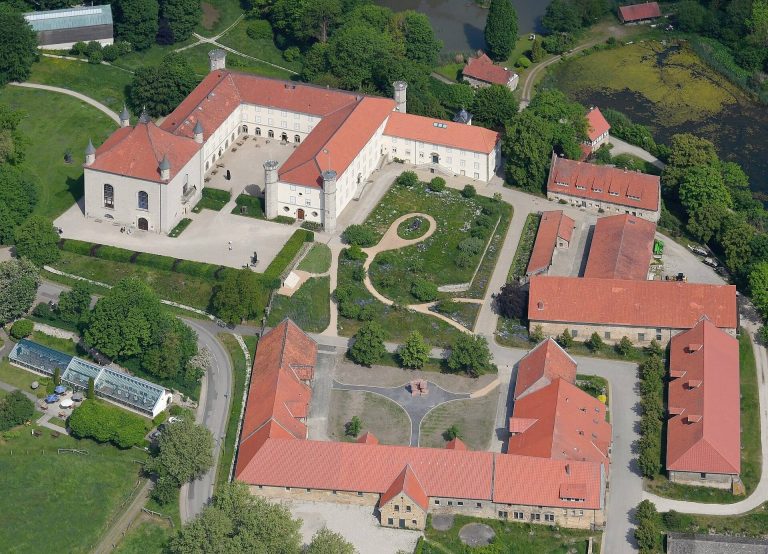
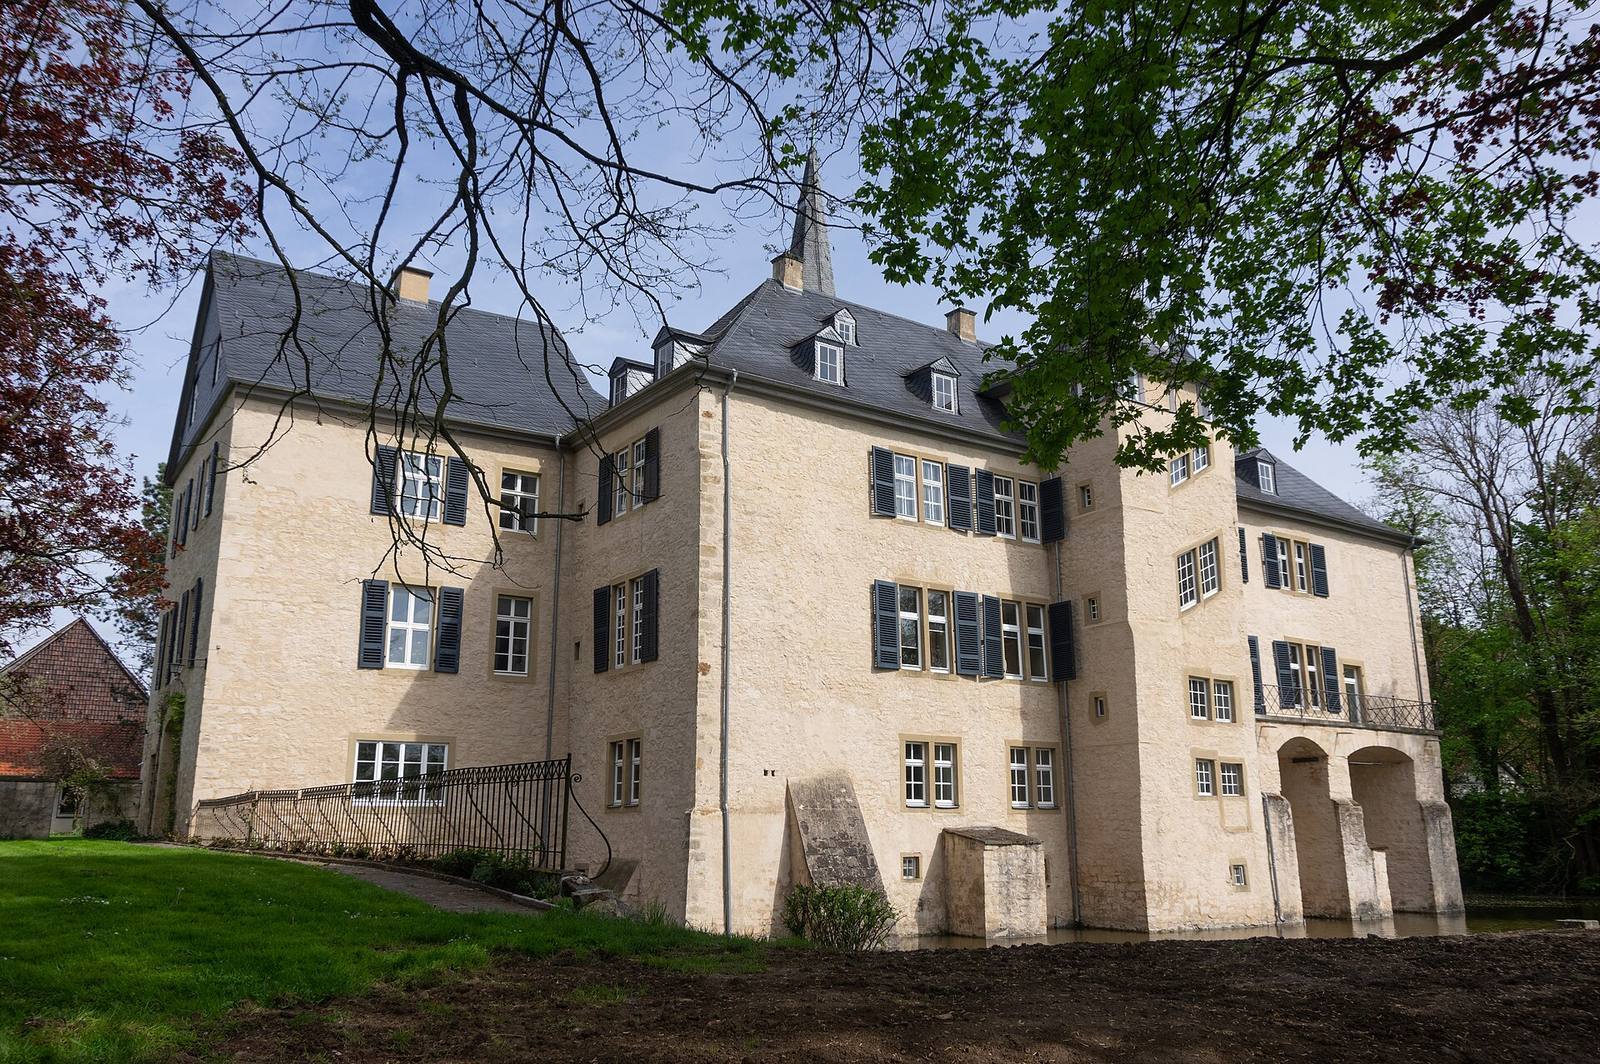
Bodenburg Castle is a medieval water castle in Bodenburg, part of Bad Salzdetfurth in Lower Saxony, Germany. It first appears in records in 1108, when Meinfried of Bodenburg held it under the Counts of Winzenburg in return for obligations. After the Bodenburg family line died out toward the end of the 12th century, a family of ministerials, people who served a ruler or church and could hold authority and land, adopted the castle’s name in the early 13th century.
In the mid-14th century, the Bishop of Hildesheim transferred the castle to the Steinberg family. The Dukes of Brunswick-Lüneburg became its overlords in 1361, and Bodenburg remained a Brunswick territory separated from the duchy’s main lands until 1941. In 1905, marriage to the last female heir of the Counts of Steinberg brought the property to the Barons von Cramm. The Cramm family continues to manage the privately owned estate.
Palace and garden changes
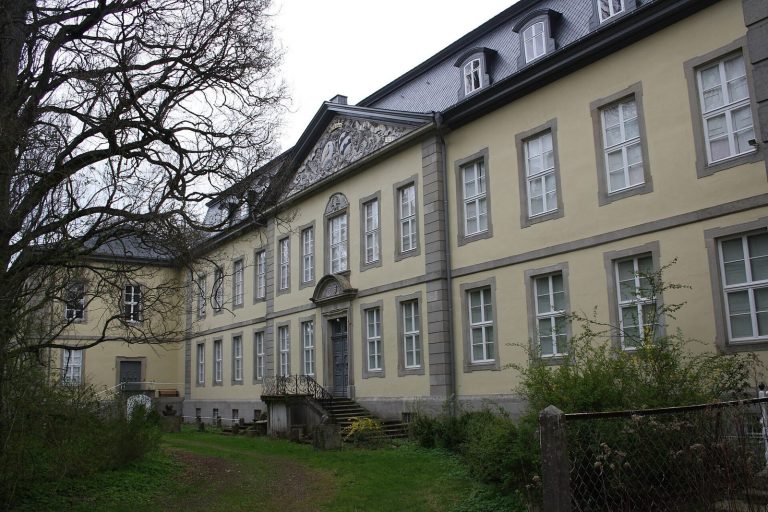
The medieval castle was converted into a palace in the 16th century. Further sections were added during the 17th and 18th centuries, while other parts were demolished in the 1760s.
Ernst von Steinberg created a Baroque garden, using the elaborate style popular in early modern Europe. In the second half of the 18th century, royal court building and garden director Karl von Hardenberg and court architect Johann Paul Heumann redesigned it. Around 1830, Philipp von Steinberg, head of the Royal Garden Department, and landscape designer Franz Christian Schaumburg reshaped the grounds as an English landscape garden, with a more naturalistic and informal design.
Major repairs to the castle complex took place in 1985 and 1986. The park was restored in 2006, and work on the façades and roof followed from 2010 to 2012.
Remains
Castle complex
Medieval defenses
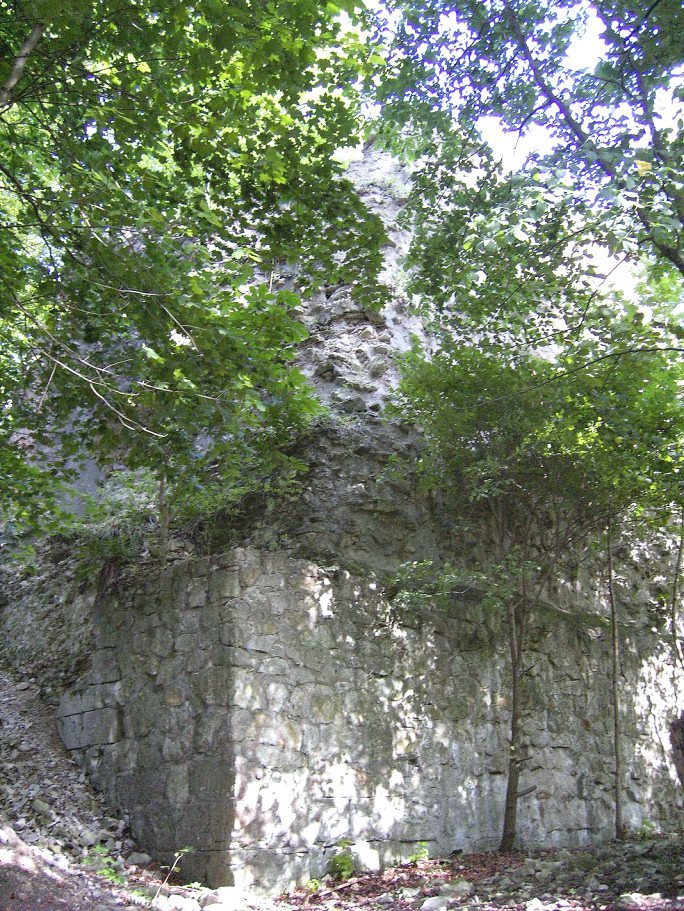
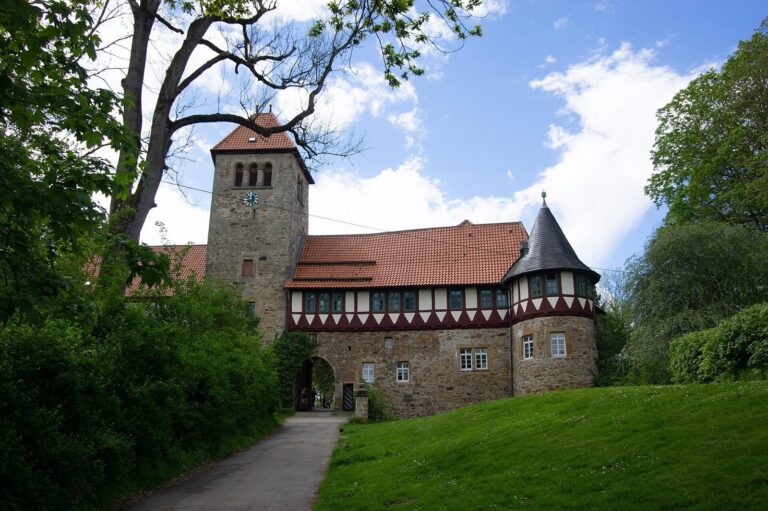
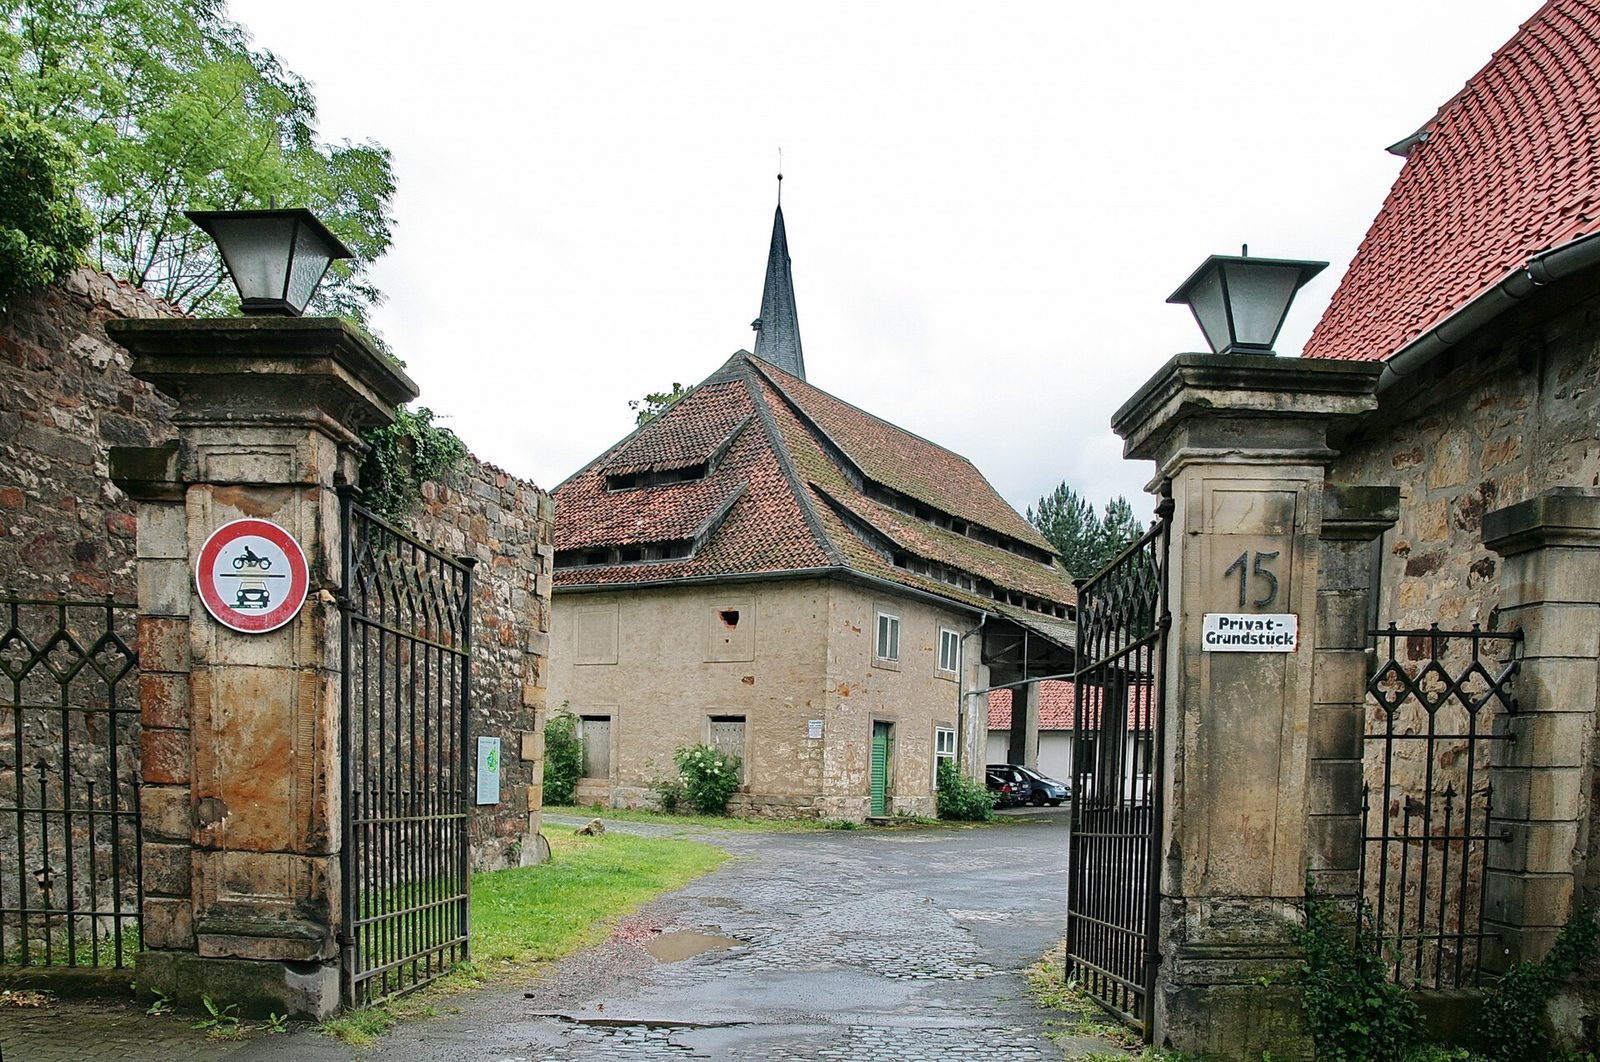
The original lowland castle stood within a broad moat, rampart and dry ditch. Entry crossed a drawbridge and passed through a gatehouse and gate passage. The square keep, the castle’s principal fortified tower, survives, as does part of the moat on the west side.
West wing and stair tower
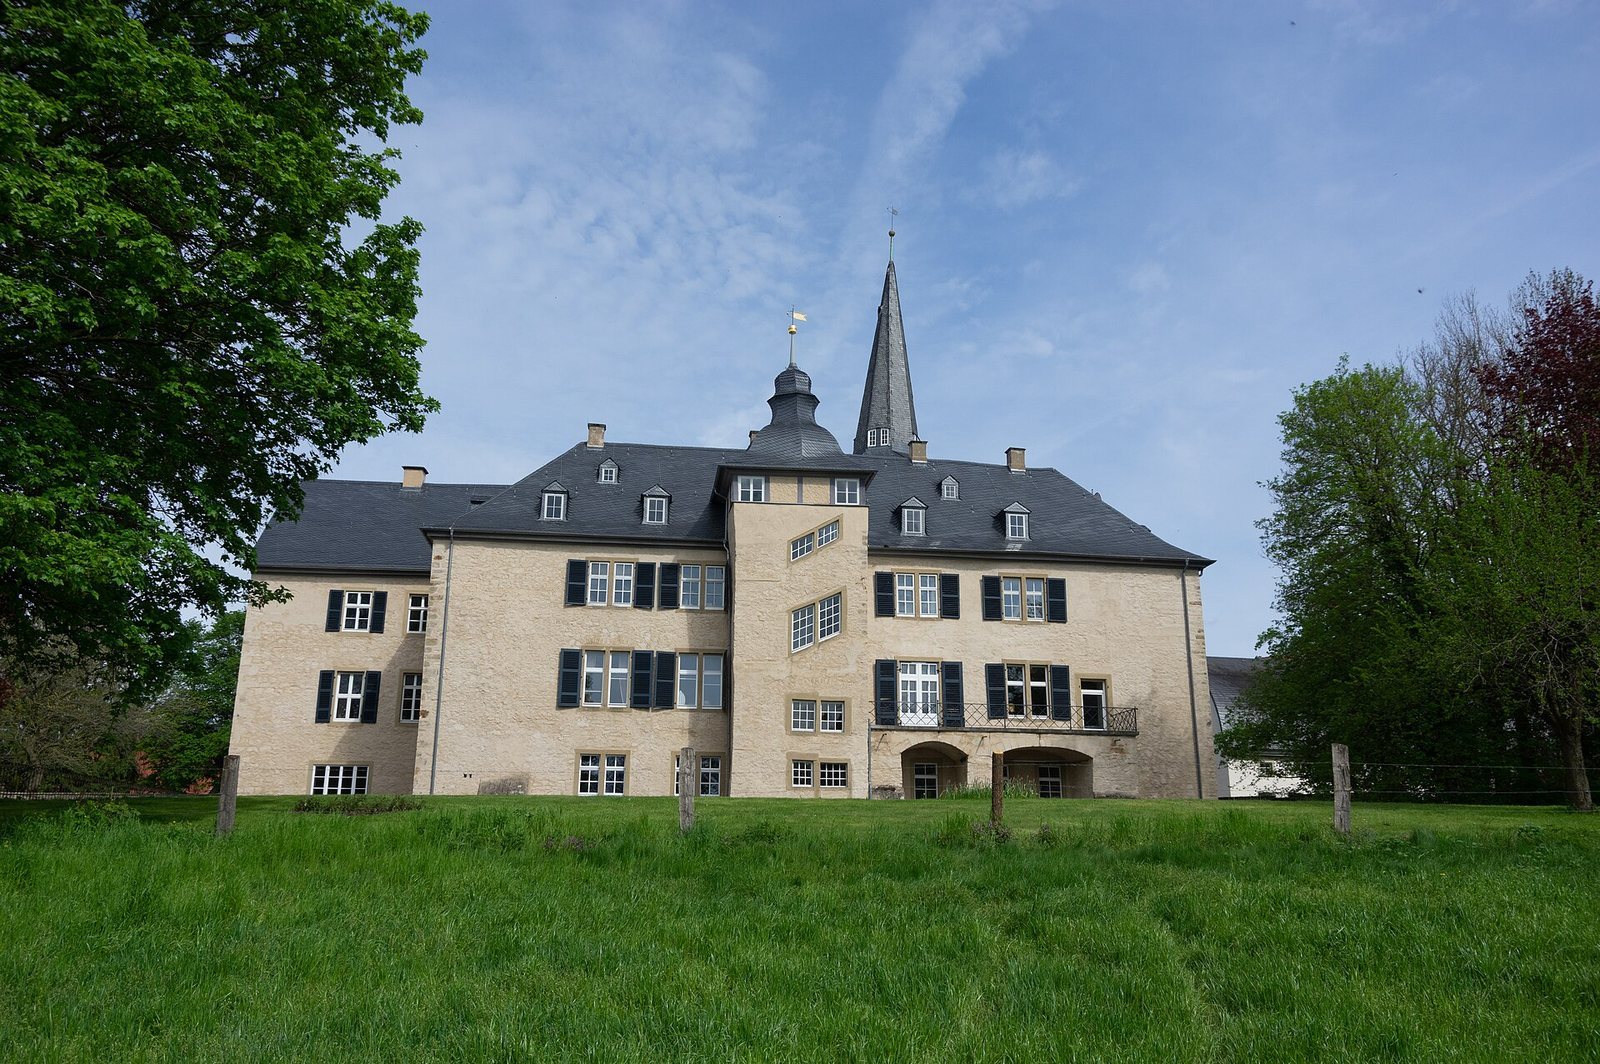
The west wing has a cellar and forms a three-storey manor house. A Renaissance-style stair tower has windows set at an angle and a curved, domed roof. An engraving by the 17th-century topographical artist Matthäus Merian depicts the complex around the middle of that century.
Park and former outer bailey
Pond and memorial
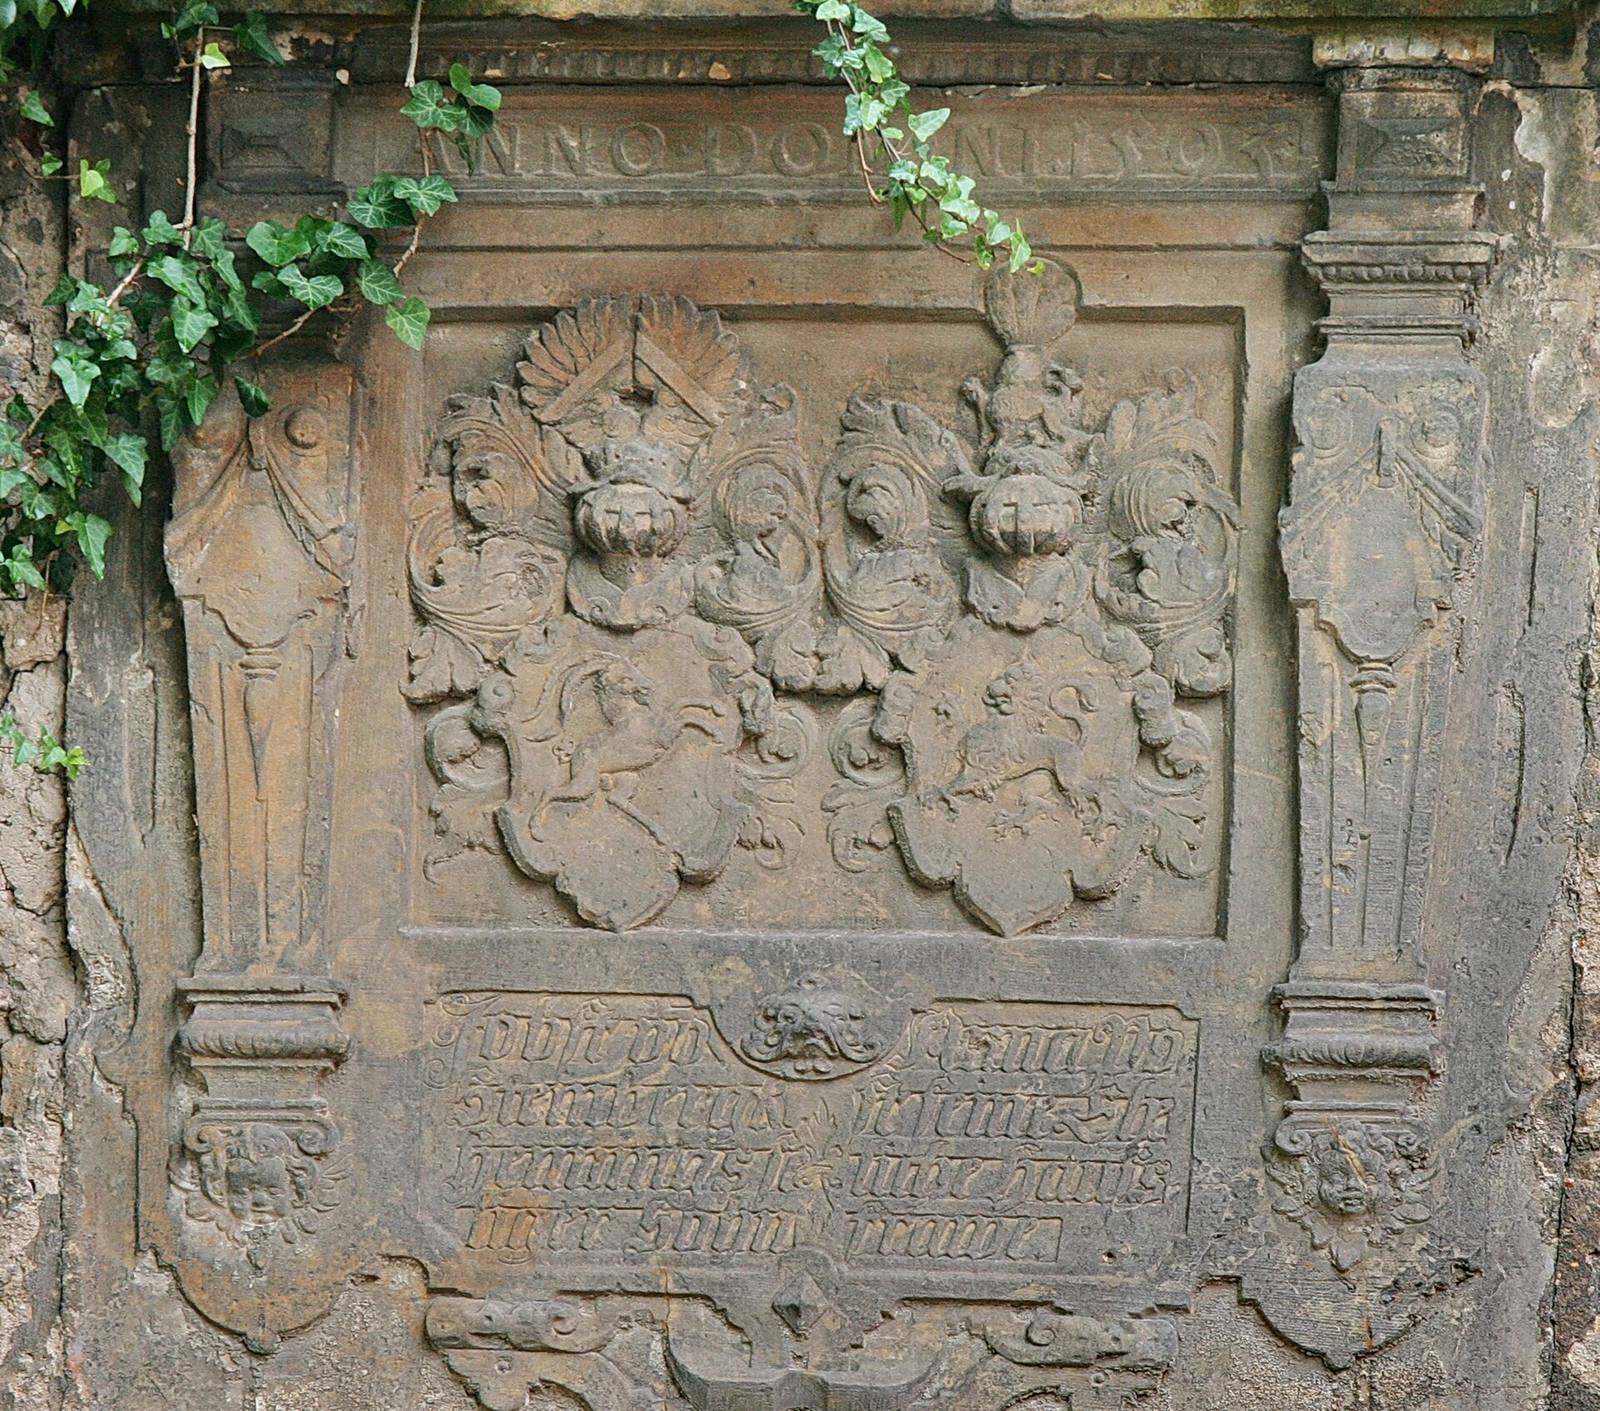
A central pond is surrounded by rare woody plants. On a peninsula in the water, historic gravestone relief slabs are arranged around a central monument.
Art building
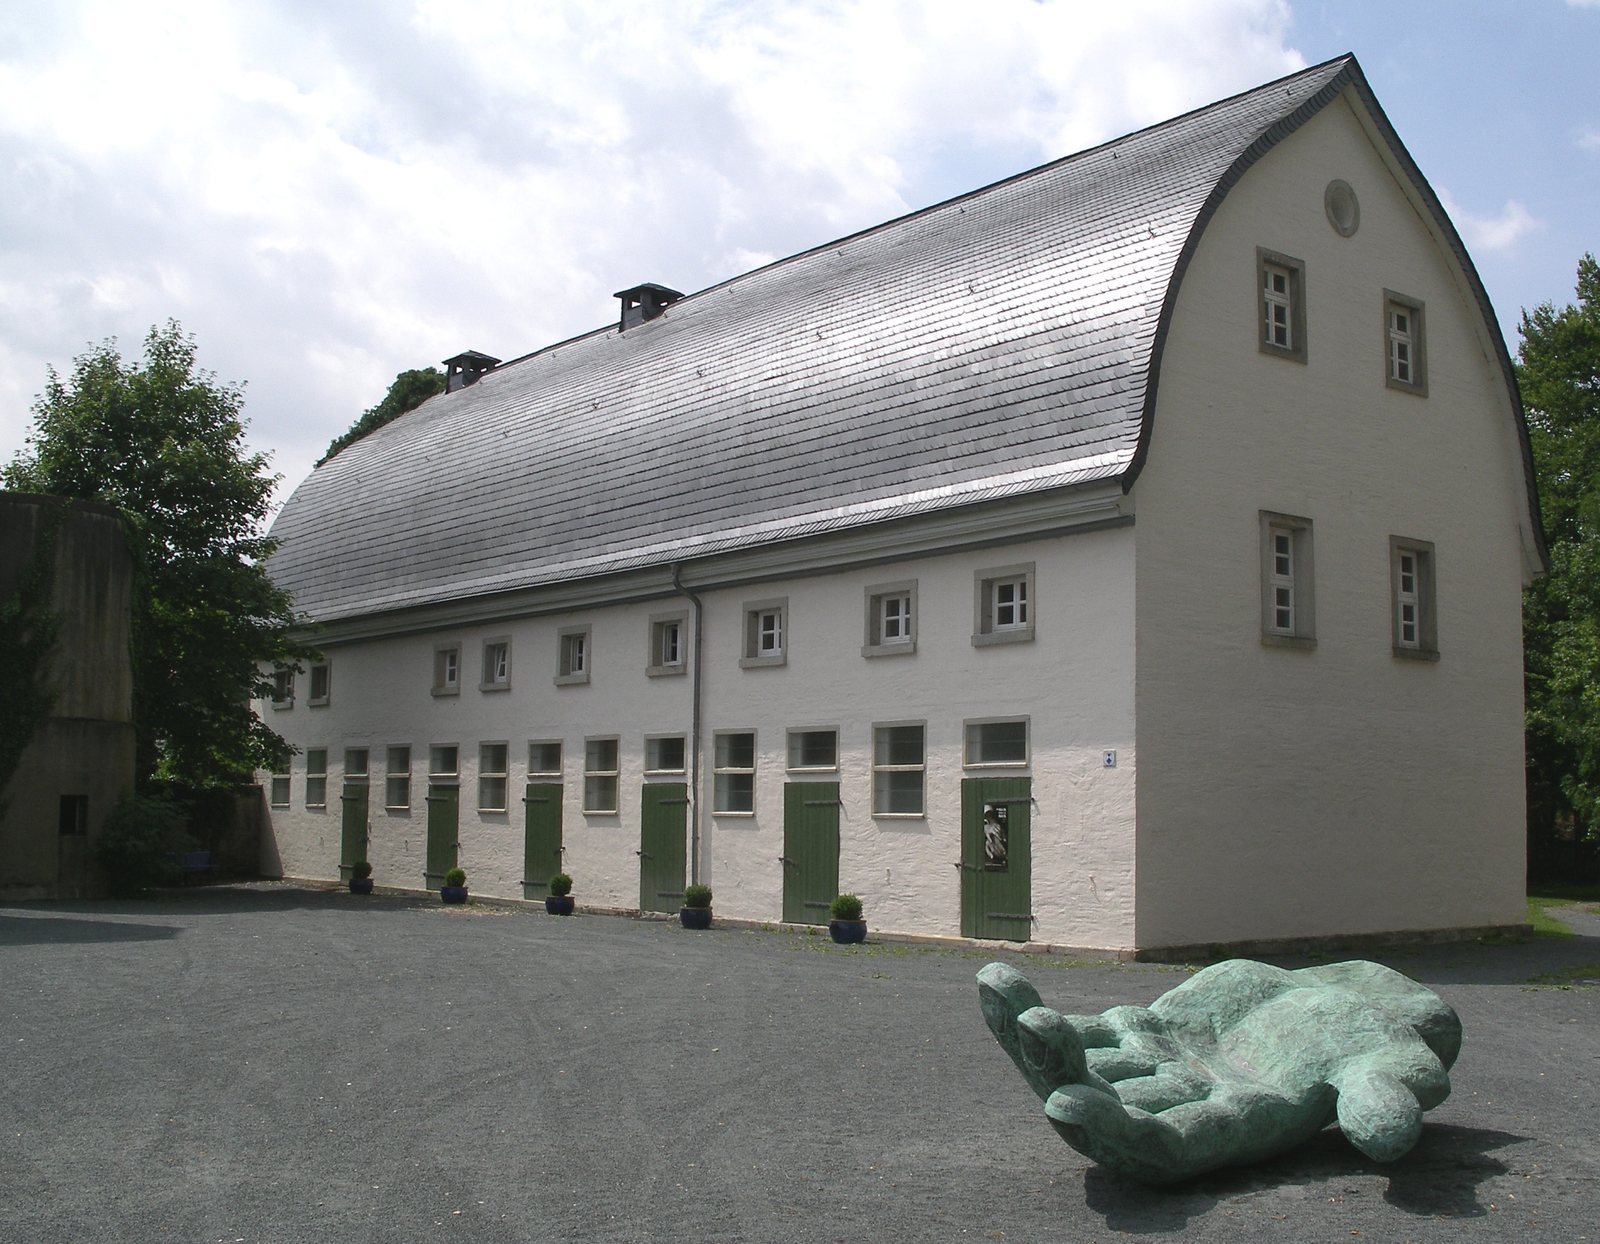
The former outer bailey contains service buildings and an art building opposite the modern artist’s studio. The art building is the cattle stable constructed in 1857 for the estate, which became a venue for the Bad Salzdetfurth Art Association in 1998. Its broad arched roof was described by heritage-preservation specialist Martin Thumm as a saddle-swing roof. Structurally, it is a rare pseudo-plank roof, a form that imitates plank roofing.
Artist’s studio
Added in 2007, the modern studio has façades of Corten steel, a weathering steel that develops a protective rust-like surface. Sculptor Hans-Oiseau Kalkmann designed the façades. The architect, Jens Kalkmann, was the building client’s son.