Steinsberg Castle in Sinsheim: A Medieval Fortress and Administrative Seat
Site at a Glance
- Popularity
- High
- Country
- Germany
- Primary era
- Medieval
- Eras represented
- Medieval, Early Modern
- Civilizations
- Electoral Palatinate, Holy Roman Empire
- Site type
- Military
- Remains
- Castle
On this page14 sections
History
Steinsberg Castle in Sinsheim stands in Weiler, Germany, and is a medieval fortress whose principal defenses were built in stages from the late 12th into the early 13th century. The regional Werinhard family is credited with building the first castle. The surrounding area had been part of Germania Superior, a Roman province along the upper Rhine and neighboring territories. A Roman road crossed the area of later Sinsheim, where a Roman estate and settlement may have been called Saliobriga.
Early lords and Oettingen rule
Steinsberg is first mentioned in 1109 in connection with the nobleman Eberhard von Steinsberg, probably the same person as Eberhard von Hilresbach, named in records from 1110 and 1123. Around 1180, the castle likely passed through an heiress to the Counts of Oettingen, a Franconian-Swabian noble house. A verse by Spervogel, a medieval German court poet, refers to the change of ownership around 1190.
Under the Oettingens, the castle’s major defenses were raised at the behest of the Hohenstaufen, a dynasty of German kings and Holy Roman Emperors. Frederick I and Frederick II were associated with the building campaign. Konrad von Oettingen, named in 1223 and dead by 1241–42, is considered the likely builder of the keep. The design expressed Hohenstaufen authority and helped protect important trade routes and roads used by escorted travelers near Sinsheim.
Palatine rule and changing administration
From 1214 until the late 18th century, the Palatine counts of the Rhine and their successors, the Electors Palatine, were the region’s senior territorial lords. The counts belonged to the Wittelsbach dynasty; an Elector Palatine was a prince entitled to vote in the choice of the Holy Roman king. Ownership and control of the castle nevertheless shifted through inheritance and pledges. Around 1310, Konrad IV von Oettingen transferred his property to the Palatine counts Ludwig IV and Rudolf I. A document dated 29 March 1310 returned it to Konrad, who later fell from favor and died in exile. The castle was pledged to the Counts of Hohenlohe in 1311, redeemed soon afterward, and later pledged to them again by Ludwig.
The 1329 House Treaty of Pavia assigned the castle and Hilsbach to Palatine counts Rudolf and Ruprecht. A Palatine partition in 1338 placed them with Ruprecht I and Ruprecht II. Palatine bailiffs, territorial officials responsible for local administration, lived at Steinsberg from 1350. By 1369 the estate included a farmyard, a wine press, and more than 250 Morgen, a regional measure of land whose size varied.
In 1353, Emperor Charles IV approved a pledge of the castle to the Counts of Katzenelnbogen, who administered it in 1380–81. King Ruprecht issued several documents at Steinsberg in 1403 and 1406, then pledged it to Hans the Elder von Leuchtenberg in 1407. The castle officer Albrecht I von Berwangen was transferred to Bretten in 1409. In January 1410, Ruprecht temporarily pledged the property to Reinhard von Sickingen, known as the Black Knight. After Ruprecht’s death, his will assigned it in October 1410 to Otto I, founder of the Palatinate-Mosbach line.
Hans von Venningen served as bailiff from 1422 to 1429. After his term, the Palatine administrative and revenue office for southern Kraichgau moved to Hilsbach. The Venningen family had supplied officials to Steinsberg before it acquired the estate. When Otto II of Palatinate-Mosbach died in 1499, his branch ended and the castle returned to the main Palatine line, then represented by Elector Philipp I.
The Venningen family and rebuilding
In 1517, Elector Ludwig V transferred Steinsberg to Hans Ypolit von Venningen in an exchange of estates. The Venningens retained the property until the 20th century. In 1522–23, the family introduced the Reformation on its estates, initially adopting Lutheranism. One branch later returned to Catholicism and succeeded Protestant branches that had died out.
On 12 May 1525, during the German Peasants’ War, an uprising in which insurgents burned the castle, the nearby town of Eppingen was ordered to pay 5,000 gulden in compensation. After Hans Ypolit von Venningen died in 1526, a dispute over the inheritance arose between Ludwig von Venningen and Katharina Ulner von Dieburg. On 27 July, Elector Ludwig V awarded the castle to Ludwig von Venningen and ordered that Katharina receive 2,000 gulden from the compensation payment.
The Venningens rebuilt the castle between 1527 and 1556, commemorating the work with coats of arms and dated plaques. In 1556, the main gate tower was converted into a residence. The family made no further major improvements, but continued to use Steinsberg as a residence for about two centuries. Georg Friedrich von Venningen accidentally shot himself there in 1718, ending the Steinsberg line. The following year, Count Palatine Karl Philipp renewed the grant of the castle to Karl Ferdinand von Venningen, who lived at Eichtersheim rather than at Steinsberg.
Decline and modern conservation
The castle was deteriorating by the middle of the 18th century. Lightning damaged the roof of another tower, probably a gate tower, in 1777. In 1779, Karl Philipp von Venningen ordered the removal of the roofs, rafters, and ceiling beams. The complex then decayed for about two centuries, despite occasional small repairs.
The Venningen family sold the castle property to the city of Sinsheim in 1972, and the city became its owner in 1973. From the 1970s onward, the city undertook restoration and stabilization, with further conservation in the 2010s. By 2020, work on the keep was largely complete, while repairs to the main castle walls were still needed.
Remains
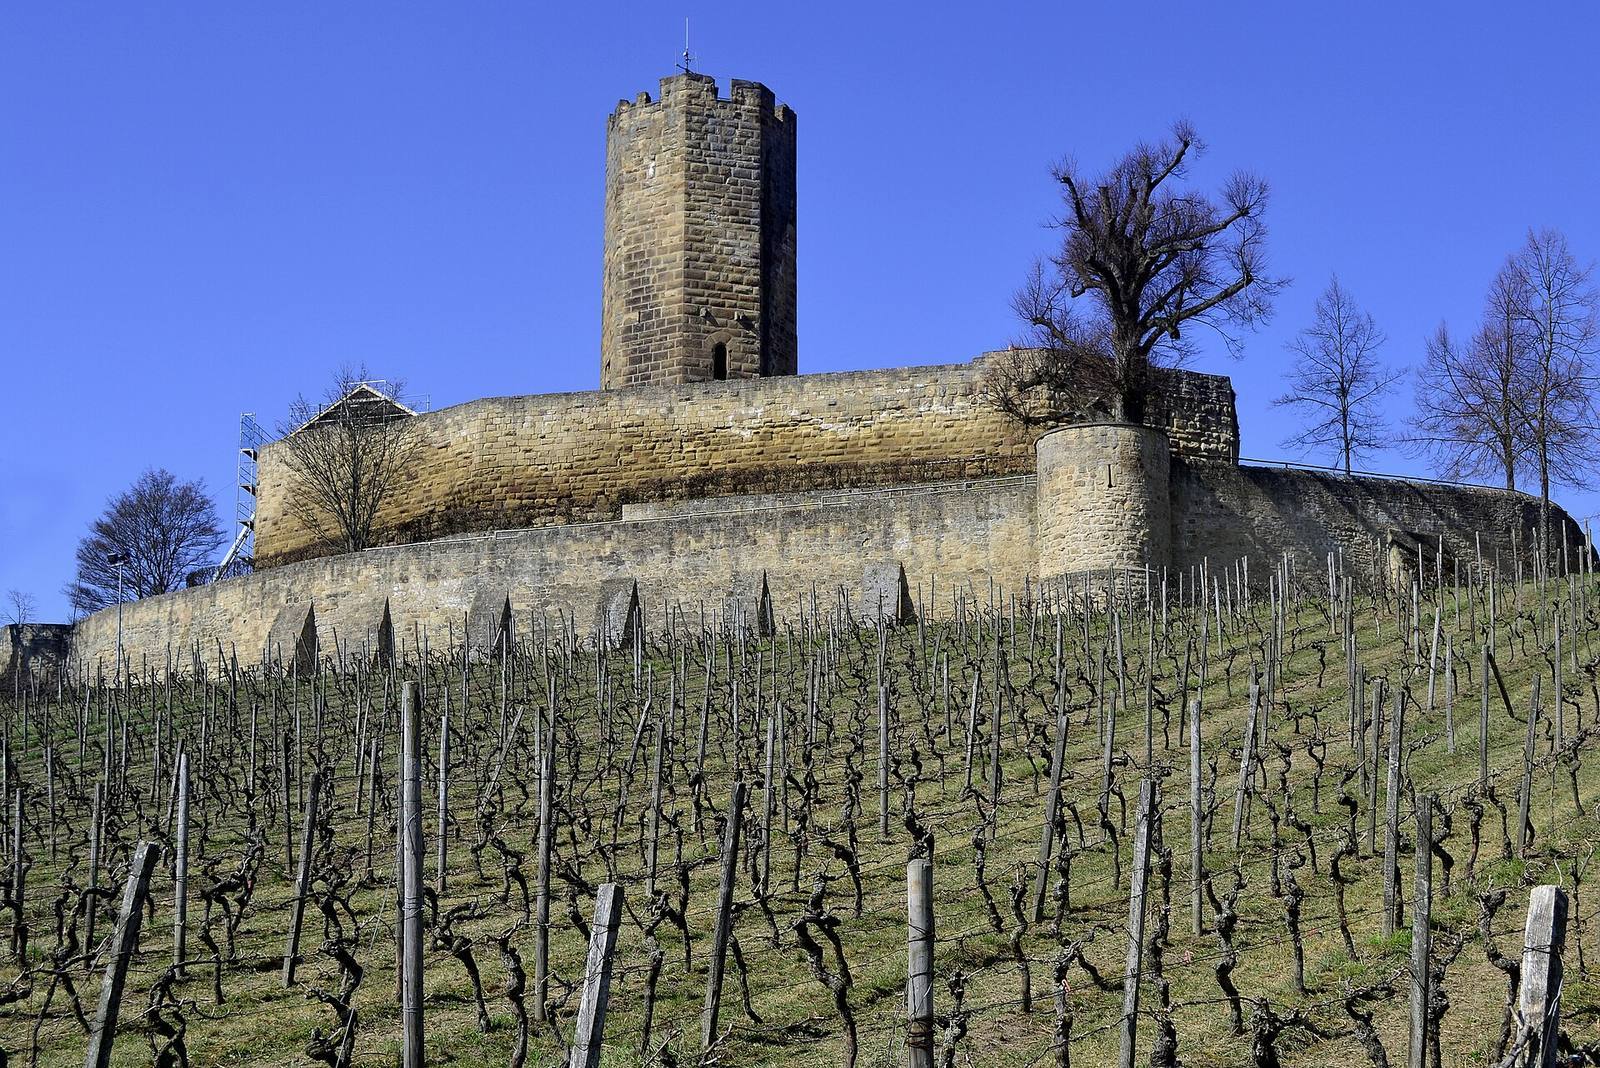
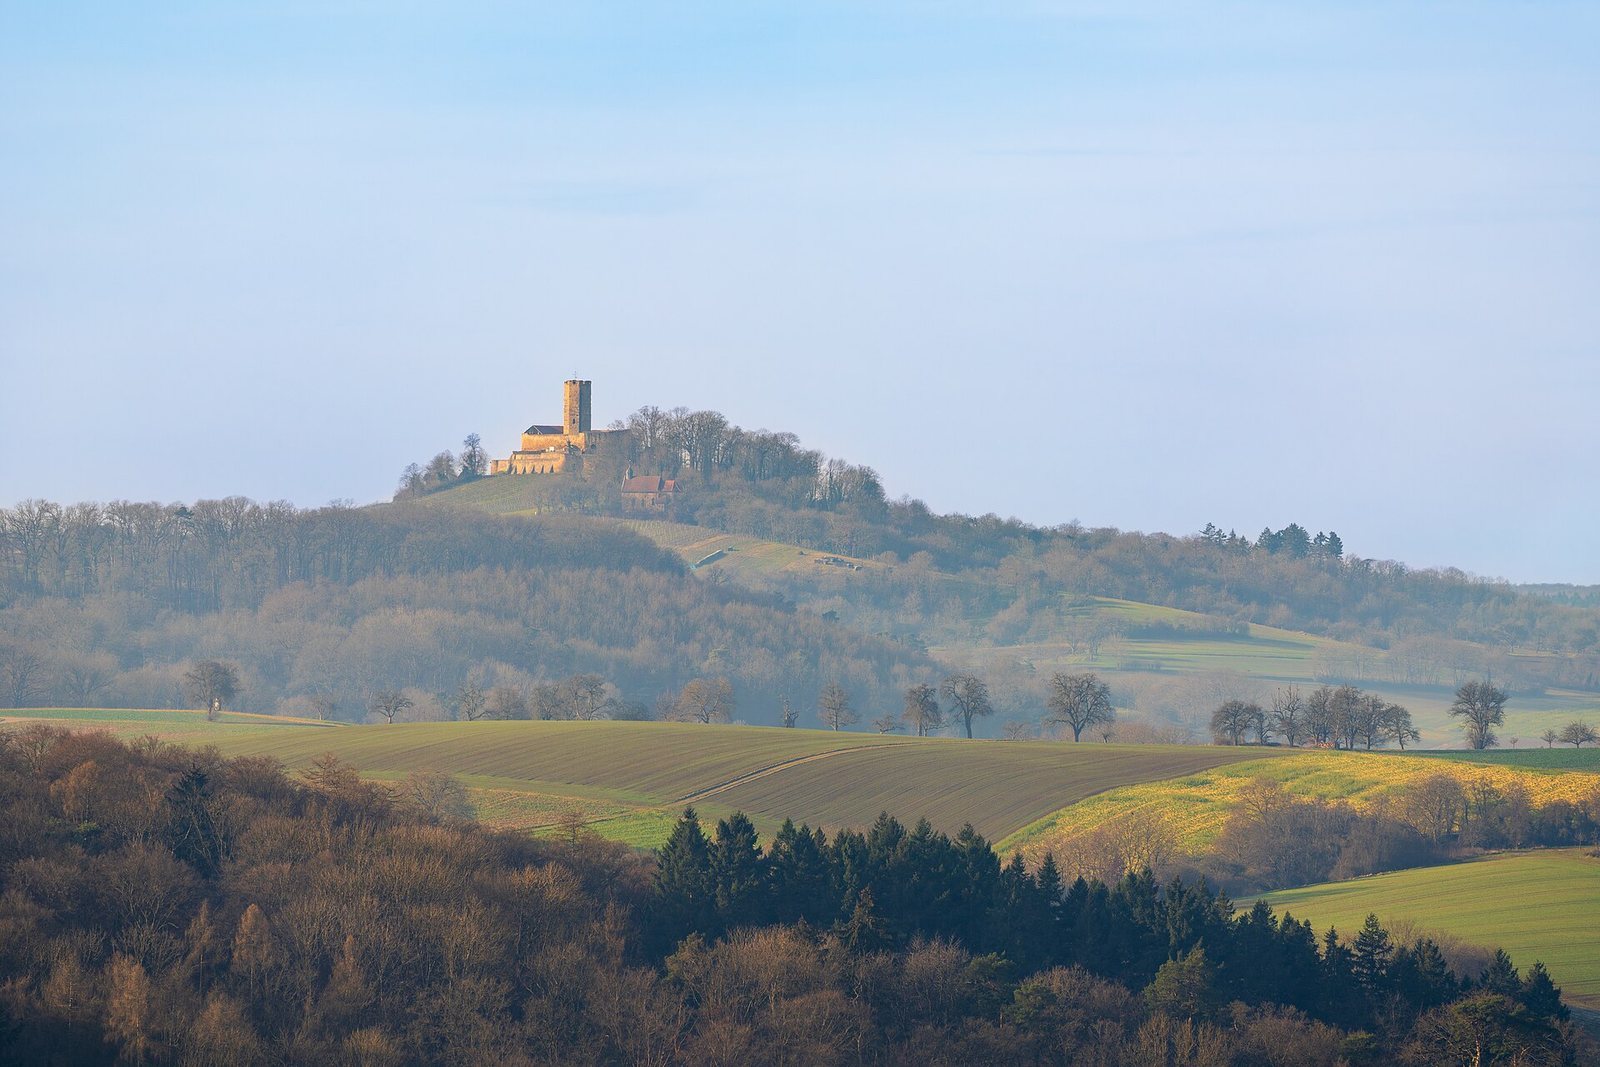
The castle occupies the 333-metre summit of Steinsberg, an extinct volcano active about 55 million years ago. Its main enclosure follows the summit on a southwest–northeast axis. Springs of the Ilvesbach lie north of the hill, Sinsheim is about 6–7 kilometres to the north, and vineyards cover the southern slope toward Weiler. The main castle is surrounded by defensive circuits that wind around the summit complex.
The main castle
Enclosing wall
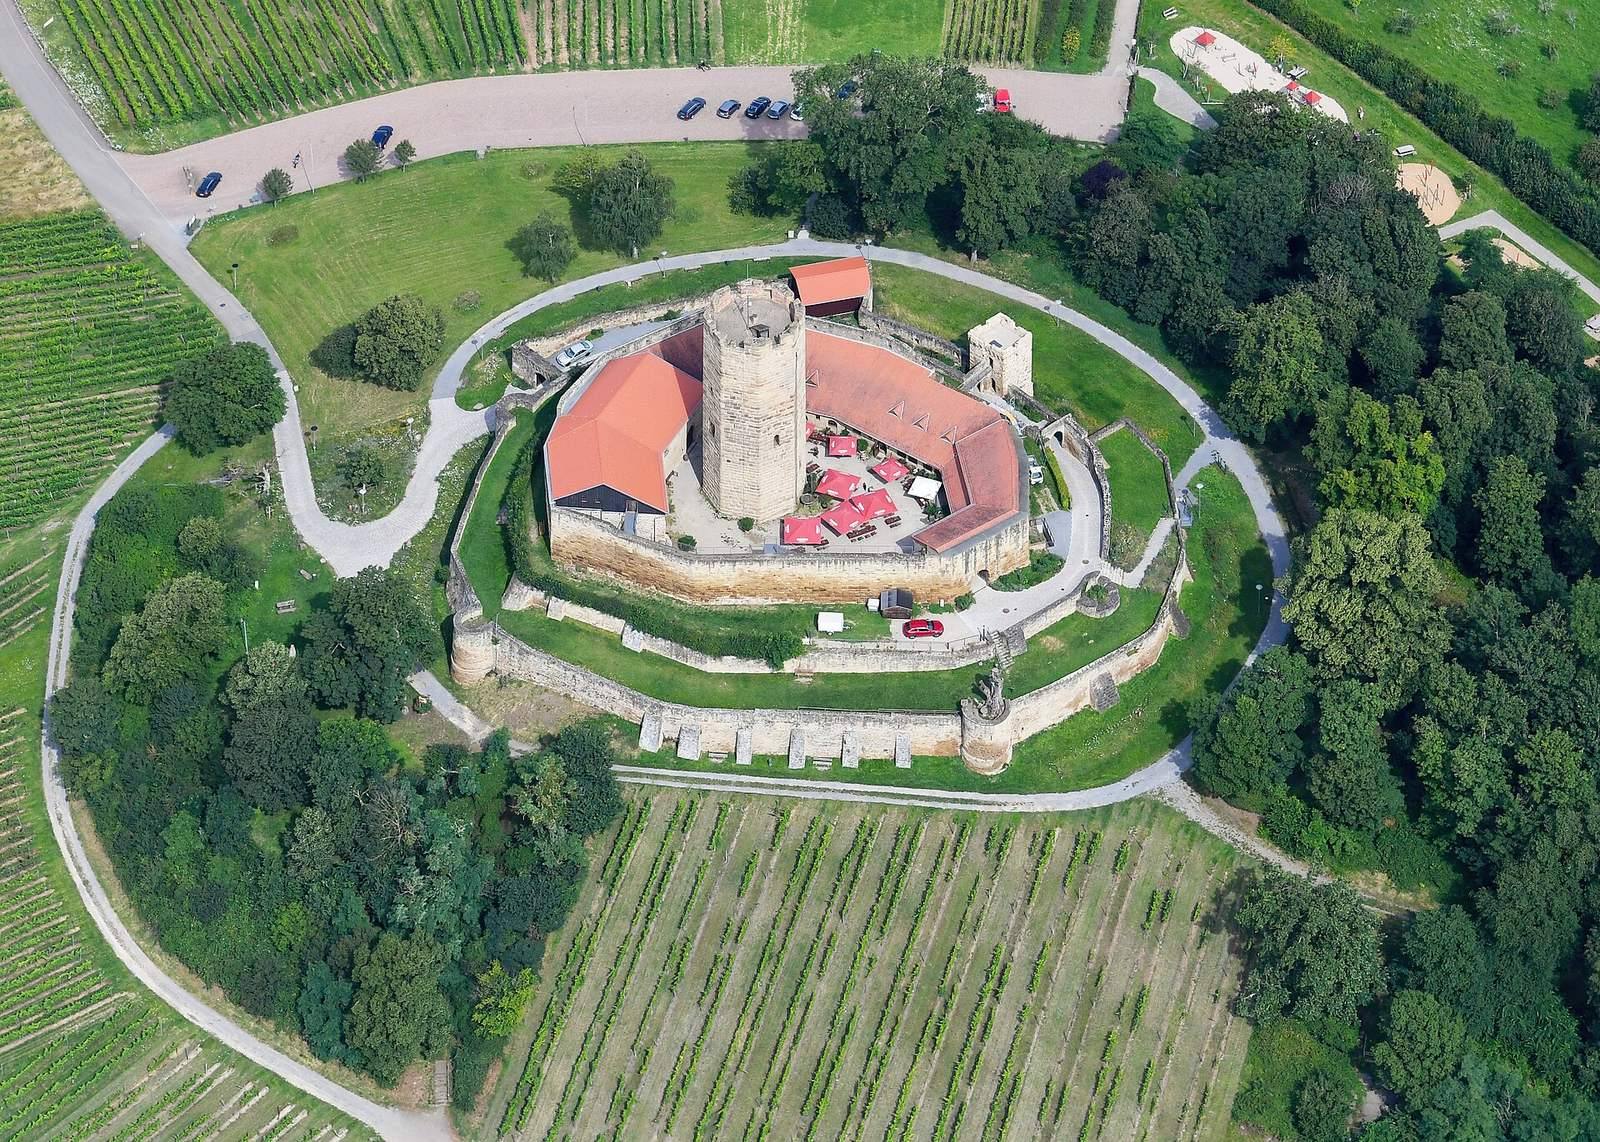
An irregular, 12-sided wall of reed sandstone, a local sandstone, encloses the main castle. It stands about 8–10 metres high. Masonry of a different type forms part of its lower section and may belong to the earliest castle. Excavation at the northeastern point revealed an older foundation on a different alignment. The ring wall is largely preserved and stabilized.
Central keep
The octagonal keep, the castle’s principal defensive tower, rises about 30 metres in the central courtyard. Its regularly laid blocks are Keuper sandstone, derived from regional Upper Triassic rocks, and many medieval masons’ marks remain on the inner and outer walls. The walls are more than 4 metres thick at the base and about 3.5–4 metres thick higher up.
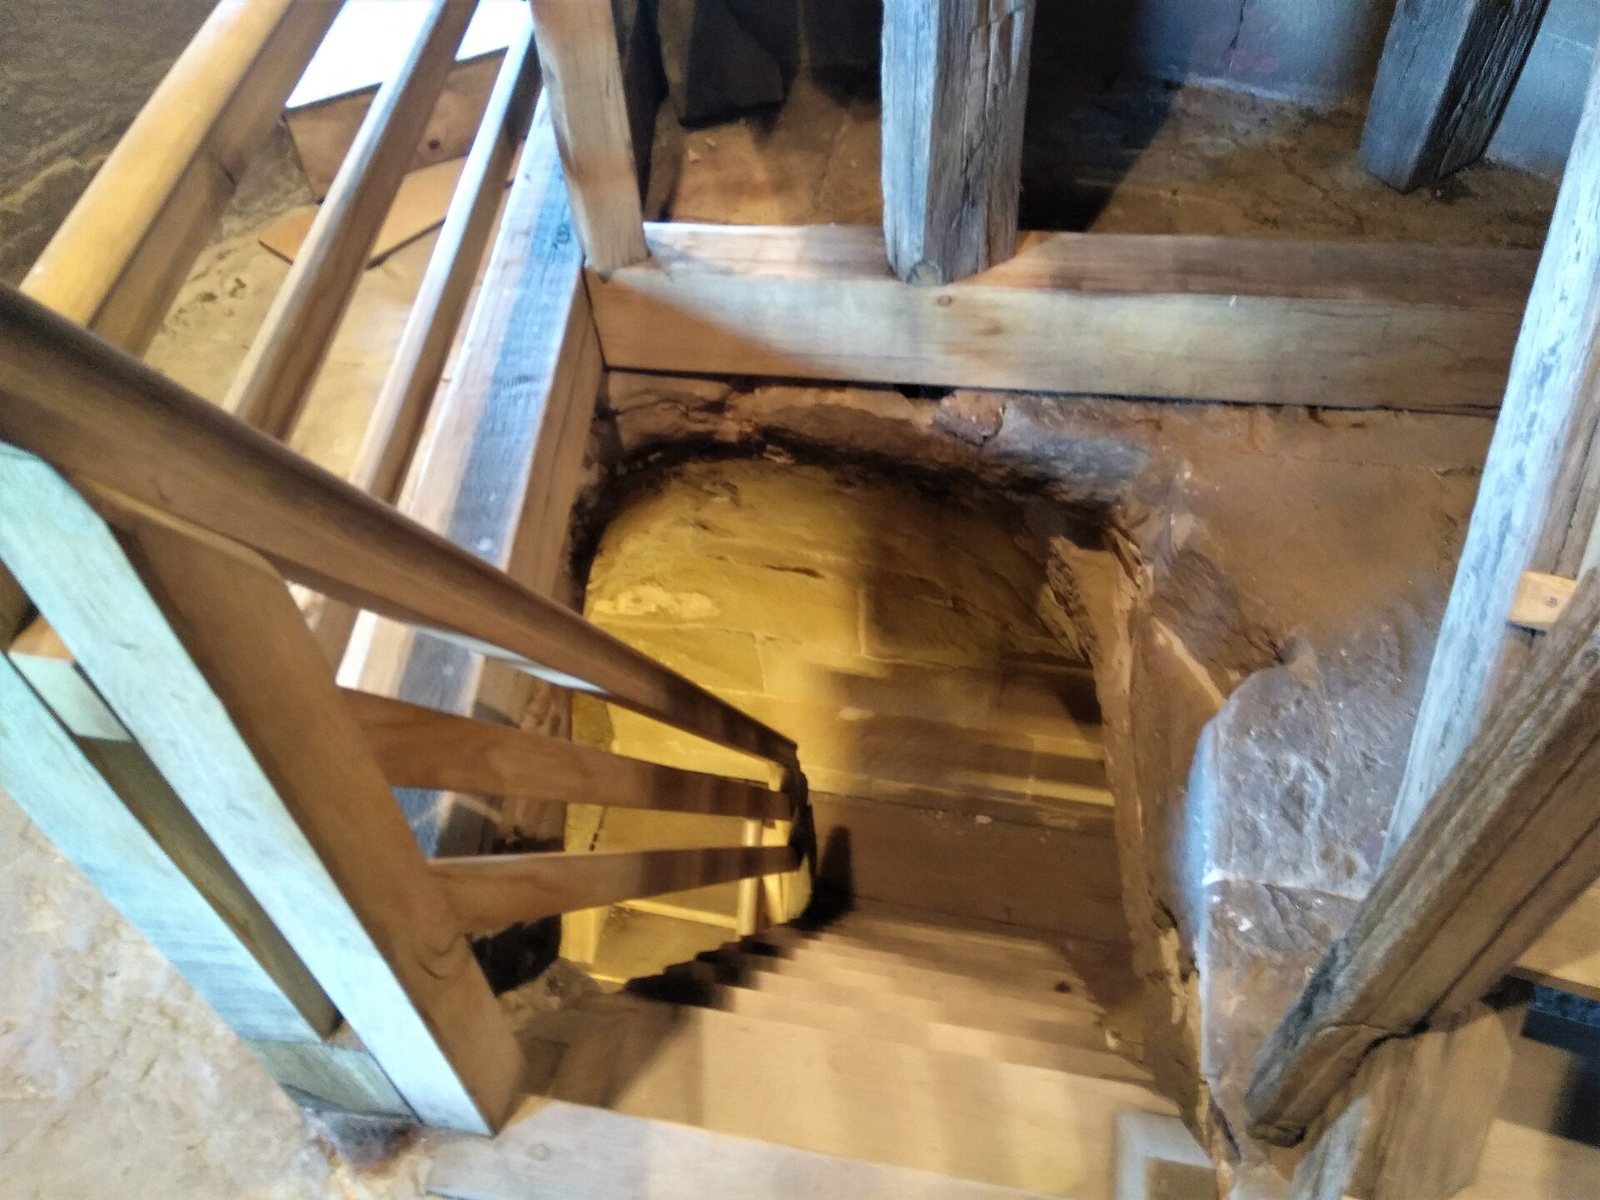
The current entrance is at courtyard level. A narrow, round-arched passage opens into a tall shaft-like room measuring about 2.5 by 2.5 metres. Timber-framed floors divide it into four levels. A stairway through a rounded ceiling leads to an upper circular room and further floors. Projecting stone supports hold the floor structures: the first and fourth levels have thick slabs that narrow underneath, while the second and third are partly covered by timber floors resting on rings of supports. A large fireplace extends from the second floor through the third.
At the top, an open platform is enclosed by a stone parapet about a metre thick, with alternating raised blocks and gaps. A cellar beneath the tower is reached by lowering a rope through a narrow opening in the shaft floor. The original entrance was about 11.8 metres above ground and could be reached by a wooden gangway and drawbridge linked to an upper gallery in an adjoining building. After this raised access disappeared, a ground-level doorway was cut into the sandstone in the late 18th century. An internal stairway now provides access through the tower.
Residential and working buildings
Residential and work buildings stood against the inner face of the ring wall. A large building on the southern side contained a representative hall and living rooms, with cellars below. In the Middle Ages it was at least one storey higher than its present form and probably connected to the keep by an upper passage. Stables and a forge stood to the east or southeast, with other service rooms around the remaining sides.
The former great hall was converted in the 16th century, probably during rebuilding after 1525, into a workshop for making barrels; it later became known as the barrel house. The building now called the main hall was also constructed in the 16th century. A long range of service buildings along the northern side was probably built by the Venningens after 1525. Most restored residential and service buildings have been simplified and reduced to one storey.
Northeastern gatehouse
A gatehouse stood at the northeastern side of the main castle. The approach road curved around the northern side toward the trade road from Sinsheim. The original entrance was small and narrow; it was later widened and raised in Gothic style to a height of as much as 4 metres. A well, stable, and small horseshoe forge lay south of the gate tower. A tower-like defensive building above the gate was probably completed by the 1220s, with wall walks, protected paths along the tops of walls, extending from it around the enclosure.
Outer defenses and related features
Defensive circuits and towers
Two complete outer defensive circuits and parts of a third surround the main castle. The first circuit, with a simple gate, was in place by about 1400. An uneven, dry ditch-like feature lies between it and the main castle on the hillside. The outer approach passes through three gates before reaching the main entrance. On the northwest side, a further partial defensive line includes an outer gate.
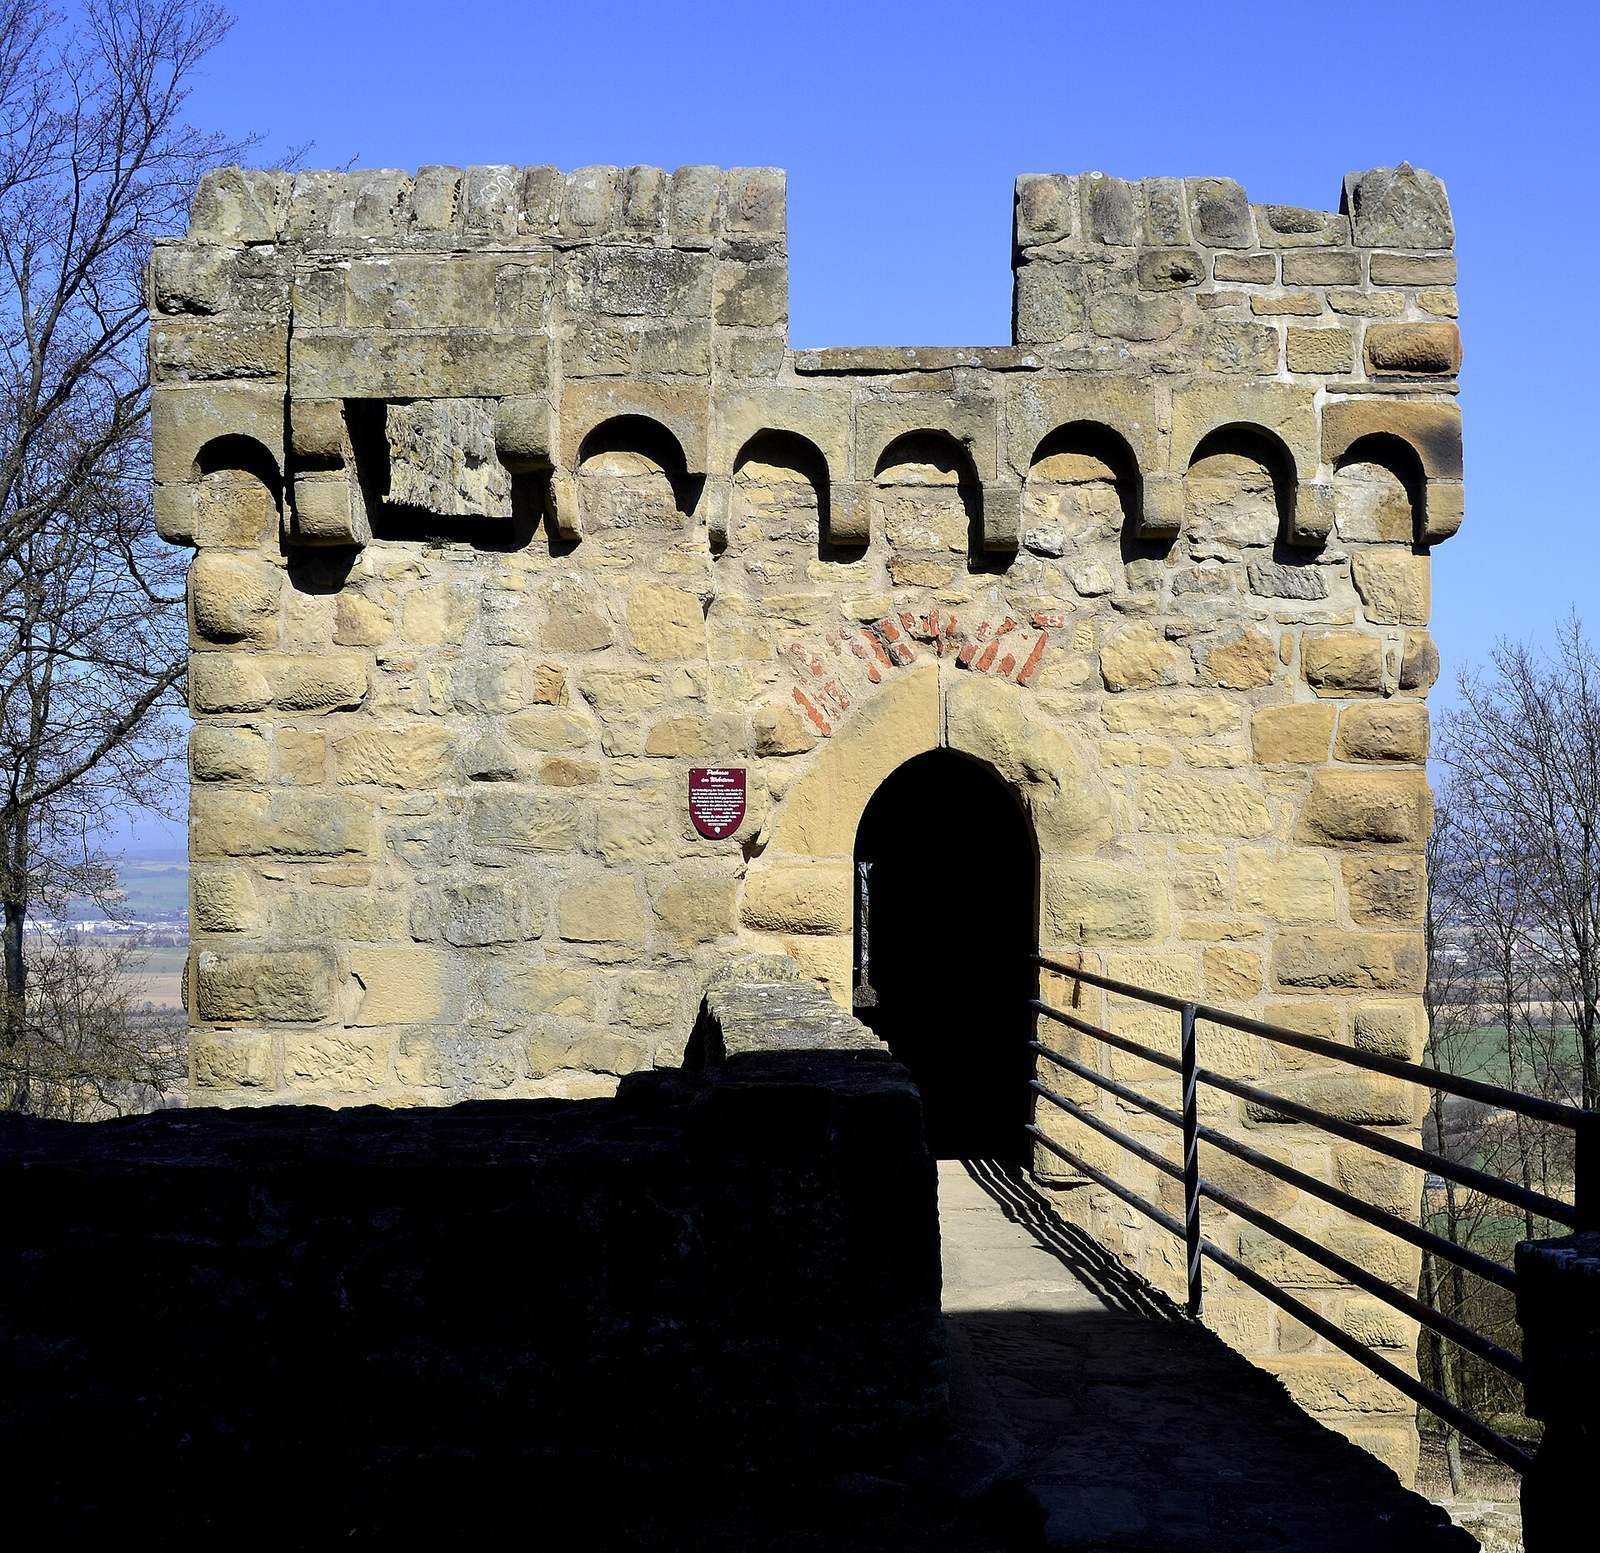
A two-storey middle gate tower, dated 1436, retains a wall walk. The square tower has a small projecting stone defense on its southern side and a ground-floor opening directed upward toward the approach. Semicircular towers stand on the eastern, southern, and western sides of the second circuit. Around 1500, narrow openings for firearms were added or adapted in the first and second outer walls, the middle and lower gate towers, and the semicircular towers. Their frames use blocks with raised, rough-finished faces. The third gate bears a carved grimacing face intended to ward off evil spirits.
Chapel and commemorative features
A small chapel dedicated to St Anne stands on a level area on the eastern side of the castle hill; it was repaired in 1761. A carved relief stone at the entrance to the castle restaurant commemorates the rebuilding of 1527. Other plaques bear reconstruction dates and coats of arms. Weathering and moisture in the ground have made parts of the main wall’s sandstone porous and fragile.