Schloss Daisbach: Ruins of a Water Castle in Germany
Site at a Glance
- Rating
- 4.3
- Popularity
- Very Low
- Country
- Germany
- Primary era
- Early Modern
- Eras represented
- Medieval, Early Modern
- Civilizations
- Holy Roman Empire
- Site type
- Domestic
- Remains
- Castle
On this page9 sections
History
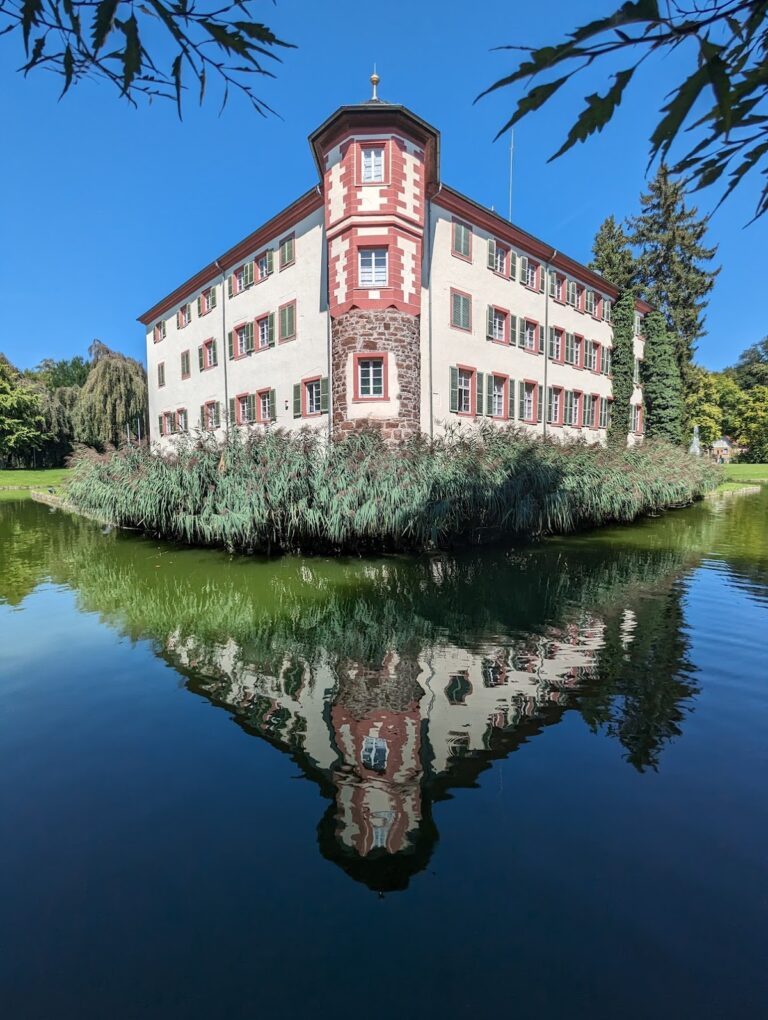
Schloss Daisbach is the ruin of a lowland water castle in Germany, located in Daisbach, now a district of Waibstadt in Baden-Württemberg. Built probably around 1200 by the local aristocracy, the fortified residence was protected by a water-filled defensive system and later became an unfinished Baroque palace.
Medieval beginnings and noble ownership
The castle and village first appear in a transaction of 1349, when Kuntz von Massenbach sold them to the von Venningen family, a knightly lineage from the Kraichgau, a historic hilly region of southwestern Germany. Expansion and alterations followed around 1400. A grotesque carved “envy head” dated 1400 survives on the castle and provides evidence for work during that period.
In 1446, the complex passed by inheritance to the daughter of its holder, who was married to Matthias von Rammung. Albrecht V Göler von Ravensburg acquired it in 1497. The von Göler family’s possession of the fortress was confirmed in 1607 by Emperor Rudolf II, the Habsburg ruler of the Holy Roman Empire.
War damage and the unfinished palace
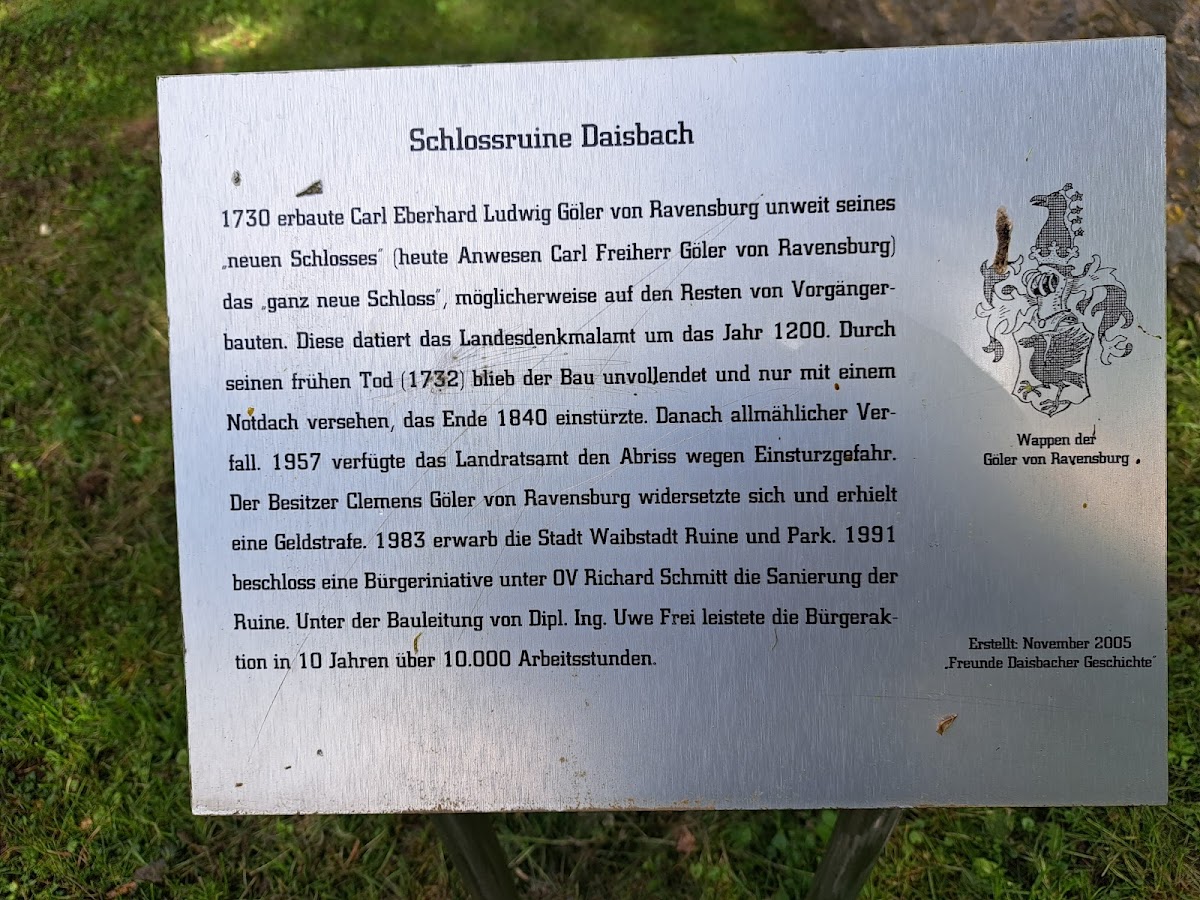
The Thirty Years’ War, a major European conflict fought from 1618 to 1648, damaged the castle. A description from 1627 states that the main building had burned down. Karl Eberhard von Göler began rebuilding the complex in 1730 as a completely new palace, but the project remained unfinished after his death in 1732.
Decline and conservation
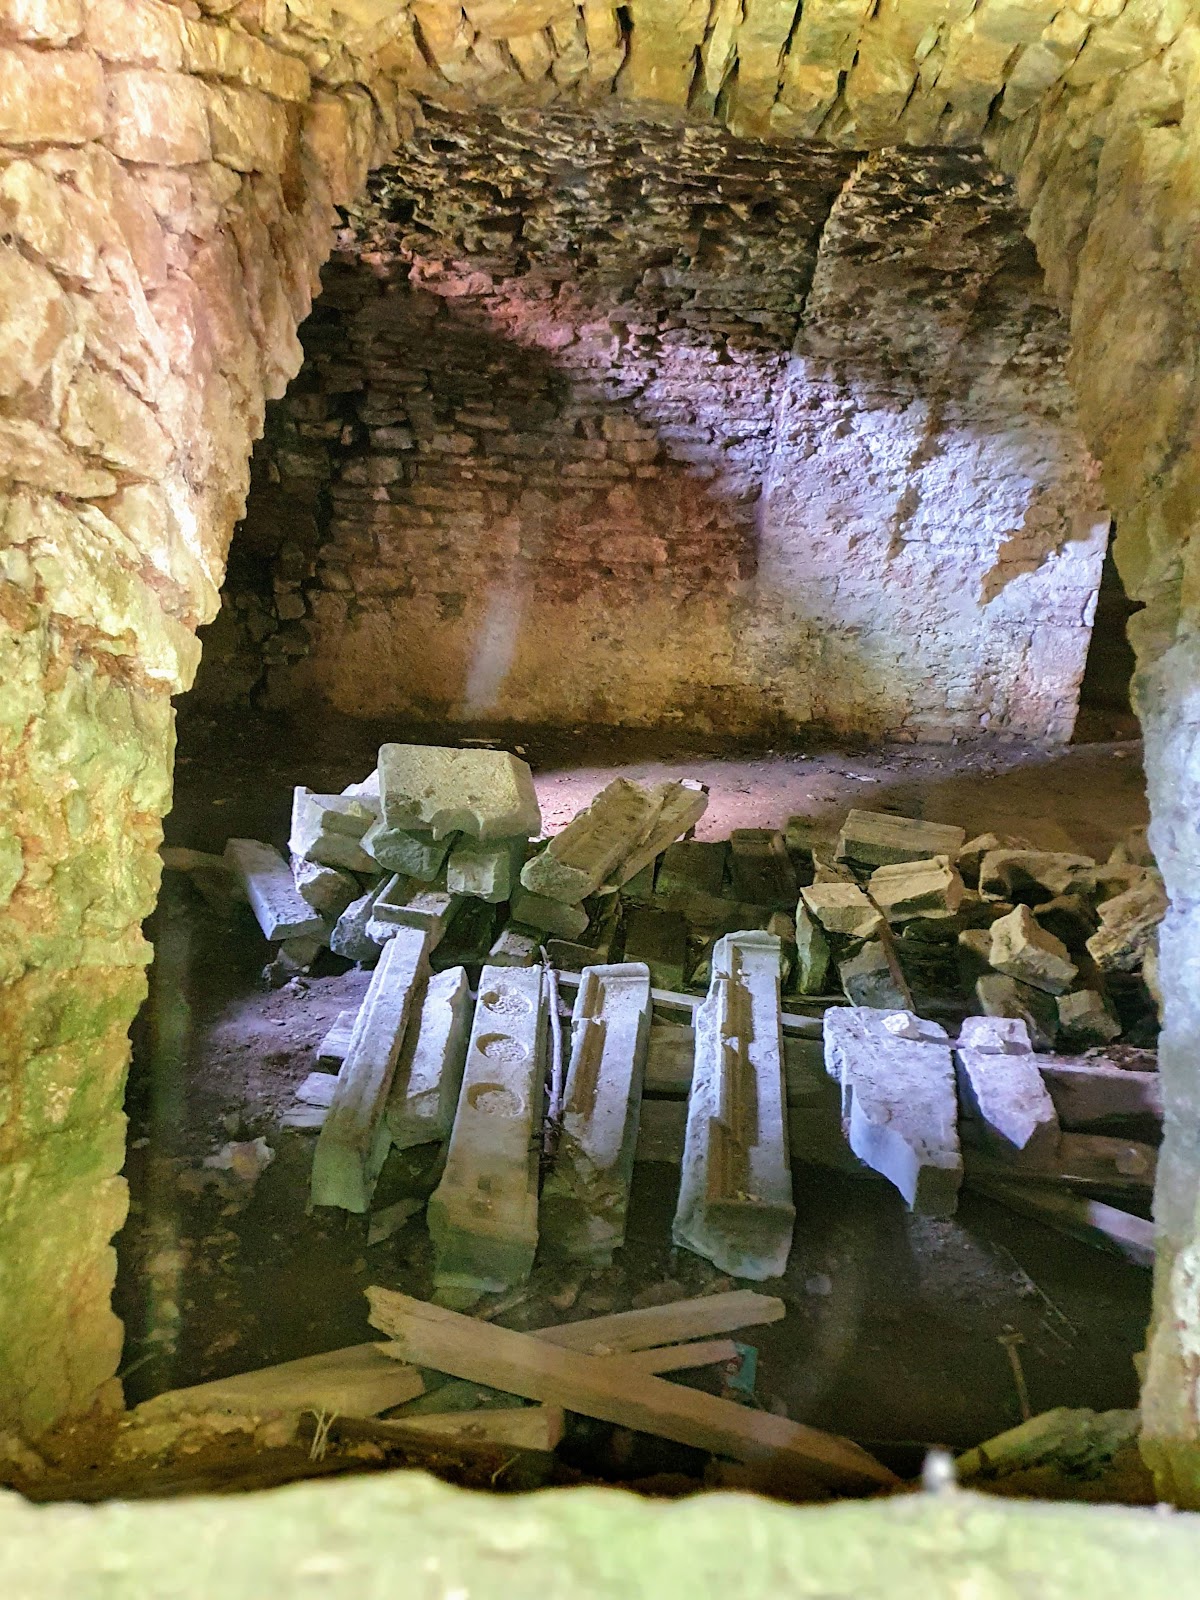
The emergency roof collapsed in 1844. The buildings then deteriorated and were partly used as a quarry, while the vaulted cellar continued to provide storage. Initial conservation began in 1926, including the installation of a concrete slab over the cellar. In 1957, the owner resisted a demolition order from the Sinsheim district authority, which had cited the danger of collapse, although a fine was imposed.
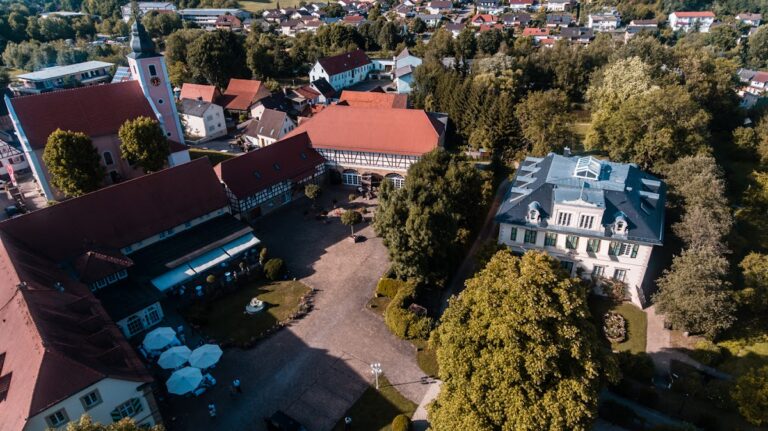
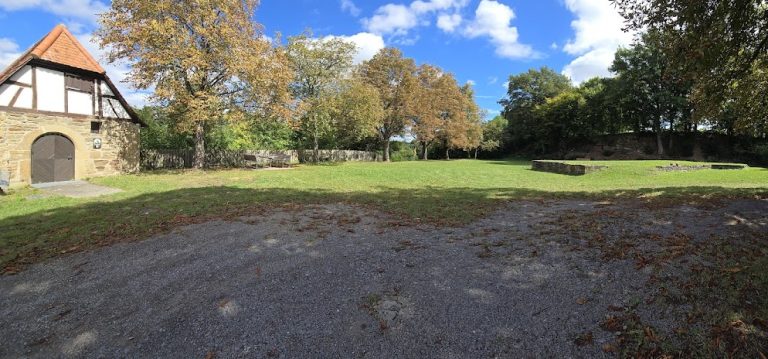

Ownership passed from the Göler von Ravensburg family to the city of Waibstadt in 1983. A road from the main street was created in 1988, and volunteers began securing the ruins in 1991. The site was made accessible to the public again during the 1995 Open Monument Day. The ruins now stand in a park at the center of Daisbach, near the Protestant church and a lake at the source of the Daisbach. The former outer-bailey courtyard remains the seat of the barons Göler von Ravensburg.
Remains
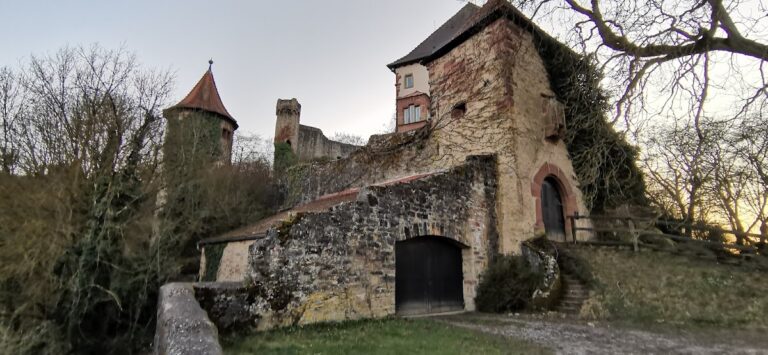
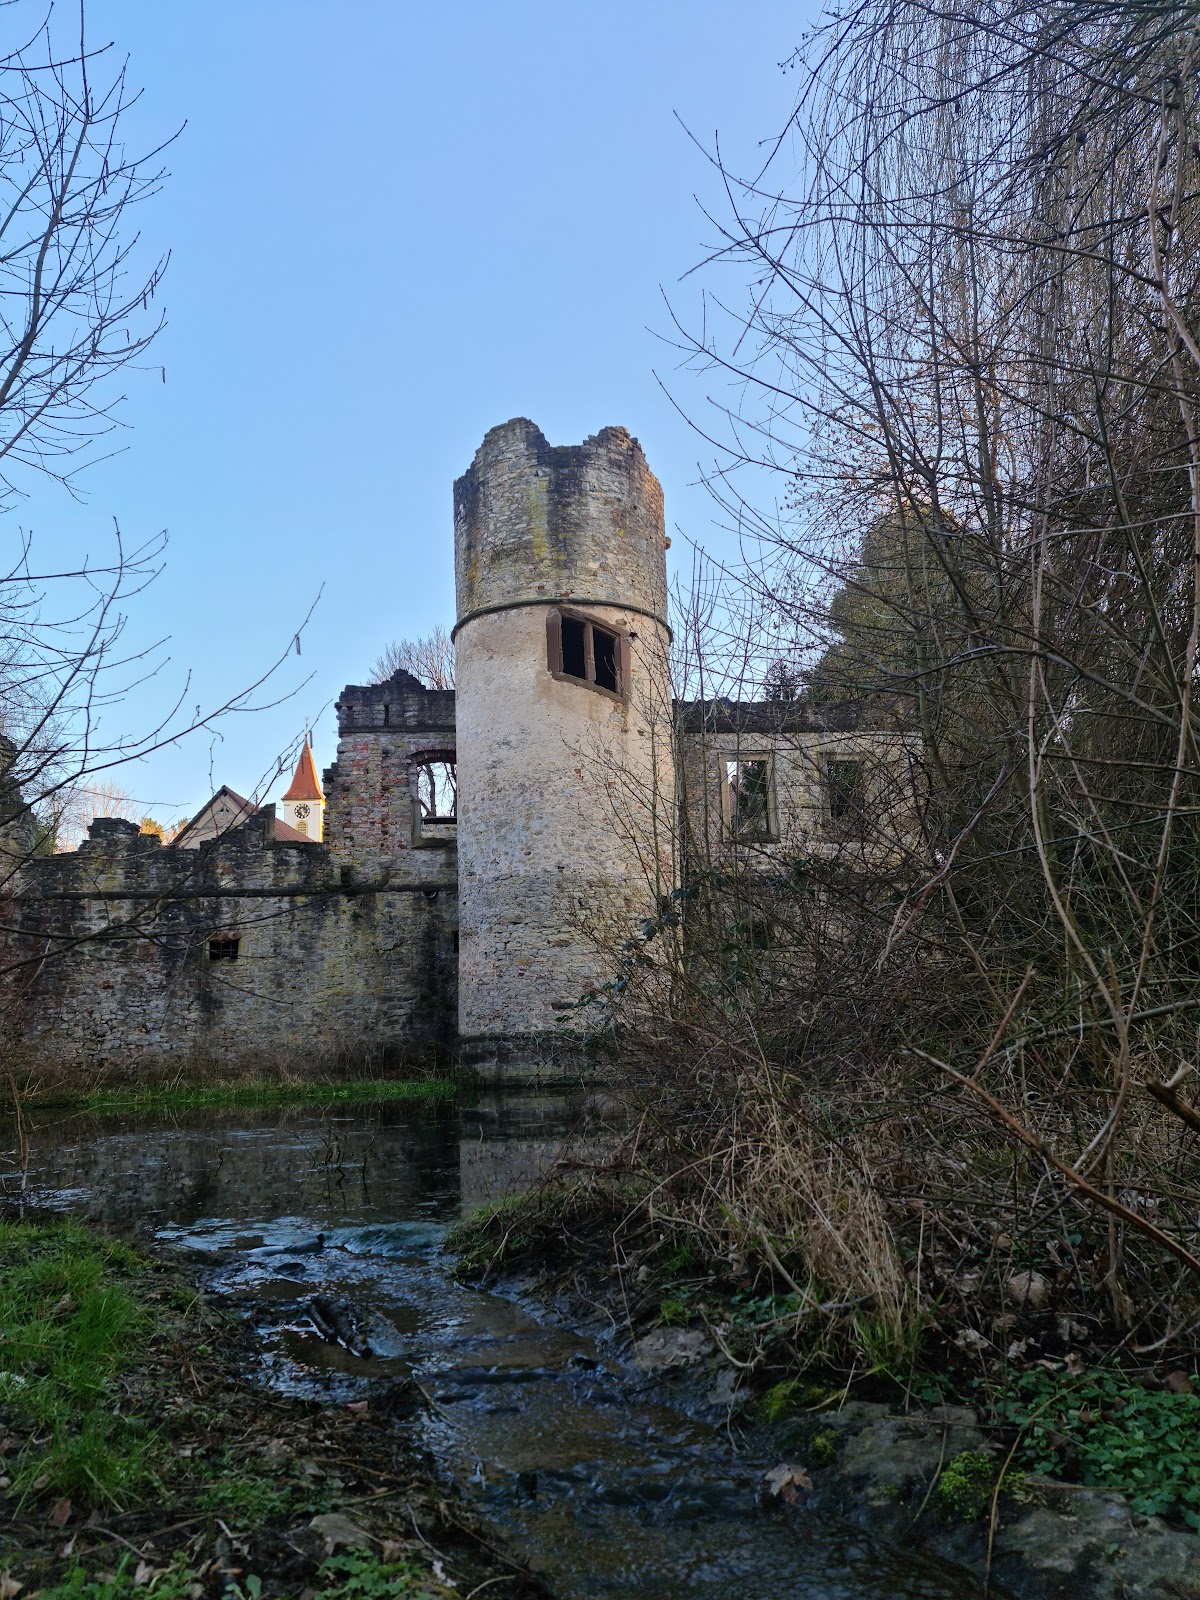
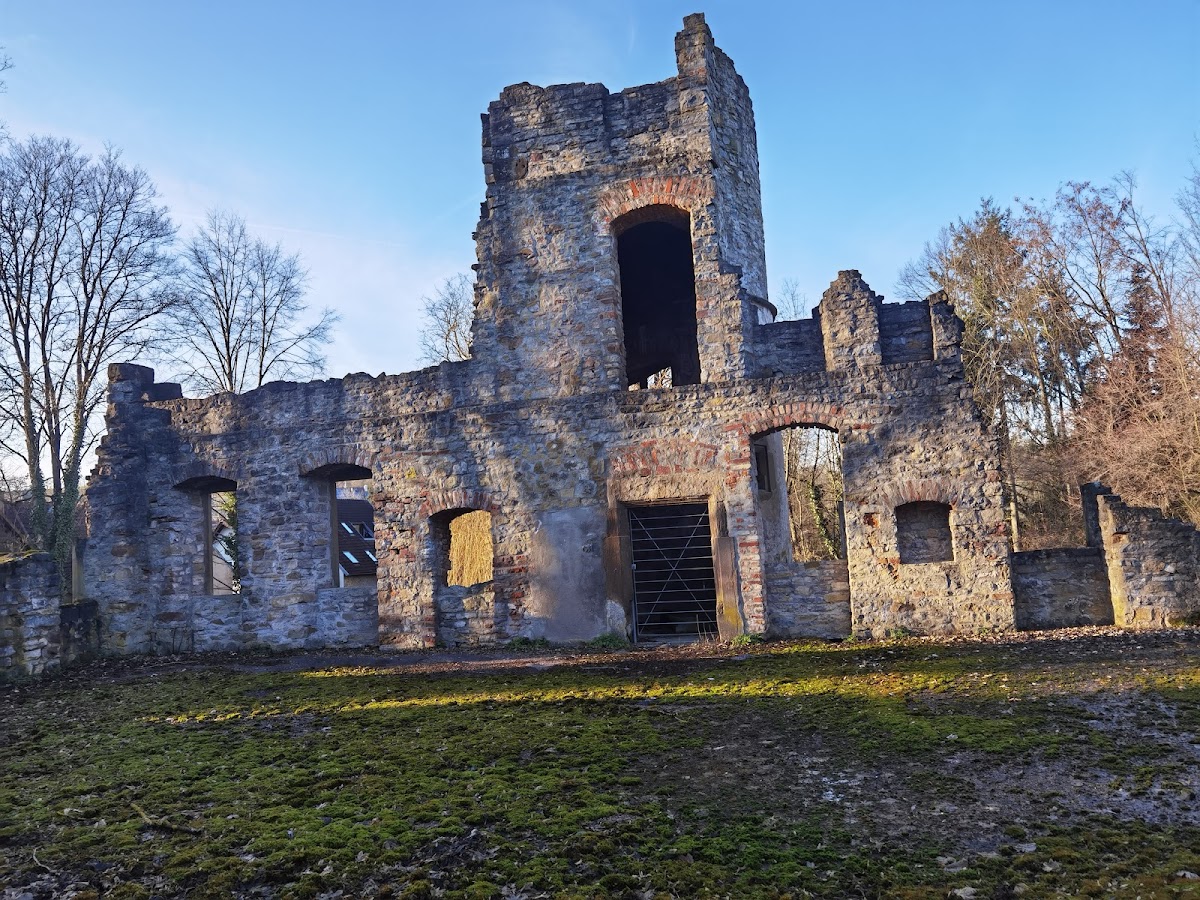
The surviving complex consists of an unfinished rectangular Baroque palace incorporating parts of an earlier castle, including a round Renaissance-style stair tower. Enclosing walls remain, with exterior walls and windows surviving to the first floor. The ruins occupy a park beside a lake that fills part of the former water-defence system.
Palace and predecessor structures
Baroque palace
The unfinished palace formed a rectangular complex in the Baroque style, a seventeenth- and eighteenth-century architectural tradition associated with formal planning and elaborate design. Its enclosing walls and first-floor windows survive in fragmentary form. A compact two-storey residential building stood along the south side, where foundations of the high-medieval castle, meaning the central medieval period from approximately the eleventh to thirteenth centuries, are also visible.
Stair tower and vaulted cellar
A round stair tower in the Renaissance style, which revived classical architectural forms in Europe from the fifteenth century onward, belongs to the predecessor complex. Beside it is a two-part vaulted cellar, a cellar roofed by a curved masonry vault, entered through a round-arched opening on the north side. The cellar floor lies above the lake, whose waters occupy part of the former moat.
Walls, entrance, and outer bailey
The eastern side of the complex has received heavy reinforcement because it was especially endangered. Two remnants at the northeast corner may have linked the palace with another building or with a wall. At the northwest corner, an ashlar, or finely cut stone block, carries the grotesque “envy head” and the date 1400. Above the passage into the palace courtyard is the alliance coat of arms of Karl Eberhard von Göler and his wife, Katharina Elisabetha Helwica, born von Winkelmann. The courtyard occupies the site of the former outer bailey, an enclosed area adjoining the principal castle buildings.
Nearby sites