Villa del Priorato di Malta: A Baroque Priory and Institutional Seat in Rome
Site at a Glance
- Popularity
- Very High
- Country
- Italy
- Primary era
- Early Modern
- Eras represented
- Early Modern, Modern
- Civilizations
- Italian, Papal States
- Site type
- Religious
- Remains
- Palace
On this page15 sections
History
The Villa del Priorato di Malta is an eighteenth-century Baroque complex of buildings and gardens on the Aventine Hill in Rome, Italy. Its history reaches back to a fortified monastery, and it remains a historic seat of the Grand Priory of Rome and an institutional centre of the Sovereign Military Order of Malta.
Medieval monastery and the religious orders
By the tenth century, a fortified Benedictine monastery occupied this elevated site. Its position overlooked the Tiber’s commercial river port, faced Tiber Island, and offered access to Pons Sublicius, an ancient Roman bridge over the river. The property belonged to the family of Marozia, a powerful Roman noblewoman. That connection may have arisen through an inheritance involving Theodora and the ducal Stefaneschi family.
The site is regarded as the probable birthplace of Alberic of Rome, Marozia’s son and a progenitor of the counts of Tusculum, a family related to the Crescenzi. The monastery later passed to the Knights Templar, a medieval religious and military order distinct from the Hospitallers. After the Templars were suppressed in 1312, the Hospitallers took possession and established their priory there. A Grand Priory is a regional administrative institution within a religious order. Its priors carried out major restorations from the fifteenth through the seventeenth centuries.
Piranesi’s redesign
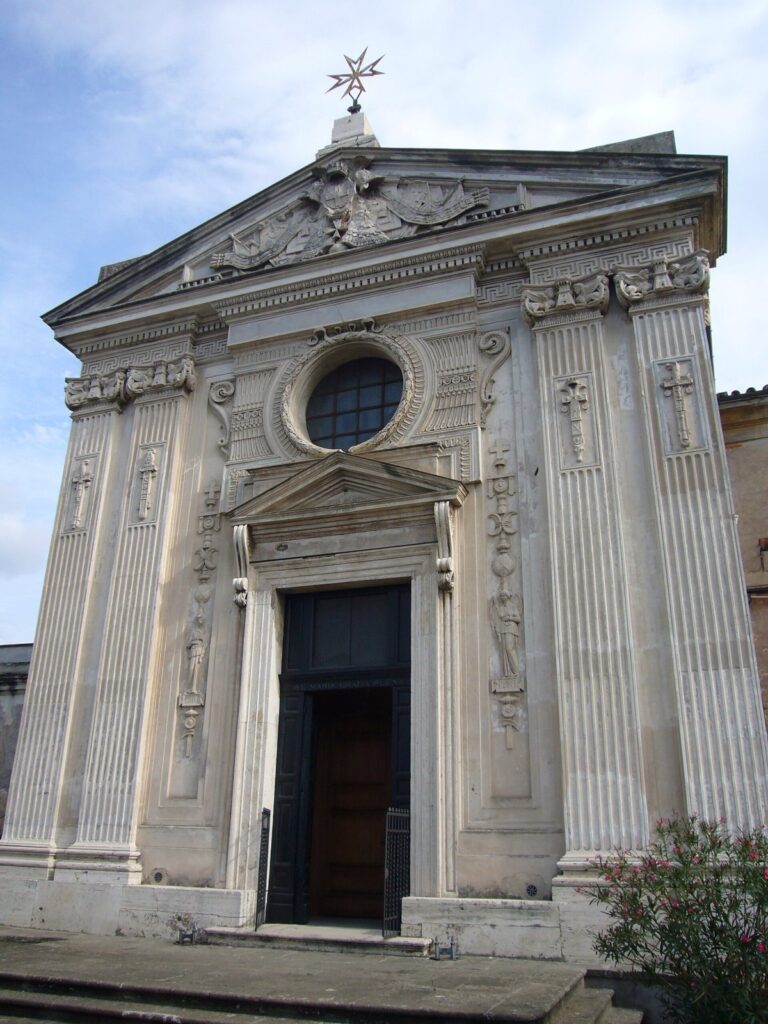
In 1765, Cardinal Giovanni Battista Rezzonico, nephew of Pope Clement XIII, commissioned the Italian artist, printmaker, and architect Giovanni Battista Piranesi to redesign the priory’s entrance. Piranesi’s work encompassed the entrance setting and the church of Santa Maria del Priorato.
Modern institutional role
Italy granted the villa extraterritorial status in 1869, a special legal arrangement that does not make it sovereign territory of Malta. The villa is one of two institutional seats of the government of the Sovereign Military Order of Malta, the modern institution associated with the Hospitallers. It remains the historic seat of the Grand Priory of Rome and houses both the priory and the Order’s embassy to Italy. The Grand Master also receives heads of state and government representatives there.
Remains
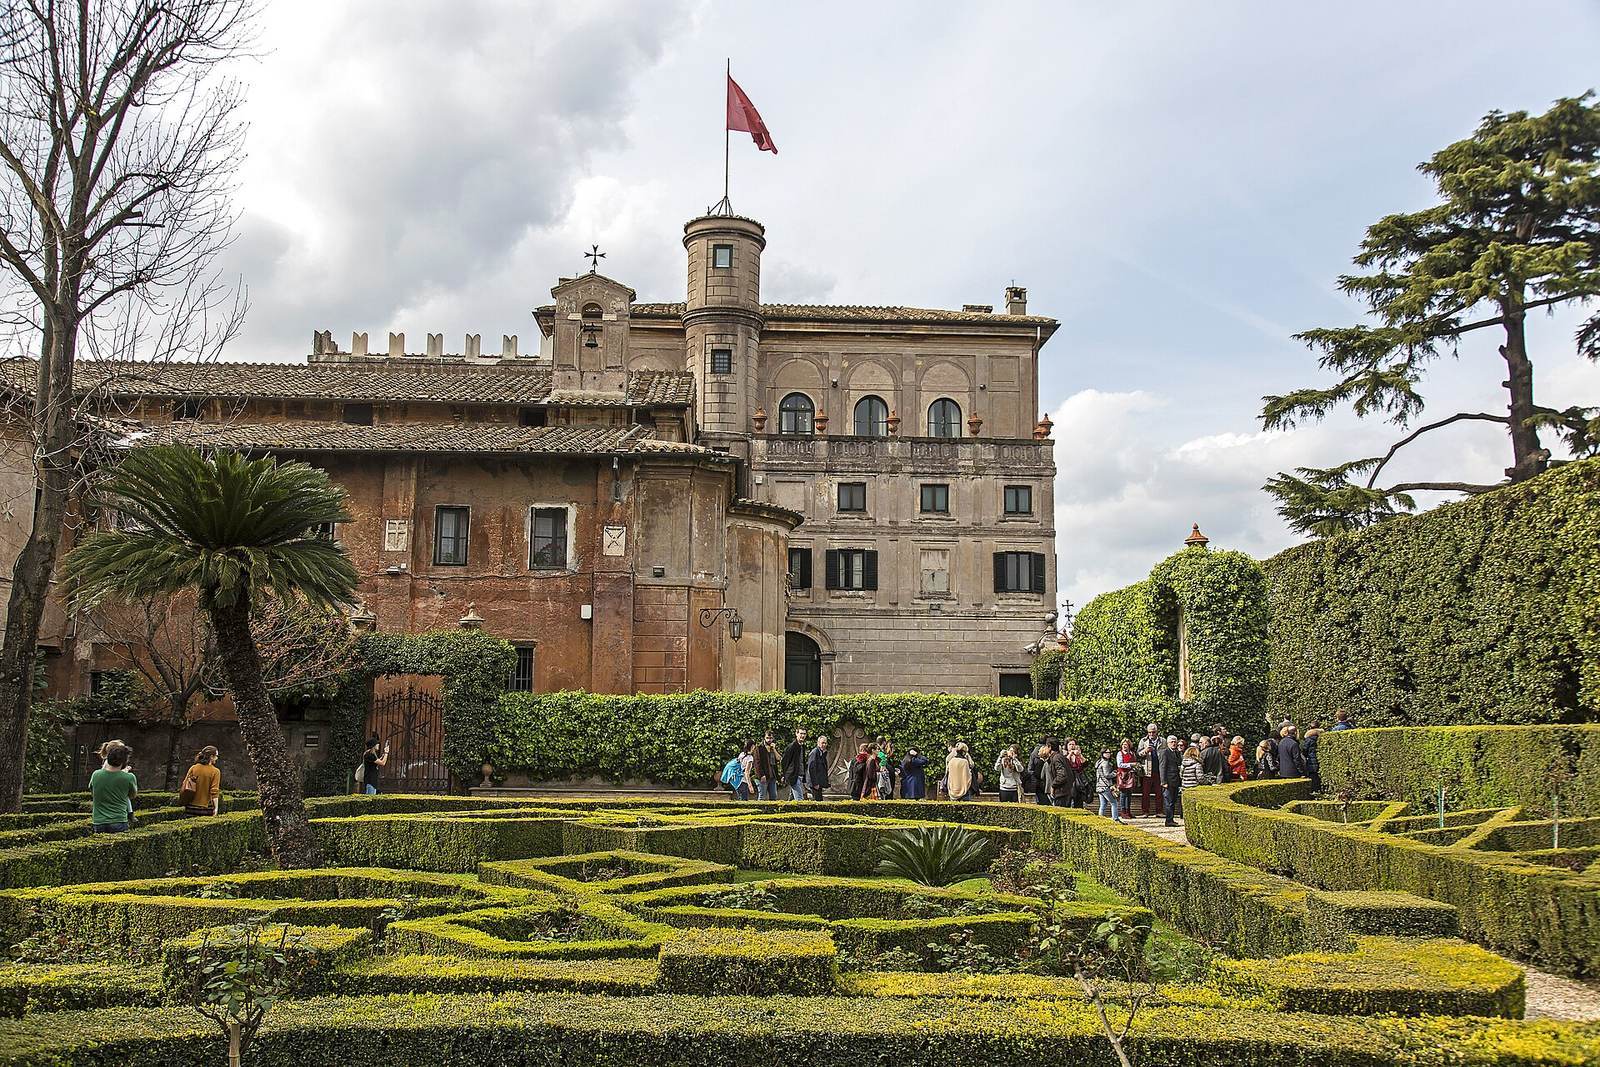
The villa’s buildings and gardens occupy the Aventine Hill, with the eighteenth-century entrance setting adjoining a small square and a cypress-lined garden. The church of Santa Maria del Priorato stands within the garden and is linked to the villa by a formal garden. Baroque design shapes the complex, while the square’s Rococo style uses elaborate, playful ornament.
The entrance and Piazza dei Cavalieri di Malta
The square
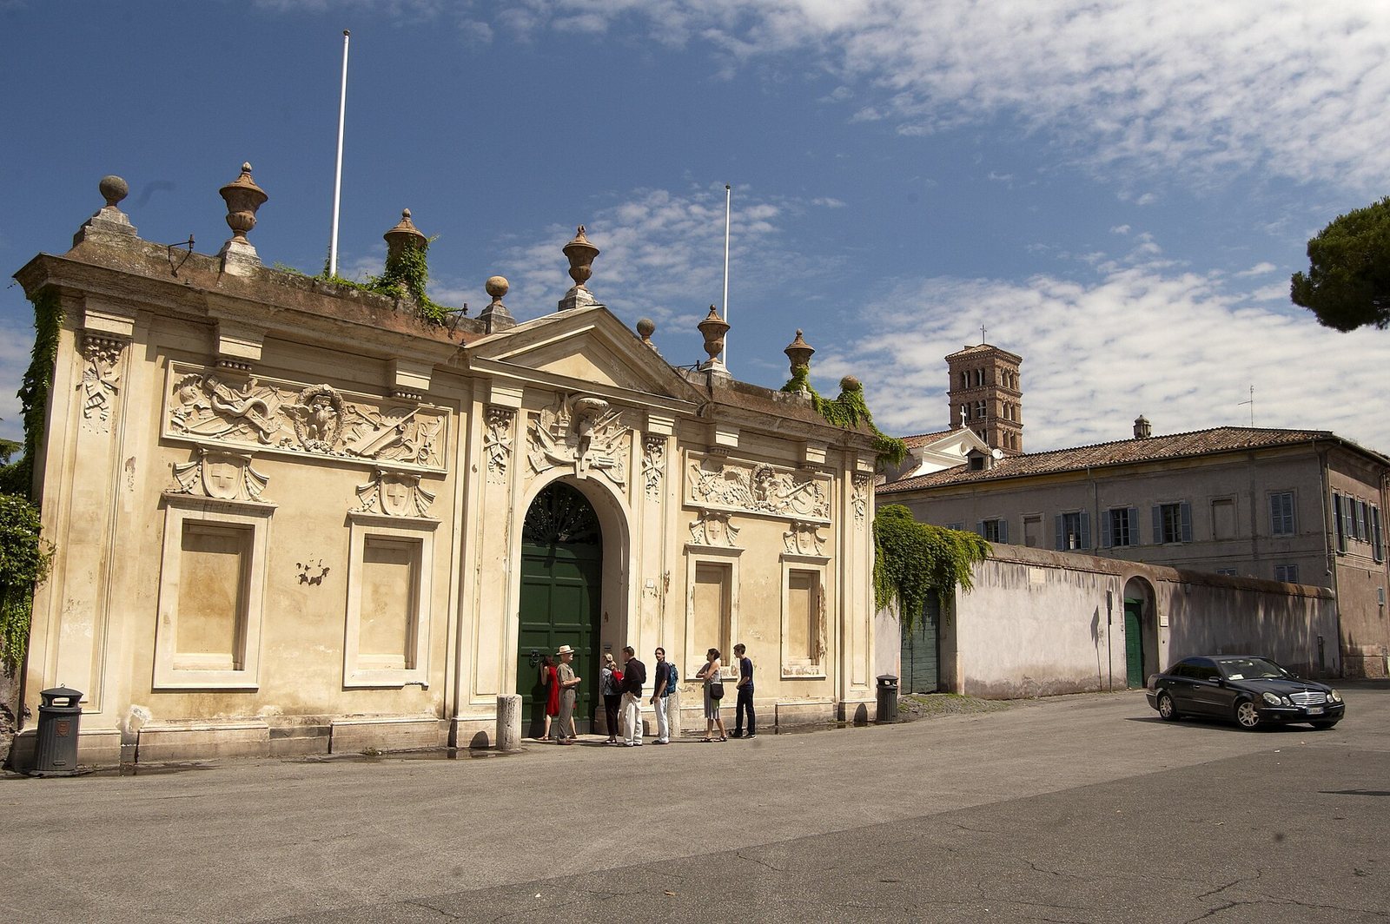
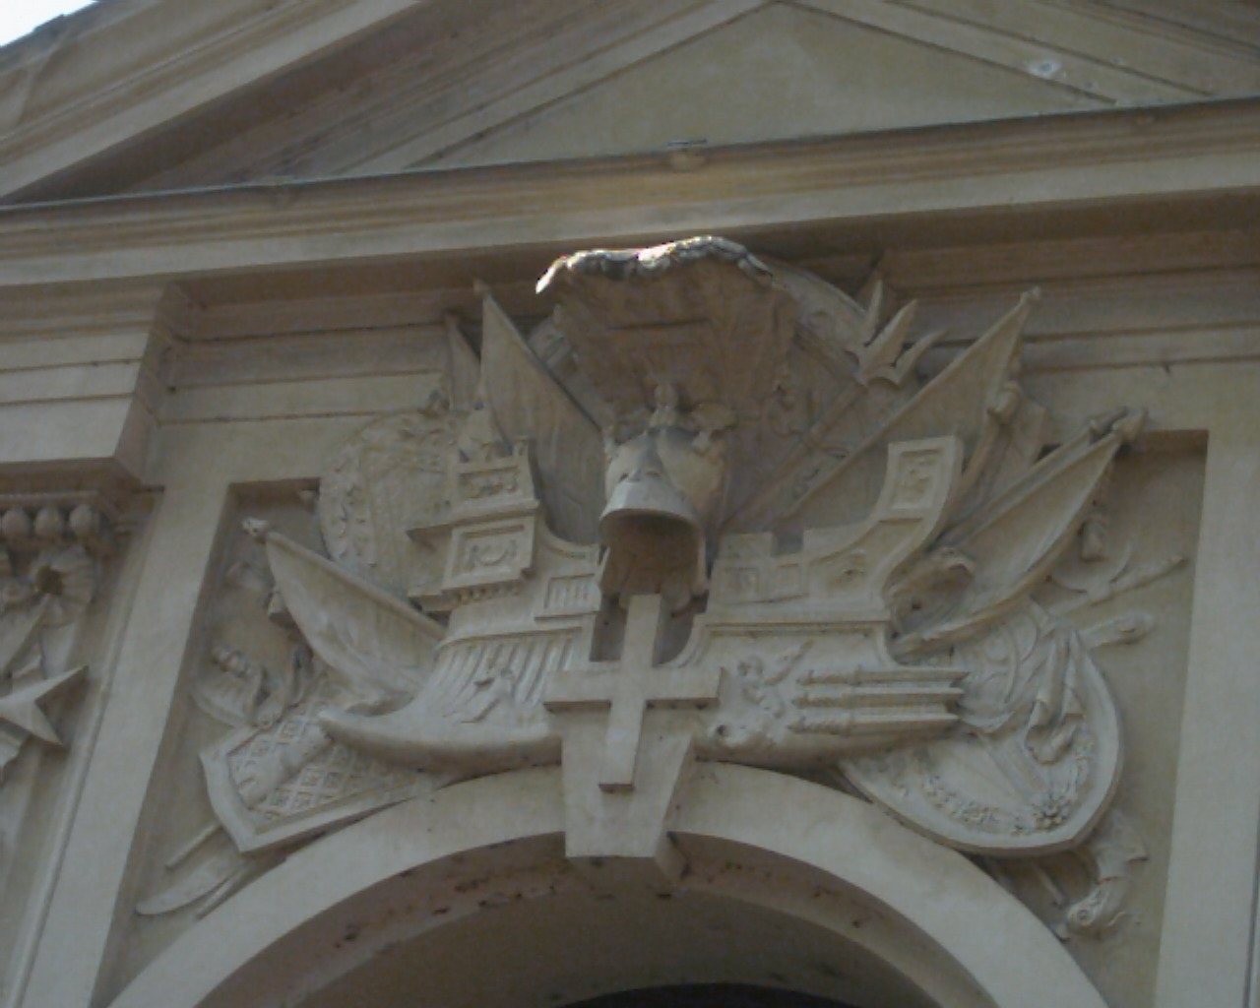
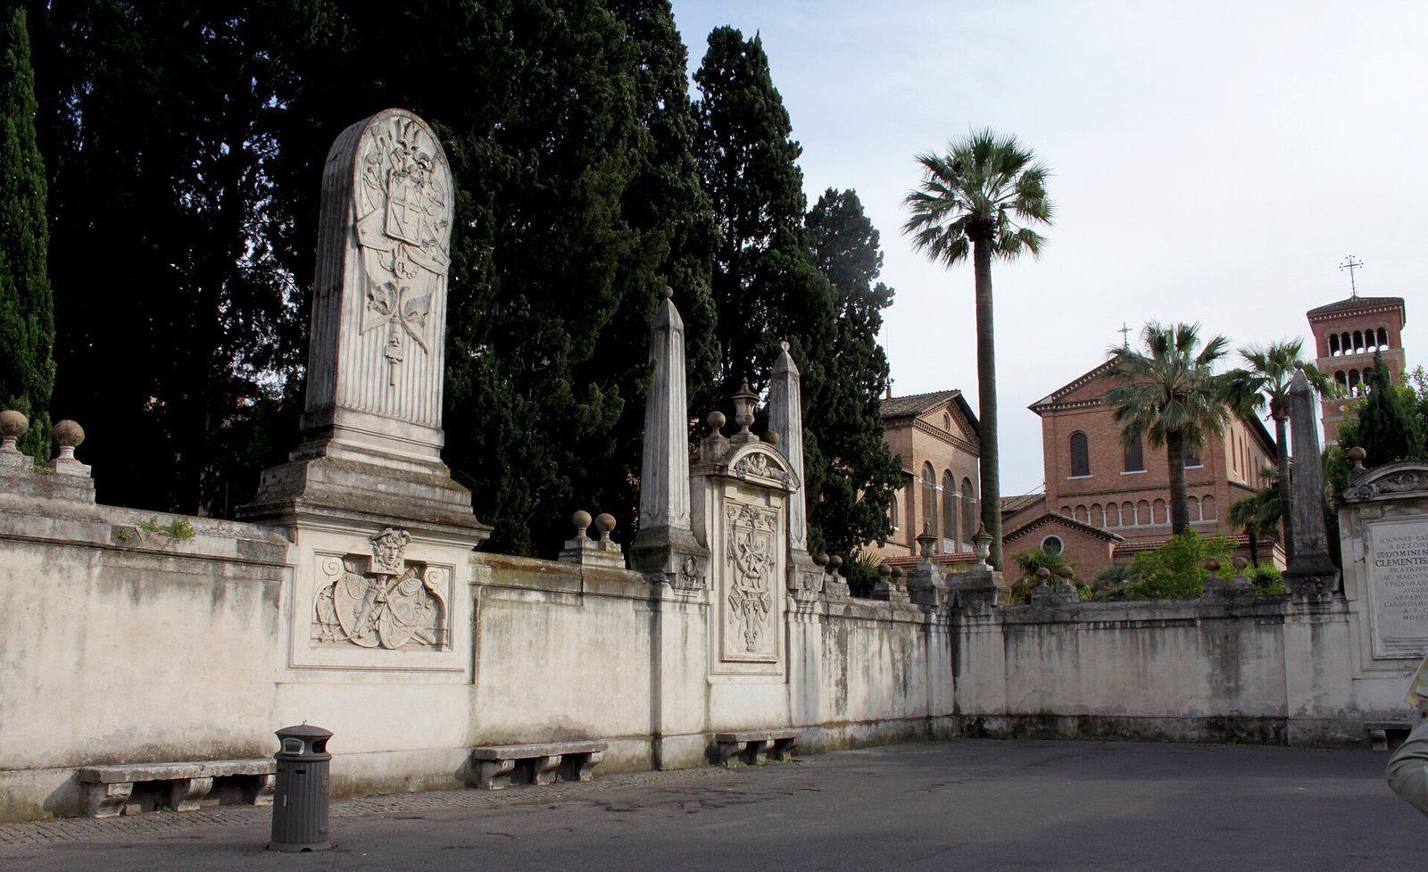
Piazza dei Cavalieri di Malta adjoins the villa. Cypresses in the Benedictine garden frame two sides of the small square, whose eighteenth-century design creates a Rococo urban setting. Its decorations include military trophies referring to the Knights of Malta and the coats of arms of the Rezzonico family.
The gate and garden view
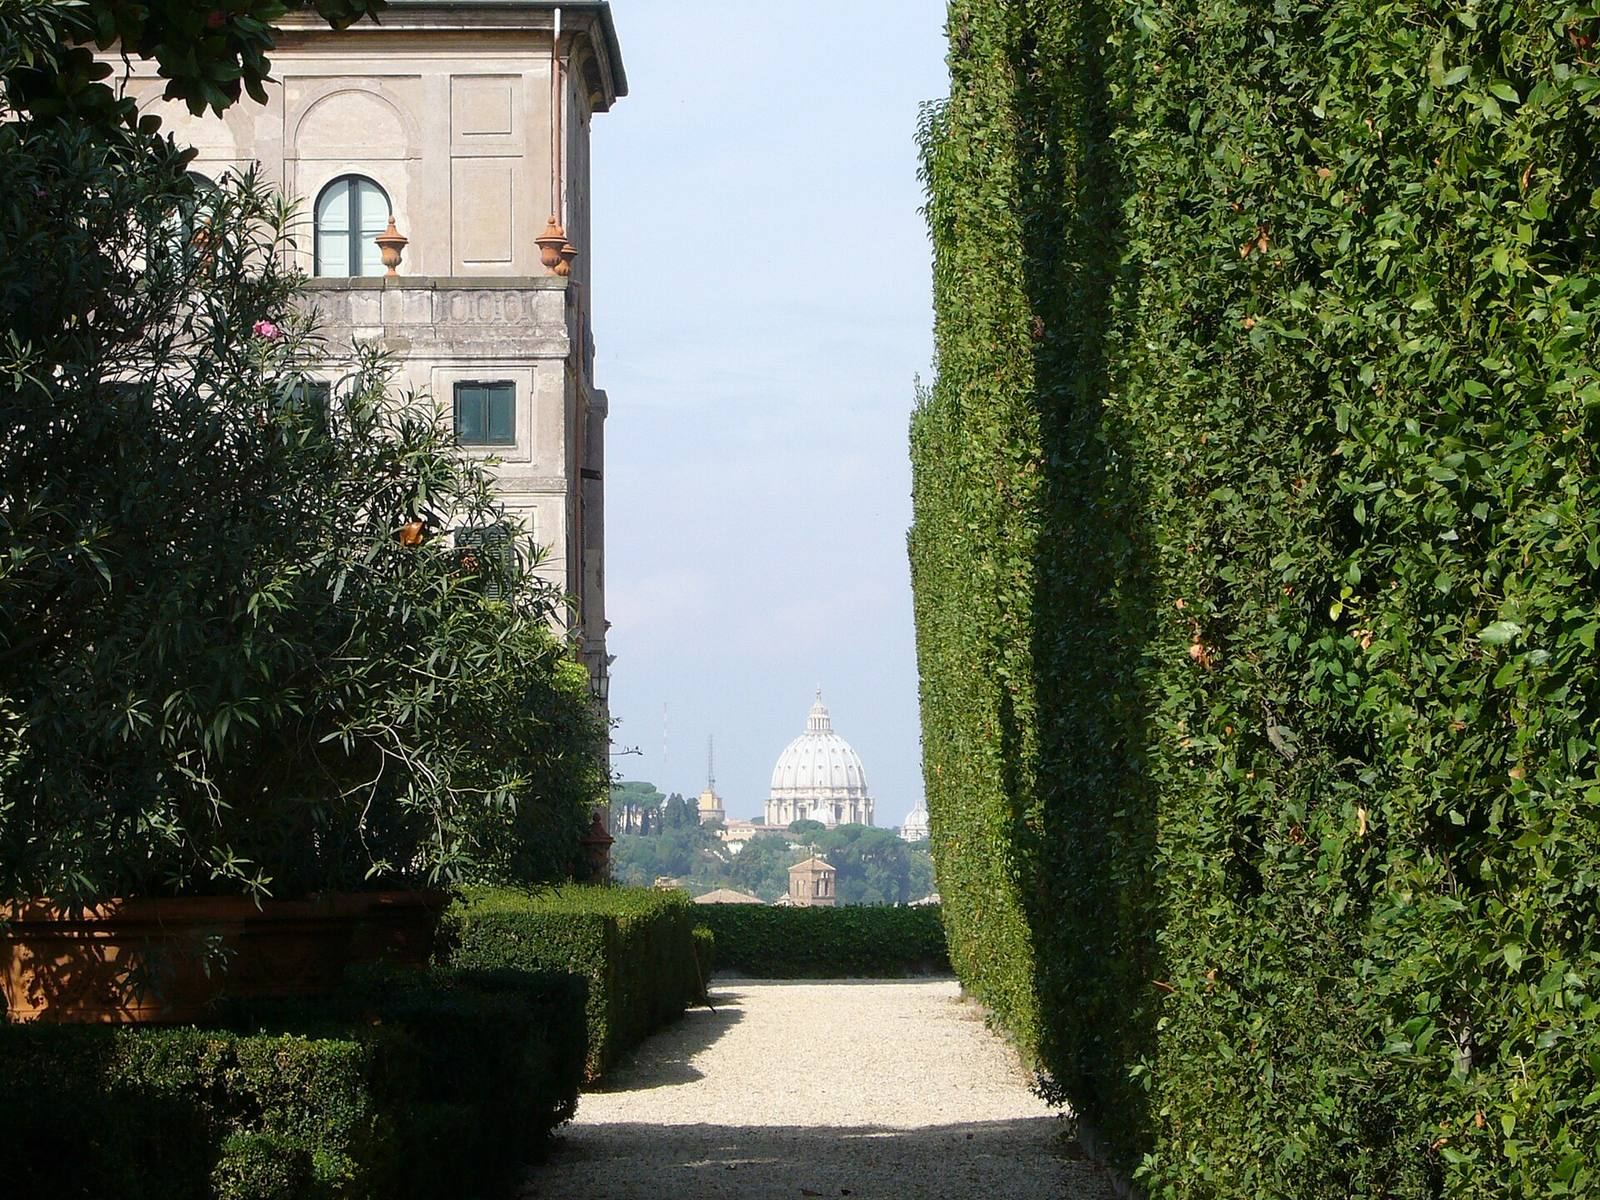
A monumental gate and portal stand on the square’s north side. The entrance design includes an ornamental enclosure of obelisks and stelae. A keyhole-shaped opening in the gate’s central arch frames the dome of St Peter’s Basilica at the far end of the cypress-lined garden. The view extends from the square through the villa grounds toward Vatican City.
Santa Maria del Priorato and its garden
Garden setting
The church lies within the villa’s garden, connected to the main complex by a formal garden. The surrounding garden furnishings share symbolic motifs with the church and square, including serpents, ships, crosses, weapons, and military emblems associated with the Order’s history.
Church architecture and decoration
The church’s exterior recalls a Roman temple and has a low pediment. Paired columns flank the entrance, and each capital takes the form of a tower encircled by seated sphinxes. Inside, Baroque religious ornament combines with classical motifs and refined stucco. The recurring symbols of serpents, ships, crosses, weapons, and military emblems also appear in the church’s decoration.
Piranesi’s funerary monument
A funerary monument to Piranesi stands in the church’s second chapel on the right. It shows him full-length in a toga, holding sheets of drawings and leaning against a herm, a sculpted head set on a tapering pillar. Engraving tools appear on the pillar, and the face has a loose resemblance to Cicero.
Other features within the villa grounds
San Anselmo bell tower
The neo-Romanesque bell tower of the church of San Anselmo rises within the villa grounds. Built between 1893 and 1900, the church belongs to the International Benedictine Seminary.
Portrait collection
The villa’s principal floor, known as the piano nobile, contains portraits of the Order’s Grand Masters.