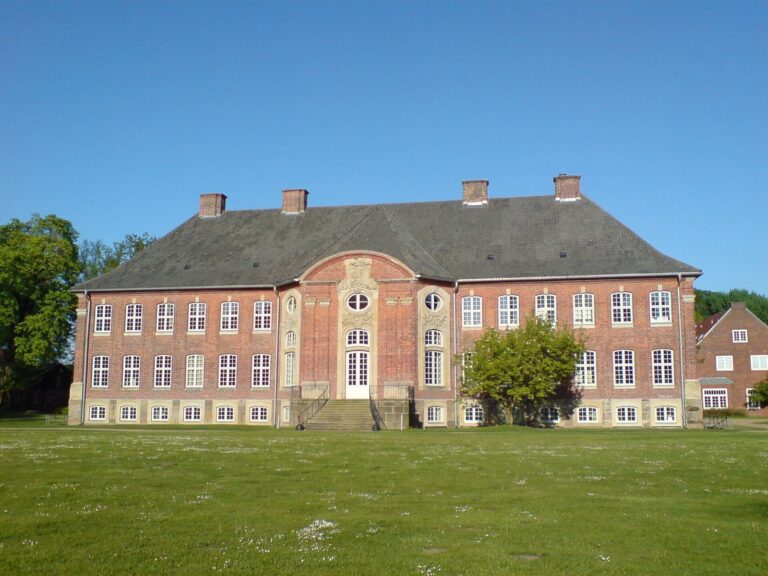
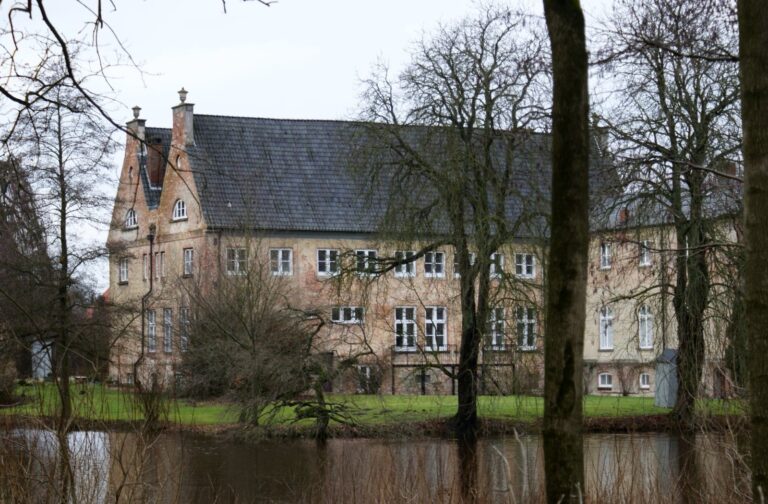
Altfresenburg Manor House: A Danish Neoclassical Residence
Site at a Glance
- Popularity
- Medium
- Country
- Germany
- Primary era
- Early Modern
- Eras represented
- Early Modern, Modern
- Civilizations
- German, Holy Roman Empire
- Site type
- Domestic
- Remains
- Manor House
On this page12 sections
History
Altfresenburg Manor House stands on the Gut Altfresenburg estate north of Bad Oldesloe in Germany. Built in 1791, it is a Danish neoclassical building commissioned by Hugo von Buchwald from architect Christian Frederik Hansen. It was Hansen’s first manor-house commission in Schleswig-Holstein and is counted among northern Germany’s most significant neoclassical buildings.
Medieval origins and early ownership
The estate began as a medieval castle site, and its history reaches back nearly a thousand years. In the thirteenth century, Otto and Nicolaus von Vresenborch were recorded as members of a knightly family. The present name, Altfresenburg, derives from their family name. The von Stake family held the estate after the von Vresenborchs. In 1415 it passed by sale to the von Pogwisch family; Hans von Pogwisch owned it with its subsidiary estates in 1505. The von Ahlefeldts acquired the property in 1525.
Around 1540, Bartholomäus von Ahlefeldt allowed Menno Simons, a Dutch Anabaptist religious leader, and his followers to live on the estate. Mennonites belong to a Protestant free-church tradition that emerged from the Anabaptist movement. The building called the Mennokate, south of the estate on Altfresenburg road, is traditionally identified as Simons’s residence.
The von Buchwalds and the manor house
The von Buchwald family acquired the estate in 1627. Hans von Buchwald of Schadehorn joined his nearby Schadehorn estate with Fresenburg, while separating Gut Blumendorf from the combined holdings. His son Kay expanded its agricultural operation, but the family did not retain the property. Johann von Decken bought it in 1651. The von Ahlefeldts regained the estate in the 1660s and held it until 1696. Hugo von Lenthe then owned it until 1710, when it passed to Schack von Buchwald of the Mecklenburg branch of the family. Schack’s son Johann Hugo succeeded him, followed by his grandson Hugo, who commissioned the manor house from Hansen.
Nineteenth century to the present
Unrest during the Napoleonic Wars preceded the estate’s sale in 1824. Count Moltke owned it until 1834, when Hamburg senator Martin Johann Jenisch purchased it. The Jenisch family, elevated to Prussian baronial rank in 1906, used the estate for agriculture and retained ownership until 2016. They lived there only intermittently and in part; their principal residence was Gut Blumendorf.
Parts of the manor house were rented to families as homes. During and after the Second World War, up to 90 refugees lived in the house, while others were housed in the farmyard and barns. Wear and intensive use prompted exterior renovation in the 1960s. Later occupants included an industrial-security firm engaged in counterespionage against the Eastern Bloc, a medical-technology distributor, and a company importing wooden furniture from China and India. In 1977, a tenant’s alterations introduced new room divisions, bathrooms, and walls.
Interior stripping that began in 2017 exposed damage and original fittings, which informed the subsequent restoration. Ownership passed in part from the Jenisch family to Gut Altfresenburg GmbH & Co. KG in 2016, with the remainder transferred in 2018. The manor house was comprehensively renovated in accordance with heritage-preservation requirements, and parts are rented as offices. The estate park, water features, linden avenue, and most buildings at Altfresenburg are protected historic monuments, as are the village’s workers’ cottages and historic residential and agricultural buildings.
Remains
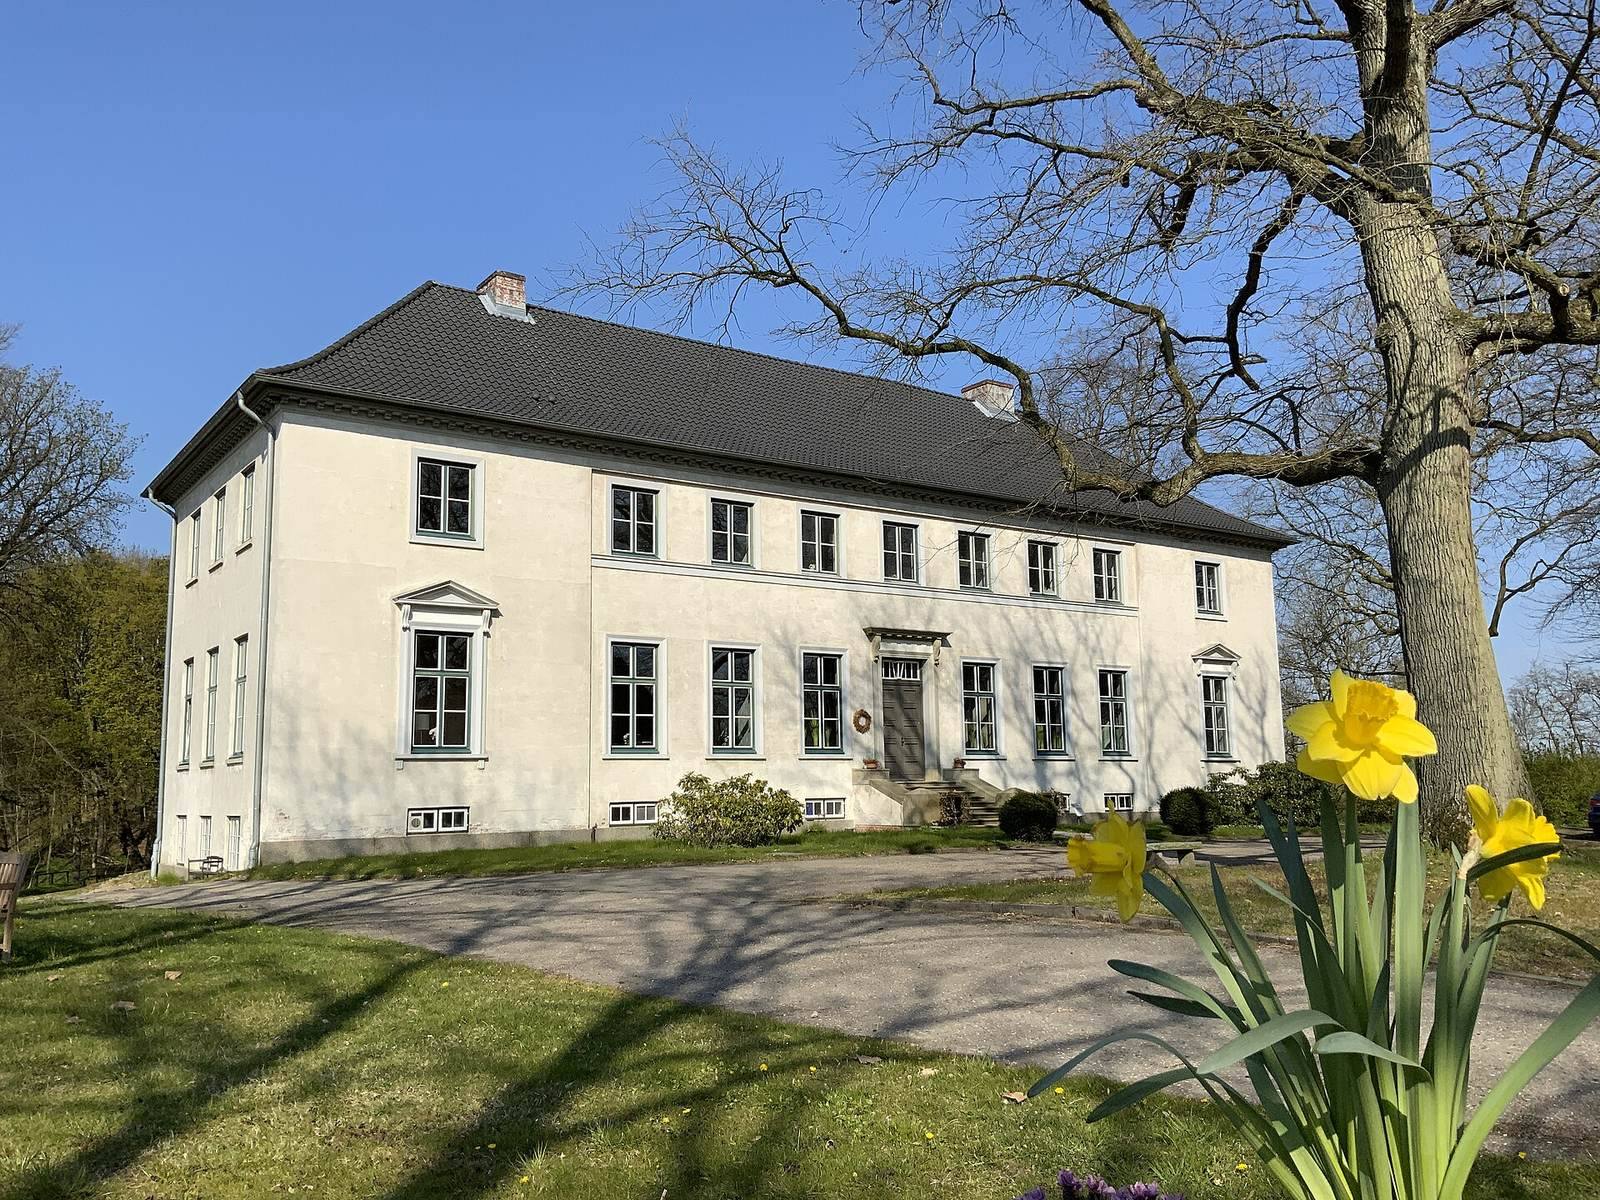
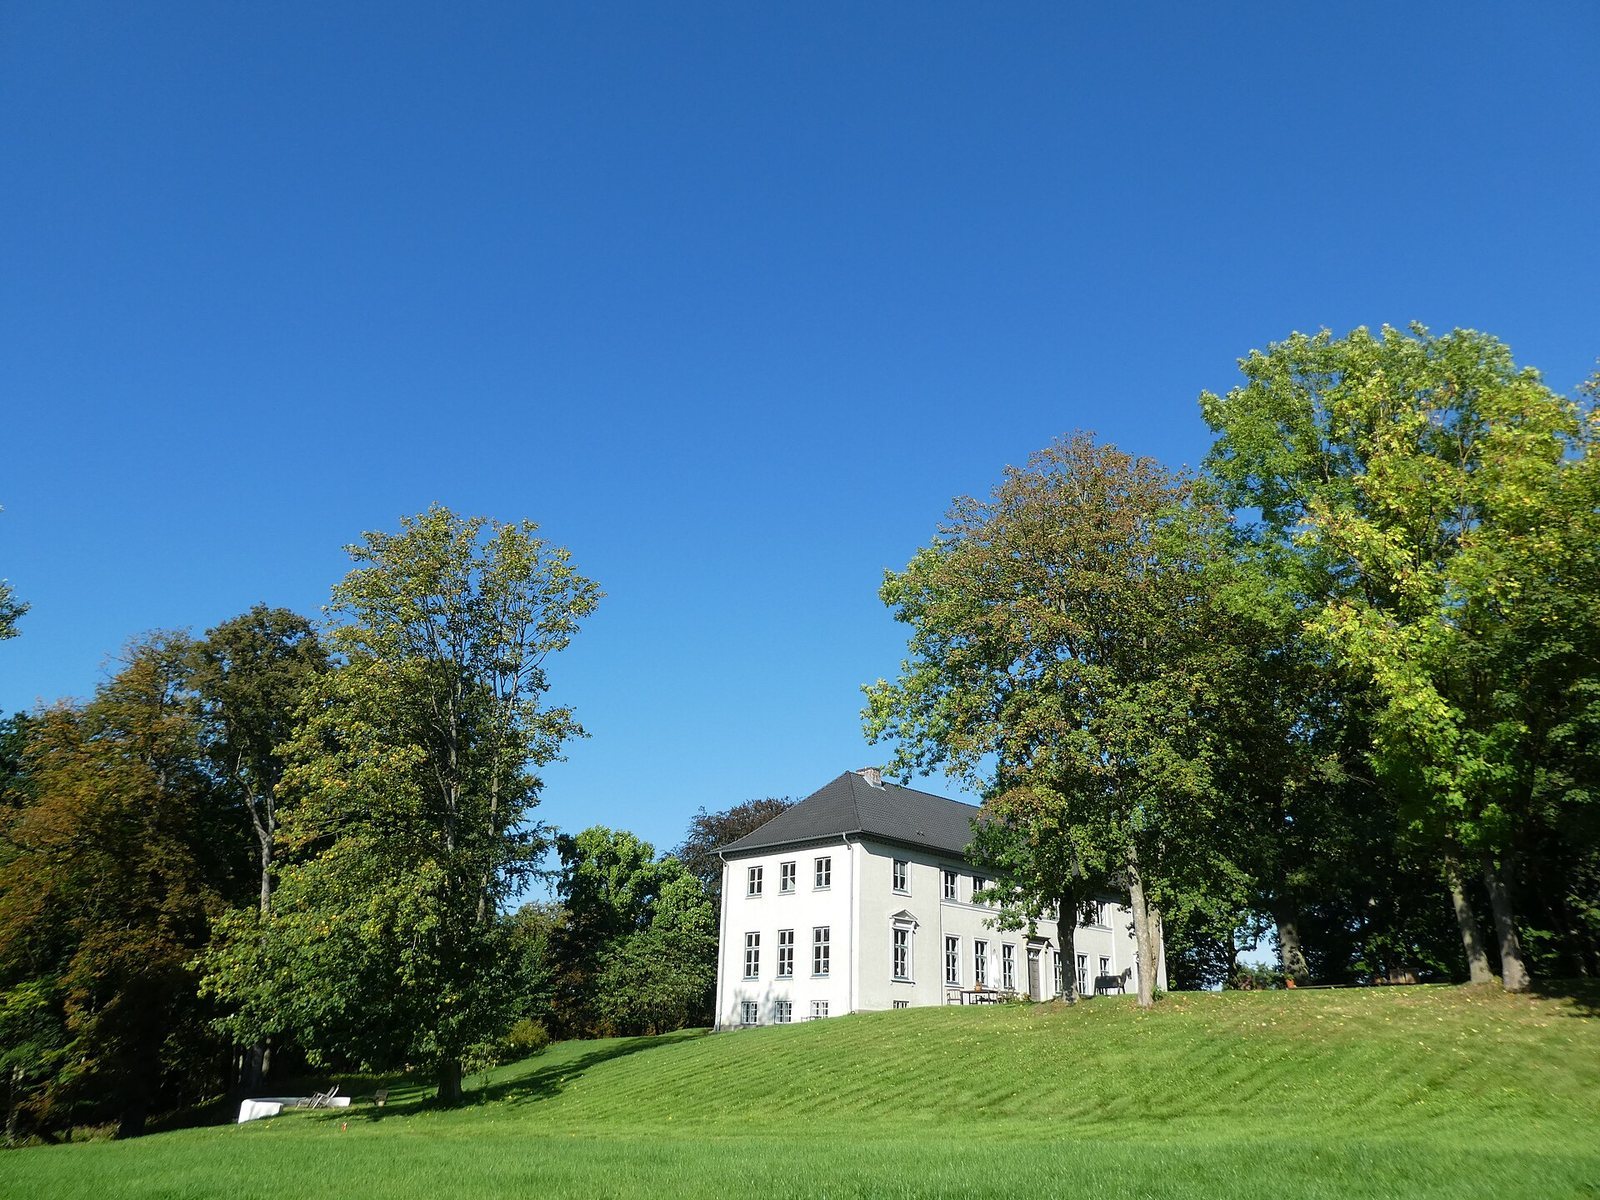
The estate village is arranged around a farmyard containing the manor house, a gatehouse, former stables, and historic barns. The manor house is a two-storey, shell-limestone-plastered brick building with a hipped roof and an L-shaped plan, set axially to the farmyard. The associated park includes water features and a linden avenue.
Manor house
Plan and exterior
Built in Danish Classicism, a regional form of Neoclassicism drawing on Greek and Roman architecture, the house has a two-winged L-shaped footprint. The reason for this plan is uncertain. It may have balanced the late-Baroque preference for placing a residence prominently along the farm buildings’ axis with a neoclassical turn toward the natural setting, represented here by the water. Another possibility is that a Baroque predecessor had the same plan, or that the shape was intended to make the building appear deeper and larger. The former estate entrance lay to the northeast, where the house’s longer side would have faced the approach.
The front elevation is arranged in a strongly parallel composition. Slightly projecting sections at either end each have one window on each storey. On the ground floor, these windows have surrounds and pediments; the other windows have surrounds. Steps lead to the simply framed main doorway, which is topped by a cornice. Smaller windows above it, between the projecting sections, are emphasized by a sill cornice, while another cornice follows the roofline.
Entrance vestibule
The entrance vestibule has a stucco ceiling rose and additional ceiling decoration, with a niche opposite the doorway. Paneling runs continuously along the lower walls, and the doors are topped by decorative panels. Its floor was restored in Swedish Öland limestone, following an earlier design.
Historical hall
A well-preserved historical hall occupies the south side of the house. Windows extend across three sides, while shallow Ionic-style pilasters, with vertical grooves, divide the walls. A repeating floral ornament runs above them, and decorative panels sit over the doorways. A stove niche is on the north side; the house’s original stove is now in the Mennokate, several hundred metres away.
Three large stucco elements decorate the hall ceiling. Two are narrow, while the wider central rectangle contains an oval ring of finely formed oak leaves.
Farmyard and related buildings
Farmyard and park
The farmyard brings together the manor house, former stables, historic barns, and gatehouse. The wider estate village also includes workers’ cottages and historic residential and agricultural buildings. The park’s water features and linden avenue form part of the estate’s associated landscape.
Gatehouse
Built around 1800, the gatehouse is a long, single-storey brick building beneath a high gabled roof. From the outset it served both as a residence and an agricultural building, and it sometimes contained horse stalls. Its builder is unknown. Additions accumulated over time, and some of the attached structures were later removed.