Tremsbüttel Castle: A Historicist Manor House in Germany


Site at a Glance
- Rating
- 4.5
- Popularity
- Low
- Country
- Germany
- Primary era
- Modern
- Eras represented
- Early Modern, Modern
- Civilizations
- German, Holy Roman Empire
- Site type
- Domestic
- Remains
- Manor House
On this page10 sections
History
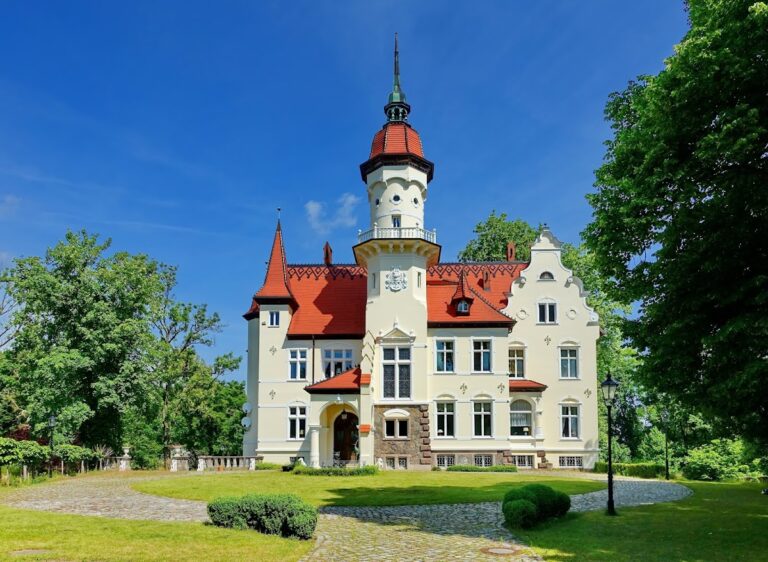
Tremsbüttel Castle in Germany is a manor house built in 1894–1895 in a historicist style that combines Art Nouveau and Neo-Renaissance elements. The present building represents the culmination of roughly 800 years of construction and use on the site, which began as a medieval water castle associated with the von Wedel family.
Medieval Border Estate
Tremsbüttel lay in the medieval border zone between the County of Holstein and the Duchy of Lauenburg. A water castle stood here in the thirteenth century under the knightly von Wedel family, which soon adopted Tremsbüttel as its name. From the fourteenth century, the estate changed hands repeatedly and alternated between Lauenburg and Holstein.
Its legal role also shifted over time. From the middle of the fifteenth century, Tremsbüttel successively functioned as an aristocratic court, an aristocratic estate, and a ducal administrative office, meaning a jurisdiction controlled by a duke. After the Tremsbüttel family, ownership passed to the Beynsflet and Heest families, then to the dukes of Lauenburg. From 1544, the estate belonged to the dukes of Schleswig-Holstein.
Ducal Hunting Residence
Under the Schleswig-Holstein dukes, Tremsbüttel was used primarily as a hunting residence, a place intended mainly for hunting stays rather than as a permanent court. The earlier fortified residence was expanded into a hunting lodge. The complex deteriorated from the beginning of the eighteenth century and eventually became uninhabitable.
From the middle of the seventeenth century, the estate belonged to the long-established Ahlefeld family. In 1670 it passed to Magnus von Wedderkop. His son, Gottfried von Wedderkop, later built the manor house at Steinhorst, another estate with a history of frequent ownership changes.
Stolberg Administration and Rebuilding
Tremsbüttel remained a ducal administrative seat during the eighteenth century. Christian zu Stolberg-Stolberg administered the estate from 1777 to 1800, a period of cultural prosperity that brought literary guests including Matthias Claudius, Friedrich Gottlieb Klopstock, and Wilhelm von Humboldt.
Around 1780, Stolberg commissioned a new manor house and created a landscape garden. The two-storey classicist building was later damaged, probably during a major fire in 1851 that destroyed numerous estate buildings. Under subsequent owners, the house was eventually abandoned.
The Hasenclever Era
The Hasenclever family acquired the estate in 1883. Coming from the upper middle class, they modernized the property, introduced social benefits for agricultural employees, and commissioned the present manor house from the architect Hans Grisebach. Grisebach’s building, erected in 1894–1895, combined historical styles in an eclectic design suited to late nineteenth-century architecture in Holstein.
The Hasenclevers remained at Tremsbüttel until 1939, when economic difficulties forced them to sell. The estate was then divided into parcels and gradually dissolved completely by 1961. The manor house became a hotel under several proprietors. The Beatles stayed there during their only tour of Germany in 1966, and an automobile museum specializing mainly in vintage cars operated on the grounds for several years before moving to Hamburg and closing in 1997.
Hotel and Clinic Use
The Strathmann family of Hamburg pharmaceutical entrepreneurs owned the property from 1996 and operated an exclusive hotel in the building. The hotel closed in 2020 during the COVID-19 crisis. After the property was sold to WI Immobilienmanagement GmbH, it was leased to BühlerHealthCare AG and converted into a private psychiatric clinic.
Privatklinik Schloss Tremsbüttel GmbH opened the clinic in partial operation in April 2023 under the Libermenta Kliniken brand. The company filed for insolvency on 2 February 2024.
Remains
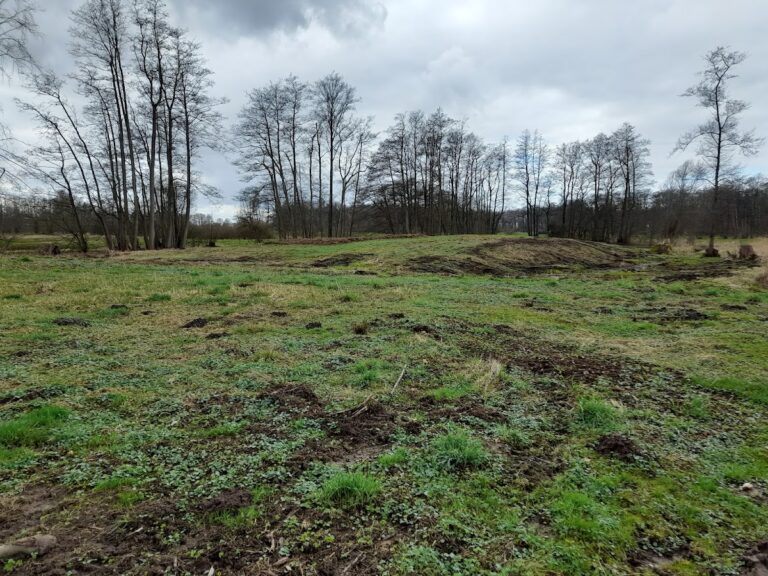
Tremsbüttel’s surviving architectural focus is the present manor house, a multi-part historicist building set within a four-hectare English-style garden. The former agricultural estate is harder to recognize today. Remains of the farmyard lie north of the house, although the former agricultural operation was abolished, the area was sold, and parts of it were built over.
The Present Manor House
Hans Grisebach’s building has two full storeys, numerous ornamental gables, small towers, and dormers. Its visual center is a donjon-like tower, meaning a keep-like fortified tower, with a tall roof structure influenced by Gothic forms. The entrance portal provides another major focus of the exterior.
The interior contains fixed architectural furnishings, including paneling and stucco work. Renaissance and Baroque forms are combined with the floral ornament associated with Art Nouveau, reflecting the building’s broader mixture of historical and modern design elements.
Earlier Buildings
The earliest structure was a simple thirteenth-century water castle, although its form is no longer known. In the sixteenth century, the complex was enlarged into a ducal hunting lodge. Its immediate predecessor was the classicist manor house commissioned by Christian zu Stolberg-Stolberg around 1780. This two-storey, palace-like building was nine window bays wide, with its central three bays projecting as a pavilion and emphasized by a pediment.
The fire of 1851 destroyed many buildings belonging to the estate and probably damaged the Stolberg manor house. The damaged earlier house was later abandoned, leaving the present Grisebach building as the principal surviving architectural expression of Tremsbüttel’s long building history.
Garden and Landscape
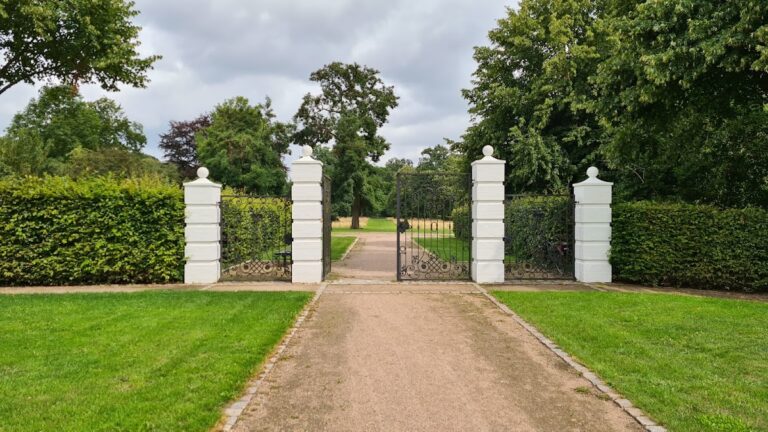
The garden covers four hectares and follows the English landscape-garden tradition. Its basic design derives from Stolberg’s garden of around 1780, which used tall groups of trees, lawns, and water surfaces. The layout was deliberately created without the romantic references often supplied by garden architecture and ornamental structures.
Grisebach revised the garden’s structure at the end of the nineteenth century. The pleasure ground, an ornamental area intended for leisure rather than cultivation, was planted with lilacs and rhododendrons, and new paths were laid out. A Japanese garden was added to the landscape park during the twentieth century.
Nearby sites