Grabau Manor House: An Eclectic Estate Residence in Germany
Site at a Glance
- Popularity
- High
- Country
- Germany
- Primary era
- Modern
- Eras represented
- Early Modern, Modern
- Civilizations
- German, Holy Roman Empire
- Site type
- Domestic
- Remains
- Manor House
On this page8 sections
History
Grabau Manor House is an estate residence in Germany, completed in 1908 with a design that combines several European architectural traditions. Its stylistic mixture was unusual in Schleswig-Holstein. The estate developed from an earlier village and later passed through several families before becoming an independent noble estate.
From village to estate
The later estate grew from a village inhabited by the Wends, Slavic peoples who historically lived in parts of Central Europe. In the Middle Ages, the land belonged to the Hummersbüttel family. It passed through marriage and inheritance to the Buchwaldt family, then through marriage to the von Bernstorff family. From the sixteenth century, Grabau operated as a subordinate farm of the Borstel estate.
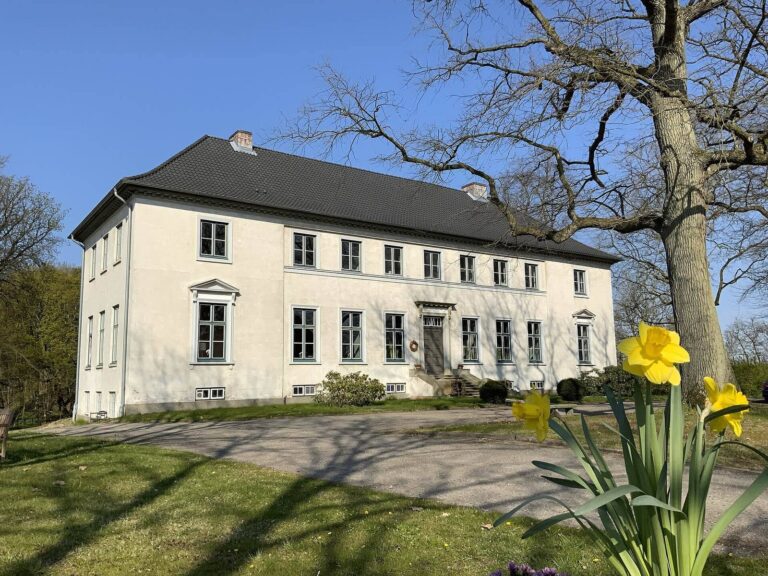
Grabau separated from Borstel in 1804 and was declared an independent noble estate in 1806 under Joachim Christoph Janisch, formerly a town captain and councillor of Dömitz. Janisch had a residence known as the White House built in 1804; Friedrich Adolph Hornemann later depicted it in a steel engraving.
Independent estate and new residence
Recorded estate holders included Joachim Christoph Janisch (1801–03), Simon Demetrius, Count de Wuits (1803–04), Janisch again (1804–07), Johann (Jan) Jacob van Herzeele (1807–11), and Elisabeth Marie Anne von Moltke (1811–21). Georg Wilhelm Schröder held the estate from 1821 to 1846, having served as its tenant since 1815. Later holders were Alexander Arnemann (1846–61), Georg Heinrich Wehber (1861–80), Theodor Friedrich Wehber (1880–1905), Gustav Lahusen (1905–19), Franz Horn (1919–22), Lahusen again (1922–31), and Friedrich Bölck (1931–36).
After acquiring the estate in the early twentieth century, merchant Gustav Lahusen commissioned the present manor house and shifted the agricultural operation mainly to dairy farming. The new residence was designed by Berlin architect Hermann Werle.
Military use and postwar change
In 1936, Bölck sold the estate to the Wehrmacht, Nazi Germany’s armed forces, and its agricultural operation was used to supply horses to the army. The German Reich’s Remount Office, a military agency responsible for providing horses to the armed forces, took over on 1 July that year. During the Second World War, Soviet prisoners of war were made to work at Gut Grabau. Toward the war’s end, the estate received hundreds of refugees from East Prussia.
After the war, the estate was divided in stages and distributed among settlers. From 1951 to 1966, the manor house served as a rural youth home, and simplifying alterations were made during that period. The estate was sold to the von Kameke family in 1967 and converted to horse breeding.
Later ownership and use
A 100-hectare remnant of the estate had a separate ownership record naming Dobimar von Kameke-Streckenthin (1965–85), Gabriele von Kameke-Streckenthin (1985–95), Dr. Kartz von Kameke (1995–2010), and Fernando Chacon from 2010. The manor house itself was sold to a private investor in 1985. After the owner’s death, it was foreclosed and sold again in 1997; it was subsequently used for apartments.
Remains
Manor house
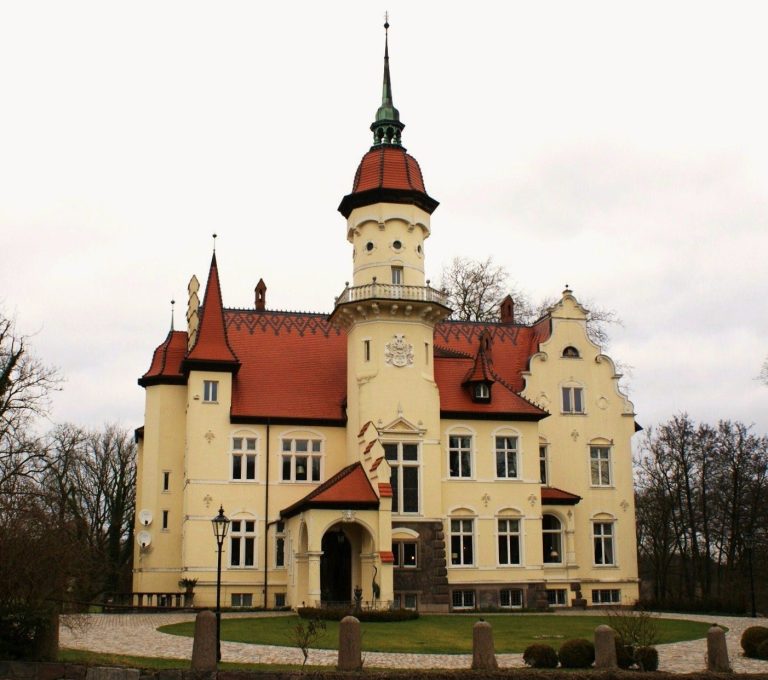
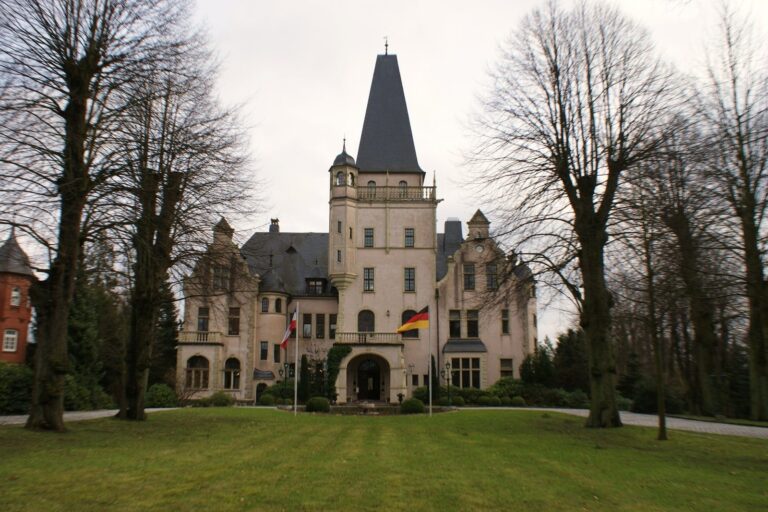
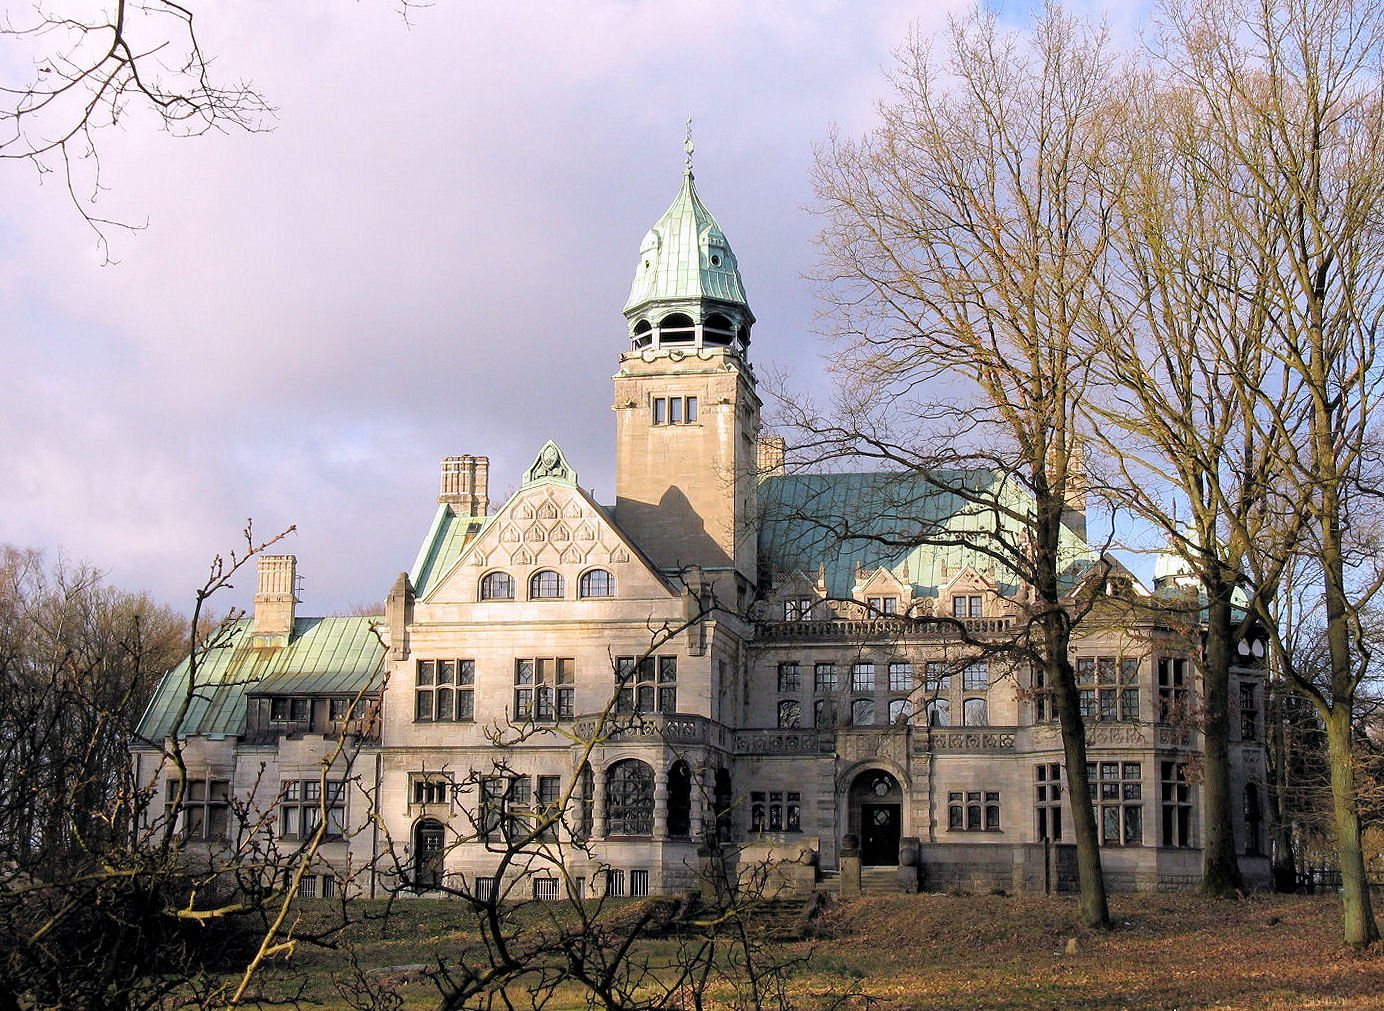
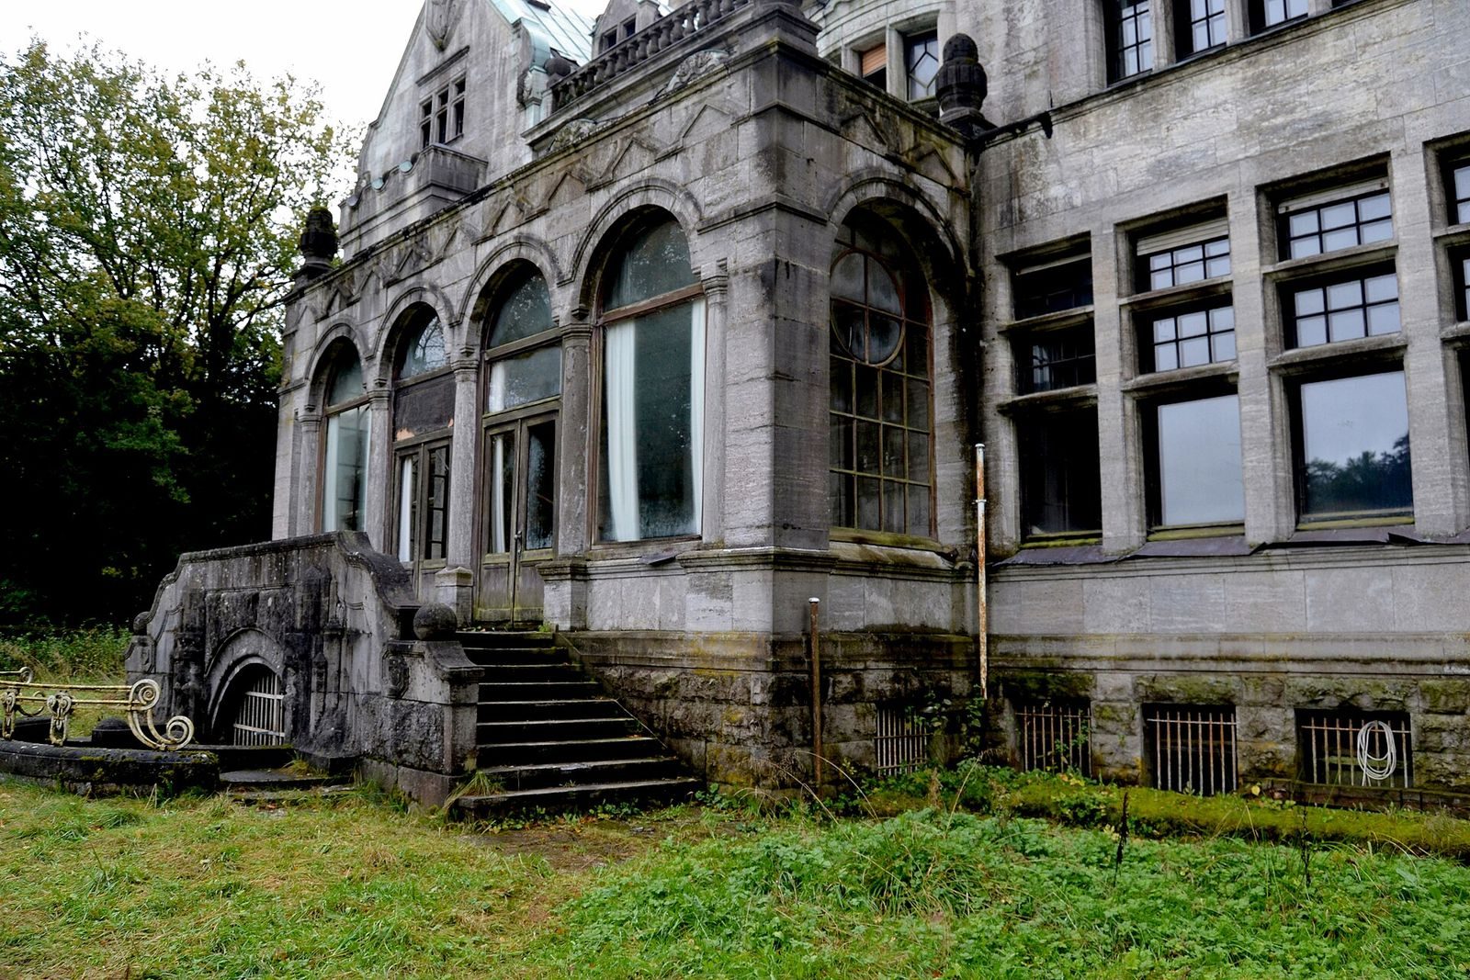
Set apart from the original farmyard in a landscaped park based on English models, the manor house is made entirely of shell limestone imported from southern Germany, a stone not found in Schleswig-Holstein. Its components were cut and numbered before being assembled at Grabau. Separate building masses form an asymmetrical plan, with a two-storey hall at the centre and residential wings around it. The design combines Gothic, English Tudor-period, and Renaissance forms with Romantic architecture’s historical and picturesque motifs, as well as Art Nouveau elements. Most fixed interior decoration, including elaborate wood panelling, mosaics, and stucco work, survives; furnishings were removed during the Wehrmacht’s ownership. After the First World War began, the original copper roof was taken down for war use, and its turrets were dismantled. A simpler tiled roof followed, then a less elaborate copper roof in the 1920s. In 2013, most of the house was vacant and in marked interior and exterior decay, although the left wing remained occupied.
Park chapel
The manor park contains a Gothic Revival chapel designed by Werle in 1923 as a burial place for Lahusen’s daughter, who died young. The chapel holds a Madonna statue by East Prussian sculptor Stanislaus Cauer. It is in poor structural condition, and the Sülfeld church congregation established a support association to work toward its repair.