La Grange des Prés: A Country Estate and Residence in Pézenas, France
Site at a Glance
- Popularity
- Medium
- Country
- France
- Primary era
- Modern
- Eras represented
- Early Modern, Modern
- Civilizations
- French
- Site type
- Domestic
- Remains
- Castle
On this page17 sections
History
La Grange des Prés is a country estate in Pézenas, France, commissioned by Henri I de Montmorency as a residence for the governors of Languedoc and completed in 1595 after eight years of work. Its grounds brought together a residence and an Italian-style garden.
Henri, governor of Languedoc, came to Pézenas in 1563 and acquired land north of the town in 1587. A chapel and farmstead on the property had belonged to the cathedral chapter of Lodève since 1262. From 1601, Claude Bastide, a master mason responsible for masonry construction, directed enlargement work. Additional residential and agricultural buildings followed between 1604 and 1607, and a grand staircase was added in 1610.
Montmorency and Bourbon-Condé
Henri I’s son, Henri II de Montmorency, inherited the estate in 1614. That December, the Estates of Languedoc, a provincial assembly, met there. Louis XIII stopped at the estate in July 1622 while travelling to Montpellier, and Cardinal Richelieu arrived with a large entourage in July 1629.
In 1632, Henri II rebelled against the king under the influence of the Duke of Orléans. He left the estate in July and was executed in Toulouse that December. His sister Charlotte inherited the property and, with her husband Henri II de Bourbon-Condé, compensated their other sisters. Bourbon-Condé continued construction and enlarged the complex by two-thirds. After his death in 1646, Charlotte held the usufruct of the estate, meaning she could use it and receive its benefits while ownership belonged to someone else. Their son Armand de Bourbon, Prince of Conti, inherited it in 1650.
Conti’s court and Molière
Following nearly twenty years of abandonment, Conti arranged for Madame de Calvimont, his last mistress, to settle in Pézenas on 10 August 1653. He arrived the following month with his intendant, a poet-secretary, a friend, and at least 200 members of his entourage. The prince and his court occupied the château, while he opened the Estates of Languedoc at Montpellier.
At Madame de Calvimont’s suggestion, Conti received Molière’s theatre company in September 1653 and became its patron. He welcomed the company again in 1655. Anne-Marie Martinozzi, whom he had married in Paris in 1654, joined him at the château on 30 November 1656. The next year, at her and Nicolas Pavillon’s insistence, Conti refused to receive Molière during another visit to Pézenas. Pavillon, the bishop of Alet, was a Jansenist, a member of a Catholic movement emphasizing divine grace and strict religious discipline. Conti died at the château in 1666.
Decline and changing uses
Conti’s heirs sold parts of the estate over the following decades and through the end of the eighteenth century. A cloth manufactory established there in 1697 marked the decline of the princely residence. The Province set up barracks in 1738, and the Oratorians, a Catholic congregation of priests, acquired the old château in 1741. In 1795, a military hospital replaced the barracks.
After the estate was sold as national property, landowner Maurice Dessalles of Montagnac bought it in 1812. The old château disappeared, and parts of the seventeenth-century additions became agricultural outbuildings. Eugène Dessales developed the property as a wine estate, producing as much as 14,000 hectolitres of wine.
Reconstruction and commemoration
A new château in the Neo-Louis XIII style, a revival of architectural forms associated with seventeenth-century France, was built around 1850. The garden was also remade in the style of the later nineteenth century by the Bühler brothers, and a private chapel was added beside the outbuildings, near the former château’s site.
The Comédie-Française performed at the estate for the first time in 1893. In 1897, celebrations recalled Molière’s stay in Pézenas from 1653 to 1656, with the Comédie-Française and other artists and writers taking part. The park received natural-site classification in 1942, and the entire estate was listed as a historic monument in 2015. The Hüe family is identified as its owner, and the estate serves as a family residence.
Remains
The estate covers about 10 hectares. Its enclosed grounds include the château and garden, while the agricultural buildings occupy the northwest part of the property. A gate from the southwest gives access to the garden and château, and a separate monumental entrance leads to the outbuildings.
Walls and agricultural buildings
Perimeter and entrances
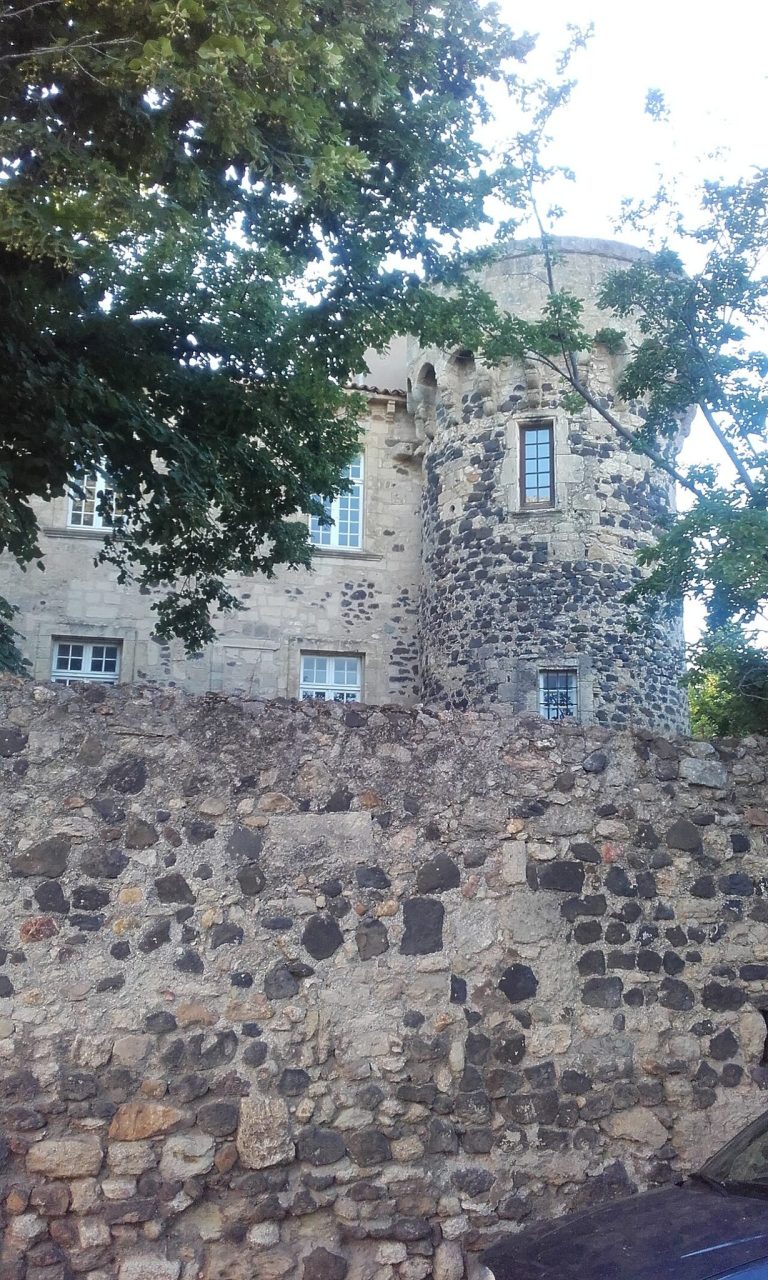
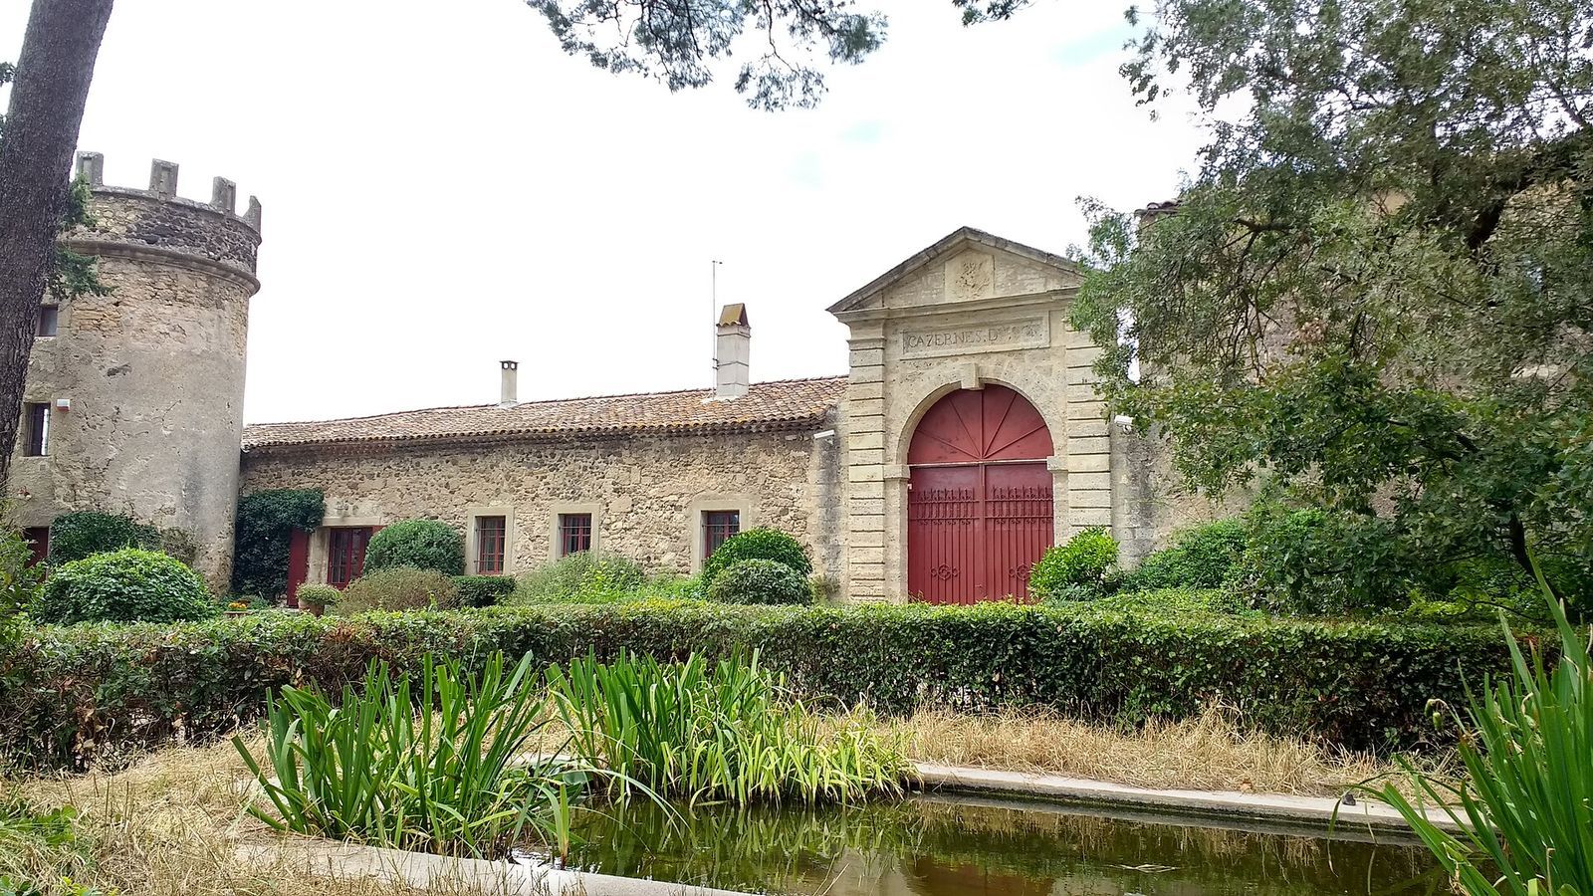
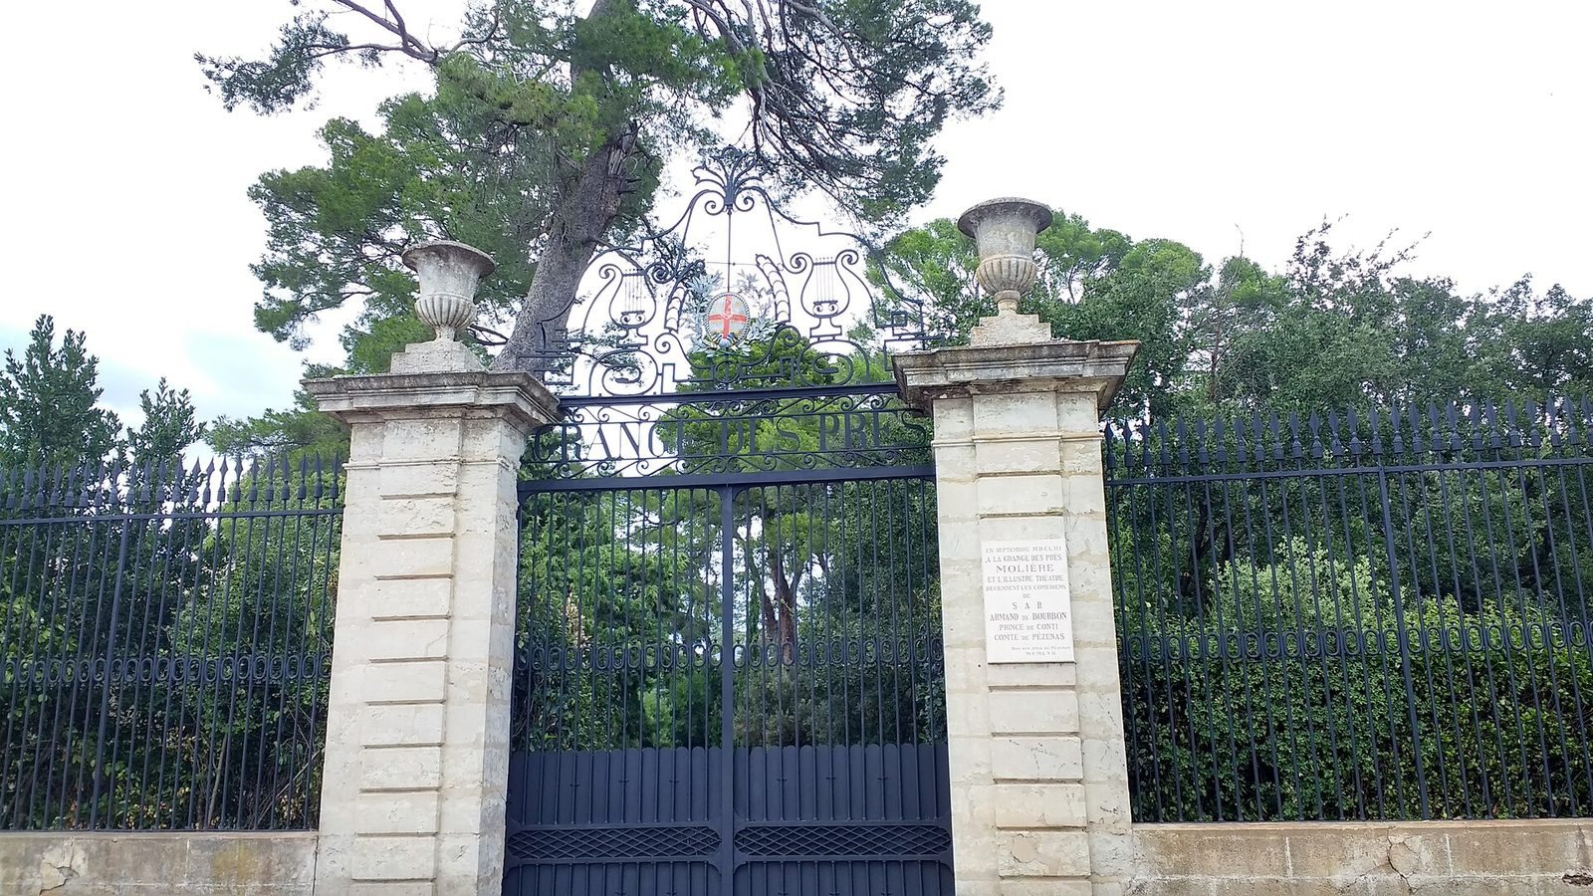
A wall of volcanic stone encloses the property. It lost the raised blocks along its defensive top during the French Revolution, while two round towers dating from the seventeenth century retain theirs. The wrought-iron garden gate stands to the southwest. The monumental portal built for the former barracks remains as an entrance to the outbuildings.
Northwest courtyard buildings
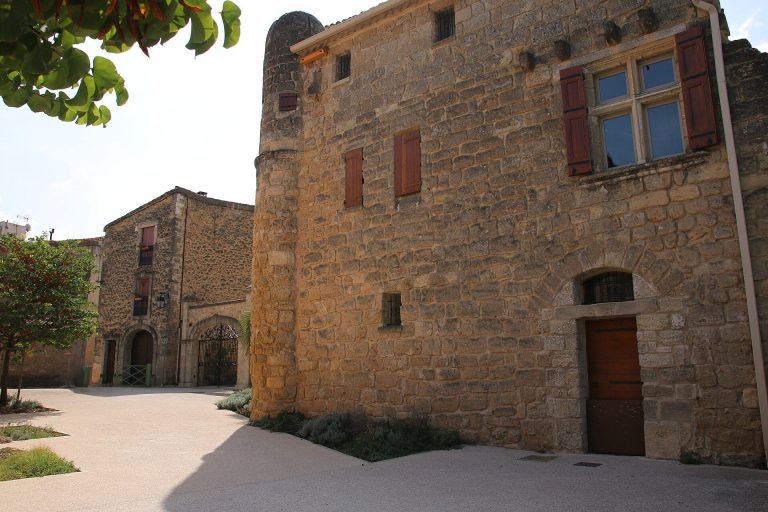
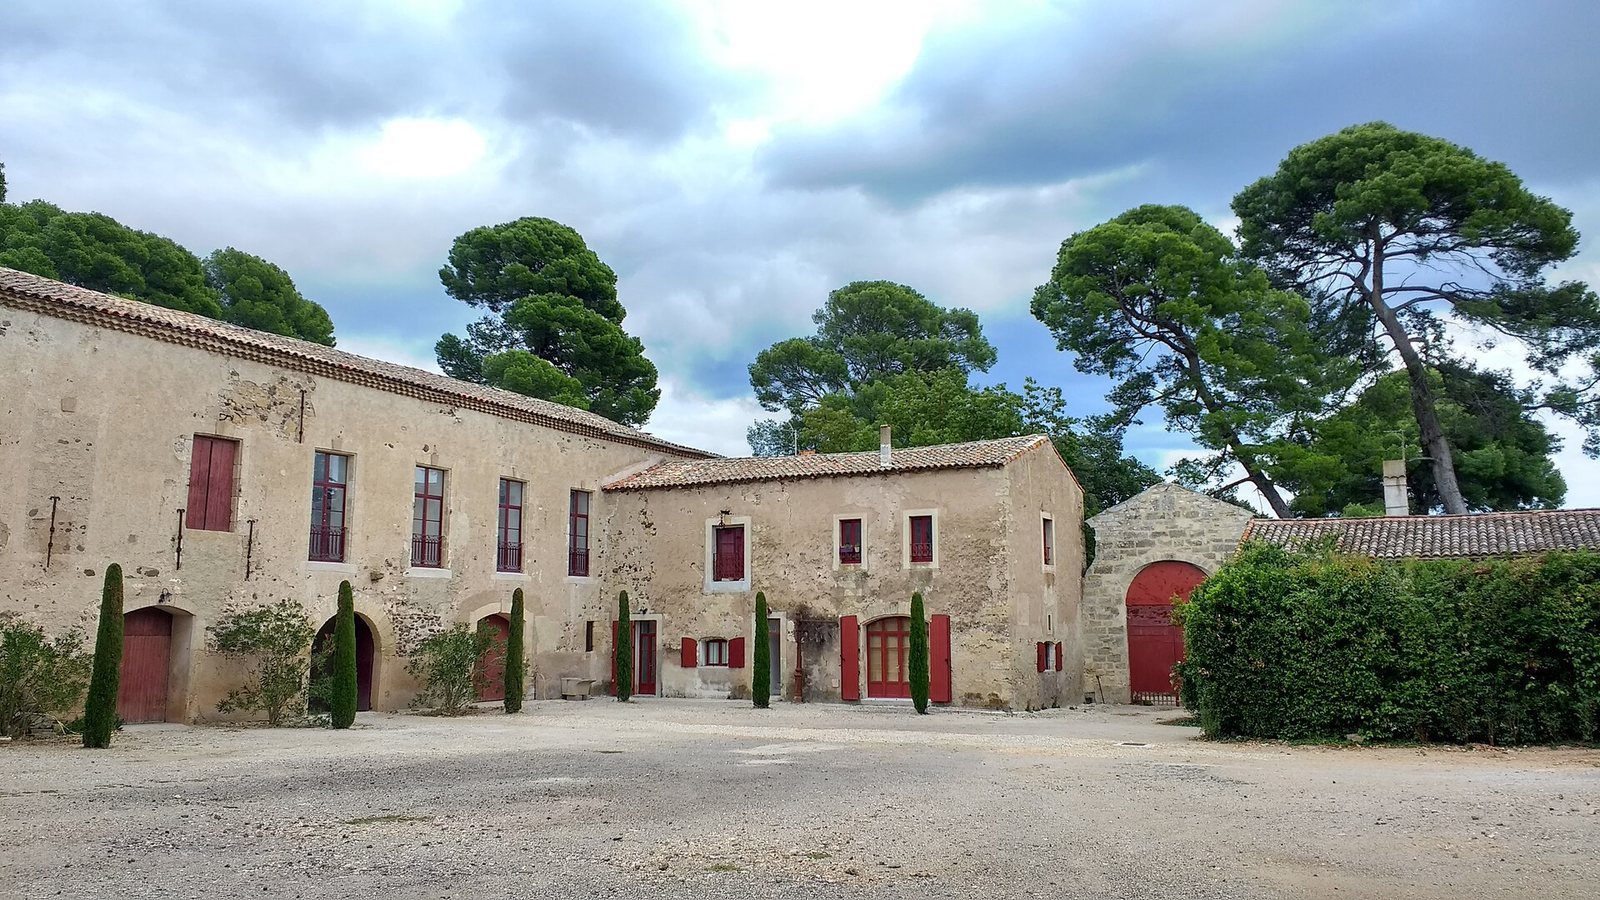
The late-sixteenth-century outbuildings are two storeys high, plastered, and covered with clay tiles. They surround a roughly square courtyard measuring about 40 metres on each side.
Château and gardens
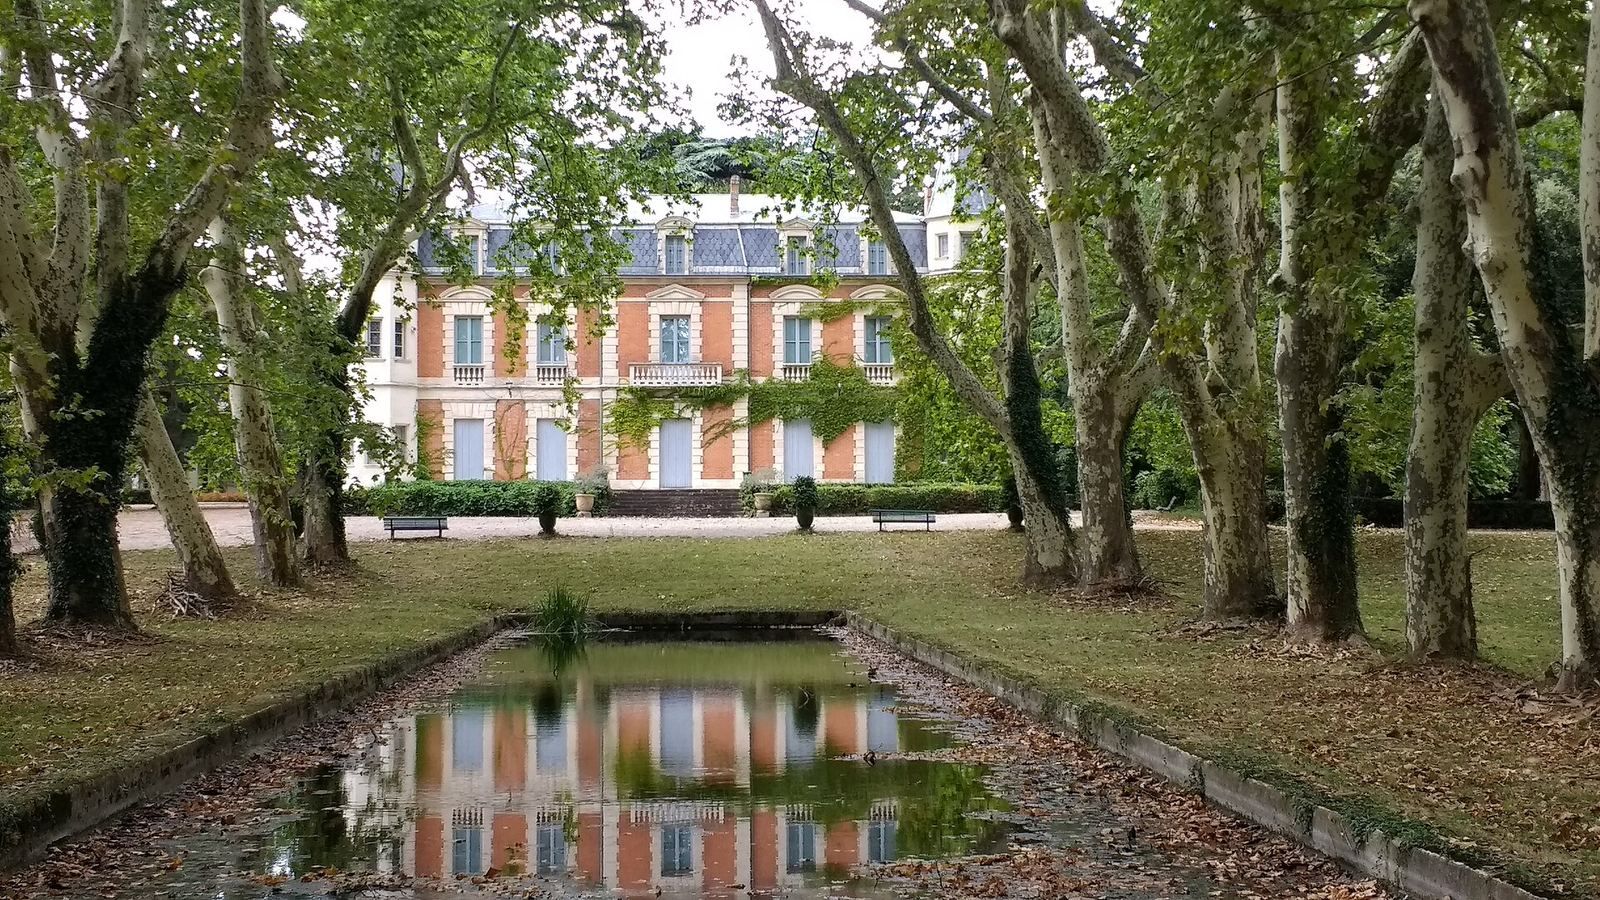
The present château stands apart from the outbuildings and faces southeast toward a garden basin. The surrounding grounds contain paths, planted areas, and water features associated with successive garden layouts.
Present château
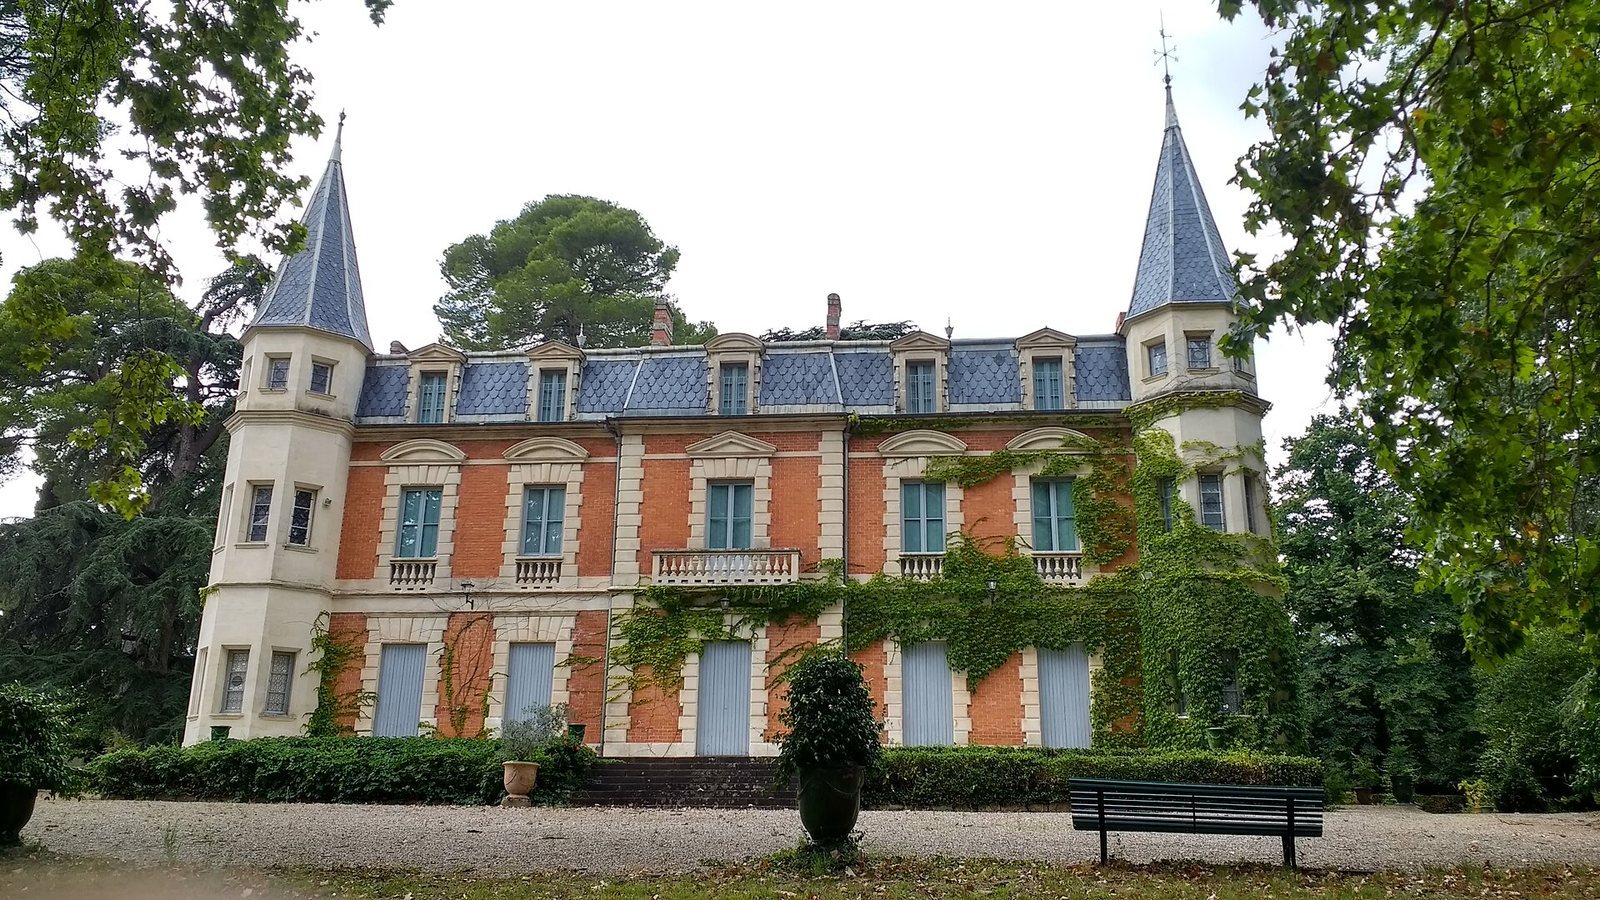
The château measures about 25 by 12 metres and has two storeys of red-brick walls. Octagonal stone towers flank the main façade, where steps lead to a terrace and a centrally placed entrance. Each floor has five regularly spaced openings on the front and rear façades, and three on each side. Yellow stone from Nézignan edges the openings. Slate roofs are punctuated by dormer windows, which project from the roof, above the openings on the front and rear.
Original garden
The late-sixteenth-century garden plan used terraces overlooking the Hérault plain, groves grouped by tree type, and fountains. Pines, cypresses, and elms were among the trees, and plant sculptures formed part of the design. A water-pressure device called the singing nightingale produced a birdlike sound. An avenue bordered by hedges had 79 orange trees; other features included a mallet-and-ball playing ground, an orangery for orange trees, a kitchen garden, three formal beds, and an orchard with 113 fruit trees. One of the formal beds was sown with flowers.
Later park and water features
The gardens extend around the present château, and the main path runs in front of the building and its basin, which serves as a reflecting pool. Numerous original pines survive. A separate basin in a rock garden stands in the northeast corner of the park, in front of an old water tower.
Fishpond
Excavated in 1601, the fishpond survives on the estate. A canal supplied it with floodwater from the Hérault.
Chapel and Molière memorial
Notre-Dame-des-Neiges
The private chapel, named Notre-Dame-des-Neiges, stands at the end of the outbuildings near the former château’s location. Its design is Gothic Revival, a return to medieval Gothic forms. The Cardinal of Cabrières held services there several times.
Molière bust
A bust of Molière stands at the end of the garden basin. Mathilde Bellaud-Dessalles installed it in 1897 for the commemorations; it was made after a design by Houdon.