Tralau Manor: A Historic Manor House and Estate in Germany


Site at a Glance
- Rating
- 4.1
- Popularity
- Very Low
- Country
- Germany
- Primary era
- Modern
- Eras represented
- Modern
- Civilizations
- German
- Site type
- Domestic
- Remains
- Manor House
On this page8 sections
History
Tralau Manor is a historic manor house and estate in Travenbrück, Germany. The area had been settled in early times and was first mentioned in a document in 1197. Its name is of Wendish origin, referring to the West Slavic peoples who lived in parts of Central Europe. In the Middle Ages, Tralau stood in a frontier zone between Saxon and Wendish territories, where a fortified hill settlement supported border security.
Medieval Lordship
A knightly family held Tralau under a feudal grant from the Schauenburgs, a medieval noble dynasty whose territories included parts of northern Germany and Schleswig-Holstein. The family took its name from its seat at Tralau and remained there through several branches until the beginning of the fifteenth century. This period established the site as a local centre of lordship in a contested border landscape.
From Lordship to Estate
In 1444, the long-established Brockdorff family acquired Tralau. Under their ownership, the property developed from a manorial lordship into an agricultural estate, and the family retained it for approximately two centuries. In 1647, a branch of the Rantzau family, an ancient noble house, succeeded the Brockdorffs. The Rantzaus sold the estate again in 1702.
The eighteenth and nineteenth centuries brought repeated changes of ownership and a gradual transition from serfdom to fixed-term tenancy. The Dukes of Plön owned Tralau from 1754 to 1781, while the Buchwaldt family held it from 1824 to 1855. Until Prussia took over in 1867, the estate also functioned as a patrimonial court, a manorial court through which its owner exercised local judicial authority over the inhabitants.
The Present Manor House
The Jenisch family acquired Tralau in 1890 and commissioned the present manor house. It replaced a two-storey manor house from the beginning of the nineteenth century, which had to be demolished after a fire in 1893. Further changes of ownership followed during the twentieth century. In 1932, the estate passed to the painter Otto Graf Kerssenbrock and remained in his family for the following decades.
During and after the Second World War, Tralau accommodated people whose homes had been destroyed by bombing as well as refugees from the former German eastern territories. The estate was later reduced when its land was divided into parcels and sold. The main house subsequently served as an old-age home for several years. Tralau remains privately owned and inhabited.
Remains
Manor House and Garden
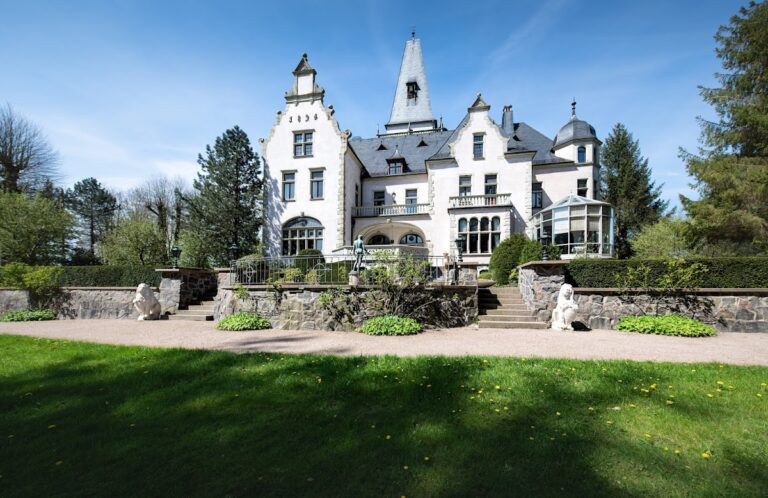
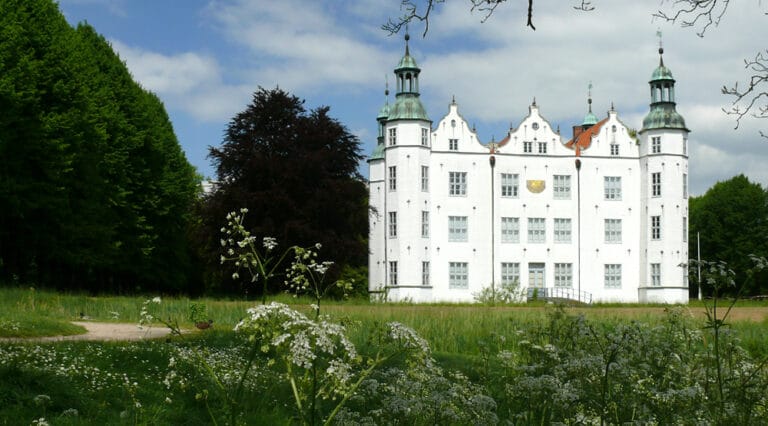
Tralau Manor is the successor to a medieval moated castle, meaning a fortified residence surrounded by a water-filled ditch, and to the nineteenth-century manor house that burned in 1893. The present replacement building belongs to late Historicism, a nineteenth-century approach that revived and combined earlier architectural forms. It brings together Gothic, Nordic Renaissance, and Art Nouveau elements. Although its dimensions are closer to those of a Gründerzeit villa, a substantial residence from the period of rapid nineteenth-century economic and building expansion, the house was deliberately given a castle-like appearance and fitted into the gently undulating landscape.
The building has two full storeys and a high lookout tower. Several connected building masses create a picturesque composition, while tall decorative gables reinforce its varied outline. Fixed interior furnishings, including wall panelling and ceiling paintings, follow the Neo-Renaissance model, which revived Renaissance forms in architecture and interior design. Three window bays were added on the eastern side at the beginning of the twentieth century, and a second tower was built on the garden side. Both later additions were subsequently removed, so the manor now presents its original form again.
Landscape Setting
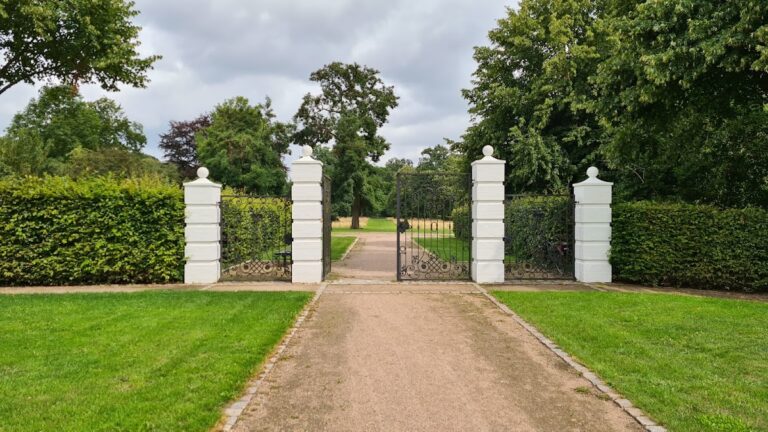
The grounds were laid out as an English landscape garden, using informal lawns, groups of trees, and bodies of water instead of a rigid geometric plan. The water and tree groups frame the varied masses of the manor house and form a Romantic-style ensemble with the building. The high tower also provides views across the park-like surroundings, linking the architecture to the designed landscape.
Former Estate Buildings
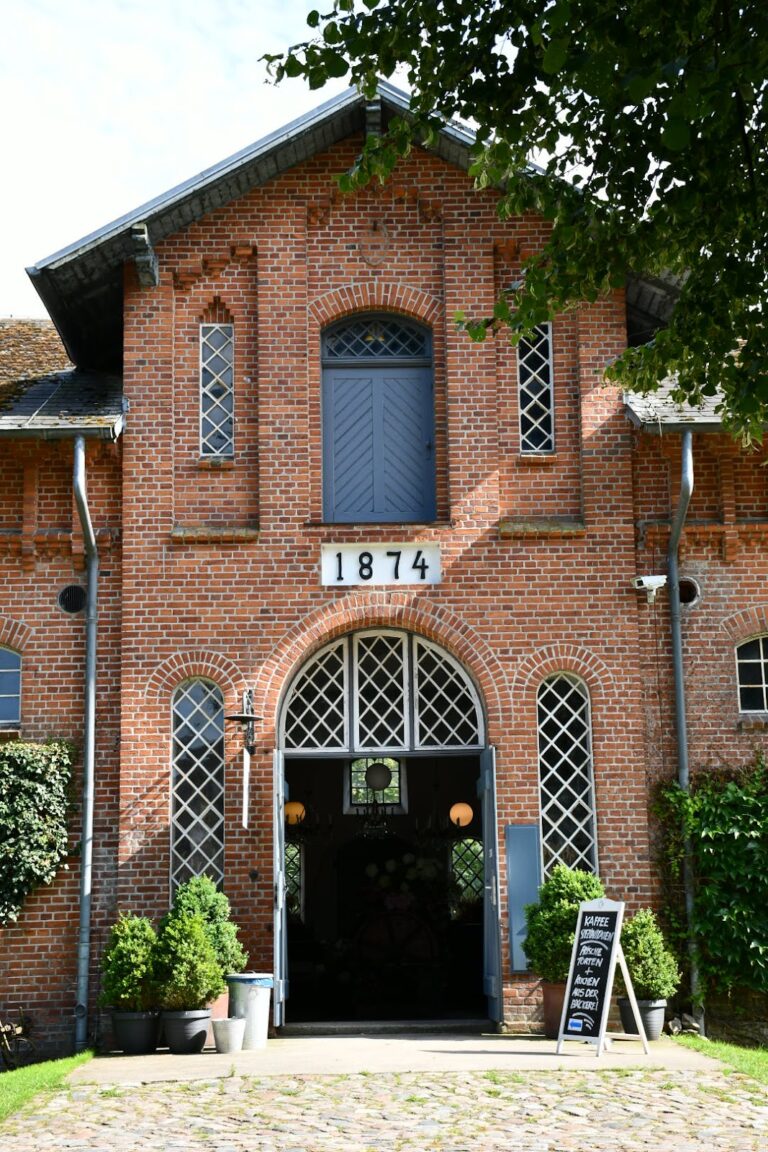
Remains of the former farmyard and its ancillary buildings survive around the manor. They belong to the estate’s agricultural phase, although agricultural activity is no longer its principal function. A roughly 300-year-old inspector’s house is another surviving component of the complex and has been restored. The manor house and garden remain privately owned and are not open to the public.
Nearby sites