Borstel Manor House: A Rococo Estate Residence in Schleswig-Holstein
Site at a Glance
- Popularity
- Medium
- Country
- Germany
- Primary era
- Early Modern
- Eras represented
- Early Modern, Modern
- Civilizations
- Holy Roman Empire
- Site type
- Domestic
- Remains
- Manor House
On this page10 sections
History
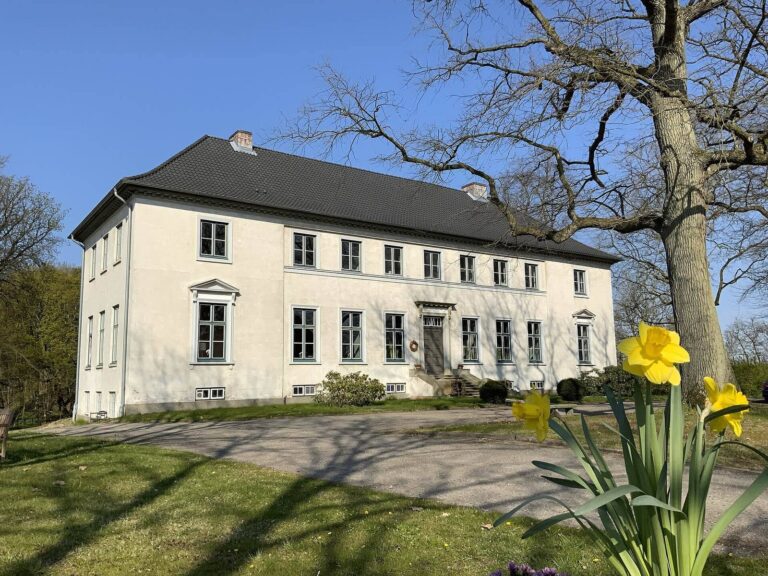
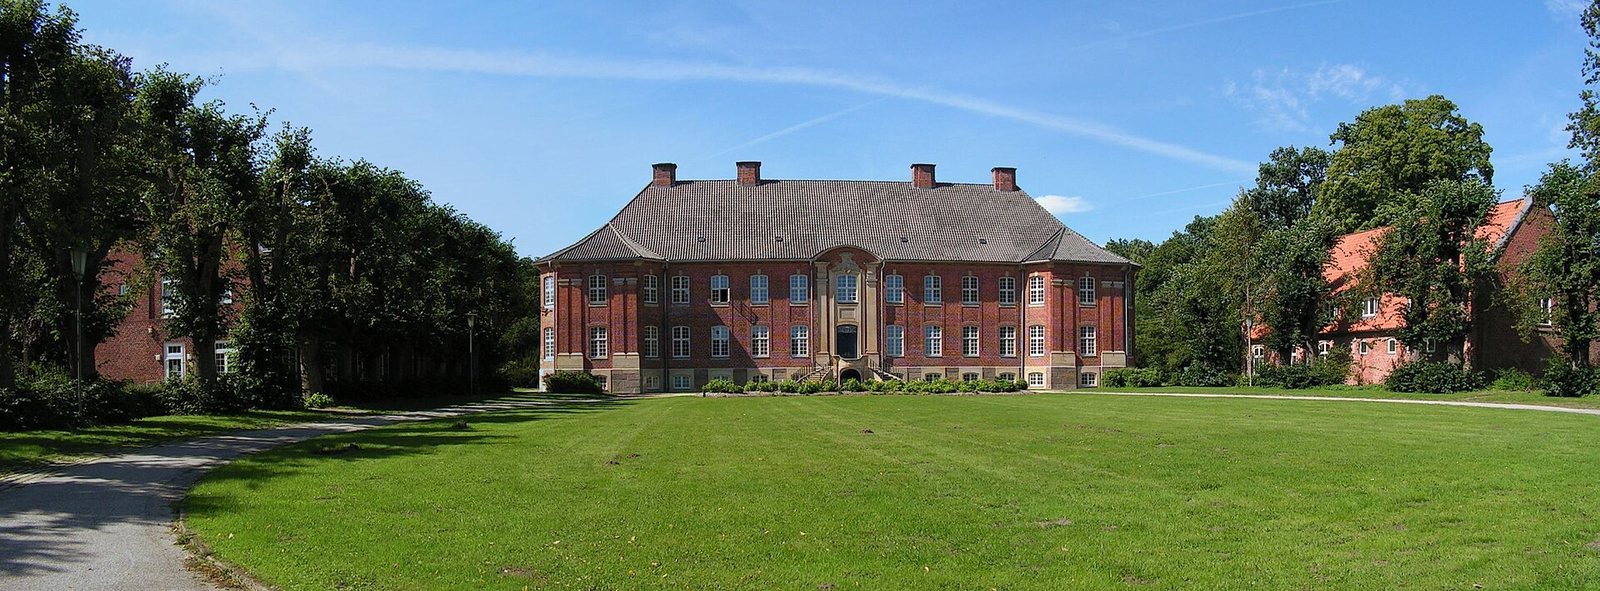
Borstel Manor House is an eighteenth-century manor in Borstel, within the municipality of Sülfeld in Schleswig-Holstein, Germany. Friedrich von Buchwaldt commissioned the house in 1743, and it was completed in 1751 in the Rococo style, a light and ornate form of design. It became the residence at the center of an extensive estate whose owners exercised authority over local land and communities.
The estate and its division
Borstel is recorded by the mid-thirteenth century, though when the estate first reached its later extent is uncertain. During the thirteenth and fourteenth centuries, properties in the area were associated with the von Borstel, von Hagen, and Hummersbutle families. The estate passed from the von Hummersbutle family to the von Bockwolde family, later known as von Buchwaldt.
By the sixteenth century, the estate covered about 12,000 hectares. Its holdings included Sülfeld, Seth, Oering, Grabau, and Kayhude, as well as settlements farther east, including Jersbek, Bargfeld, Elmenhorst, Nienwohld, Stegen, Wulksfelde, Rade, and Mönkenbrook. The Alster-Beste Canal, constructed during the fifteenth and sixteenth centuries, divided some of these lands. In 1537, the Hamburg Cathedral Chapter sold Wulksfelde to Marquard von Bockwolde of Borstel.
Jersbek had belonged to the Borstel estate before the two holdings were separated. After Jasper von Buchwaldt died in 1587, disputes over his inheritance were resolved through the mediation of his relative Heinrich Rantzau, a Holstein nobleman and statesman. An agreement dated 6 December 1588 divided the estates. By lot, Jasper’s youngest son, Johann von Buchwaldt, received the separate Borstel estate, which he held until 1621. It comprised the home farm and the villages of Grabau, Oering, Seth, and Sülfeld, together with the Santkrug, later called Alter Heidkrug, in Kayhude, and several farmsteads.
The manor and estate life
The estate was sold in 1631 to Otto von Buchwaldt of Jersbek for 70,000 Reichstaler, a German silver currency unit. The Bernstorff family acquired it through marriage in 1761. An earlier manor house, on a different site, had burned in 1737. Friedrich von Buchwaldt commissioned its replacement, and during the Grand Ducal period, when Russia governed the ducal portions of Holstein, he was one of the territory’s leading politicians.
The estate changed hands several times around the turn of the nineteenth century. Matthias Ooster bought it in 1798 for 314,000 Reichstaler; Joachim Christoph Janisch acquired it in 1801, and Demetrius Count de Wuits bought it in 1803 for an initial price of 510,000 Reichstaler. After de Wuits went bankrupt, Cay Lorenz Baron von Brockdorff purchased the estate at auction on 19 March 1806 for 200,000 Reichstaler. Joseph Count von Baudissin bought it in 1839 for 350,000 Reichstaler, and Friedrich Bölck acquired it in 1930 for 1.5 million marks.
Borstel belonged to the Itzehoe estate district, a regional grouping of noble estates in Holstein. The estate lord held judicial authority over people living on the estate, as well as court, police, public-order, and social responsibilities. The separation of judicial and administrative powers began after 1864, but the estate retained its own court until Schleswig-Holstein came under Prussian rule in 1867.
Until 1797, compulsory manual work and work with animals and vehicles supported the estate’s own fields at Borstel and Holm. Manual duties included farming, gardening, road repairs, drainage, building work, and cleaning the mill ditch and Sülfeld church well. Work with teams and carts covered plowing, sowing, harvesting, hauling goods and timber, and transporting peat, hunting equipment, and fish. Estate-employed farmhands and day laborers took over after 1797. From at least the late seventeenth century, Dutch farmers also leased cattle herds.
In November 1797, Joachim Friedrich Count von Bernstorff granted ten-year leases to farmholders in Oering, Seth, and Sülfeld. These agreements ended serfdom and compulsory estate labor there seven years before their official abolition. From 1808, Cay Lorenz von Brockdorff made or renewed fixed-term leases with estate residents. Joseph Count von Baudissin converted these to hereditary leases in 1849. Under an 1873 law redeeming feudal obligations, hereditary tenants became owners, while fixed-term tenants did not. The hereditary tenants owed payments over 50 years to the Stettin Rent Bank; the estate lord received interest-bearing bonds with a nominal value of 904,815 marks.
From estate to research center
In 1930, Bölck converted the manor into a convalescent home for children. Two years later, he sold the estate lands to the settlement company Bauernland AG but retained the house, children’s home, pond, garden nursery, and several woodlands. The company resold the land to settlers between 1932 and 1938, ending the estate as a unified holding. Bölck sold his remaining property in 1938.
From 1938, the manor housed District School III of the Reich Labour Service, a state labor organization in Nazi Germany whose female division ran training institutions for young women. Following the bombing of Hamburg in the summer of 1943, and during the postwar period, the building served as a reception camp for refugees. After the war, it also accommodated 500 Poles who had worked on farms in the surrounding area during the conflict.
In 1947, the state of Schleswig-Holstein established the Borstel Research Center for pulmonary medicine and its research clinic at the remaining estate. The center became a foundation in 1963. The manor served, among other purposes, as its library and conference building. Severe mold and fungal damage was identified in 1992; major renovation in the twenty-first century adapted the house for knowledge, cultural, and communications functions. The research center owns the manor, and its garden hall also hosts concerts.
Remains
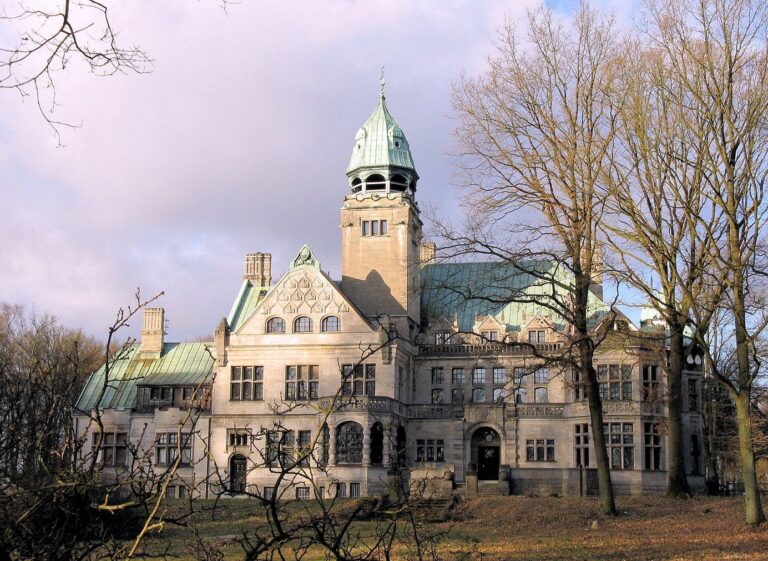
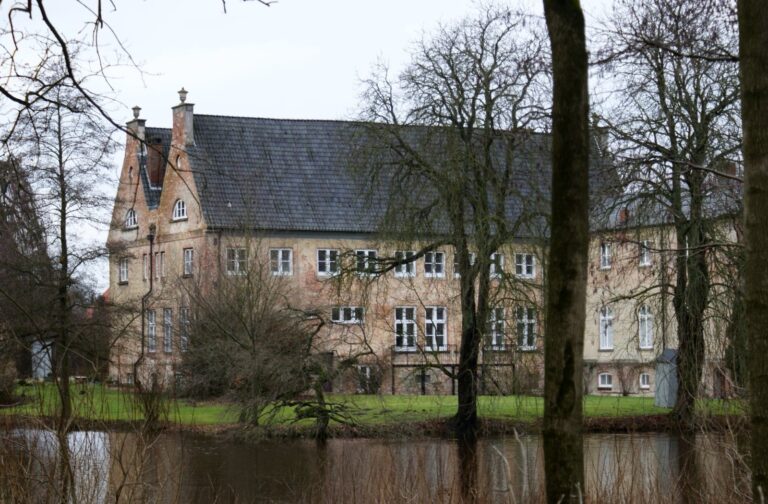
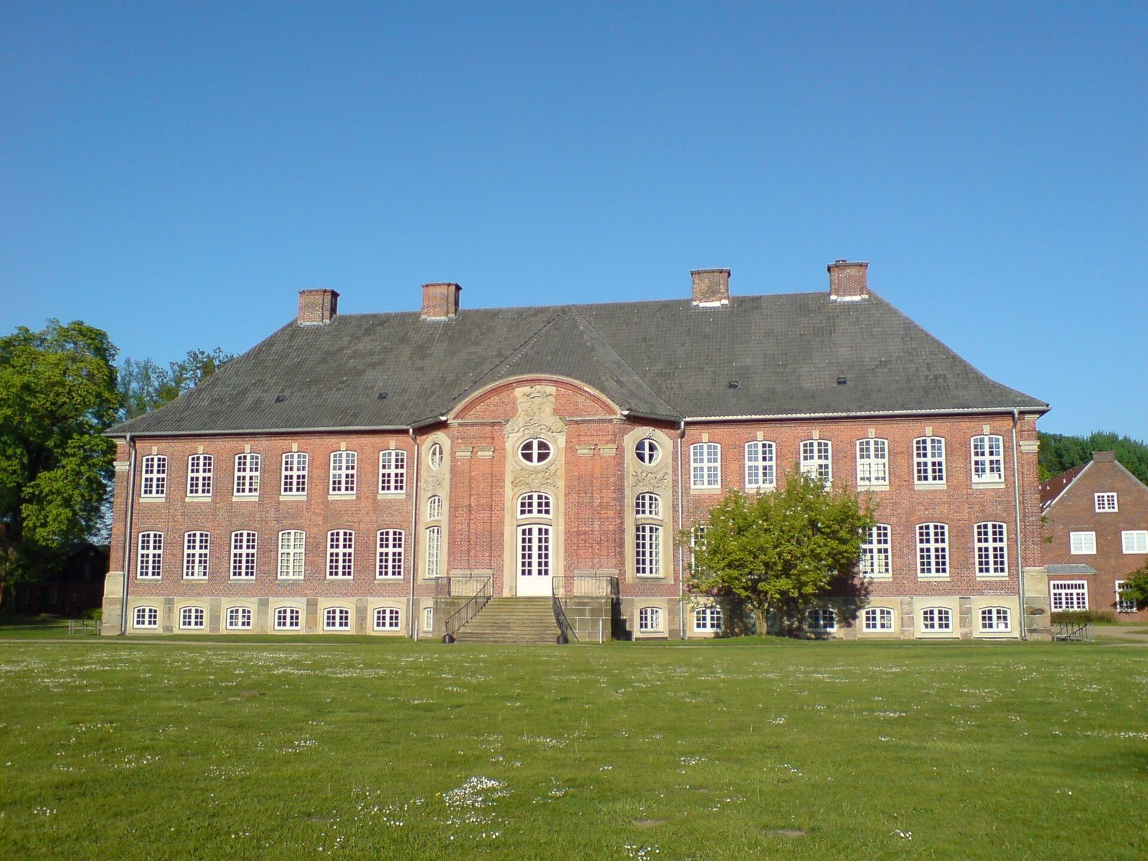
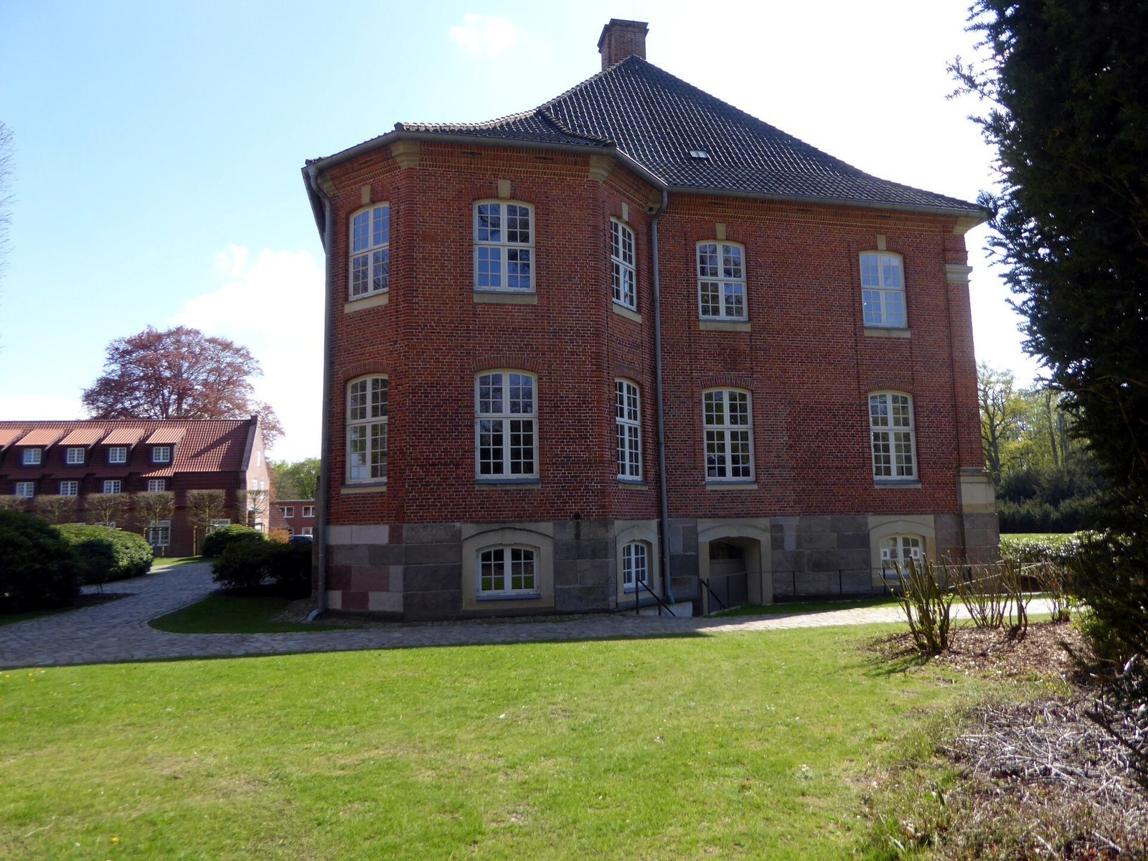
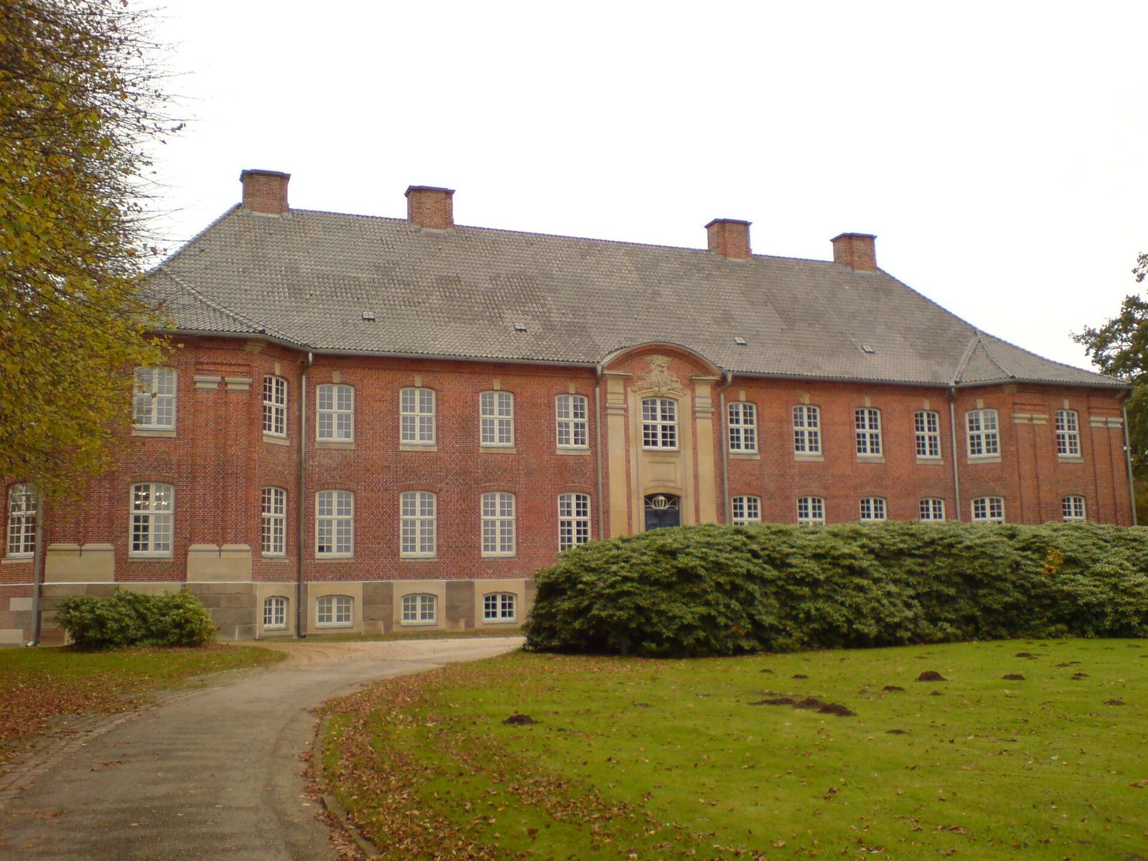
The manor house stands between an open court on its eastern side and the garden to the west. Its broad façade has fifteen axes, meaning fifteen vertical divisions marked by windows and doors. The building’s overall composition retains a Baroque character, while its exterior ornament and original interior fittings are Rococo.
The manor house
Facades and inscription
On the courtyard-facing east side, two projecting polygonal bays flank the façade, and pilasters, or flat columns attached to a wall, frame the narrow central doorway. The rooms on this side are arranged so their doorways align in a continuous passage. On the west, a pavilion-like central projection contains the garden hall. An inscription above the entrance names Friedrich von Buchwaldt as the builder and identifies him as a privy councillor, a senior adviser to a ruler, to the Grand Duke of Russia and Duke of Schleswig and Holstein. It also records his knighthood in the Order of St Anne, his position as provost of Preetz monastery, and his lordship over Borstel and Troiburg.
The garden hall
The garden hall occupies the western projection, whose curved pediment, a shaped gable above the center, rests on pilasters. Its Rococo decoration was altered in the nineteenth century to reflect Neoclassical design, which draws on Greek and Roman forms, though some earlier ornament remains. Relief copies by Danish sculptor Bertel Thorvaldsen include the Three Graces with a singing Cupid on a chimney breast, the projecting wall above a fireplace. The walls carry the Four Seasons and hunting scenes; above the two doors are Cupid with the Lion and the Dance of the Muses on Mount Helicon. The hall can hold just over 100 people.
Courtyard buildings
Two small buildings called cavalier houses flank the courtyard-facing side of the manor. Such secondary buildings were associated with manor or palace complexes. Together with service buildings beside the house, they help form an open, U-shaped court and evoke the earlier court arrangement. Few buildings from the wider estate survive; much of its former ground is now occupied by buildings serving the clinic.
Park
The extensive park developed from an earlier Baroque garden, a more elaborate and dramatic style of design, which was later changed into a landscape garden. Its basic structure survives. The garden was once regarded as one of the most important of its kind in Schleswig-Holstein.