Herrenhaus Jersbek: A Renaissance Manor House and Baroque Estate Park in Germany


Site at a Glance
- Rating
- 4.6
- Popularity
- Low
- Country
- Germany
- Primary era
- Early Modern
- External website
- Open
- Eras represented
- Early Modern
- Civilizations
- Holy Roman Empire
- Site type
- Domestic
- Remains
- Manor House
On this page12 sections
History
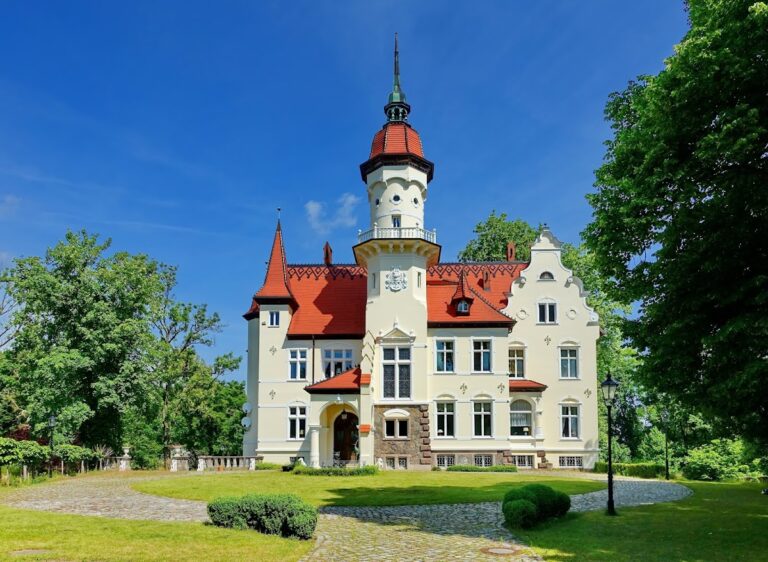
Herrenhaus Jersbek is a manor house in Germany, built between 1617 and 1620 in the Renaissance tradition of Holstein manor houses. It forms part of Gut Jersbek, an estate whose history reaches back to the division of the larger sixteenth-century Gut Borstel in 1588. The present house was commissioned by Jasper von Buchwaldt and completed by his son, Hans Adolph von Buchwaldt.
Formation of the Jersbek estate
Jersbek and Stegen emerged as separate estates after the death of Jasper von Bockwolde in 1588. Their early holdings included Bargfeld, Elmenhorst, Nienwohld, Rade, Wulksfelde, and the Stegen area. For more than four centuries, ownership passed chiefly through inheritance and marriage among the families von Buchwaldt, von Ahlefeldt, von Oberg, von Cossel, Thierry, von Reventlow, and Bethmann Hollweg.
The construction of the manor house gave the Jersbek estate a new architectural centre during the early seventeenth century. Its later history remained closely connected with the fortunes of the families who controlled the surrounding lands and farms.
The von Ahlefeldt period and the Baroque garden
Benedikt von Ahlefeldt acquired Jersbek and Stegen through marriage and inheritance in 1705. He was an estate owner, a former provost of Uetersen Monastery, and for a time a manager of the Hamburg Opera. Between 1726 and about 1740, he created a large French-style Baroque garden beside the existing manor and farm buildings. He contributed personally to the plans, while Jacob Fabris, a stage designer at the Hamburg Opera, was also associated with the garden’s creation.
The garden reflected the formal planning principles of the period, with symmetrical compartments, water basins, clipped planting, avenues, and enclosed wooded areas. Its arrangement was set at an oblique angle to the manor-house island rather than directly aligned with the house, giving the estate a carefully planned but distinctive spatial composition.
Sale, reform, and changing ownership
Debt accumulated under Benedikt von Ahlefeldt’s son, Adolf Jasper von Ahlefeldt, and later under his nephew, Benedikt Wilhelm Georg von Oberg. Several associated farms and landholdings were sold between 1771 and 1774, followed by the sale of the estates in 1774. Paschen von Cossel acquired the remaining Jersbek and Stegen properties.
Von Cossel introduced major changes to rural life between 1785 and 1795. He abolished serfdom and compulsory estate labor at Jersbek and Stegen, converted existing peasant holdings into hereditary leaseholds, and created additional farms from parts of the estate’s demesne land. The official abolition of serfdom in the duchy took effect on 1 January 1805.
The estates passed from Eberhard Christopher von Cossel to the Hamburg merchant Carl Ludwig Thierry in 1819. In 1840, Thierry’s son, Johann Ludwig, transferred them to Theodor von Reventlow. Theodor converted the properties by testament into a family entail, a legally restricted estate intended to remain within a designated line of inheritance rather than being freely divided or sold.
Decline of the formal estate landscape
The Baroque garden declined after the 1774 sale. Its intensive maintenance became unaffordable, while formal garden design also lost favour during the second half of the eighteenth century. The garden’s later planting gave parts of the grounds the character of an English landscape park, although the principal spatial divisions and several major landscape elements continued to shape the site.
Estate administration changed further during the nineteenth and twentieth centuries. Serfdom ended, patrimonial jurisdiction was abolished, and the judicial and administrative authority formerly exercised by an estate lord was transferred to state institutions. The aristocratic estate districts and school patronage were also dissolved, while settlement legislation led to land expropriation. Jersbek and Stegen were separated on 17 November 1924. At that time Jersbek covered 1,145 hectares; the estate now comprises approximately 550 hectares, predominantly forest.
Since 1986, the manor house and Baroque park have been protected as historic monuments. The manor remains privately owned, while the park continues to form part of the region’s natural and cultural heritage.
Remains
Manor house and estate buildings
Manor house
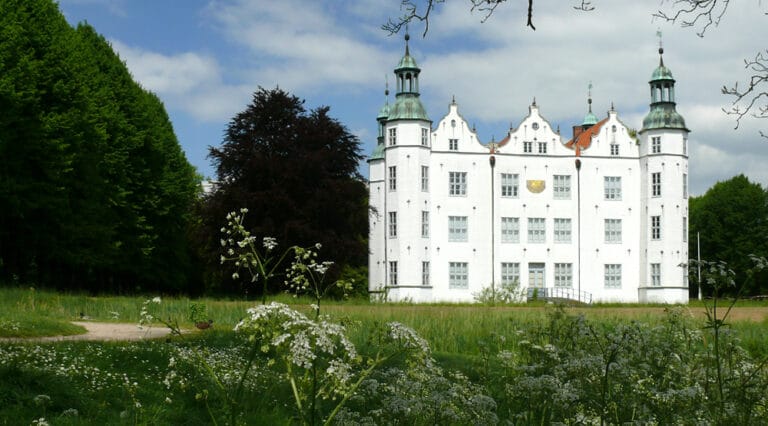
The manor house stands on an island behind the farmyard, surrounded by a broad ditch associated with the Bunsbach. The stream was dammed to create the ditch and a lake. Built between 1617 and 1620, the house follows the Renaissance tradition of Holstein manor houses.
It is a two-storey double house constructed in half-timbering and later covered with render. Its design belongs to the multiple-house tradition, in which separate sections with individual pitched roofs are placed lengthwise beside one another. Later changes added a small pavilion-like tower on the courtyard side and a wing set at a right angle on the garden side. Narrow friezes beneath the eaves and delicate pilasters around the portal provide restrained architectural decoration.
Farmyard and ice cellar
The farmyard is entered through a large gatehouse standing on a fieldstone base. A small roof turret carries the year 1678 in large wrought-iron numerals. On the left side of the courtyard, a large farm building dating from 1761 completes the historic group of estate structures.
A historic ice cellar from 1737 stands within sight of the estate. Together with the gatehouse and farm building, it preserves the agricultural and service setting that accompanied the manor house.
Baroque park layout
Entrance and formal garden
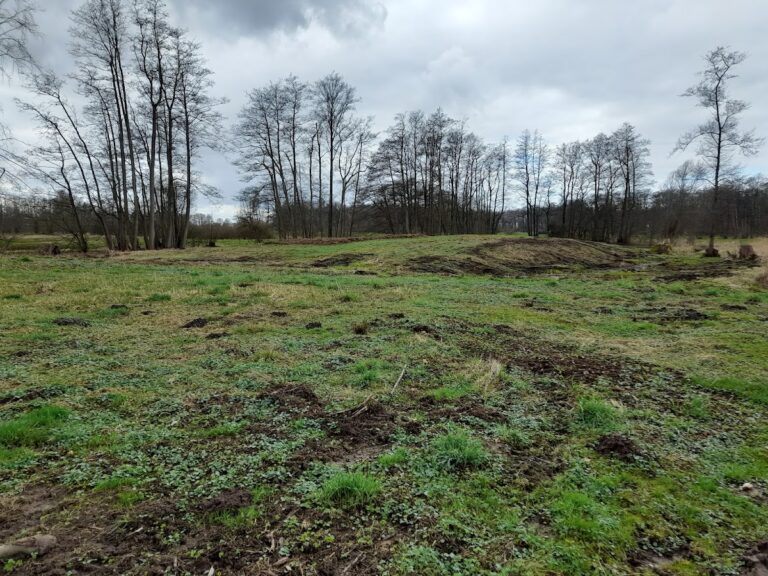
The Baroque park covers approximately 8.8 hectares and begins at a paved circular space in front of the gatehouse. A partly restored wrought-iron gate marked the entrance. Immediately behind it stood a small pleasure house, from which the park’s principal sight axis extended through the symmetrical garden areas.
The central garden contained broderie parterres, formal beds whose clipped planting patterns imitate embroidered ornament, together with several water basins. Beyond this central zone, the design continued into bosquets, enclosed or subdivided wooded garden compartments arranged within the formal landscape.
Avenues, hedge walks, and woodland
Double- and four-row lime avenues framed the garden and continued towards the horizon and the wooded area at its far end. Large hedge walks bordered the formal central section on both sides and divided the lateral areas into further bosquets. The areas on the left were arranged partly for agricultural use, combining ornamental planning with estate production.
Sculptures that once decorated the pleasure house remain in front of the manor house. The former sight axes, the distinction between the parterre and bosquet zones, and the transition into woodland can still be followed in the surviving spatial structure. A former circle of small lime trees has developed into a ring of large trees, and one hedge walk remains as a visible element of the original plan.
Later planting, including partly exotic trees in the former parterre areas, contributes to the park’s English landscape character. The wooded section contains the burial place of Paschen von Cossel. The park survives in fragmentary form while retaining its principal spatial organization and major landscape elements, and its spring meadows contain thousands of cowslips and wood anemones.
Nearby sites