Traventhal House: A Ducal Summer Residence and State Stud in Germany


Site at a Glance
- Rating
- 4.4
- Popularity
- Low
- Country
- Germany
- Primary era
- Modern
- External website
- Open
- Eras represented
- Early Modern, Modern
- Civilizations
- German, Holy Roman Empire, Kingdom of Prussia
- Site type
- Domestic
- Remains
- Elite Residence
On this page16 sections
History
Traventhal House is a former ducal summer residence in Germany, located in Traventhal near Bad Segeberg in southern Schleswig-Holstein. The site was developed by the Schleswig-Holstein-Sonderburg-Plön dynasty, and its principal period as a court residence belonged to the eighteenth century. Its prominence ended after the Duchy of Plön was dissolved in 1761, although the property continued through several administrative, agricultural, and institutional uses.
From administrative estate to hunting lodge
Traventhal belonged to the Segeberg administrative district until the seventeenth century. When Holstein was divided in 1544, the district was assigned to King Christian III. Around 1671, Duke Johann Adolf of Schleswig-Holstein-Sonderburg-Plön acquired Traventhal together with estates and administrative districts beyond his small duchy, enlarging his family’s territorial holdings. Before the ducal residence was established, the site served as the home of a local administrative official.
In 1684, Johann Adolf commissioned a wooden hunting lodge in the flat valley beside the young Trave River. The building stood empty for extended periods because the duke, known as the “Hero of Ahrensbök,” was often away on imperial service and spent little time in the Duchy of Plön. Traventhal nevertheless gained an international historical association in August 1700, when Denmark and Sweden concluded the Peace of Traventhal there. The treaty was one of the early settlements of the Great Northern War, an eighteenth-century conflict involving Sweden, Denmark-Norway, and Russia over power in the Baltic region.
Friedrich Karl and the ducal summer court
Traventhal entered its most prominent phase after the estate passed to Duke Friedrich Karl in 1729. His extensive building programme transformed it into a major summer residence and a regional center of court culture. The garden was begun in 1730, before the new palace was constructed, and the residence itself was developed from 1738. Friedrich Karl maintained close relations with Friedrich Ernst, Margrave of Brandenburg-Kulmbach and governor of Schleswig-Holstein. In 1760, he received King Frederick V of Denmark at Traventhal.
Friedrich Karl died at Traventhal House in 1761. Under the Plön Succession Treaty, the agreement governing the transfer of his possessions after the extinction of the Plön ducal line, the estate passed to the Danish Crown. Traventhal remained a royal summer residence but was used only occasionally. In 1770, Christian VII of Denmark and Queen Caroline Matilda spent several weeks there, accompanied by Johann Friedrich Struensee, a Danish royal physician and statesman who was closely associated with the queen.
Administrative and state-stud uses
From 1773, the complex again served as the residence of the local administrative official. Unlike the residences at Reinfeld, Ahrensbök, and Rethwisch, Traventhal was not initially demolished during the late-eighteenth-century consolidation of the Danish state.
Schleswig-Holstein came under Prussian control in the second half of the nineteenth century. In 1866, a large land stud, a state-run horse-breeding establishment, was founded on the grounds. It specialized in Holstein horses and became the best-known breeding establishment in the province. The former garden and courtyard areas were incorporated into this new function. Increasing structural deterioration led to the demolition of the ducal palace and its subsidiary buildings in 1888. A new building replaced the main wing as the residence of the state-stud director, while the subsidiary buildings gave way to stables.
Twentieth-century transformation
The palace and state-stud complex continued into the twentieth century. After the establishment was dissolved in the early 1960s, the house and palace park were acquired by the Hamburg merchant Paul Ihlenfeld. A residential community for senior citizens occupied the building from 1967 until 2010.
The house underwent extensive renovation in 2010 and was converted into a hotel, restaurant, and café. It now accommodates a child and youth welfare institution. The adjacent farm buildings remain associated with the former state stud, while a fence erected in 2009 separates them from the main complex. An association founded in 1999 has researched and conserved the surviving remains and established a museum that also hosts craft markets and flea markets.
Remains
The palace complex
Johann Adolf’s lodge
The form of Johann Adolf’s first residence is known primarily through a description from 1759. It was described as a pavilion with a large central hall and four smaller salons opening from it. The wooden building was later demolished to make way for Friedrich Karl’s more elaborate palace, so its arrangement is understood from the written description rather than from surviving architectural fabric.
Friedrich Karl’s pleasure palace
From 1738, Jasper Carstens of Jersbek built Friedrich Karl’s pleasure palace. The main building was a relatively plain, one-storey structure with eleven bays, yellow plaster, and a windowed mansard roof. Three-bay, two-storey projections emphasized the center on both sides, and each projection carried a pediment decorated with a coat of arms. The garden facade faced west toward the Trave, which flowed only a few metres away.
Two detached wings stood on the courtyard side, creating an open three-winged arrangement with the main building. The northern wing contained kitchens and other service rooms, while the southern wing was a cavaliers’ house, a residential wing for members of the noble household. The interiors of the palace wings were completed between 1744 and 1749 in the Rococo style, an eighteenth-century manner known for lighter, more delicate, and highly ornamental forms. Bartolomeo Bossi carried out the interior work.
The replacement house and former service areas
Herrenhaus
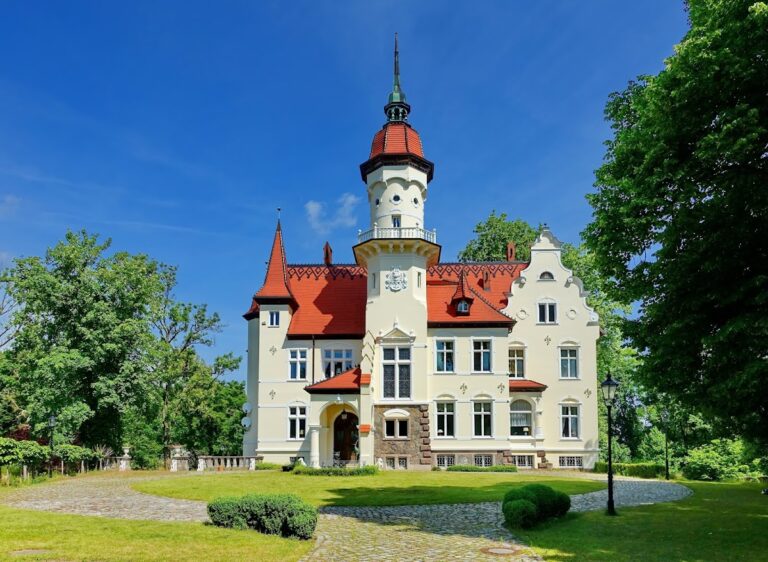
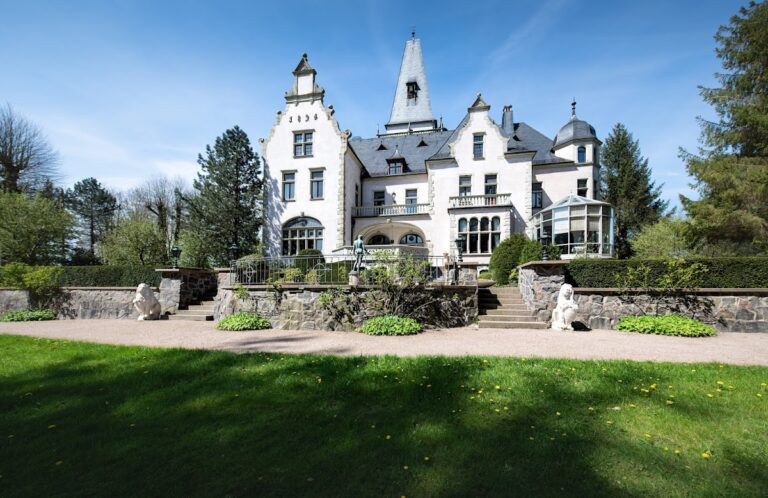
The present Herrenhaus occupies approximately the site of the former main palace. It is a red-brick, nine-bay, two-storey building in the Wilhelmine historicist style, with a small central entrance tower. Its construction followed the 1888 demolition of the ducal palace and reflects the later state-stud use of the grounds.
Stables and courtyard
The present stables occupy the locations of the former side wings, preserving courtyard dimensions broadly similar to those of the eighteenth-century complex. The former farm buildings were replaced by state-stud stables and service buildings, and the courtyard was extended eastward. Courtyard avenues leading east toward the surviving approach road also remain.
The formal garden
Parterres and garden axes
The garden was planned by Georg Tschierske, who also designed the gardens of Plön Palace. It developed the French Baroque park into a more intricate Rococo composition. Rather than placing a broderie, a formal ornamental pattern made with clipped plants or low planting, a bosquet, a planted garden enclosure, and woodland on one dominant axis, the design divided the grounds into a more finely balanced arrangement.
The palace and courtyard remained the principal architectural axis, while the garden’s largest axis crossed the complex through the southern wing and continued as a canal nearly one kilometre long. The transverse axis was larger in scale and landscape treatment than the conventional main axis. Its arrangement was partly shaped by the elevated site’s western boundary, where the Trave restricted the available ground, and partly by a regional approach to garden planning.
Small parterres, or formal garden beds, stood before each of the three outer facades. The northern parterre before the service wing was the simplest. The western parterre in front of the main wing contained formal broderies. The southern parterre was more elaborate, with a large rocaille, a rock- and shell-inspired garden composition, followed by low bosquets known as buscagen, further broderies, and the great canal with water features below the level of the palace grounds.
Canal and garden attractions
Inspired by the Grand Canal at Versailles, the canal served as the principal route through the garden. It connected the palace with a distant hedge theatre and maze, and most of the garden attractions were arranged along it. About one kilometre from the palace complex, parts of the terminal avenue survive near the former hedge theatre. Traces of the maze can also be recognized in the grounds.
Follies and surviving features
A radial bosquet occupied the angle between the western and southern parterres. East of the cavaliers’ wing, an early landscape-garden area contained ponds and winding paths. Garden follies included a grotto, a hermitage, a bark house, an orangery for citrus plants, and a small menagerie.
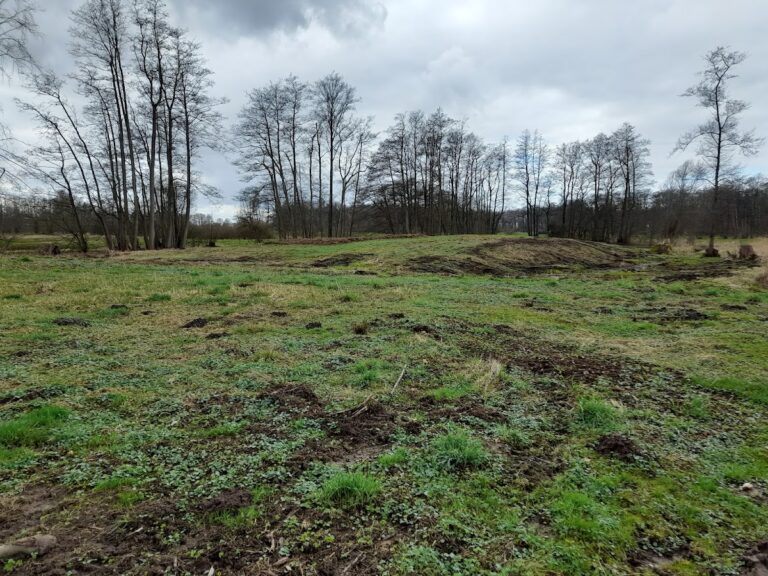
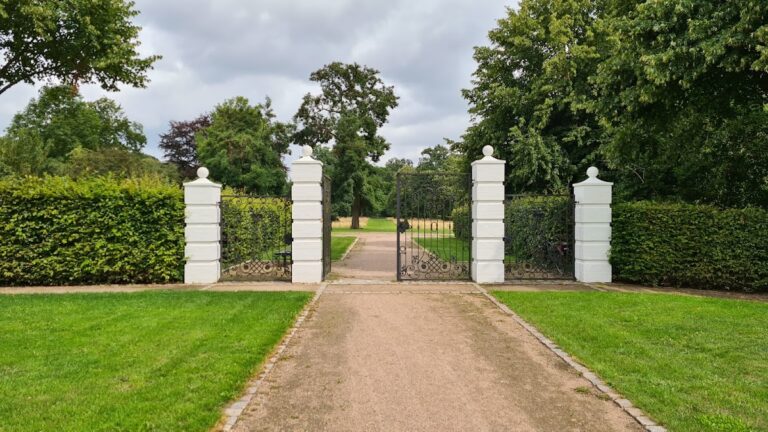
The surviving fieldstone grotto, also called the hermitage, dates from between 1748 and 1765 and stands in a ruinous condition. Aerial views reveal the outlines of the three parterres before the garden facades. To the south, part of the large basin survives as a pond. Sections of the great canal remain as a narrow ditch, while four sandstone lion figures and a sandstone sundial continue to stand in the garden.
Nearby sites