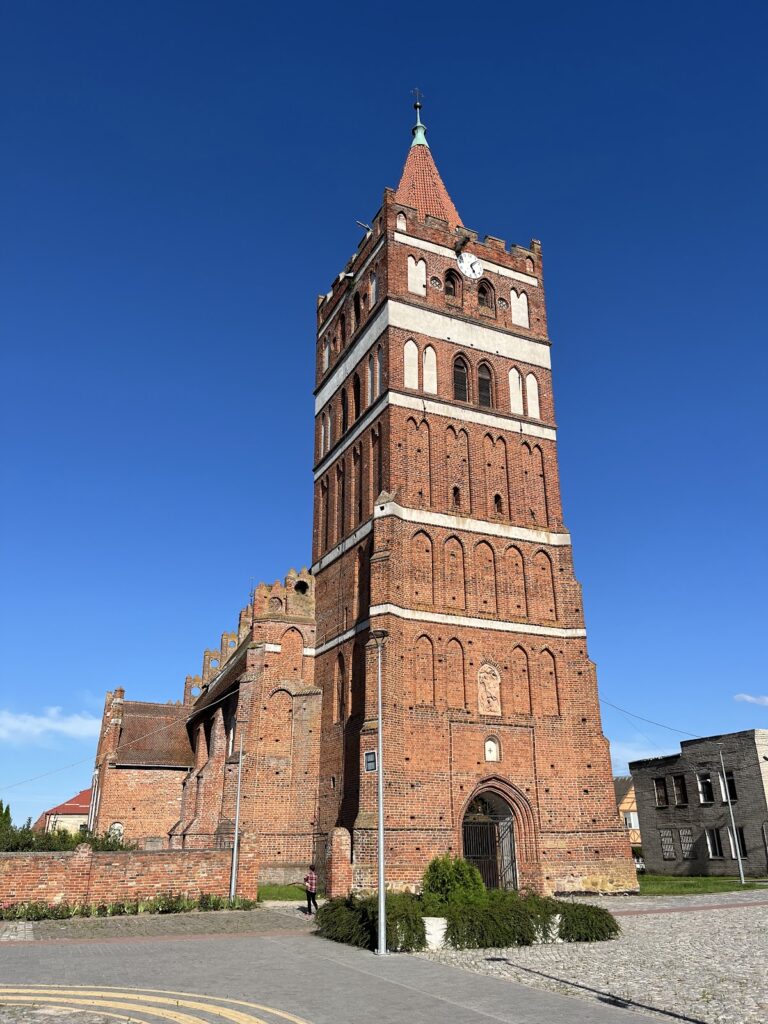
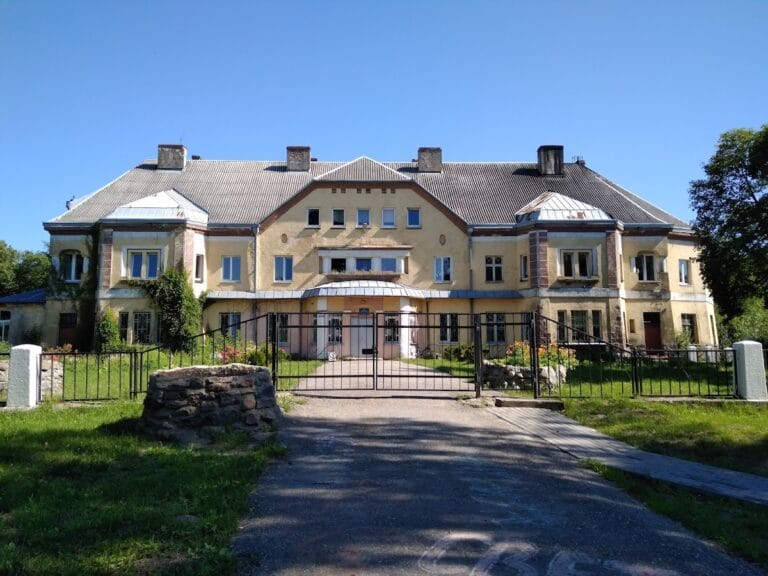
Burg Tapiau: A Teutonic Order Castle in Russia

Site at a Glance
- Rating
- 4
- Popularity
- Low
- Country
- Russia
- Primary era
- Medieval
- External website
- Open
- Eras represented
- Medieval, Early Modern, Modern
- Civilizations
- Crusader, German, Kingdom of Prussia, Teutonic Order
- Site type
- Military
- Remains
- Castle
On this page13 sections
History
Burg Tapiau is a former Teutonic Order castle in Gvardeysk, Russia, whose stone four-wing medieval complex was built between 1347 and 1359 during the period of Teutonic rule in Prussia. The Teutonic Order was a medieval Catholic military and religious order that established a territorial state and fortified administrative centers across the region.
Early fortress and commandery
The site was first mentioned in 1258 as the possession of a Prussian aristocrat who had sworn allegiance to the Teutonic Order. The Knights seized the territory in 1265 and rebuilt a wooden-and-earth fortress on the high northern bank of the Pregolya River. Grand Master Anno von Sangershausen ordered the reconstruction, but Lithuanian forces attacked the stronghold in 1275.
Between 1280 and 1290, the fortress was moved to a low peninsula at the meeting of the Pregolya and Deima rivers. Marshland surrounded the peninsula on three sides, providing a naturally protected setting. Under Commander Ulrich Baier, a new wooden fortress was built there. From 1283 to 1301, Tapiau served as the center of a commandery, a territorial and administrative district of the Teutonic Order governed by a commander. Its first commander was Ulrich Bauwarus.
The settlement was called Tapio from 1290 and Tapiow from 1299, while the form Tapiau became established in the middle of the 15th century. In the 1330s, the commander’s residence moved to Insterburg. Tapiau then became part of the Königsberg commandery and came under the administration of the Order’s marshal.
The stone castle and Teutonic campaigns
A stone castle replaced the earlier fortification in the mid-14th century. The main building phase took place from 1347 to 1359, with the principal construction specifically dated to 1351 and associated with Siegfried von Danenfeld, a senior official of the Teutonic Order who also commanded Königsberg.
During the 14th century, Tapiau helped organize Teutonic campaigns against Lithuania. Duke Albrecht III of Austria stayed at the castle with his military retinue in 1377 during a crusade against the Lithuanians. Henry IV of England, then still known as Earl of Derby, stayed there in 1390 and 1391 while leading a crusade against Lithuania.
The castle chapel was also connected with a major episode in Lithuanian history. In 1385, Vytautas, the grand duke of Lithuania, fled from his cousin Jogaila to Prussia. He was baptized according to the Catholic rite in the chapel at Tapiau.
War, administration, and the Duchy of Prussia
During the Thirteen Years’ War, a conflict between the Teutonic Order and the Prussian Union, the Prussian Union captured Tapiau in 1454 while the castle lacked a garrison. The Order recovered it in 1455 after a prolonged siege.
After the Order’s high-master residence moved to Königsberg, the Grand Commandery moved to Tapiau in 1457. This higher administrative office brought the Order’s library and archive to the castle. A fire destroyed part of the library in 1506, while the surviving books were used to enlarge the Silver Library.
Tapiau also became the setting for a difficult ecclesiastical episode. In 1474, Dietrich von Cuba, the bishop of Samland, was captured by the Order and imprisoned in the castle cellars on the orders of Grand Master Heinrich von Richtenberg. He died there in circumstances that remain incompletely explained.
The Treaty of Krakow in 1525 secularized the Teutonic Order’s Prussian territory, transforming it into the secular Duchy of Prussia. Albrecht von Brandenburg-Ansbach, the Order’s last grand master, became the duchy’s first ruler. He often stayed at Tapiau and ordered a major rebuilding of the castle in the middle of the 16th century. He died there of plague on 20 March 1568.
From administrative seat to institution
After the ducal period, the castle successively served as the seat of a commander, a custodian, a district administrative official, and the tenant of a state estate. During the reign of Frederick William II, it was converted into a poorhouse and correctional institution. Until 1792, it was also recorded as the residence of the tenant of the Klein Hof state estate.
In 1792, a royal poorhouse for the rural poor and war invalids was built on the foundation walls of the former forecourt. The forecourt was demolished, and three wings of the medieval castle were removed during the alterations. The institution passed to the administration of the Prussian estates in 1794. In 1797, it housed 217 men and 108 women.
In 1800, the institution became a correctional establishment for vagrants, beggars, pimps, and prostitutes. Its recorded population in 1801 was 438 men and 163 women. Tapiau became part of Wehlau District in 1818.
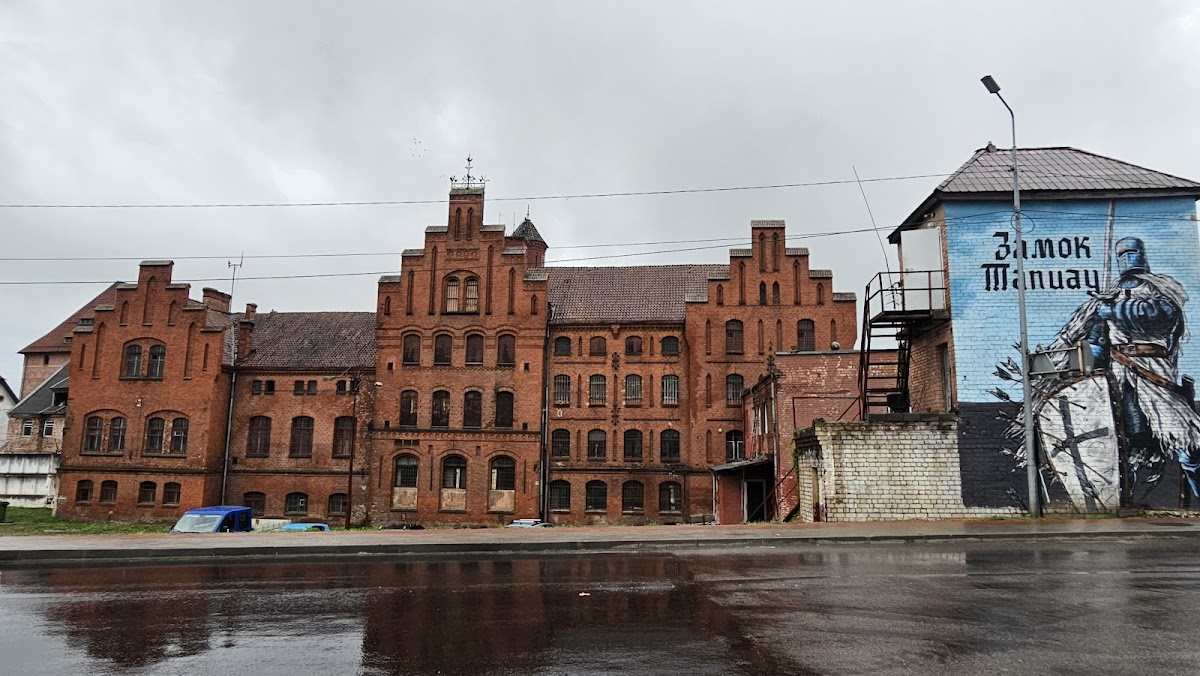
The complex was later converted into a prison. In 1879, the surviving medieval building was enlarged by two neo-Gothic storeys, and the upper storey was used as a prison church. Government architect Conrad Steinbrecht investigated and measured the surviving buildings in 1885.
From 1893, the institution also admitted beggars, blind people, and deaf-mute people. In 1902, it became the provincial care and psychiatric institution of East Prussia. The enlarged complex included workshops and social facilities for more than 1,500 people. By early 1911, the prison held 176 men and 38 women.
War damage and twentieth-century uses
Russian artillery damaged Tapiau during the East Prussian campaign in August 1914 and seriously damaged the castle. The upper added part of the building burned, and prisoners evacuated to Konitz in West Prussia returned on 27 September 1914.
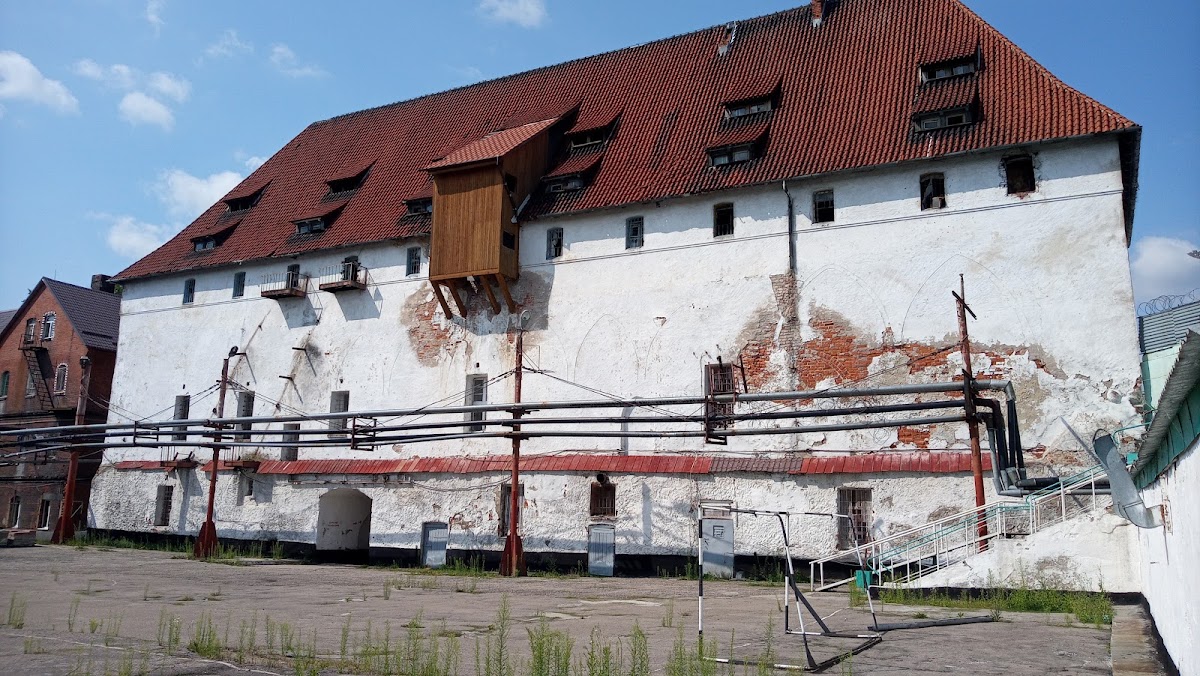
Restoration took place in 1917. The two added upper storeys were removed and replaced with a traditional four-sided tiled roof intended to recreate the castle’s presumed medieval appearance. The building continued to contain a prison during the Weimar Republic and was converted into a military hospital in 1943.
Soviet forces captured Tapiau on 25 January 1945 during the Insterburg–Königsberg operation. A detention facility for people suspected of war crimes began operating in the castle in April 1945. In February 1946, it became a labour colony for minors. An order issued in December 1945 had called for a children’s labour colony for detained ethnic German minors, with a planned capacity of 600.
After the city was renamed Gwardeisk in September 1946, the institution was converted in 1947 into a transit prison for prisoners awaiting transfer from Kaliningrad Oblast to other parts of the Soviet Union. A camp section was established in July 1952. From 1 May 1960, the complex operated as an adult correctional institution under a lighter regime and was later designated Correctional Colony No. 7 for first-time prisoners. From 2002, it operated as the OM-216/7 correctional colony of the Federal Penitentiary Service.
Transfer and restoration
In 2013, the Kaliningrad regional government and the Federal Penitentiary Service discussed removing the correctional colony so the castle could be restored. In July 2018, following an appeal by regional governor Anton Alikhanov, President Vladimir Putin directed that the castle be transferred. An agreement reached that autumn provided for the colony’s relocation over two or three years.
The correctional colony remained in the castle until mid-2021. By autumn of that year, all prisoners had been moved to other institutions in Kaliningrad Oblast. The Federal Penitentiary Service transferred the property complex, comprising 48 objects, to the regional authorities on 14 September 2021. The Kaliningrad Regional Historical and Art Museum assumed responsibility for the monument on 28 September, and regional ownership was completed in December.
A restoration concept approved in April 2022 proposed removing later buildings that were not heritage structures and converting the surviving castle wing into an exhibition center. The investor also considered reconstructing the historically documented upper addition removed in 1917. Restoration began in March 2023 with the removal of plaster from the surviving wing, revealing a diamond-shaped pattern made from glazed brick.
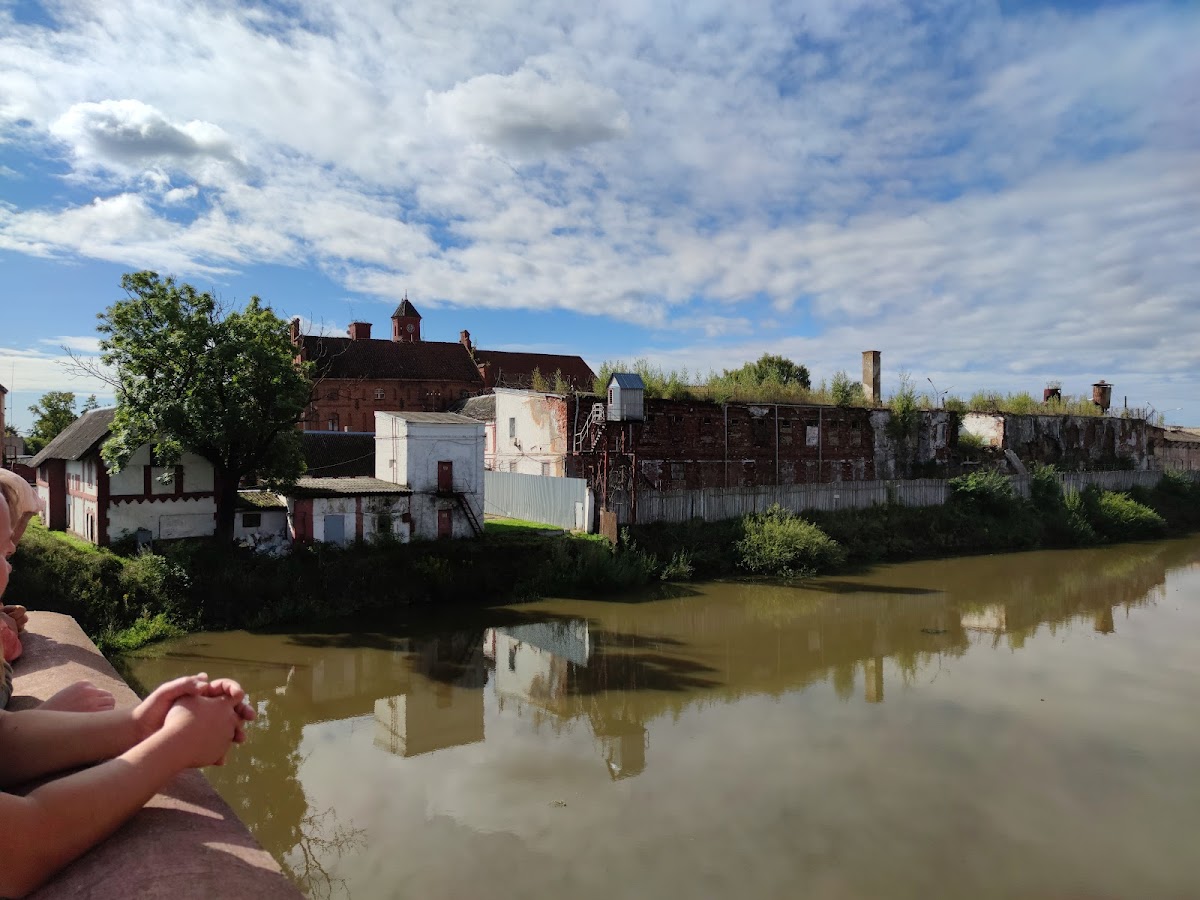
By the end of 2024, almost all unsafe Soviet-era buildings that obstructed the view of the castle from the river had been dismantled, and the surviving wing’s exterior restoration was complete. By early 2026, the principal restoration work on the wing had also been completed, while landscaping, interior finishing, and repairs to other buildings continued. Burg Tapiau is protected by the Russian Federation as a federal-level cultural-heritage property.
Remains
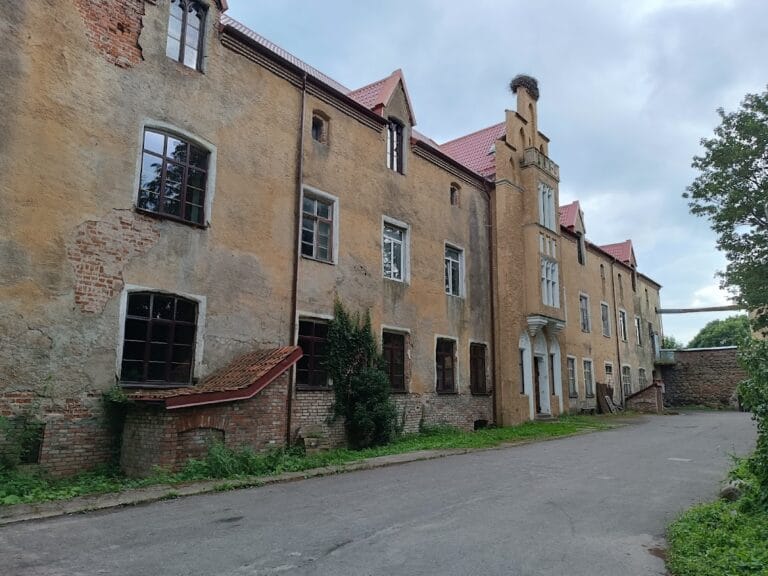
The castle occupies the area between the Pregolya River and the western bank of the Deima, where the Deima separates from the Pregolya at the southeastern end of the Samland region. Its later wooden fortress stood on a low peninsula with marshland on three sides. The medieval complex was a four-wing stone castle, although the surviving fabric represents only part of the former arrangement. The northwestern wing, including its gate passage and older rooms, remains, together with the barrel-vaulted cellars of the southeastern wing.
Surviving medieval castle
Northwestern wing and entrance
The northwestern wing contains the surviving gate passage and old rooms of the medieval castle. The former forecourt was protected by a castle gate and a passage for a portcullis, a vertically sliding defensive gate. Above the round-arched entrance, a niche remains for the portcullis as it moved through its passage.
Commanders’ rooms
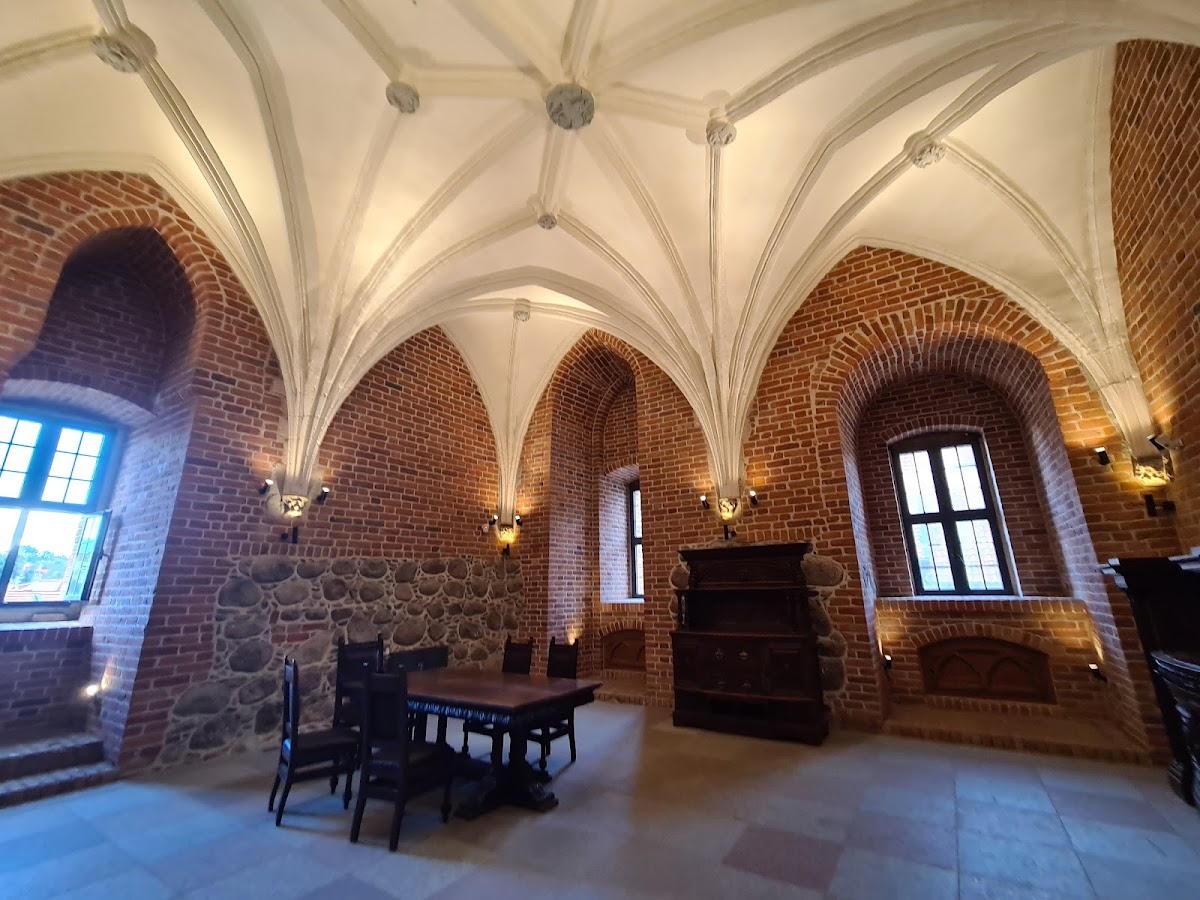
At the center of the principal storey was a square, barrel-vaulted room identified as the residence of the territorial commander. It adjoined a simpler residence for the household commandery, including a refectory. The ground-floor rooms are divided into bays and supported by cross-rib vaults, which use intersecting masonry ribs, carried on octagonal granite pillars.
The principal storey followed the model of the Marshal’s Building at Königsberg Castle. Rooms on the northern side have star vaults, whose ribs form a star-like pattern, with animal heads on the projecting supports that carry the vault ribs. The southeastern wing survives mainly through its barrel-vaulted cellars.
Later institutional fabric
The former forecourt became the site of a royal poorhouse and care building in 1792. The building faced the river and stood on the foundation walls of the demolished forecourt. A prison administrative building was added in 1901. Workshops, social facilities, prison buildings, and Soviet-era structures later formed a much larger institutional complex around the remaining medieval fabric.
Alterations and restoration
The 1879 rebuilding changed the surviving medieval wing by adding two neo-Gothic storeys and using the upper level as a prison church. Russian artillery fire in 1914 severely damaged the castle and burned those additions. The 1917 restoration removed them and replaced them with a four-sided tiled roof intended to suggest the building’s medieval exterior form.
Removing the wing’s plaster in 2023 exposed a diamond-shaped geometric decoration made from glazed brick. The exterior was restored by the end of 2024, and the principal restoration work on the wing was complete by early 2026. Interior finishing, landscaping, and repairs to other buildings were still continuing at that time.