Waldau Castle: A Teutonic Order Fortress and Administrative Estate in Russia


Site at a Glance
- Rating
- 4.5
- Popularity
- Low
- Country
- Russia
- Primary era
- Medieval
- Eras represented
- Medieval, Early Modern, Modern
- Civilizations
- Crusader, Duchy of Prussia, Teutonic Order
- Site type
- Military
- Remains
- Castle
On this page13 sections
History
Waldau Castle is a former Teutonic Order castle in Russia, in present-day Nizov’e, Kaliningrad Oblast. The medieval Catholic military and religious order built the fortress in 1264 on an earlier Prussian earthwork beside a road. The settlement had first been mentioned in 1258, and the name Waldau derives from a Baltic-Slavic word meaning “to rule” or “to possess,” which can be rendered as “Possession.”
Teutonic Order foundation
In 1264, the Teutonic Order commissioned Johann Brulant and Conrad Dyabel, two Samland knights appointed as locators, to establish a fortified court. Locators were colonizing officials responsible for organizing settlement and land use. The new foundation served as an inn and intermediate station for the Order’s travelling members, priests, and soldiers.
During the third quarter of the fourteenth century, the fortified court was replaced by a stone castle house. Waldau then became the seat of the chamber administration of the Königsberg commandery, an administrative district of the Order. A record from 1402 also identifies it as a supply station for Teutonic forces travelling from Königsberg towards Tapiau and Insterburg during the Order’s wars with Lithuania.
Castle, residence, and hereditary estate
In 1457, the older fortifications were converted into a castle. During the Thirteen Years’ War, a conflict between the Teutonic Order and Poland from 1454 to 1466, Grand Master Ludwig von Erlichshausen was compelled to move the Order’s central seat from Marienburg to Königsberg. Waldau consequently served as the grand master’s summer residence. A grand master was the supreme head of the Teutonic Order.
The secularization of the Teutonic Order in 1525 transformed Waldau’s status. The estate became an hereditary fief of the Hohenzollerns, a German ruling dynasty, and later functioned as a manor within the Neuhausen domain administration under the management of a castellan, the official responsible for a castle or estate. The present southwest wing was built during the second third of the sixteenth century. In 1630, Duke Georg Wilhelm pledged the estate to the Polish colonel and count Magnus Ernst von Dönhoff. Georg Wilhelm’s son, Friedrich Wilhelm, probably redeemed it around 1650.
In late May 1697, Peter I, the Russian tsar later known as Peter the Great, stayed briefly at Waldau while travelling with the Great Embassy, a Russian diplomatic mission to Europe in 1697–1698. A commemorative plaque erected in 1997 records the visit.
Agricultural and educational uses
From 1720 to 1852, the Prussian royal government leased Waldau, together with Heiligenwalde and Wargienen, for agricultural purposes. The interiors were remodeled during this period. On 9 October 1858, the first agricultural higher-education institution in East Prussia opened in the castle buildings. It moved to Königsberg in 1868, after which the premises were used for a teachers’ seminary from 1870. Elisabet Boehm, founder of the rural women’s movement, taught at the agricultural institution, while Richard Schirrmann, founder of the youth hostel movement, trained at the seminary.
After the Second World War and the transfer of northern East Prussia to the Soviet Union in 1945, the buildings first housed an agricultural vocational school with a boarding section and later a polytechnic institution, which remained there until 2005. The left wing served as the agricultural school dormitory from 1947.
War, decline, and preservation
Waldau survived the Second World War without war damage, but later stood unused for an extended period and deteriorated. In 2007, the buildings were declared unsafe because of the danger of roof collapse and were closed. On 23 March of that year, Waldau was designated an object of regional cultural heritage of the Russian Federation. Ownership passed to the Russian Orthodox Church in 2010, while the ownership issue remained unresolved as of 2012 and complicated repair and restoration.
A museum devoted to the history of Waldau Castle and the surrounding lands was founded by Andrei Ivanovich Barinov in the surviving left wing as a municipal cultural institution. Its displays include a room devoted to the castle’s historical pharmacy, which was once known throughout Prussia for medicinal herbal preparations. In preparation for the castle’s 750th anniversary in 2014, museum staff cleared the wing’s cellars and restored a medieval well that had supplied the entire castle with water until before the Second World War. Since March 2020, Nadezhda and Sergei Sorokin have lived at Waldau and progressively restored it. Their family also established a small museum about the castle and settlement and offers guided tours.
Remains
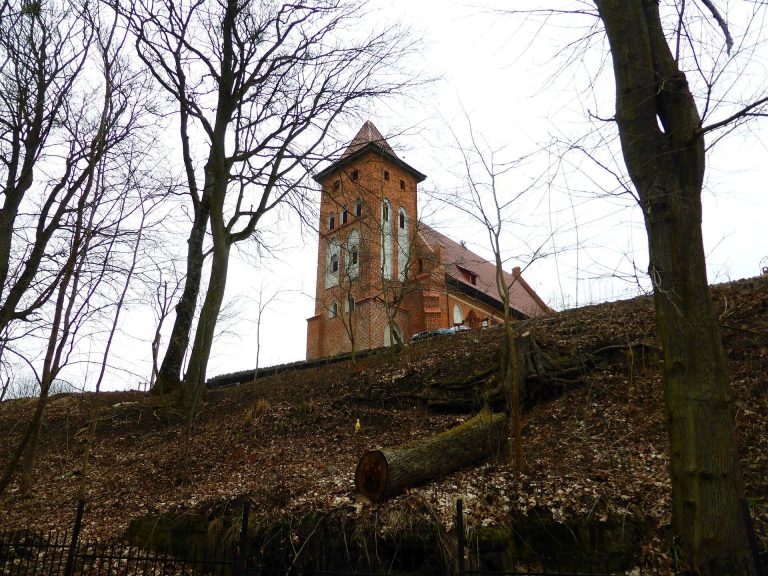
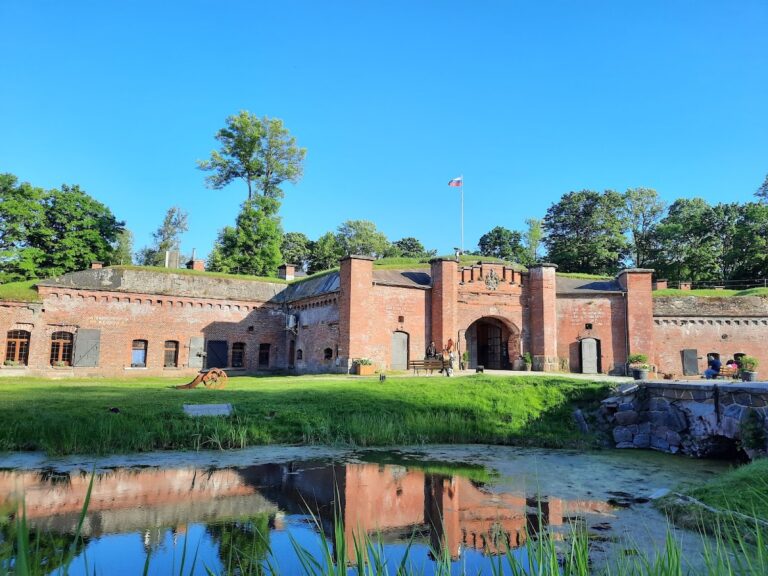
Waldau Castle occupies a rectangular enclosure measuring approximately 57.1 by 44.8 metres. A fieldstone curtain wall, an enclosing defensive wall, originally surrounded the site, with buildings attached to its inner face around a large central courtyard. The main castle house stands along the southeast side, while the southwest side contains a later wing. A small service building lies north of the long castle house. These structures preserve evidence of the complex’s medieval foundation, later residential use, and educational adaptation.
Fortifications and principal castle house
Enclosure and gate tower
The enclosure was formed by a fieldstone curtain wall, parts of which remain on the northwest and northeast sides. A rectangular, multistorey gate tower stood directly outside the northwest wall and is shown in an eighteenth-century depiction. During the nineteenth-century educational use of the complex, part of the medieval wall was demolished. In 1861, an adjoining pond was drained and its former area used for agriculture.
Main castle house
The main castle house is approximately 57.1 metres long and 11.7 metres wide. It has three storeys of plastered brick laid in Gothic bond, a historic pattern of brickwork, above a fieldstone basement. The building retains its original medieval fabric. Its upper storey was designed as a defensive floor, with simple dormer-like openings and small segmental-arched defensive windows facing both the fields and the courtyard.
Narrow, shallow projections resembling risalits, or sections of a facade that project slightly from the main wall, occupy the centres of the north and south facades. Their decoration is Gothicizing. The principal castle building remains partly ruined, while repair and restoration continue across the complex.
Later wings and service buildings
Southwest wing
The southwest side contains a rectangular building with a hipped roof, a roof sloping on all sides, dating from the sixteenth century. Its exterior has nineteenth-century Neo-Gothic decoration. Earlier views show two Baroque cross-gables on the courtyard side, reflecting changes to the wing’s appearance over time.
Kitchen, brewery, and bakehouse
North of the long castle house is a small, narrow brick building with a barrel-vaulted basement, a continuous curved ceiling. It formerly accommodated the castle kitchen, brewery, and bakehouse, linking the service functions of the complex to the principal residential building.
Museum wing and archaeological features
The surviving left wing is partially restored and houses the Waldau Castle museum. Cleared underground spaces remain in the castle’s cellars, and the restored medieval well stands within the complex. The well supplied the castle with water until before the Second World War. A memorial to those who died in the First World War stands in front of the castle.