Allenburg Church: A Medieval Brick Gothic Church in Russia
Site at a Glance
- Popularity
- Medium
- Country
- Russia
- Primary era
- Medieval
- Eras represented
- Medieval, Early Modern, Modern
- Civilizations
- Crusader, Duchy of Prussia, German, Kingdom of Poland, Teutonic Order
- Site type
- Religious
- Remains
- Church
On this page8 sections
History
Foundation and medieval development
Allenburg Church is a Brick Gothic building, a northern European form of Gothic architecture that makes extensive use of brick, in present-day Druzhba, Kaliningrad Oblast, Russia. The Teutonic Order, a Catholic religious and military order that ruled territories in Prussia, commissioned it as a Catholic church in 1405. Stone construction probably began in the early fifteenth century, as Allenburg developed into a town.
In 1400, Grand Master Konrad von Jungingen gave Allenburg a charter under Kulm law, a municipal legal system used in Prussian towns, and endowed its parish with four free agricultural holdings. He donated one mark to the church the following year. Building work may have been interrupted during the conflict of 1409–11. In the second half of the fifteenth century, the church was extended westward and a gable was added. A 1541 record states that the churchwardens owed the town council 150 marks for lime and bricks for the tower.
Lutheran Reformation
In 1525, a decree by the Lutheran government of the Duchy of Prussia transferred the church to the Lutheran Church, which had not previously owned it. Lutheranism is a Protestant tradition. The change also reflected the principle cujus regio, eius religio, under which a ruler determined the religion practiced in their territory.
War damage and later use
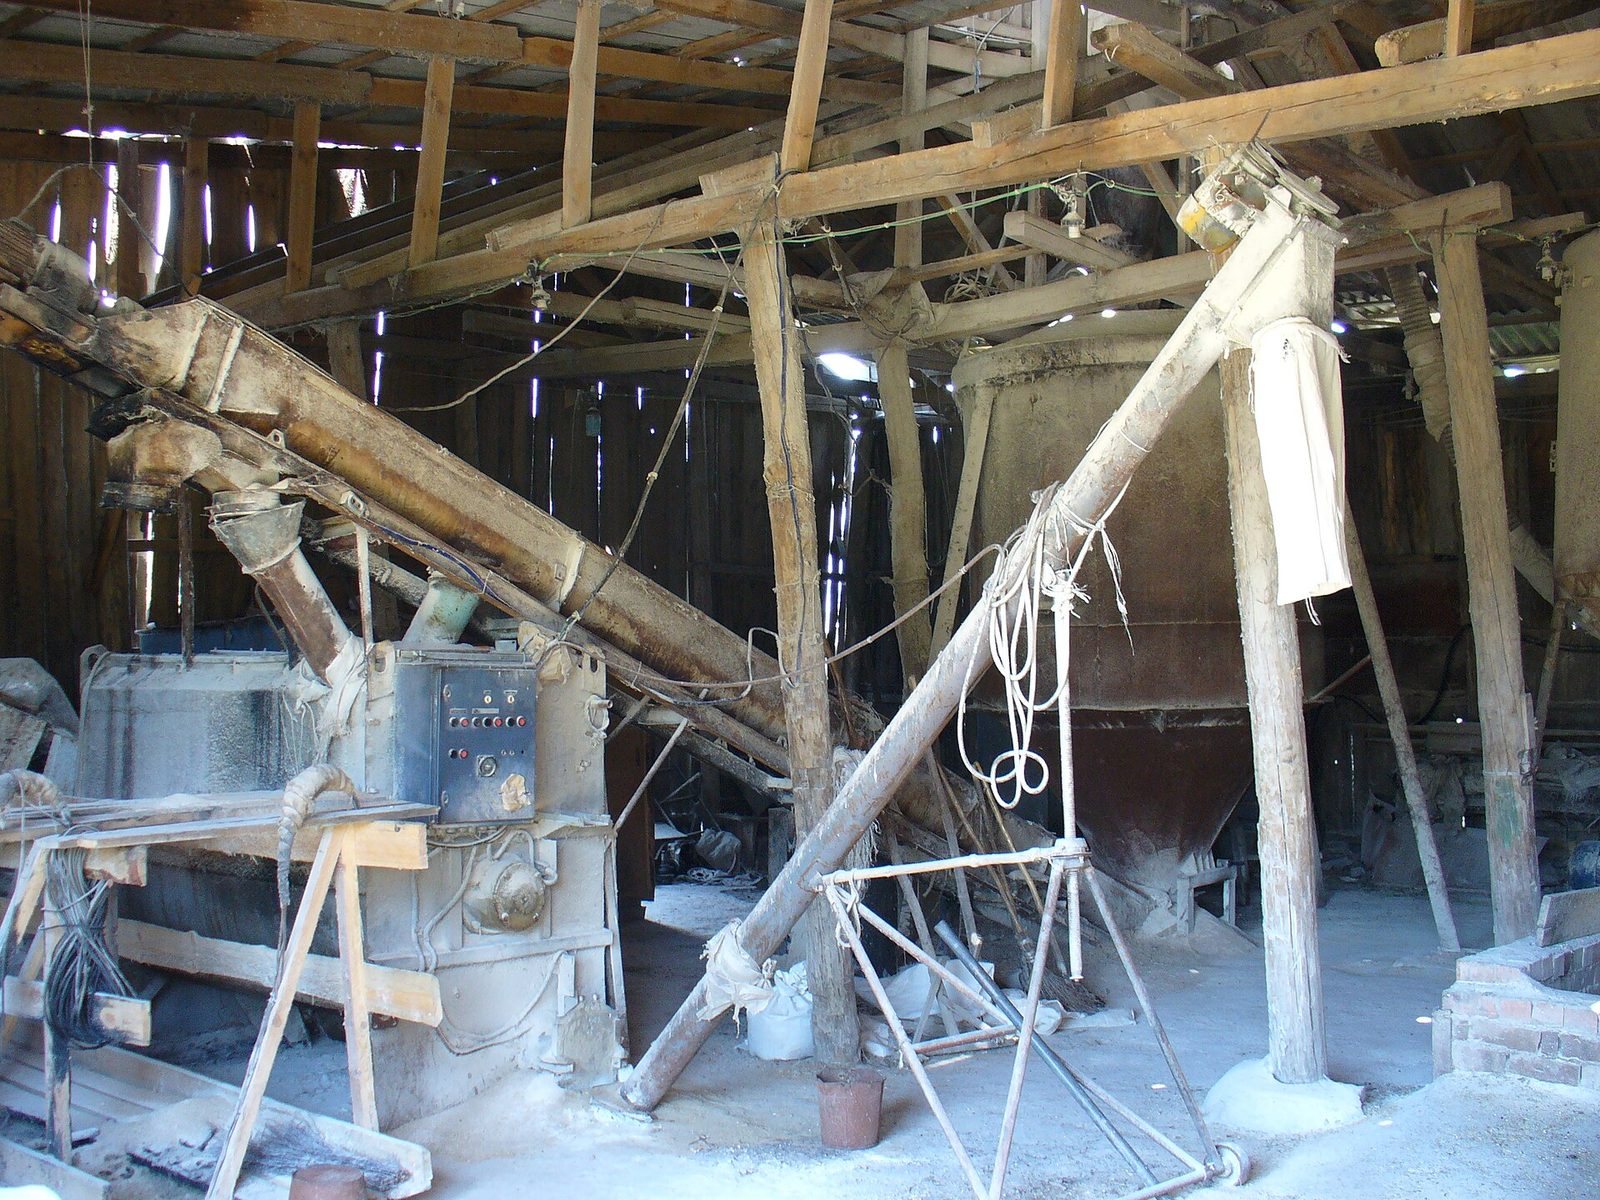
The First World War severely damaged the church. Rebuilding was completed by 1925, and the church was consecrated on 30 August that year. It escaped damage during the Second World War but was subsequently used to dry and store grain. Tiles were placed on the nave roof, while the sacristy, a room for preparing worship and keeping liturgical items, and the vestibule, an entrance space, were demolished. The local Lutheran community restored the church in 2005.
A Russian government decree transferred the church to the Russian Orthodox Church in February 2010. It became part of Saint George parish in Pravdinsk, within the Chernyakhovsk diocese, an area administered by a bishop. The first Orthodox Divine Liturgy, a formal worship service, took place there on 29 August 2015, on the feast commemorating the traditional transfer of an image of Christ believed not to have been made by human hands. The settlement’s former German name, Allenburg, means fortress on the Alle River and remained in use until 1947. The settlement is now called Druzhba.
Remains
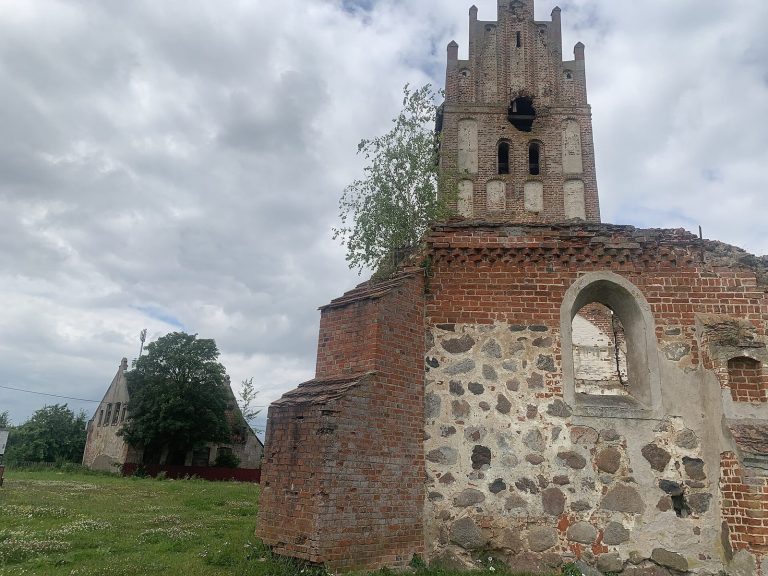
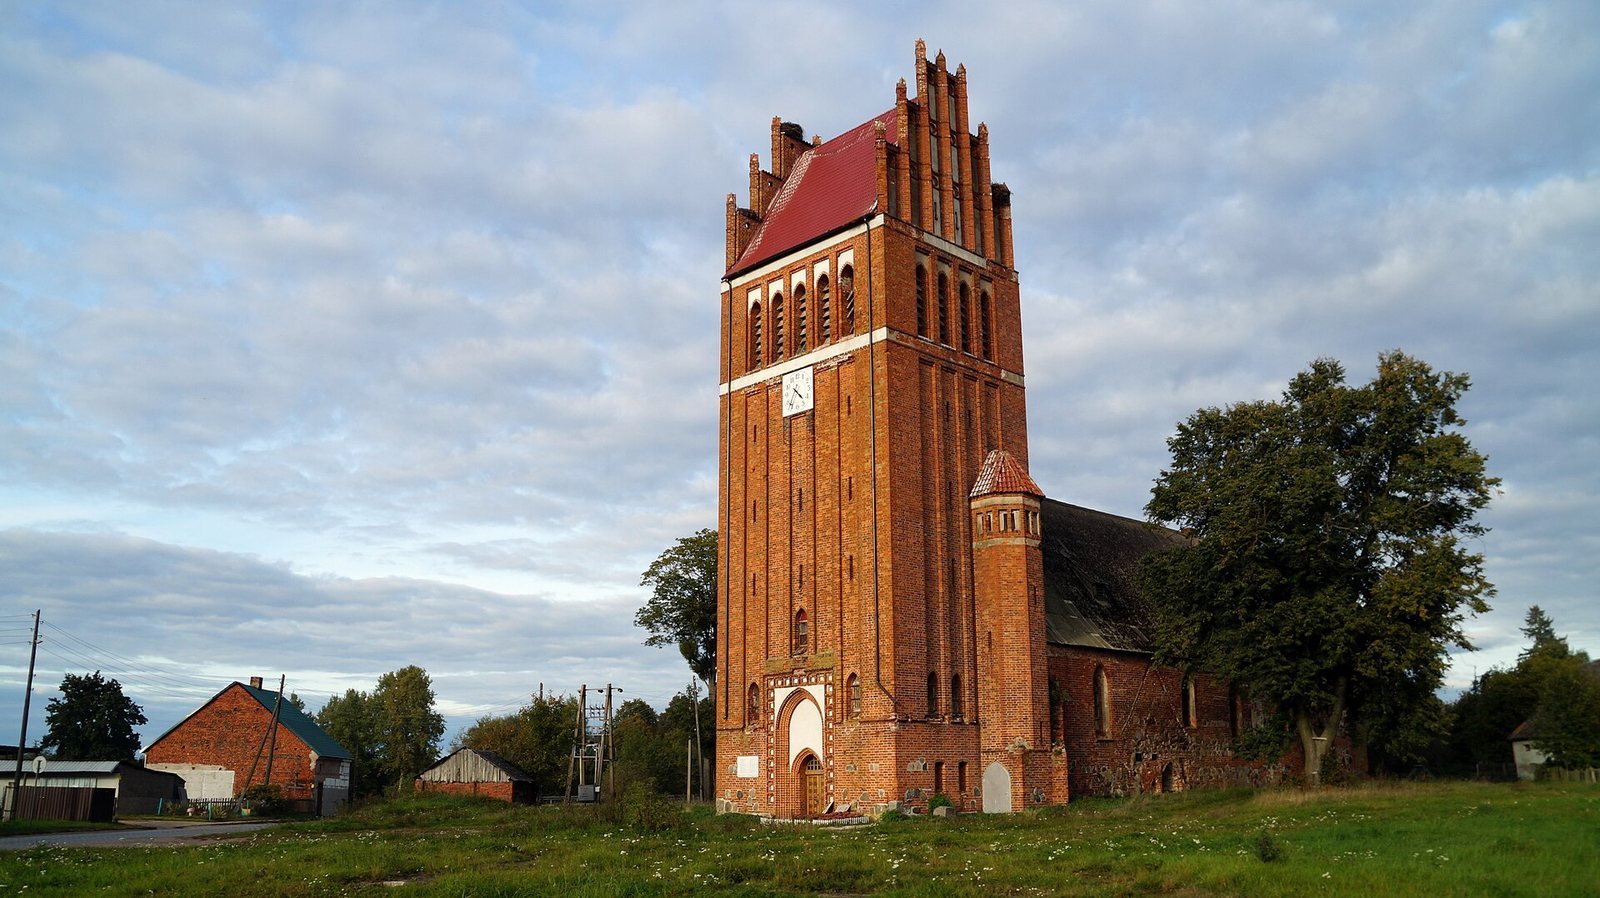
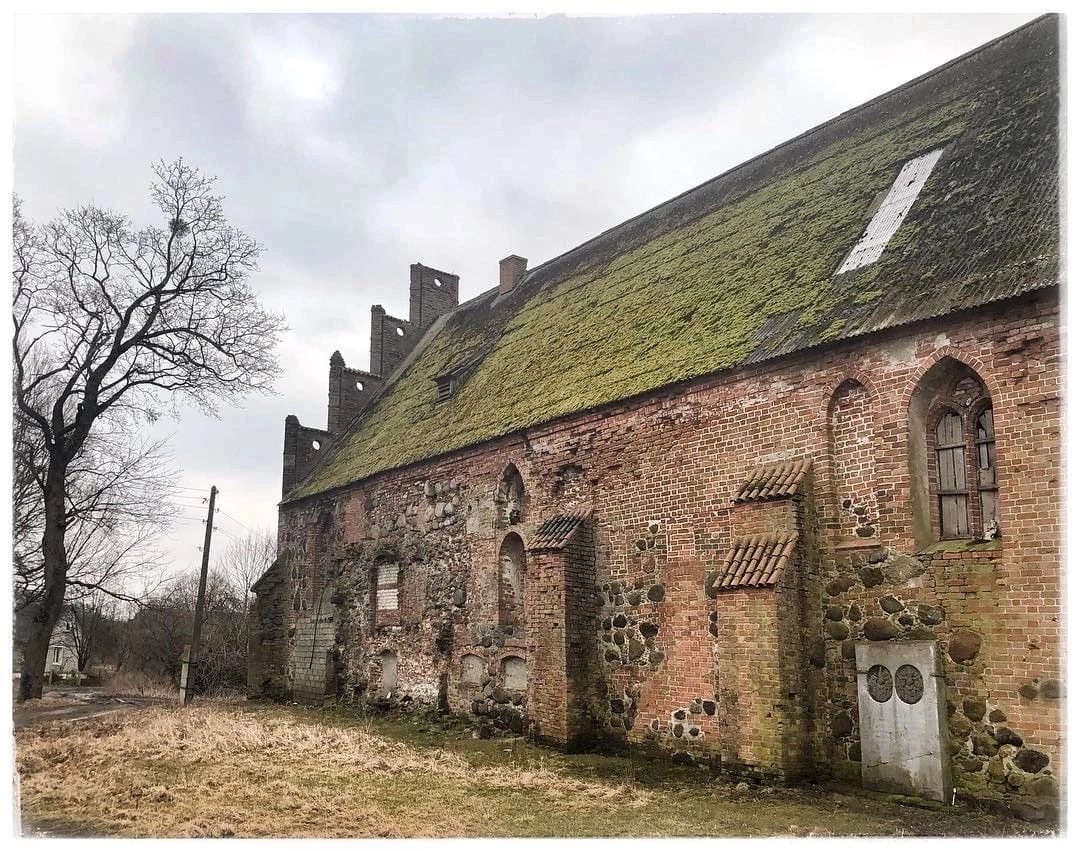
The church has an elongated plan and a single nave, its main worship space, without a vaulted ceiling. Its perimeter walls combine fieldstone and brick, and a west tower stands opposite the stepped gable at the east end.
Church body and openings
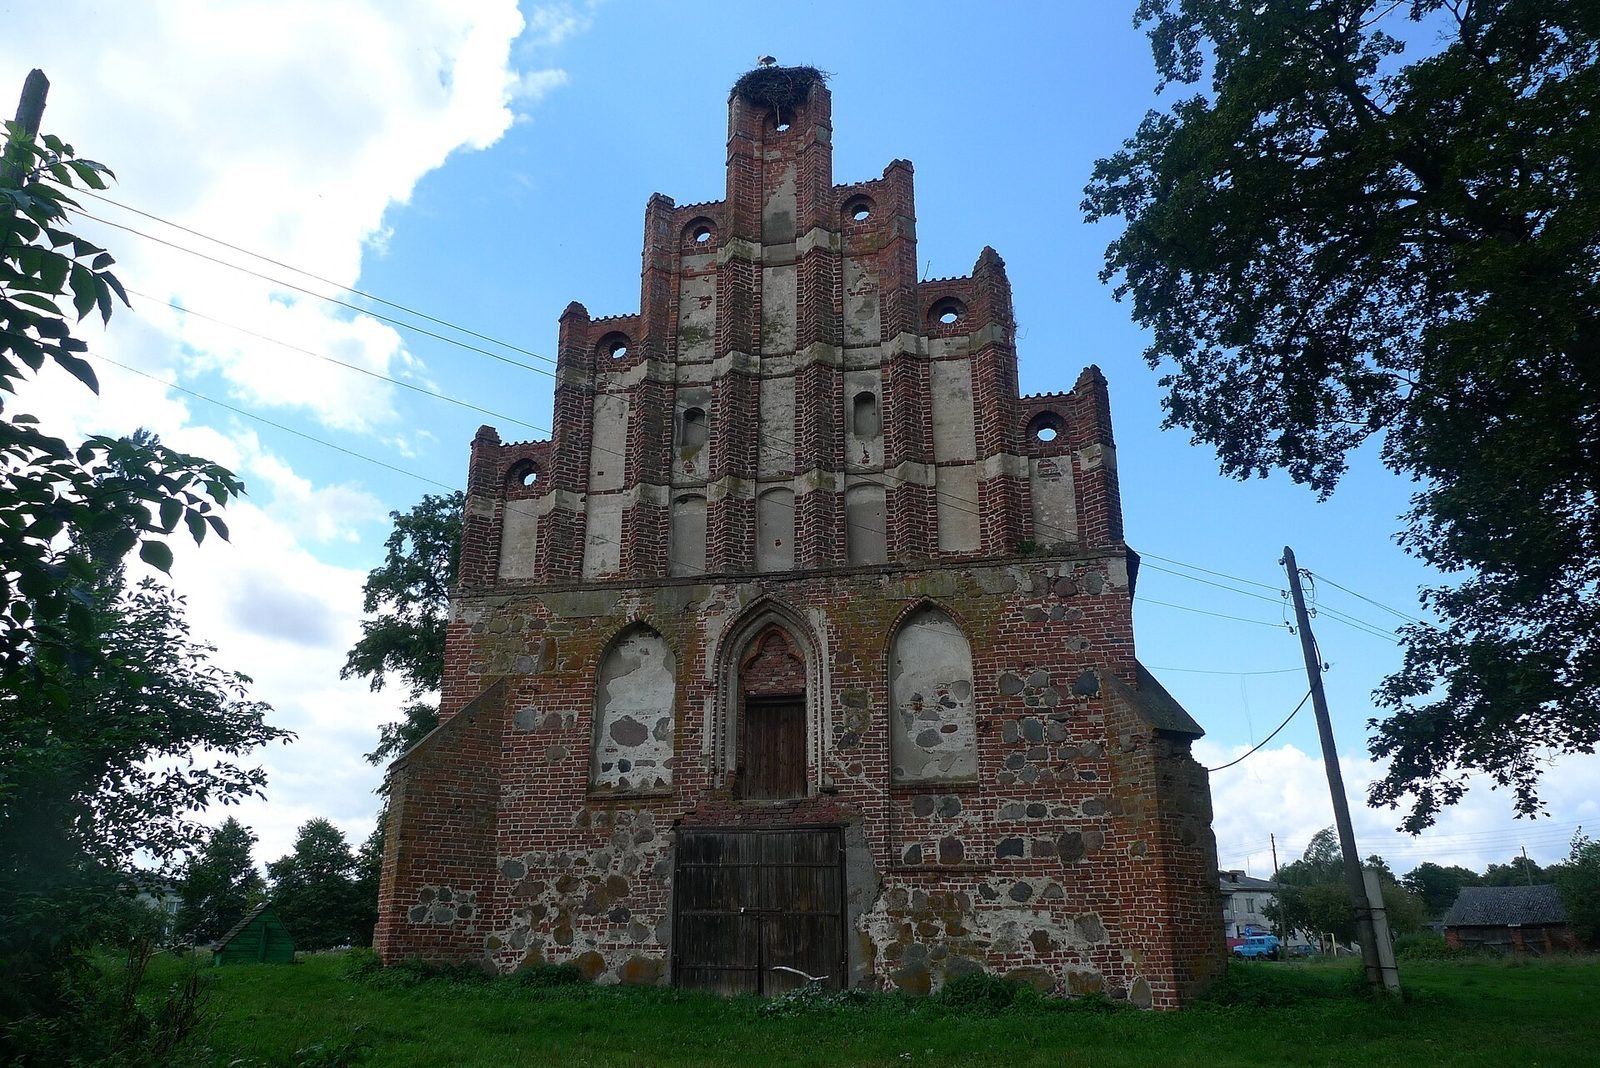
Fieldstone predominates in the eastern section of the perimeter walls, while brick is more common to the west. Low, sloping buttresses, projecting supports that strengthen walls, reinforce the corners. Four windows run along the south side. At the eastern end, a moulded central window is flanked by pointed-arch decorative recesses without openings, which vary in size. Doorways with shaped surrounds occupy the north, south, and west walls, and a plaster band forms a horizontal line near the top of the walls.
West tower
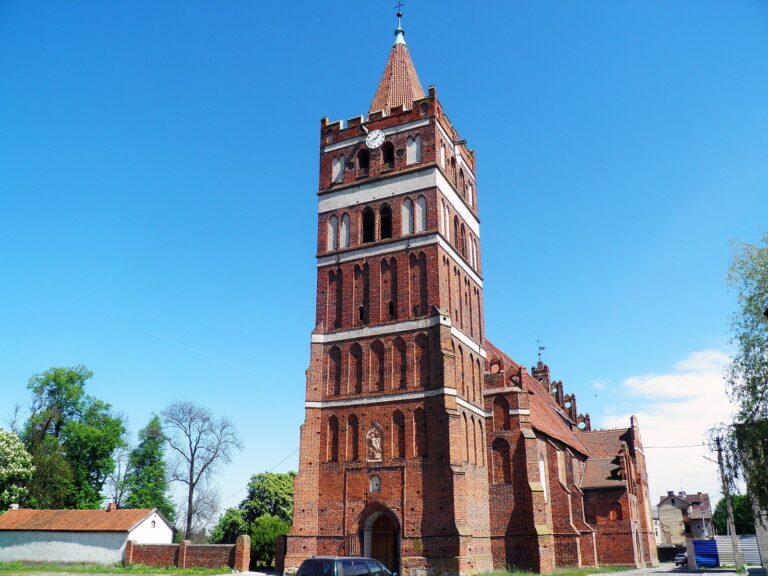
The tower was originally three storeys high and only slightly narrower than the nave. Its ground floor has a stepped doorway on the west, with a window above. On the first upper storey, four tall, closely spaced decorative recesses appear on each exposed side, ending either in pointed arches or in pairs of rounded arches. The slightly lower storey above has four pointed-arch recesses. Recessed plaster bands divide the levels and stop before reaching the corners. After the First World War, only the tower’s ground floor remained; the 1925 rebuilding raised it above its former height and added a staircase on the south side. The bell-tower clock was restored in 2014 with funding from former Allenburg residents. Peter Reich and Ute Besmann initiated the work.
East gable
The east end rises to a stepped gable divided into seven vertical sections. Pointed-arch decorative recesses extend across it, with a ventilation opening at the top. Triangular projections ending in small pinnacle-like forms separate the sections vertically, while each step has a framed plaster band. The gable survived the First World War damage and remains part of the rebuilt church.