Saint Wolfgang Chapel: A Late Medieval Chapel in St. Gallen
Site at a Glance
- Popularity
- Very Low
- Country
- Switzerland
- Primary era
- Early Modern
- Eras represented
- Medieval, Early Modern, Modern
- Civilizations
- Holy Roman Empire, Swiss
- Site type
- Religious
- Remains
- Chapel
On this page12 sections
History
Saint Wolfgang Chapel is a late medieval chapel in Haggen, St. Gallen, Switzerland, probably built during the later fifteenth century. Major work in 1644–1647 gave it the early Baroque character that still defines its appearance.
Foundation and early use
The chapel first appears in records in 1479, with another reference in 1481. Both are permissions from church authorities to celebrate Mass at a portable altar, a movable altar used away from a church’s fixed altar. Vadian, a Swiss humanist and chronicler, described the building as relatively new.
The chapel may have been founded privately by either the Hux or von Gaissberg family, two related landowning families with property at Haggengüter in the mid-fifteenth century. Johannes Hux served as chancellor in the administration of St. Gallen’s prince-abbot, an abbot who also held territorial authority. Franz von Gaissberg later became abbot, serving from 1504 to 1529. Devotion to Saint Wolfgang, a tenth-century monk and teacher who later became archbishop of Regensburg, spread from monasteries at Abersee and Mondsee through Austria and southern Germany to Switzerland. In 1497, church authorities in the Diocese of Constance permitted Mass at the chapel. A proposal in 1549 would have made it a branch church for Straubenzell.
Sixteenth-century ownership and repair
The Haggenhof estate, including the chapel, passed to Ulrich Frank, a citizen of St. Gallen. Hans Heim of Straubenzell owned it by 1572, and Ulrich Boppart acquired it soon afterward. The chapel was then in poor condition. Boppart repaired it with tiles and beams salvaged from demolished buildings on the estate of an institution for people with serious or chronic illnesses. He also donated a chalice and established an annual memorial service.
Seventeenth-century rebuilding
From 1644 to 1647, Johannes Boppart-Bossart, Ulrich’s son, led a major renovation. He raised the walls by four local feet, a historical measure whose length varied by locality, built a new roof structure, and added a small tower. The work established the chapel’s essentially present early Baroque appearance. It probably formed part of a broader improvement of the estate, which also included the construction of Haggenschlössli, a small manor house.
Later changes
In 1800, the western long wall needed new foundations, and one of the chapel’s bells was recast. Lightning struck the building in 1946; renovation followed in 1947, when new paintings were added inside. The chapel stood beside the old route from Straubenzell to Stein, near the descent into the Sitter gorge. The Haggen Bridge, built in the early twentieth century, made this route considerably easier.
Remains
Ridge setting
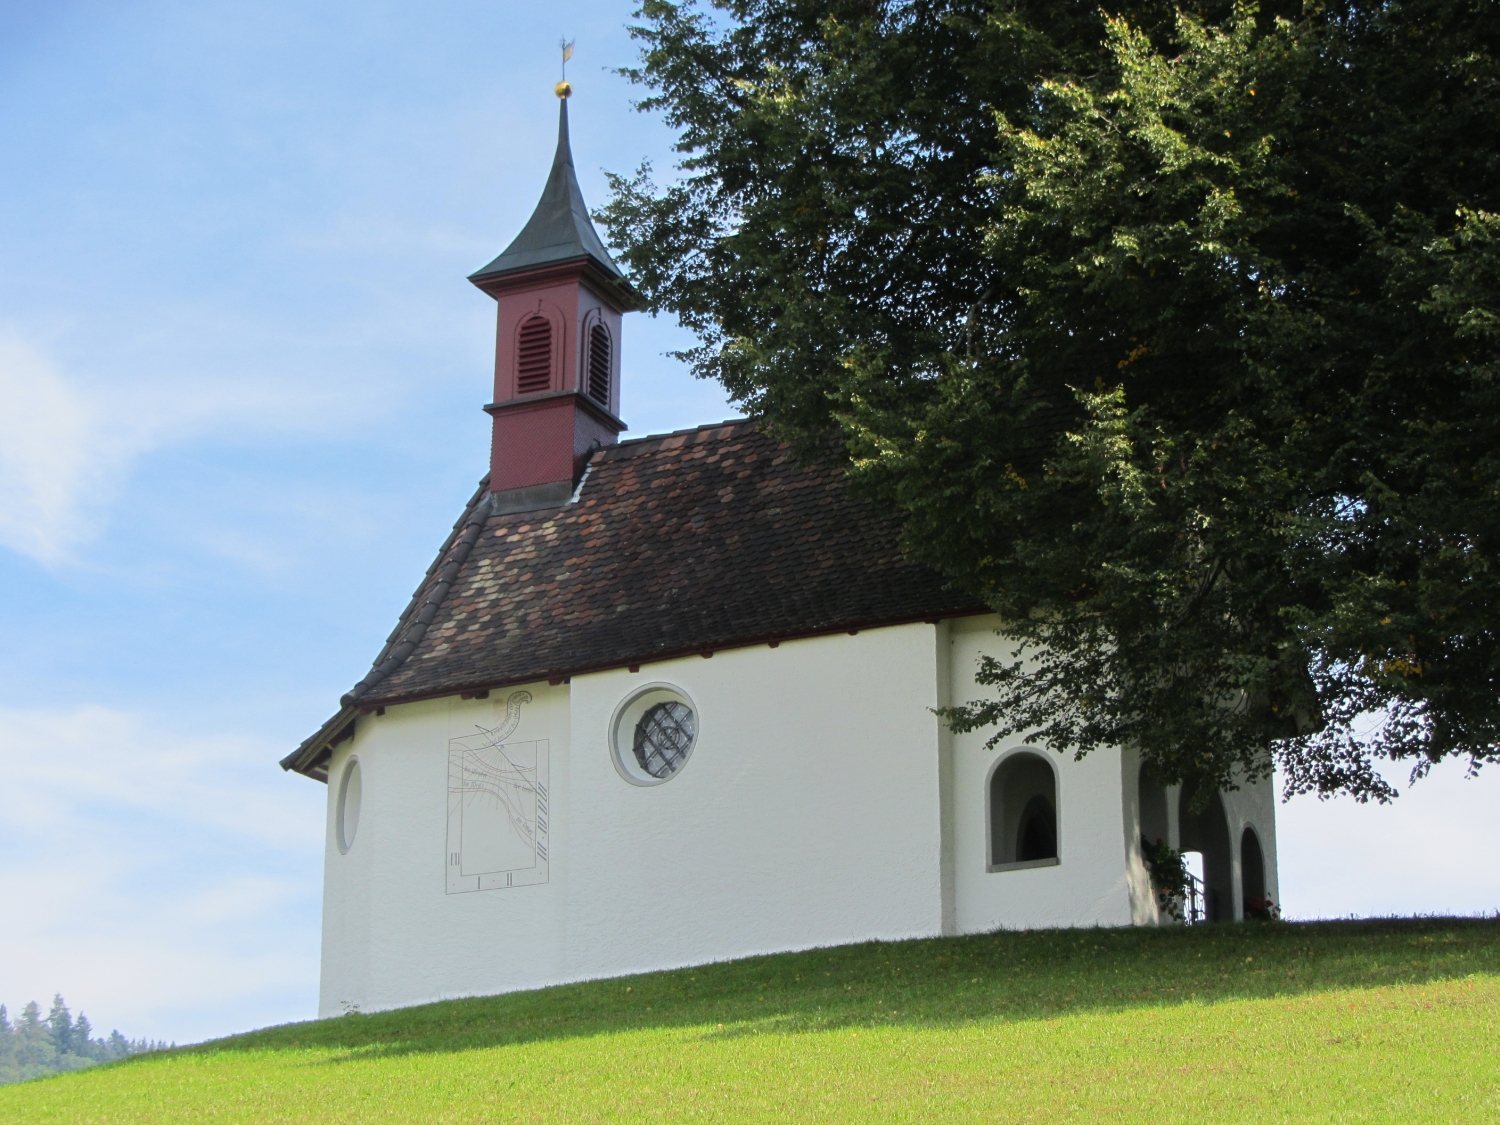
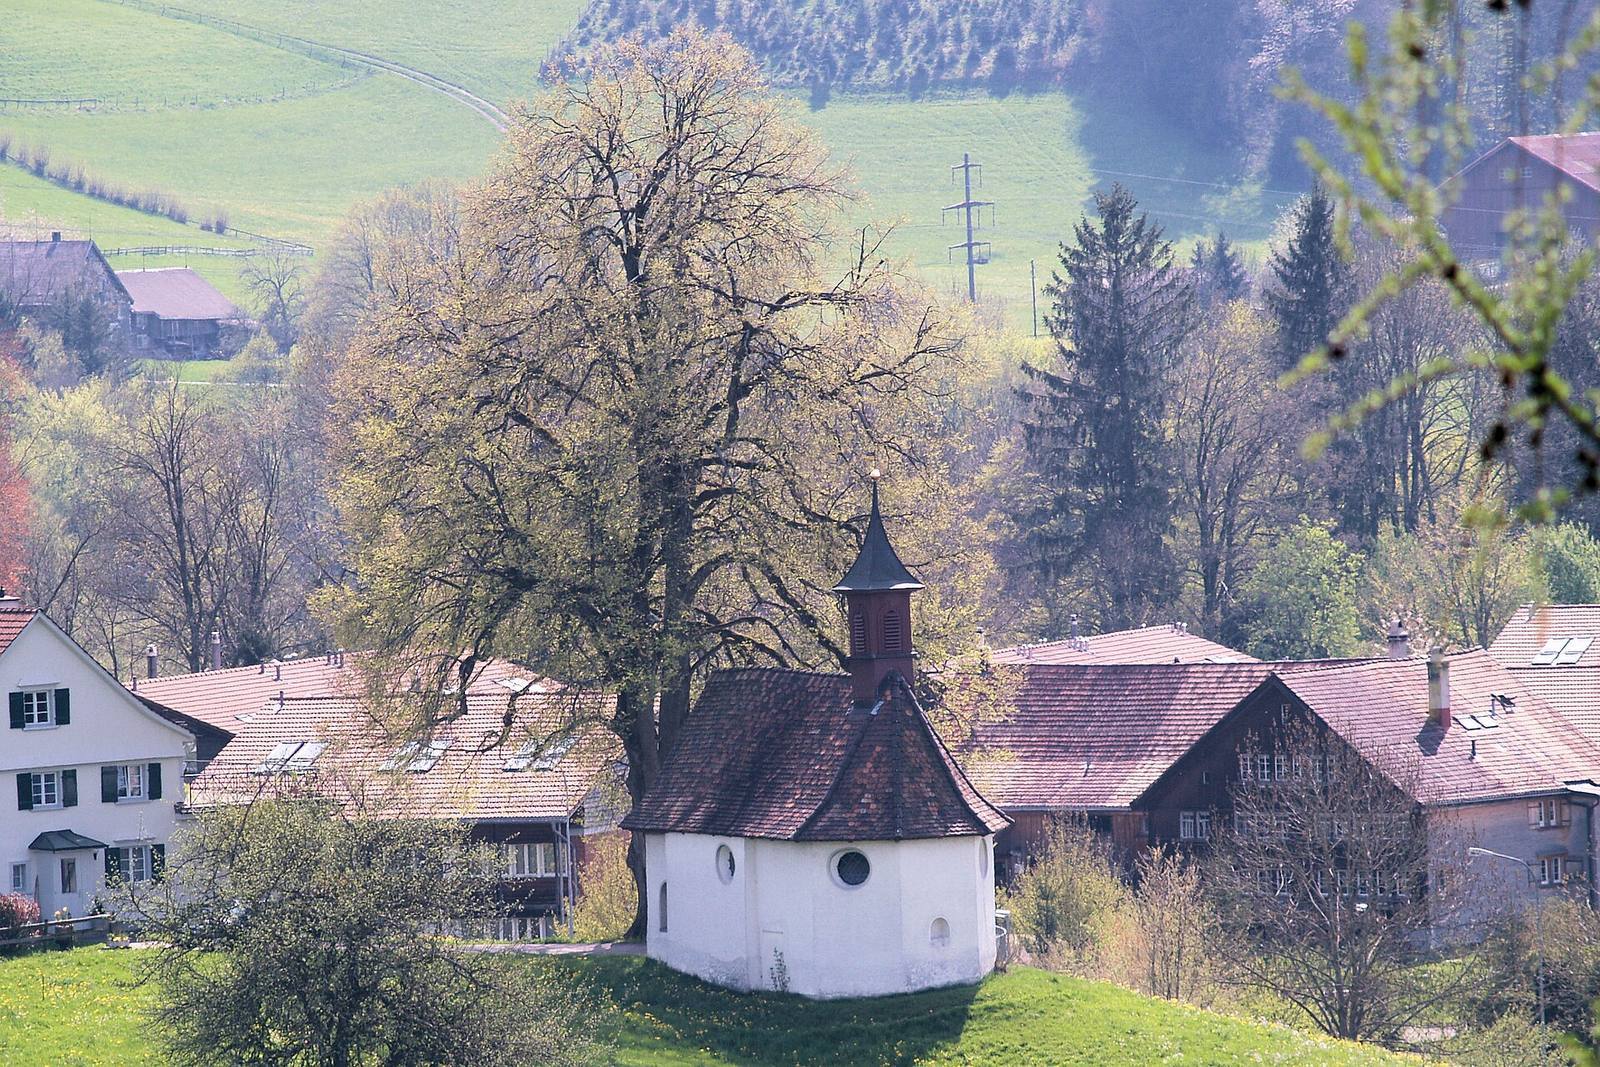
The chapel stands on a ridge beside a substantial linden tree and a farmhouse. The ridge is a moraine, material deposited by a glacier, formed by the St. Gallen tongue of the Lake Constance Rhine Glacier during the Stein am Rhein stadial, a colder phase of the Würm glaciation.
Plan and exterior
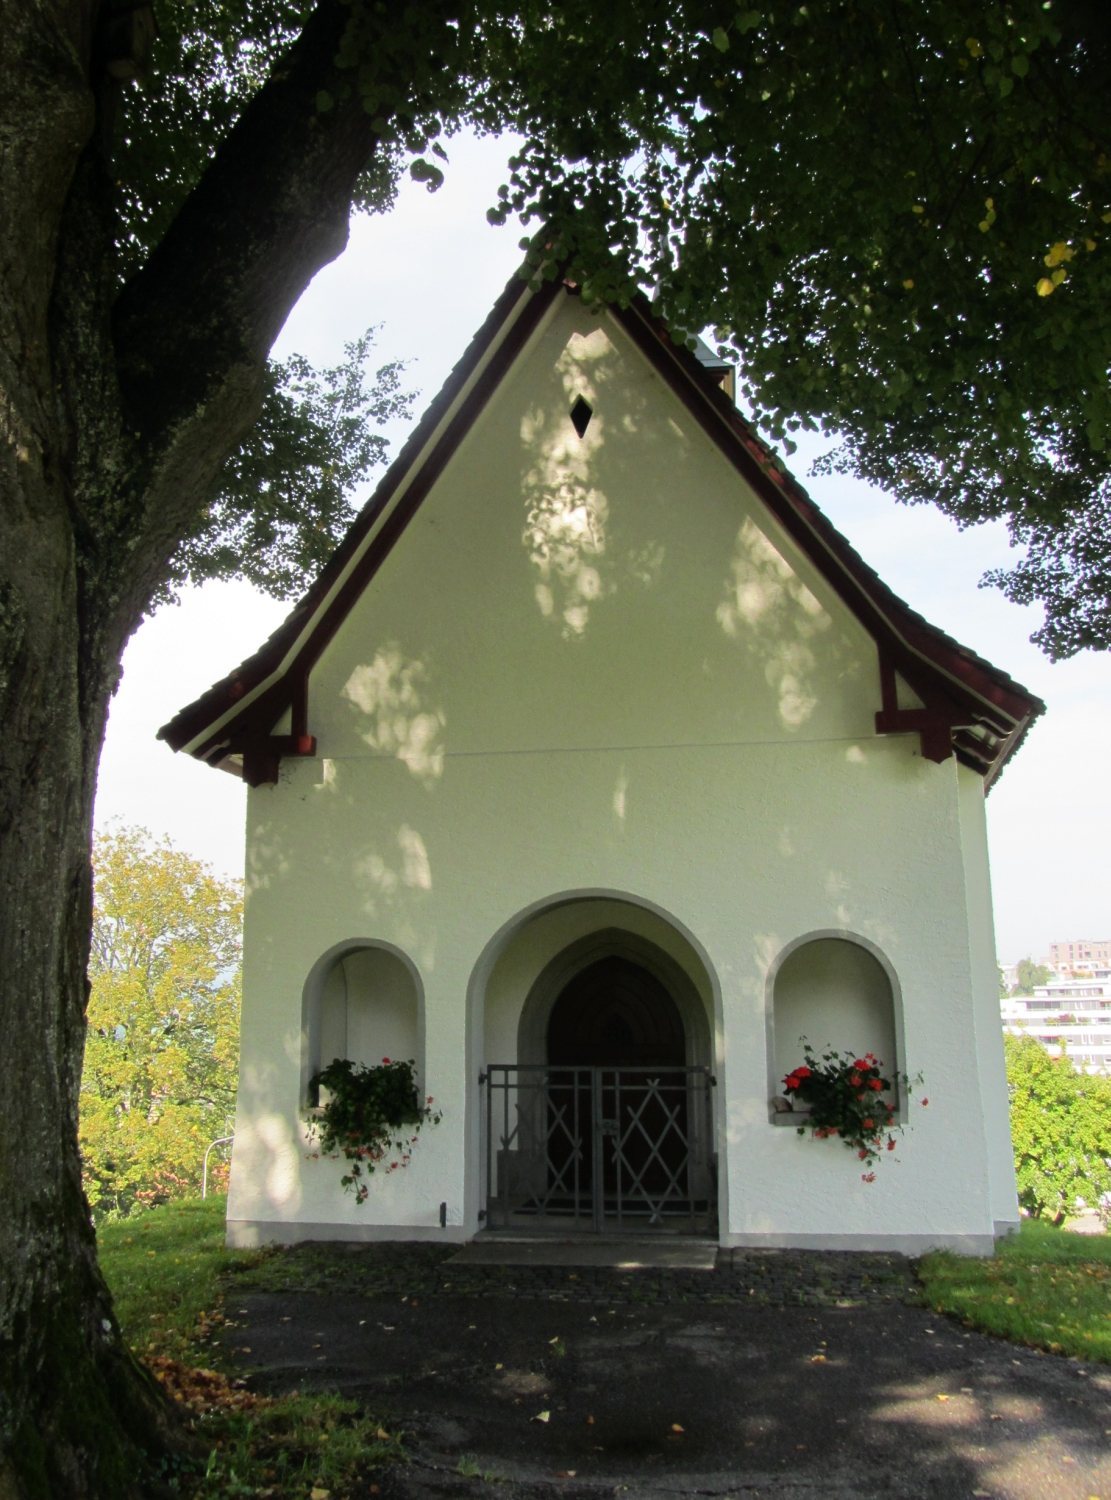
Facing northeast, the chapel has a rectangular nave, the main worship space, and a narrower, three-sided choir around the altar. The nave measures 4.75 by 4.1 metres, and the choir 3.95 by 4.9 metres. Each space has two round windows and a wooden ceiling sloping on all sides. The arch between them rises directly from the wall without a projecting support. A simple roof with two slopes has an uninterrupted ridge; over the choir it slopes on all sides to follow the building’s polygonal outline, and a small turret for a bell crowns it. A round-arched canopy shelters the pointed entrance. Its stone surround has recessed curved moldings and crossed bars. The entrance surround’s Gothic-shaped form probably dates to Boppart’s repair.
Interior furnishings
Altar
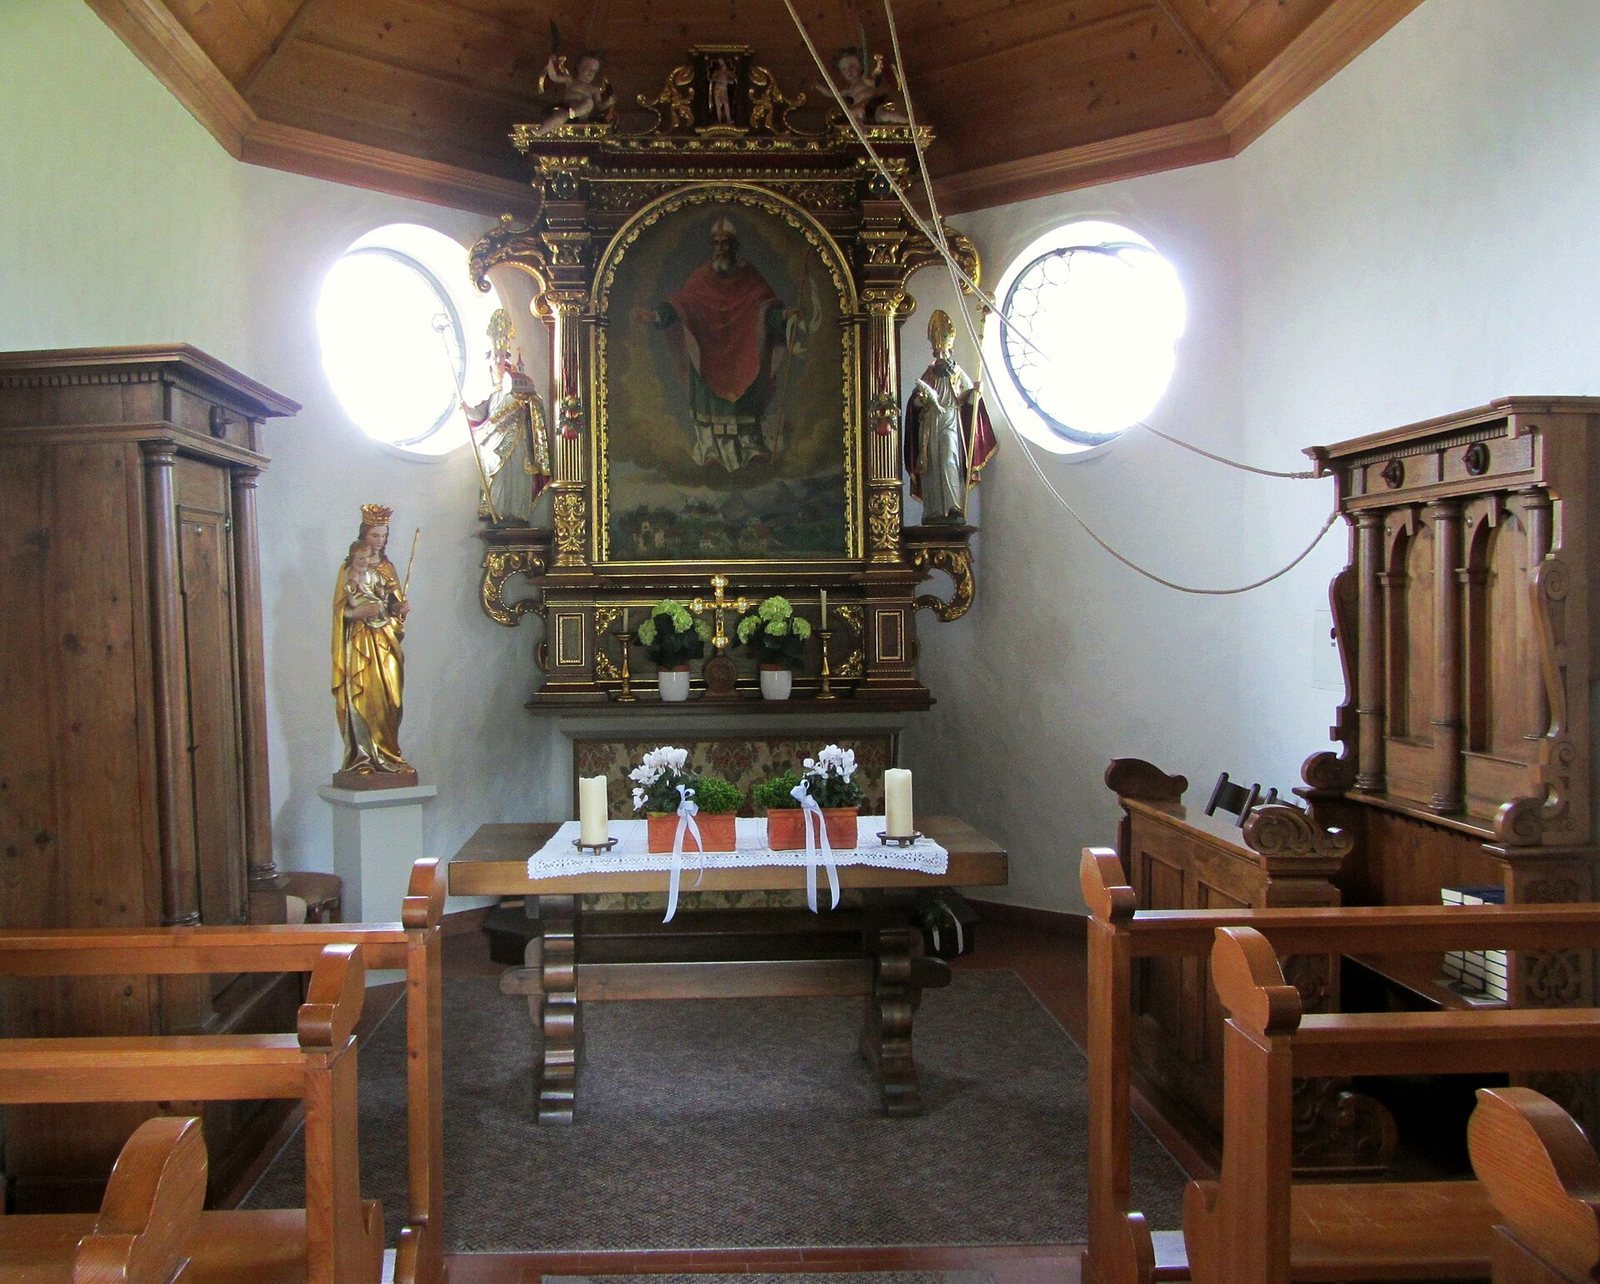
Abbot Pius Reher supplied the altar, which was consecrated on 23 May 1647 in honor of the Virgin Mary and Saints Wolfgang and Ulrich. Its two columns are decorated with hanging fruit clusters. Childlike figures flank the projecting horizontal structure above them, beneath a shallow gable. Scroll-shaped canopies at the sides contain figures of Saints Wolfgang and Ulrich, while the gable holds a statuette of Christ at the pillar associated with his scourging. The original altar painting, by Johann Stöcklin of Constance, was later replaced.
Choir fittings
A two-person seat for those celebrating Mass stands against the choir’s south wall. Three plain columns divide it, and it dates to 1648. A cupboard for church vestments, garments worn during worship, from the same year stands on the north side of the choir.
Bells
One bell measures 43 centimetres across. Its inscription credits Rageth Mathis of Chur with casting it in 1797, and it bears images of God the Father, the Virgin Mary, and a Crucifixion group. The second bell is 32.5 centimetres across. Its inscription names Peter Ernst as its maker and gives Lindau as its casting place in 1774. It bears a Crucifixion group and an image of a holy bishop, and originally hung above the choir of St. Othmar’s Church at the minster.