Rosenberg Castle Ruins: A Medieval Hill Castle in Switzerland


Site at a Glance
- Rating
- 4.3
- Popularity
- Very Low
- Country
- Switzerland
- Primary era
- Medieval
- Eras represented
- Medieval
- Civilizations
- Holy Roman Empire
- Site type
- Military
- Remains
- Castle
On this page11 sections
History
Rosenberg Castle Ruins are the remains of a medieval hill castle near Herisau, Switzerland, built around 1150 by the Lords of Rorschach. The castle stood above Burghalden and Schachen and became the seat of a family whose service to the Abbey of St. Gall shaped its early history.
The Rorschach and Rosenberg lords
After the castle was completed, its first owner, Egolf von Rorschach, adopted the name von Rosenberg. When he died in 1222, his family continued to use the Rosenberg name, and its heraldry consistently featured a rose bush. The Rorschachs first appear in the historical record in 1176 as knights serving the Abbot of St. Gall, the head of the monastery and the senior religious authority to whom the family owed service. The Rosenbergs maintained that connection.
A Christmas celebration involving the abbot and 70 men is associated with Rosenberg. The event reflects the castle’s place within the social and political world of the abbey’s dependants, although the surviving evidence does not establish the full arrangement of the gathering.
Destruction and transfer of ownership
Rosenberg became an early target during the Appenzell Wars, the early fifteenth-century conflicts caused by resistance from Appenzell communities to the authority of the Abbey of St. Gall. Rebels attacked and burned the castle in 1403. It was probably never rebuilt after the attack.
In 1415 Rudolf von Rosenberg gave his half of the castle and its estates to the Holy Ghost Hospital in St. Gall. His sisters Margaret and Ursula sold their half to Herisau. By 1461, the entire ruined castle and its surrounding lands belonged to the Abbey of St. Gall.
The abbey retained the ruins through the political upheavals surrounding the Helvetic Republic, the centralized Swiss state established in 1798, and the Act of Mediation of 1803, which reorganized Switzerland and ended that political arrangement. The ruins then passed to the canton of Appenzell Ausserrhoden, which sold them to a private owner in 1805. Herisau later became the owner.
Excavation and interpretation
The castle was excavated, stabilized, and repaired in 1936 and 1937. These works brought weapons, iron tools, and tiles to light. The original form of the complex remains uncertain because the only known drawing is approximately 300 years old. Rosenberg was regarded as a prized possession of the Abbey of St. Gall, and the evidence indicates that it probably formed part of a larger arrangement rather than standing alone.
That wider arrangement included nearby Rosenburg, one of two castles built by the Rorschachs near Herisau. Rosenburg stood near the Ramsenstock and was also known as Ramsenberg. About 2.3 kilometres separated the two castles, and Rosenburg served for a long period as Rosenberg’s supply and economic complex.
Remains
Hilltop layout and construction
The ruins occupy the eastern crown of a small hill above Burghalden. The complex extended across the hilltop, with a principal residential tower on the eastern side and storage and production activity probably concentrated on the western crown. Traces on the western crown point to those supporting functions and help explain why the castle was more than a single isolated tower.
Western storage and production area
The western crown probably held buildings used for storage and production. Only traces of these structures survive, while the excavated weapons, iron tools, and tiles provide material evidence for activity within the ruined complex. Their location formed part of the wider arrangement associated with the residential tower.
Main residential tower
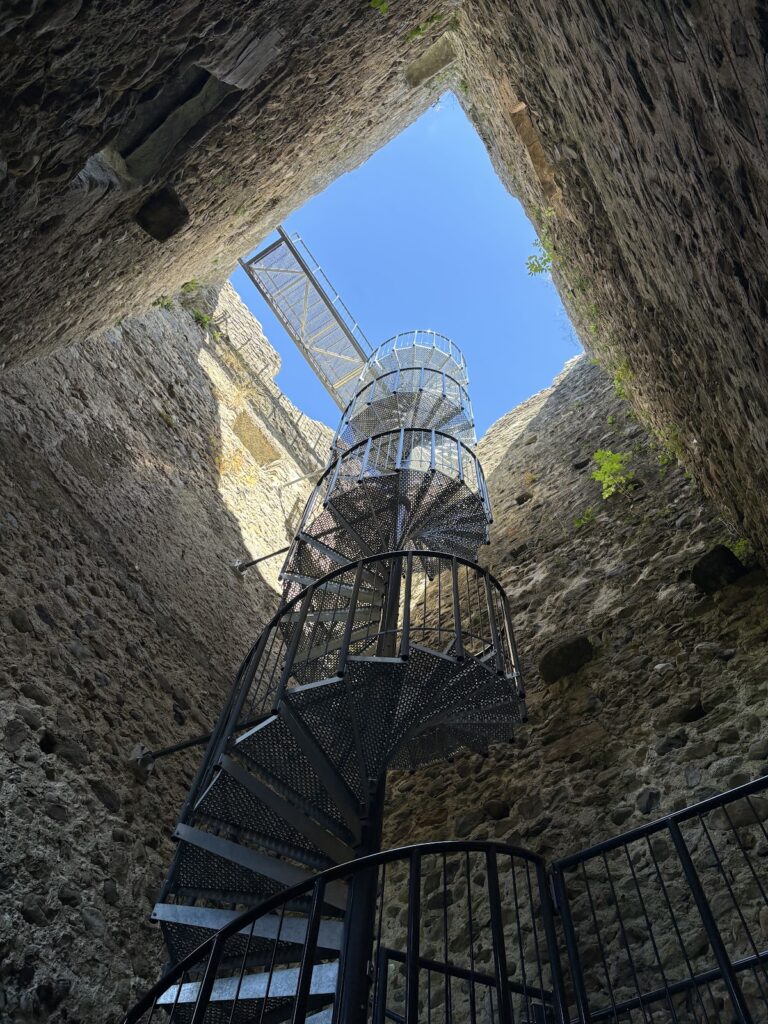
A palas, a principal residential or representative building in a medieval castle, stood as the main tower on the eastern side. It measured 19 by 20 metres, and its walls were up to 3.2 metres thick at the base. The strong tower served as the residence of the Lords of Rosenberg. Its scale and construction indicate the central place it held within the castle complex.
Entrances and defensive arrangement
Earlier uphill entrance
The original entrance was probably on the southwestern side, where entering the castle required an ascent. A wall extended northward from the northwestern corner of the main tower, forming part of the earlier arrangement of the hilltop complex.
Fourteenth-century gate
During a fourteenth-century expansion and renovation, the original approach was replaced by a ground-level gate on the southern side. This alteration changed how the castle was entered while the main tower continued to serve as the residence of the Rosenberg lords. The site now survives as a ruin, with the tower and traces of the larger complex defining its physical remains.