Herisau Reformed Church: A Parish Church in Switzerland
Site at a Glance
- Popularity
- Low
- Country
- Switzerland
- Primary era
- Early Modern
- Eras represented
- Medieval, Early Modern, Modern
- Civilizations
- Holy Roman Empire, Swiss
- Site type
- Religious
- Remains
- Church
On this page17 sections
History
Early parish and medieval church
Herisau Reformed Church is an Evangelical Reformed church in Herisau, Switzerland, at a site associated with a church first mentioned around 907. The church may have existed in the final quarter of the ninth century. Here, “Reformed” refers to its Protestant confession. The parish once extended across the Appenzell Hinterland.
The medieval church operated under patronage: the Bishop of Constance appointed its priest, while the Abbot of St. Gall could propose a candidate. This right of presentation is first recorded in 1208. In 1225, Rudolf von Güttingen, who held both the abbacy of St. Gall and the office of bishop, consecrated a new church on the present site, dedicated to St. Lawrence.
Late Gothic rebuilding and the Reformation
From 1516 to 1520, master builder Lorenz Rieder, associated with Constance Minster, the cathedral of the former Diocese of Constance, directed a rebuilding in the Late Gothic style, a later phase of medieval Gothic architecture. St. Anne’s Chapel, dedicated to the saint traditionally identified as Mary’s mother, was added for pilgrims.
During the Reformation, the sixteenth-century movement that led to the formation of Protestant churches, parish priest Johannes Dörig supported the new confession. He was briefly imprisoned and compelled to resign. His successor, Joseph Forrer, kept the church Catholic until 1529, then moved to Altdorf after Herisau became definitively Reformed. The Bern Disputation of 1528, a public theological debate that advanced the Reformation in Swiss territories, contributed to the change. Herisau was the last parish in Appenzell’s Outer Rhodes, one of its traditional local districts, to join the movement.
Fire and eighteenth-century rebuilding
A town fire in 1559 destroyed the church and the adjoining district. Jakob Mittelholzer and Kaspar Germann rebuilt the church in 1606. Johannes Grubenmann of Teufen constructed the church tower in 1741.
Architect Andreas Moosbrugger undertook a major renovation in 1782–1783, introducing Rococo, an eighteenth-century style of elaborate ornament. Hans Jakob Knellwolf added galleries along the west and north sides of the interior.
Nineteenth-century changes and modern restoration
During the nineteenth century, the church received its first organ, and the old cemetery beside it was relocated. The Franco-Prussian War, fought between France and Prussia and their German allies in 1870–1871, brought 1,150 soldiers of the French Bourbaki army to Herisau for internment. Twenty-one of these soldiers died in the town.
A renovation in 1906 introduced Neo-Gothic features, a revival of Gothic forms, to the façade, interior, windows, and other parts of the church. In 1959–1960, architect Max Rohner led a comprehensive restoration under the Federal Commission for Historic Monuments. The work aimed to return the church to its 1782–1783 state and revealed earlier masonry. St. Anne’s Chapel became a baptismal chapel during the restoration.
Interior and exterior refurbishment began in 2000 and was completed in early 2022. The church is owned by the municipality and listed as a cultural property of national importance.
Remains
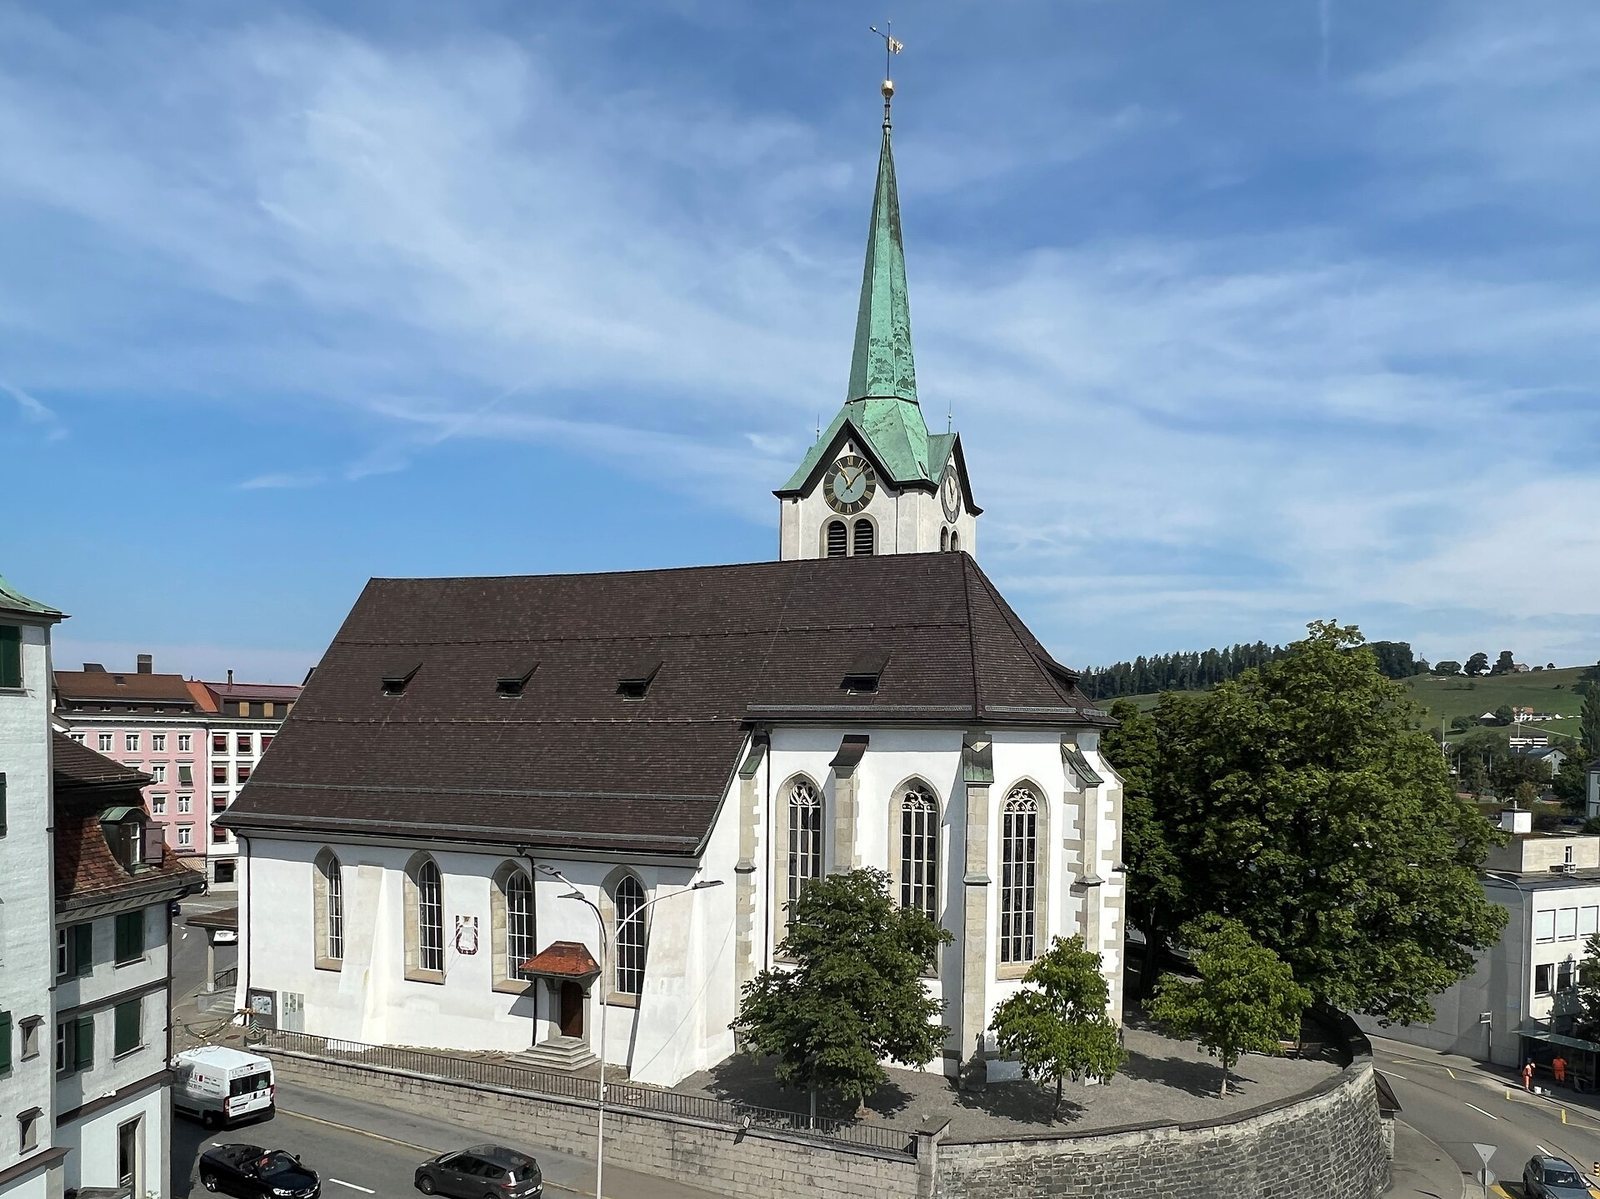
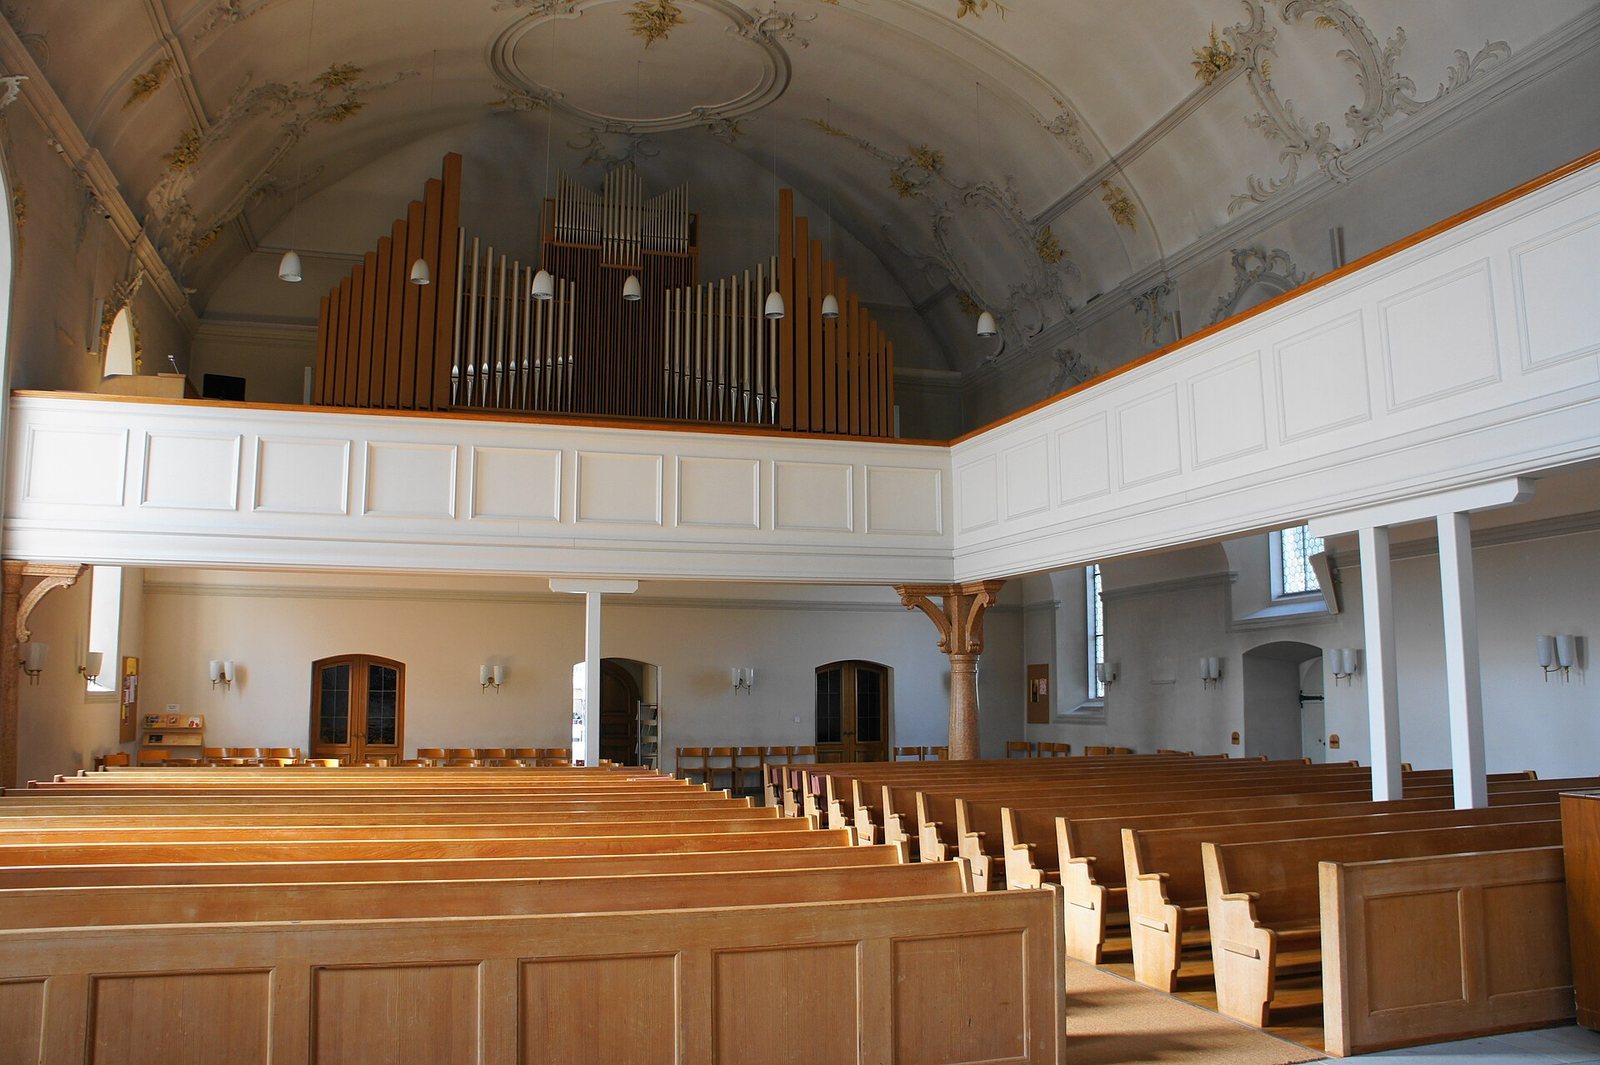
The church is organized around a nave and choir, with St. Anne’s Chapel attached to the north side of the nave and the sacristy on the church’s north side. Its overall style is Neo-Gothic, while elaborate Rococo decoration characterizes the interior.
Main church and adjoining spaces
Nave, choir, and galleries
The nave and choir have plaster vaulting decorated with Rococo stucco, a form of decorative plaster. The choir’s ribbed vault has raised ribs that form a visible framework beneath the vaulted ceiling. The pulpit and baptismal font are made of marble stucco. Galleries extend along the west and north sides. Three stained-glass panels by Köbi Lämmler are set in the choir’s pointed-arch windows.
Chapel and sacristy
St. Anne’s Chapel, attached to the north side of the nave, originally had its own altar. It now serves as a baptismal chapel, and its stained-glass window depicts the Baptism of Jesus in the Jordan. The sacristy also stands on the north side and was enlarged in the nineteenth century.
Organ
The organ stands on the west gallery above the entrance. Built in 1961 by Kuhn Organ Builders of Männedorf, it replaced a Neo-Gothic predecessor installed in the choir in 1879. The instrument has 42 stops, which control its ranks of pipes and sounds, three hand-operated keyboards, and a pedal played with the feet. Revisions followed in 1972 and 1985. During the recent refurbishment, the organ was overhauled, partly altered, and fitted with a new console.
Tower and bells
Tower
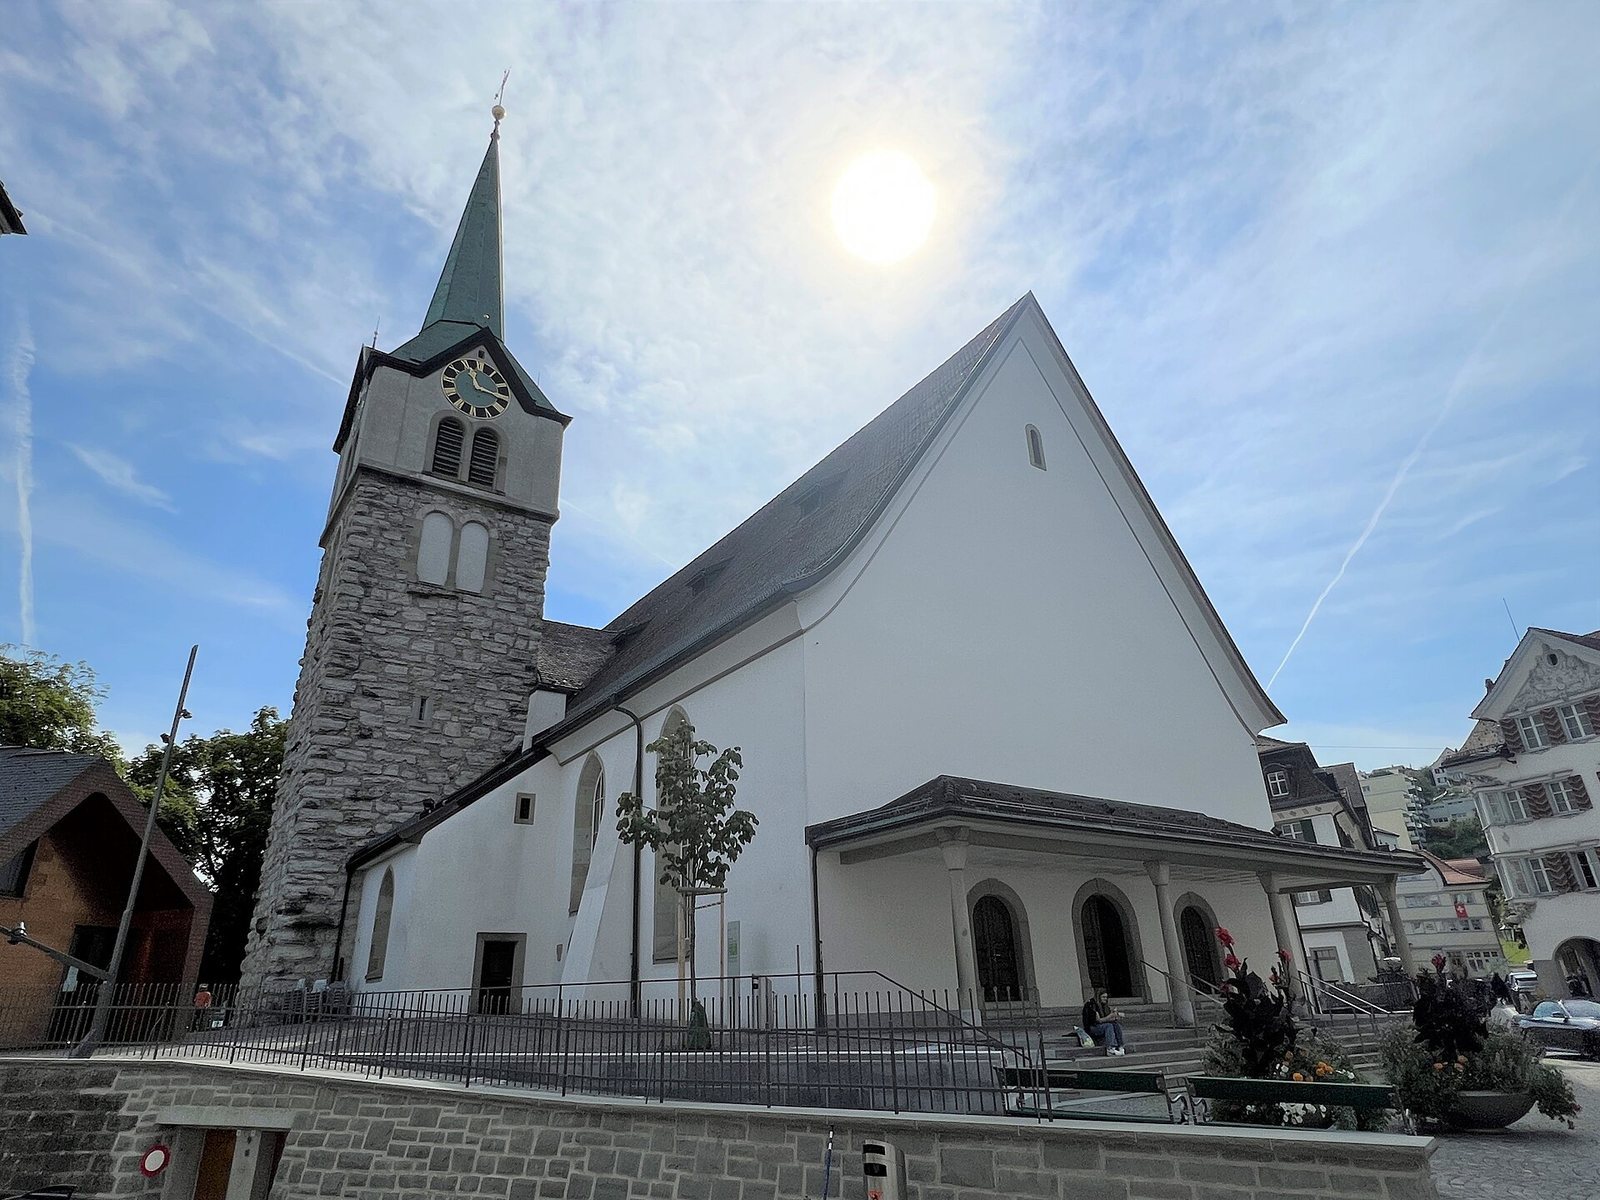
The tower rises about 52 metres. Its lower section is built of rubble masonry, using roughly shaped stones, and probably dates to the fourteenth century. Above it, an octagonal tiled spire rises from a broad bell chamber with four gabled projections. Four clock faces and four spherical finials complete the tower’s upper features.
Bells
Six bells hang from wooden supports within a timber frame. The largest, the Herrgottsglocke, or Lord God’s Bell, was cast in 1756 by Franz Anton Grieshaber of Waldshut for Salem Abbey, a Cistercian monastery in what is now southwestern Germany. It weighs about 9,120 kilograms, is 177 centimetres high, and has a diameter of 218 centimetres. It is described as Switzerland’s second-heaviest bell. Sculptor Joseph Anton Feuchtmayer designed its decorative ornament.
After Salem Abbey was dissolved in 1804, 11 of its 16 bells were distributed among nearby churches. Herisau acquired the large bell in 1807. The town’s other bells were melted down in 1871 and replaced by a set made by Jakob II Keller of Zürich-Unterstrass, designed to harmonize with the larger bell. The prescribed large combination uses bells 1, 2, 3, 5, and 6; the smaller combination uses bells 2, 3, 4, and 6.
Memorials and heraldic stone
Memorial to the interned soldiers
A white-marble stone on the church’s east side commemorates the French Bourbaki soldiers who died in Herisau while interned there.
Soldiers’ memorial
The soldiers’ memorial by Swiss sculptor Valentin Walter Mettler stands at the foot of the church. It was inaugurated in 1921.
Coat-of-arms stone
A stone on the north side depicts the Appenzell bear with two keys. It reflects a tradition that Appenzell mercenaries helped Pope Julius II drive the French from Rome in 1512. According to the tradition, the Pope then permitted the people of Appenzell to use the Vatican keys in their coat of arms, although they did not do so afterward.