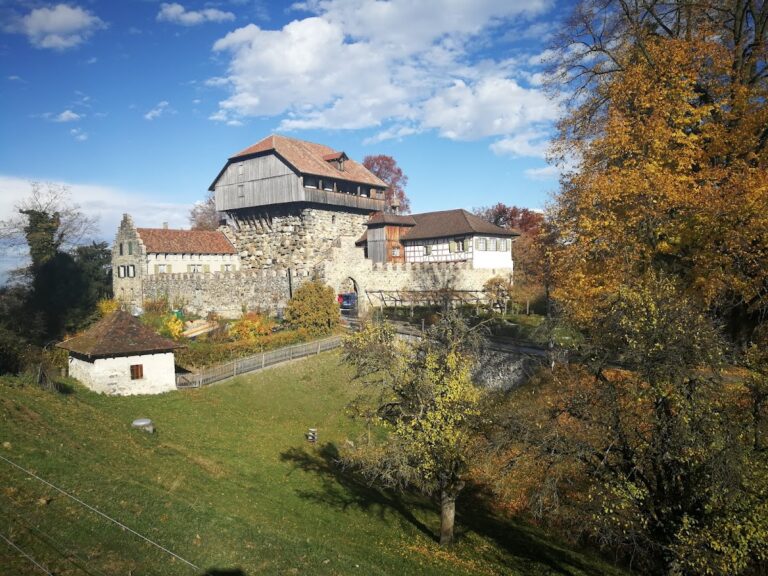
Schloss Oberberg: A Medieval Defensive Residence above Gossau
Site at a Glance
- Rating
- 4.5
- Popularity
- Very Low
- Country
- Switzerland
- Primary era
- Early Modern
- External website
- Open
- Eras represented
- Medieval, Early Modern, Modern
- Civilizations
- Holy Roman Empire
- Site type
- Military
- Remains
- Castle
On this page12 sections
History
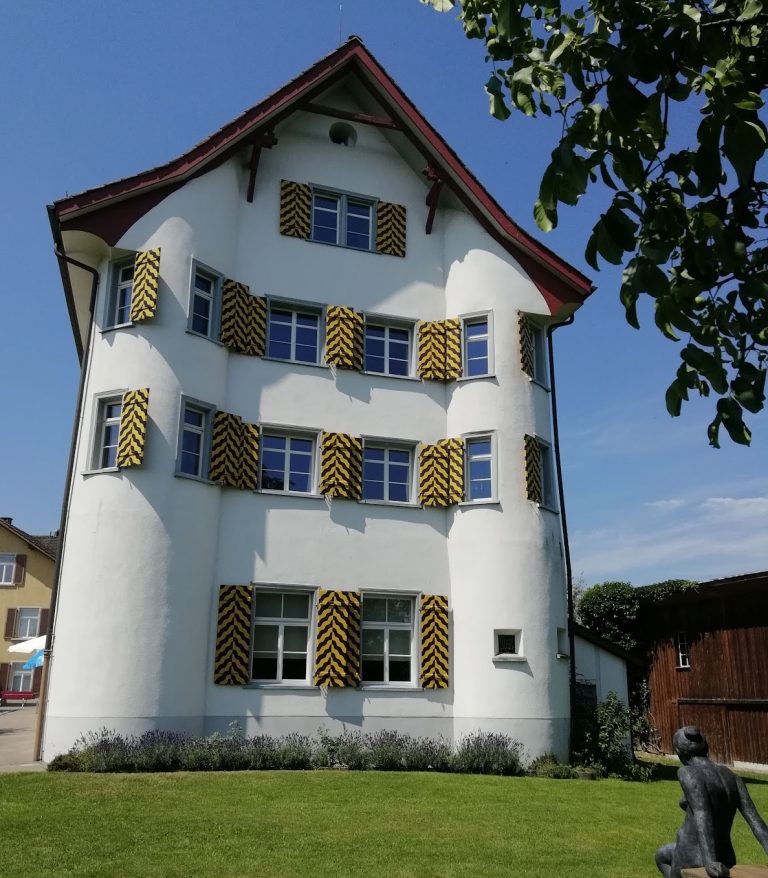
Schloss Oberberg is a medieval fortified residence above Gossau in Switzerland, first documented in 1262 and regarded as the town’s oldest surviving residential building. Its position above the Oberdorf district gave it a defensive role within the territory of the Prince-Abbey of St. Gall, the ecclesiastical principality ruled by the abbot of the Abbey of St. Gall.
Early Lords and the Andwil Family
A wooden predecessor may have stood on a hill about 250 metres north of the present castle during the eleventh century. This possibility is associated with the Lords of Andwil, a family whose lineage can be traced into the twelfth century. The existing castle appeared in written records in 1262 under Chunrad de Obernberge.
In 1380, Oberberg passed with Junker Albrecht to the Lords of Andwil. They held the local rights of the Abbey of St. Gall as ministerials, members of the medieval service nobility who held land or office in return for service to a higher lord. The branch of the family living at the castle later adopted the name von Oberberg. The fortress helped protect the Prince-Abbey’s territory against the Bishop of Constance and the Counts of Toggenburg.
Destruction, Rebuilding, and Abbey Rule
Oberberg was drawn into the Appenzell War, a late-medieval regional conflict involving St. Gall and Appenzell. In July 1406, troops from St. Gallen and Feldkirch attacked and burned the complex. Walter von Andwil rebuilt it later that year. Hans von Andwil the Younger sold the castle to the Holy Spirit Hospital of the city of St. Gallen in 1452.
Following the Rorschach Monastery Dispute, a late-medieval struggle involving the Abbey of St. Gall and regional political forces, Oberberg passed to the Abbey of St. Gall in 1490. It became the residence of the abbey’s bailiffs, officials who administered its territory and could exercise judicial authority on its behalf. Abbot Diethelm Blarer von Wartensee remodelled and enlarged the castle in 1545, creating its present general appearance.
The abbey’s senior bailiffs lived at Oberberg until 1789. They administered the Oberberg district and held court in the castle, where their coats of arms remain on the courtroom walls. During the Toggenburg War of 1712, a conflict between the Reformed cantons of Bern and Zurich and Catholic cantons, Bernese and Zurich troops occupied Oberberg for three months.
Private Ownership and Preservation
Between 1798 and 1812, the castle belonged to the canton of St. Gallen. It was auctioned on 27 August 1812 to Johannes Merz of Herisau and remained privately owned until 1924. Its uses changed during this period. From 1856 to 1864 it housed Gossau’s first Emmental cheese dairy, followed by an embroidery operation and a lithographic workshop. From 1877, it operated as an inn, while inadequate maintenance caused the building to deteriorate.
The Oberberg cooperative, now known as the Schloss Oberberg Förderverein, was founded in 1924 and acquired the castle. It continues to maintain the complex. Oberberg received federal monument protection in 1927. The first renovation followed in 1954 and 1955, but a fire on 27 October 1955 destroyed the roof structure and upper floors. A fundraising campaign enabled rebuilding over three years. The castle reopened on 1 June 1958, followed by its official opening fourteen days later.
Chapel History
A castle chapel with a portable altar, a small consecrated altar suitable for services away from a permanent church altar, probably existed between 1380 and 1452. A chapel on the floor containing the courtroom was first recorded in 1468, during a renovation undertaken by the city of St. Gallen.
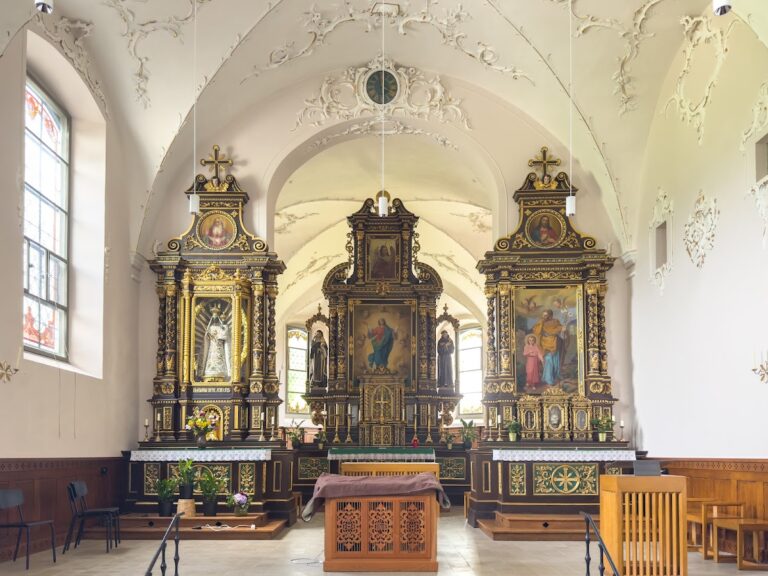
The present chapel was established between 1864 and 1868 in the former dungeon on the ground floor, after the Emmental cheese dairy using the room had closed. The Catholic parish of Gossau restored it in 1958 with federal assistance. It is now used mainly for weddings.
Remains
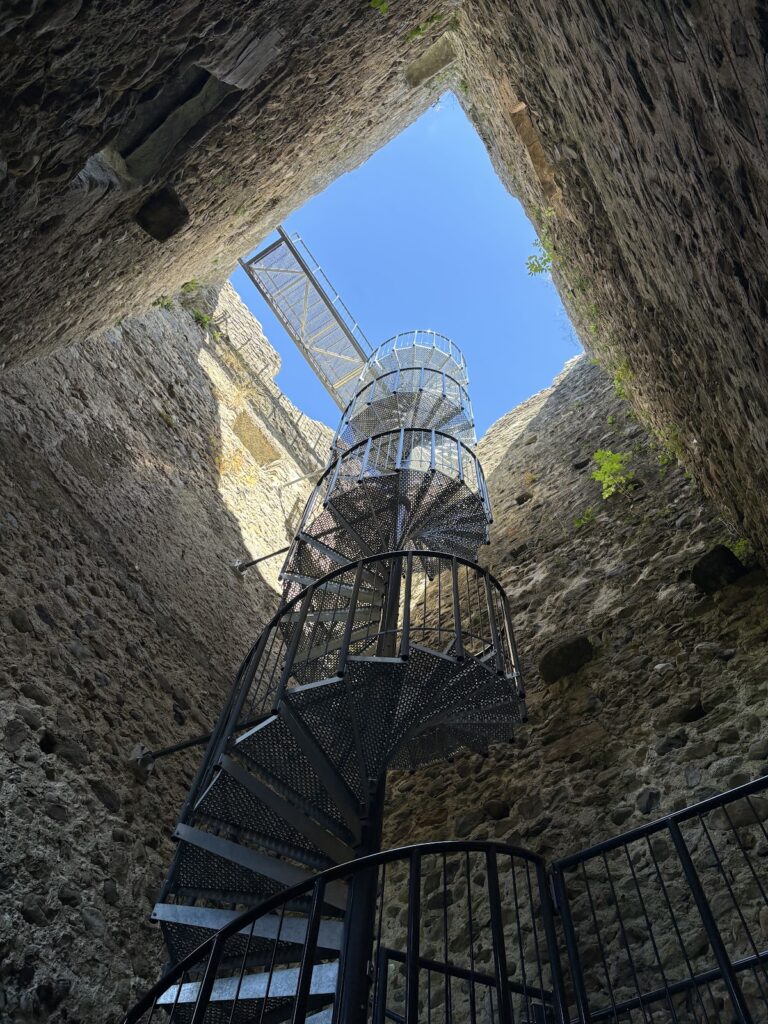
Schloss Oberberg is organized around a massive rectangular bergfried, the principal fortified tower of a medieval castle, which combined residential and defensive functions. The tower has a half-hipped roof and originally measured 15 metres externally on each side. Its walls are approximately two metres thick, and its upper storey once projected in timber. Later alterations extended the building northward and enclosed it in solid masonry.
Fortified Tower and Exterior
Sixteenth-Century Extension
In 1545, the castle was extended six metres to the north and rebuilt in solid masonry up to the roof structure. Parts of the dressed corner masonry and bossed stonework remain visible at the corners. A former high entrance, reached from outside by a ladder or bridge, was replaced by a ground-level passage. The date 1545 survives above its arch.
Valley-Facing Facade
The southern facade, facing the valley, carries a three-part coat of arms. It represents the Abbey of St. Gall with a bear, the Counts of Toggenburg with a hound, and Abbot Diethelm Blarer von Wartensee with a rooster bearing a cross on its comb and wattles.
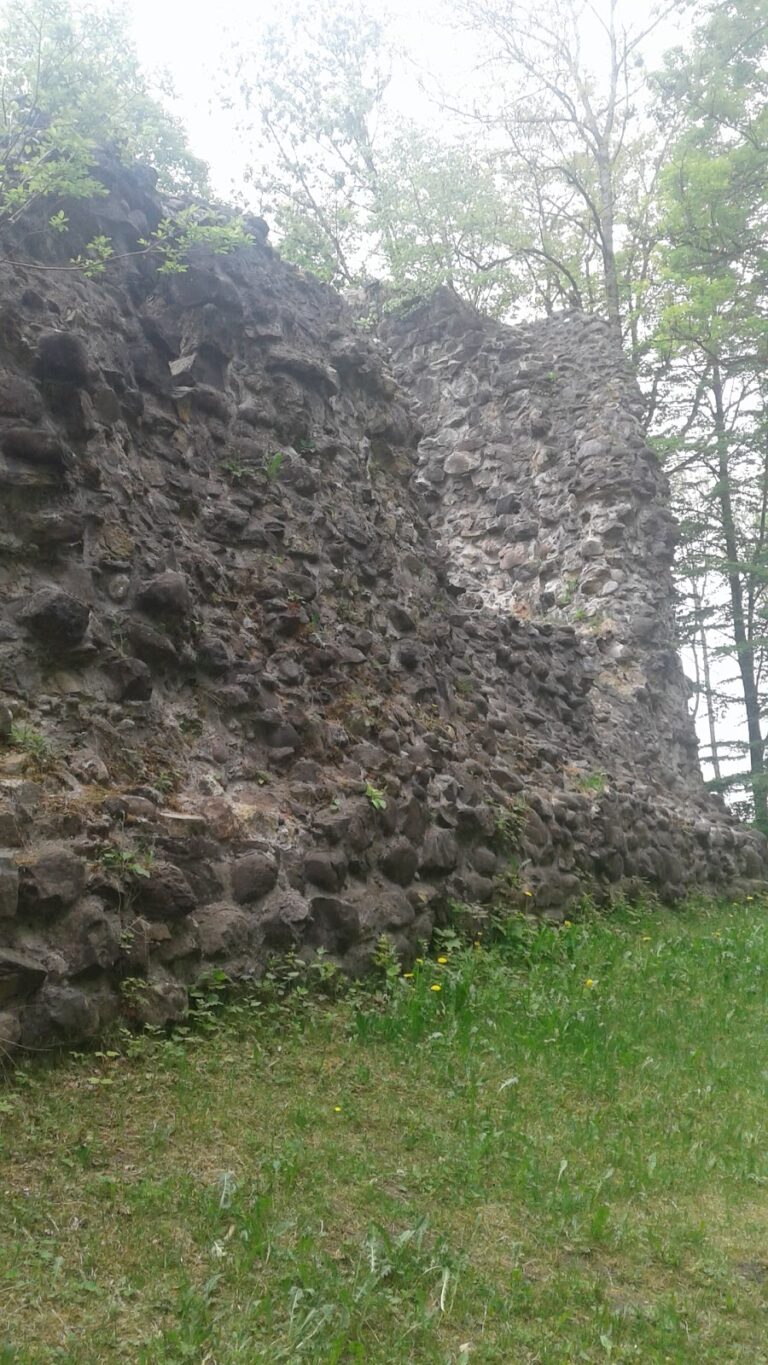
The castle’s defensive setting was later altered. Its neck ditch, a ditch cut across the approach to a fortified site, was filled in, and the enclosing ring wall was demolished around 1847.
Interior Rooms and Chapel
Historic Rooms
The historic rooms used for hospitality are distributed across several floors. The third floor contains the Knights’ Room, the Abbot Beda Room, and the Document Room. On the second floor are the historic courtroom, its adjoining torture chamber, and the Bot Künzle Room, which serves as the official wedding room of the municipality of Gossau. The first floor contains the museum.
Ground-Floor Chapel
The present chapel occupies the northeastern part of the tower’s ground floor, within the former dungeon. Its 1958 restoration preserved the chapel’s current use as the castle’s principal wedding chapel.