Castle in Jelcz-Laskowice: A Medieval Water Castle in Poland
Site at a Glance
- Rating
- 4.3
- Popularity
- Low
- Country
- Poland
- Primary era
- Medieval
- Eras represented
- Medieval, Early Modern, Modern
- Civilizations
- Holy Roman Empire
- Site type
- Military
- Remains
- Castle
On this page12 sections
History
Castle in Jelcz-Laskowice is a medieval water castle in Poland, developed on an island site from the third quarter of the thirteenth century. The settlement of Jeltsch was first mentioned on 9 August 1245 as “Jalche,” and a castle was probably built around 1268. Wladislaw, Archbishop of Salzburg and administrator of the Diocese of Breslau, is regarded as its possible founder. The fortress later became a ducal, episcopal, and aristocratic residence before repeated war damage and long abandonment reduced it to ruins.
Thirteenth- and fourteenth-century rule
From 1277, Jeltsch belonged to the Breslau Piast dukes, the branch of the Piast dynasty that ruled the Silesian duchies of Breslau and Brieg. On 18 February 1277, Duke Boleslaus the Bald of Liegnitz detained his nephew Henry IV at Jeltsch during a dispute over parts of the duchy. It remains uncertain whether Henry was held at the island castle or at a separate ducal hunting lodge.
After Duke Henry V died, his three sons divided his inheritance in 1311. The Duchy of Breslau, including Jeltsch Castle, passed to Boleslaw III, ruler of the newly established Duchy of Brieg. Brieg became a Bohemian fief in 1329, meaning that it was held from the Bohemian crown in return for formal obligations. In 1326, Boleslaw III had also detained Nicholas of Banz, a Breslau canon and diocesan administrator who supported Boleslaw’s brother Henry VI.
Shortly after 1343, the fief passed to the Borschnitz family. In 1352, Bishop Preczlaw of Pogarell imposed ecclesiastical sanctions on Konrad and Hans von Borschnitz, accusing them of seizing church property and subjects. The castle and lordship consequently returned to the Duchy of Brieg and were granted during the 1350s to Hoyer, also known as Hogerus the Elder, von Prittwitz. Hans von Borschnitz bought the estate back on 24 July 1382.
Episcopal ownership and aristocratic estates
In the first decade of the fifteenth century, Jeltsch reverted to the territorial lord as an expired fief. Duke Louis II sold it on 23 November 1433 to Breslau Bishop Konrad von Oels, who temporarily pledged it to the knight Lorenz von Rorau in August 1440. The bishop later redeemed the castle and used it as his residence in old age. He died there on 9 August 1447.
In 1452, the diocese sold “the castle of Jeltsch situated in the Oder” to Jancke von Kottulinsky for 600 marks of groschen, while retaining a contractual right of access to the complex. The Kottulinsky family held the castle until debt forced the sale of the estate to Hans Metzler in 1507. Metzler was the brother-in-law of Breslau Bishop Johann Turzo. In 1508, Emperor Maximilian I raised Nikolaus Kottulinsky to the rank of baron of Jeltsch and made the estate a free lordship, a territory held with elevated hereditary status and comparatively direct privileges under its sovereign. By then, however, the family no longer owned the property.
Konrad I Sauermann, a Breslau merchant and councillor, acquired Jeltsch and the nearby Peisterwitz estate for 3,400 gold guilders in spring 1508. The Breslau bishop approved the transaction on 13 May. Sauermann rebuilt or extensively remodelled the probably decayed medieval fortress in 1518 and transferred it to his son Konrad II between 1535 and 1538. After Konrad II died in 1561, his sons placed the castle and lordship in a fideicommiss, a legally restricted family estate intended to remain undivided and follow a designated line of inheritance, under an agreement dated 1 May 1569.
Konrad Sauermann’s family was ennobled as Saurma in August 1530 and adopted the name Saurma-Jeltsch from 1647. The family remained the principal owner from the early sixteenth century until the end of the Second World War.
Fire, war, and abandonment
A fire partially destroyed the castle on 7 April 1623. Valentin von Säbisch, the Breslau fortress engineer, prepared designs for rebuilding and new fortifications, but the plans were not carried out because of the Thirty Years’ War, the European conflict of 1618–1648 involving religious, dynastic, and territorial struggles. The Saurma family instead repaired and partly remodelled the damaged complex.
The castle was repeatedly captured and damaged during the war. Saxon troops under General Hans Georg von Arnim occupied it in 1634, and imperial forces expelled them in 1641. Swedish troops captured the water castle in December 1646 and held it until the war ended in 1648.
The damage led Wolf Albrecht von Saurma to abandon Jeltsch Castle as his residence. In 1650 he moved to nearby Laskowitz Castle, which the family had purchased that year. The castle’s south wing had already been replaced in 1642 by a brewery building.
From the beginning of the nineteenth century, a tenant operated a brewery and tavern in the castle. Those activities later ended, and by the close of the nineteenth century the complex stood unused and empty. Its surviving buildings were probably blown up after 1910, after which the remains continued to deteriorate.
Nineteenth-century reuse and modern protection
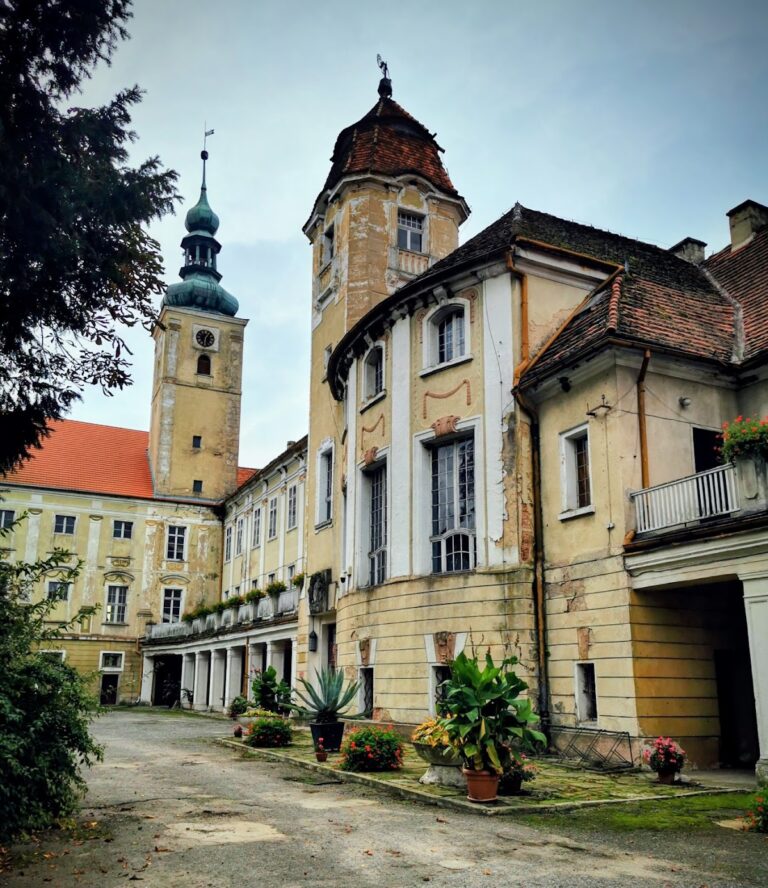
Gustav von Saurma-Jeltsch acquired Jeltsch in 1817 and made it family property. The family returned that year but lived first in the old ducal hunting lodge and, from 1830, in the newly built Jeltsch Palace rather than in the water castle. After the Second World War and the transfer of almost all of Silesia to Poland, the castle passed to the Polish state and was nationalized. The ruins have been legally protected as an immovable monument since 20 November 1964, under registration number A/3980/1157.
An archaeological excavation in 1978 identified the former ground floor of a brick building and helped establish the site’s early construction date. The remains are now associated with Jelcz-Laskowice in Oława County, Lower Silesian Voivodeship.
Remains
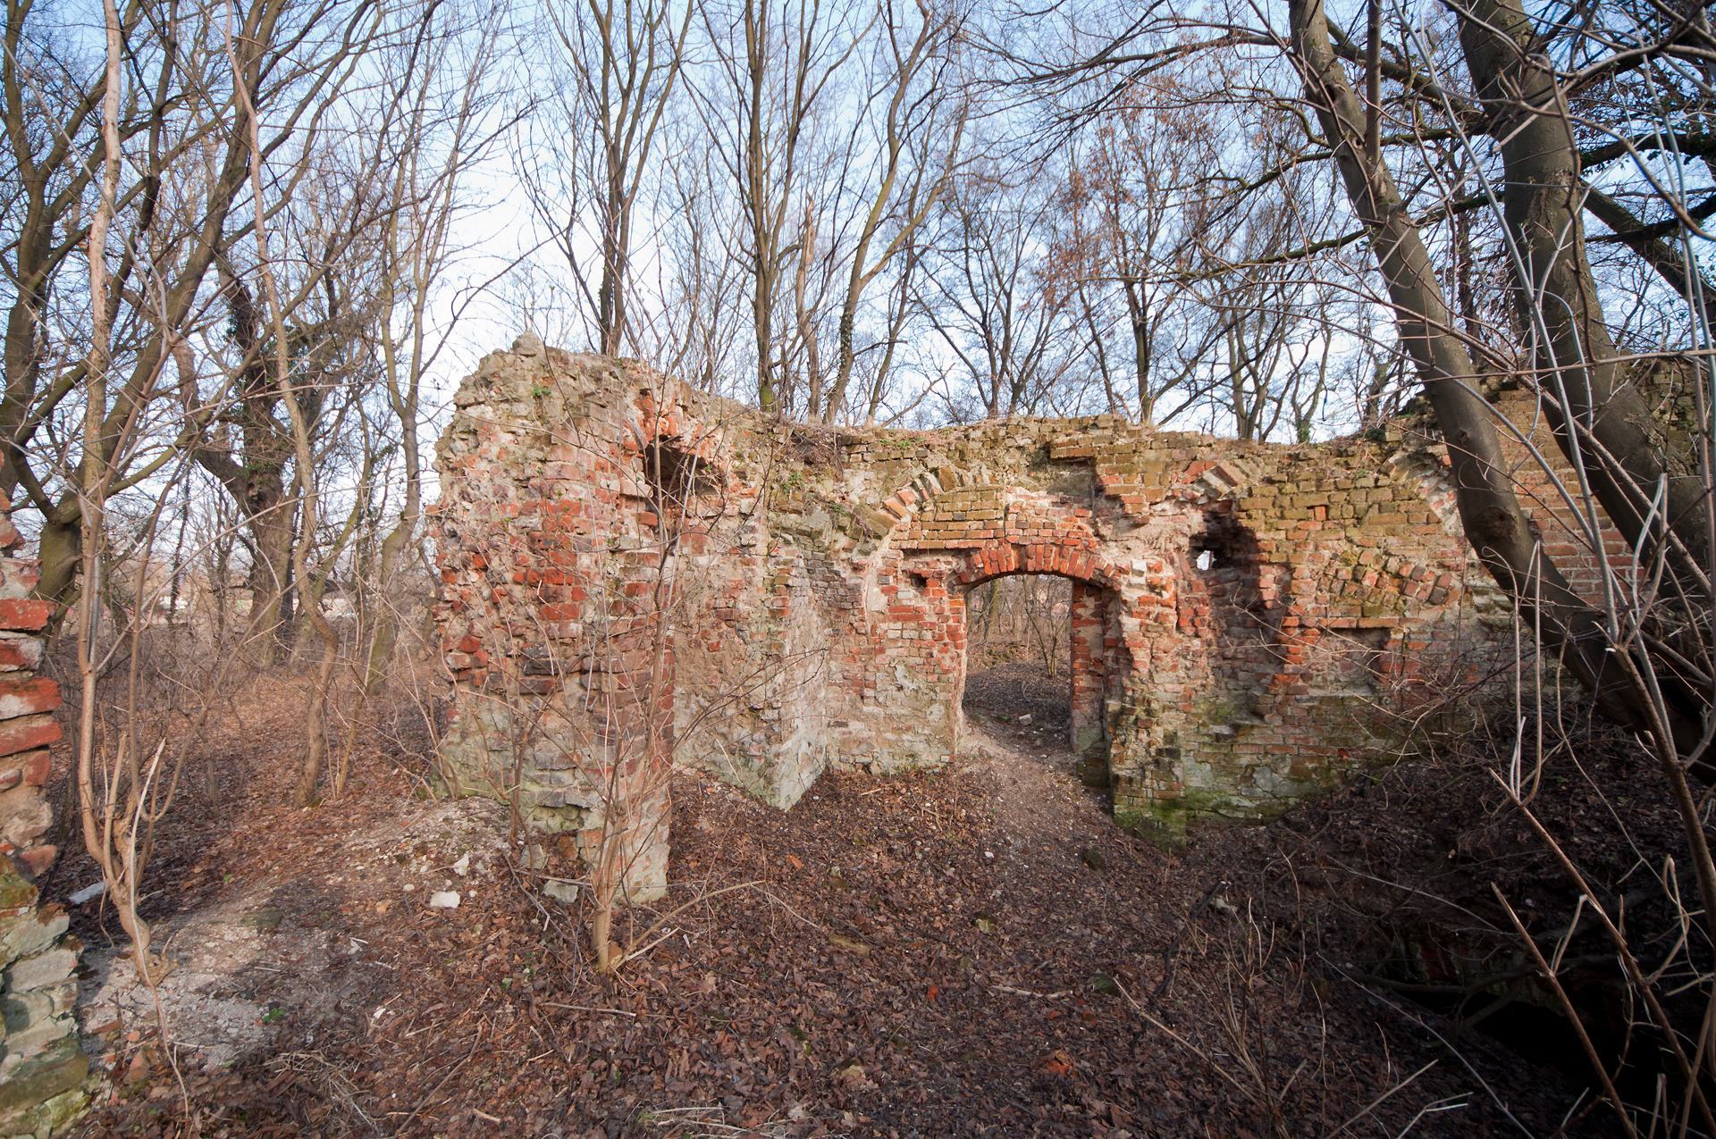
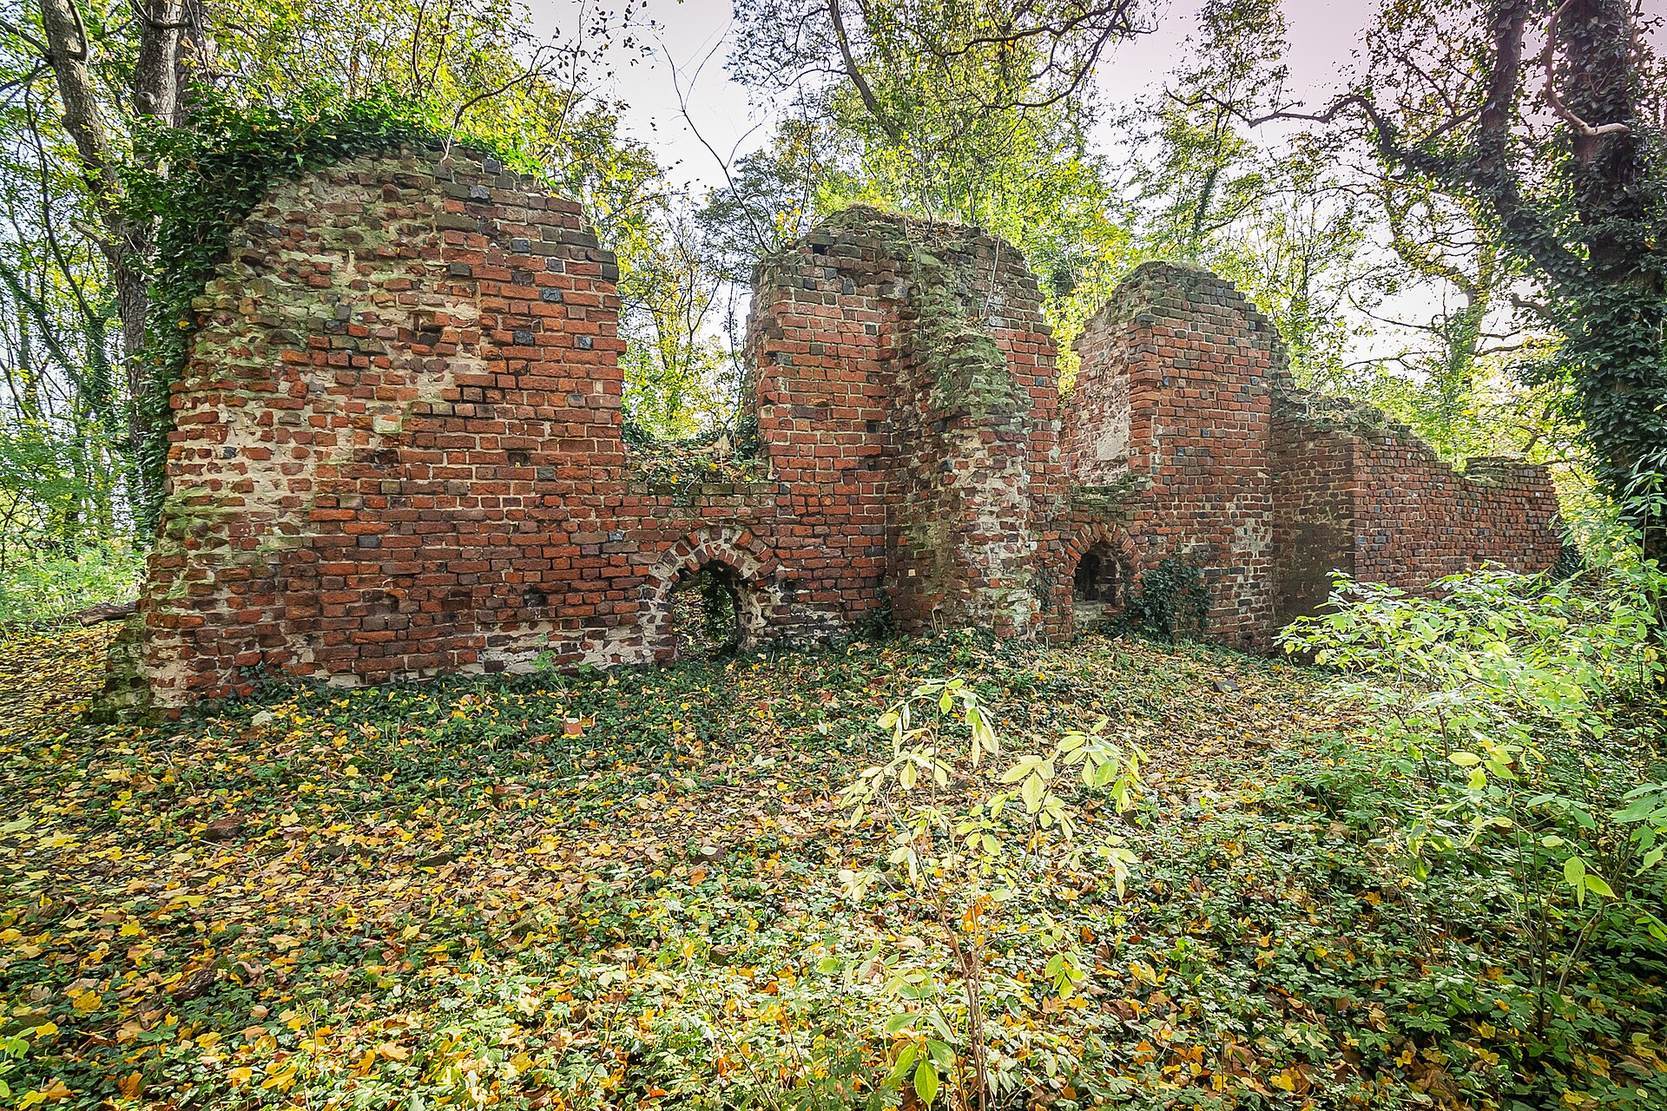
The ruins occupy an island in an abandoned channel of the Oder at the southwestern edge of Jelcz. Before the river was regulated, water completely surrounded the site, giving the castle the character of an island fortress. Its surviving masonry preserves the outline of a nearly square, four-winged complex arranged around an inner courtyard. Cellars and parts of the ground-floor walls remain, while the enclosing ring wall, the defensive wall around the complex, is thickest on the southwest and northwest sides.
Medieval buildings and enclosure
Northeast residential block
The oldest surviving building is a Gothic residential block in the northeast wing. It measures 8.5 by 24.5 metres and originally contained three rooms on the ground floor. The western room had a cross vault supported by a central column. The building represents the early residential core of the masonry castle, whose first structure was a stone or brick building incorporated into a wooden defensive installation and protected by an earth rampart.
Wings, wall, and corner tower
The castle gradually expanded into a three-winged complex. Stone wings were added on the west and southeast during the fourteenth and fifteenth centuries, and the southwestern side was later closed by a curtain wall, a defensive wall linking fortified points. The northwest and southeast ranges were built internally against the ring wall in the sixteenth and seventeenth centuries.
A square tower marked the western corner. Buttresses supported the southern and eastern corners and the intervening stretch of the ring wall. The surviving walls and cellars still convey the castle’s four-winged character, although later demolition and deterioration left the complex fragmentary.
Renaissance and later alterations
Courtyard and residential remodelling
Konrad I Sauermann’s rebuilding of 1518 changed the fortified complex into a more suitable residence. Arcaded galleries were arranged around the inner courtyard, adding a Renaissance element to the medieval enclosure. A sandstone block above the former main entrance bears the date 1518 and commemorates this remodelling.
Brewery wing and tavern structures
The south wing was replaced in 1642 by a building used as a brewery. In the early nineteenth century, parts of the remaining fabric were repaired and plastered for the brewer’s tenant accommodation and tavern. A wooden viewing tower was added to the tavern building in the northeast wing in 1816. The western corner tower also dates from 1816, although it may have been constructed as early as the seventeenth century.
A further remodelling in 1797 is described as Neoclassical. The castle’s visible fabric therefore reflects successive medieval, Renaissance, and nineteenth-century interventions, with the buildings eventually demolished or reduced to the ruins that survive on the former island site.