Palace of Oleśnica Mała: A Former Knights Hospitaller Commandery and Palace Complex


Site at a Glance
- Rating
- 4.5
- Popularity
- Low
- Country
- Poland
- Primary era
- Early Modern
- Eras represented
- Early Modern, Modern
- Civilizations
- German, Habsburg, Holy Roman Empire, Kingdom of Prussia
- Site type
- Domestic
- Remains
- Elite Residence
On this page14 sections
History
Palace of Oleśnica Mała is a palace complex in Oleśnica Mała, Oława, Poland, developed from a ducal hunting castle and later shaped by the Templar and Hospitaller orders. Its history reaches back to the medieval period, while the surviving palace incorporates buildings from the sixteenth century onward.
Templars and Hospitallers
From 1193, the locality was held in tithe by the Sand Abbey in Breslau. Probably at the request of Hedwig of Andechs, a medieval duchess of Silesia later canonized as a saint, the Templar Order established itself at Oleśnica Mała. The Templars were a religious and military order founded to protect pilgrims and support the Latin Christian presence in the eastern Mediterranean.
After the Templar Order was dissolved in 1312, the estate passed to the Order of St John, also known as the Hospitallers or Knights Hospitaller. Its commandery at Oleśnica Mała became the largest commandery in Silesia and remained in the order’s possession until secularization in 1810. A commandery was an estate or administrative house operated by a religious-military order.
Transformation into a palace residence
The former hunting residence was gradually transformed into a three-wing complex. This change included the construction of the west wing and the south tract. After the First Silesian War, a conflict that transferred Silesian territory to Prussia, Oleśnica Mała and the estate became part of Prussia in 1742.
In 1814, following secularization, King Frederick William III of Prussia granted the palace to Hans David Ludwig, Count Yorck von Wartenburg, who later became a Prussian field marshal. He enlarged the complex between 1815 and 1820 and established a library there. Oleśnica Mała became a hereditary majorat and family fideicommiss, meaning an estate legally preserved within a designated family line rather than freely divided or sold. From 1819, it passed by primogeniture, inheritance through the eldest son or senior line of succession, and was administered by an estate director and a rent office.
Later members of the family continued to shape the residence. Paul Yorck von Wartenburg and Heinrich Yorck von Wartenburg were among its owners and patrons. Heinrich, who served as a member of the Prussian Herrenhaus and as a district administrator, carried out another major expansion in 1904 and 1905.
War, confiscation, and later use
The last German owner was Paul, Count Yorck von Wartenburg. Under the Nazi policy of collective family punishment, relatives could be detained or otherwise punished because of one family member’s alleged actions. Paul was detained under this policy, and his property was confiscated. His library, which contained approximately 120,000 volumes, had already been transferred to Bad Warmbrunn. Since the end of the Second World War, the books have been held in various Polish and Russian libraries.
After 1945, the palace was used as a plant-breeding institute. The wider former Knights Hospitaller commandery complex later comprised the palace, St Lawrence’s Church, the park, and the Yorck von Wartenburg family mausoleum. The palace, church, and park were entered separately into the heritage register in 1964, 1980, and 1984.
Remains
The surviving complex combines palace wings arranged around an internal court with St Lawrence’s Church, a park, and commemorative structures. Its buildings represent successive phases from the late sixteenth century through the nineteenth and early twentieth centuries, while the grounds retain the setting of the former commandery and later aristocratic residence.
Palace buildings
North, west, and south wings
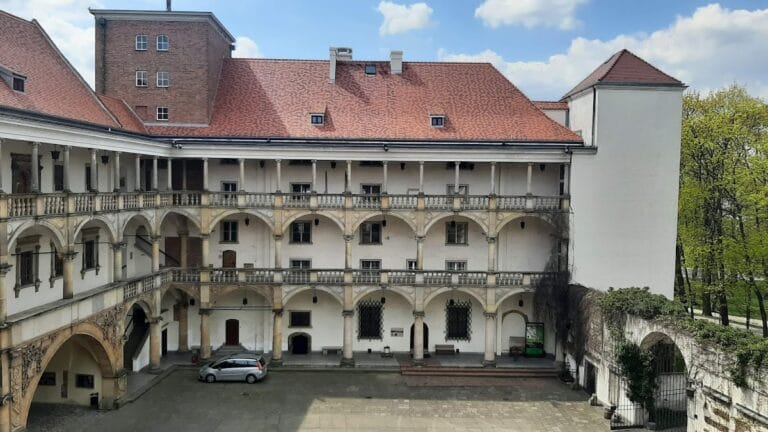
The oldest surviving part of the palace complex is the north wing, built in 1593 and rebuilt in 1642 after destruction during the Thirty Years’ War. The west wing rises to three storeys, while the south tract belongs to the conversion of the earlier hunting residence into a three-wing arrangement. In 1711, a two-storey building closed the gap between the west and north wings, completing another part of the court-side composition.
Nineteenth-century additions
An east-side connecting building was added during the nineteenth-century expansion. The palace also received a library, linking the building’s residential function with the scholarly collection associated with the Yorck von Wartenburg family.
Neo-Baroque staircase
The staircase added in 1904 has an elliptical plan and belongs to the complex’s later architectural phase. Its exterior is emphasized by a projecting facade section called a risalit, together with the Sophienturm and colonnades of piers flanking an altan, an elevated open terrace or balcony-like platform supported by columns or pillars.
Towers and heraldic details
The courtyard-side entrance to the round, two-storey tower bears the coat of arms of Nina von Olfers, the second wife of Hans David Ludwig Yorck von Wartenburg. The entrance to the three-storey square tower displays the Yorck von Wartenburg family arms, including the St Andrew’s cross and the arms of York of Yarmouth.
Another four-field coat of arms appears beneath the arcade. Its alternating fields contain a blue cross on a white ground, a hare, and a boar’s head. The Yorck von Wartenburg arms also appear above the entrance to the family mausoleum.
Church, park, and memorials
St Lawrence’s Church
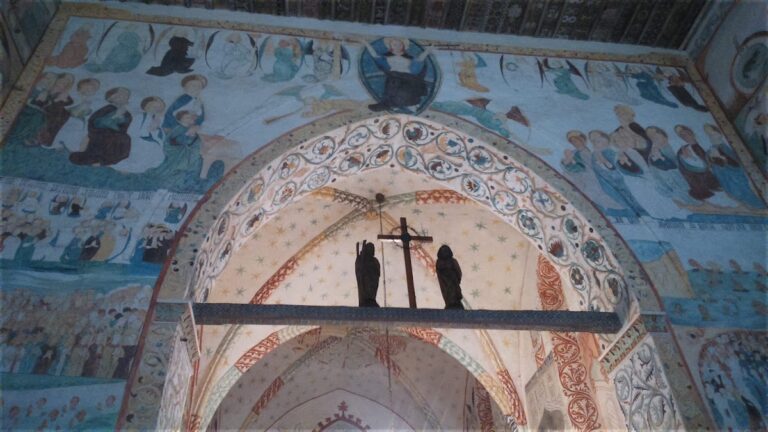
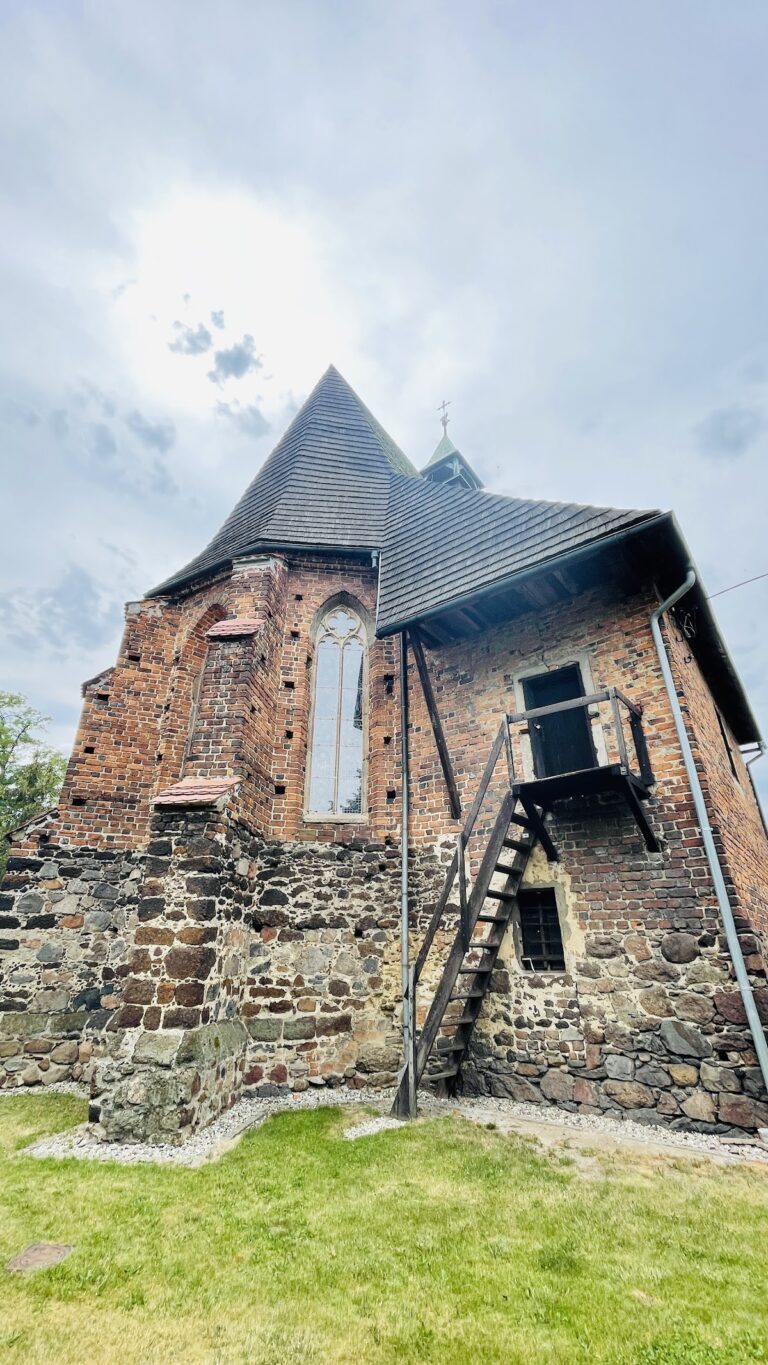
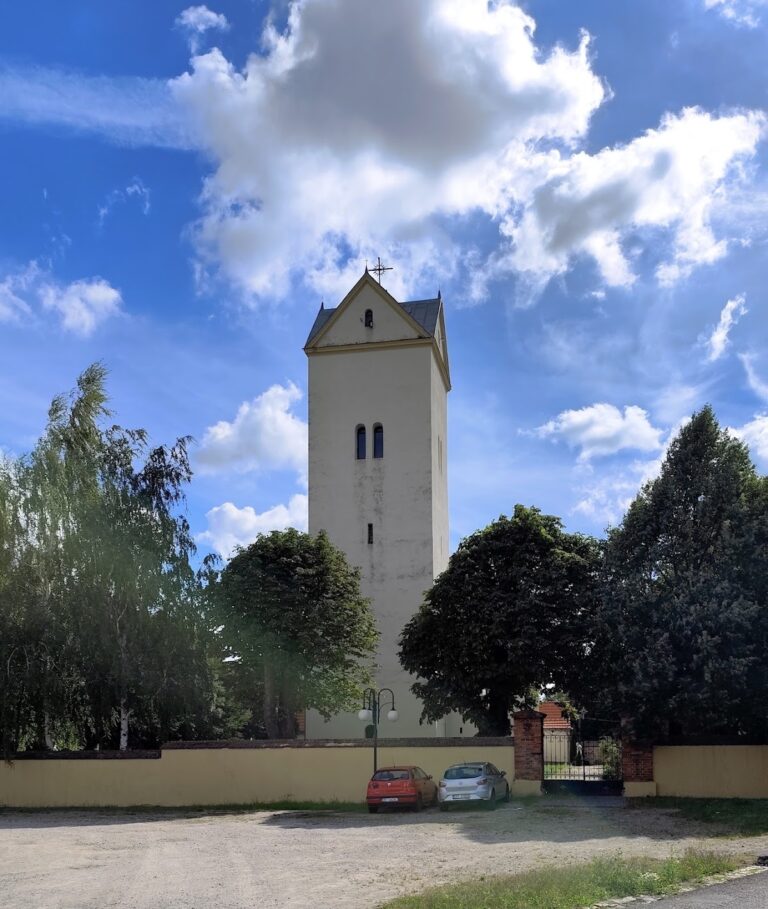
St Lawrence’s Church forms part of the former commandery and later palace complex. Its exterior is marked by a tower with a bulbous hood. Inside, the church is arranged as a hall covered by a vault with lunettes, curved or partly circular openings set into the vault. The interior contains an eighteenth-century high altar decorated with acanthus ornament.
Landscape park and mausoleum
The surrounding landscape park acquired its present form in the nineteenth century. An urbarium, an estate inventory, from 1678 already described the garden as an orchard and pheasant garden. The park contains the mausoleum of the Yorck von Wartenburg counts, designed by the German architect Carl Ferdinand Langhans. Dating from 1828, the mausoleum is now used as a chapel.
Monument and commemorative features
A bronze cast of Field Marshal Ludwig Yorck von Wartenburg stands beside the mausoleum. The Dresden sculptor Christian Daniel Rauch made it, and it was erected in 1864. The complex also includes a forecourt or approach drive, an interior church space, and a commemorative plaque set on a wall.