Borowa Palace: A Classical Estate Palace in Poland


Site at a Glance
- Rating
- 4.6
- Popularity
- Very Low
- Country
- Poland
- Primary era
- Classical
- Eras represented
- Classical, Modern
- Civilizations
- German, Kingdom of Prussia
- Site type
- Domestic
- Remains
- Elite Residence
On this page11 sections
History
Borowa Palace is a historic palace in Borowa, Poland, built as a two-storey Classical residence between 1770 and 1786. The estate was first recorded in 1202 under the name Boriow and was called Borow by 1306. Its history reflects the transformation of an older landed estate into a residence associated with the von Schwerin family and later adapted to educational, administrative, and commercial uses.
Early estate and Classical palace
Heinrich Friedrich, Count von Logau and Altendorf, acquired the estate in 1730. His daughter later married Count Friedrich Albert von Schwerin, who commissioned the palace built between 1770 and 1786. The new residence probably incorporated an earlier Renaissance structure. That predecessor was reportedly built on an island surrounded by a moat, giving the estate a form that combined residence and enclosure.
Toward the end of the eighteenth century, the earlier building was probably remodelled in the Baroque style. The moat was filled during this period, altering the relationship between the palace and its immediate grounds. The estate then continued under the von Schwerin family, whose association with Borowa lasted until 1945.
The von Schwerin estate
Later owners included Leopold, Count von Schwerin, and his son, Count Friedrich von Schwerin. Around 1890, the Bohrau estate covered approximately 540 hectares. The family also served as the local civil registrars, linking its ownership of the estate with a public administrative role in the surrounding community.
During the early twentieth century, Count Woldemar von Schwerin directed a major rebuilding campaign. Born at Borowa, he held the fideicommissary estates of Bohrau and Friedrichstein. A fideicommiss was a hereditary estate arrangement intended to preserve land and property within a designated family succession. The Bohrau estate covered 676 hectares under this arrangement, while Friedrichstein covered 770 hectares.
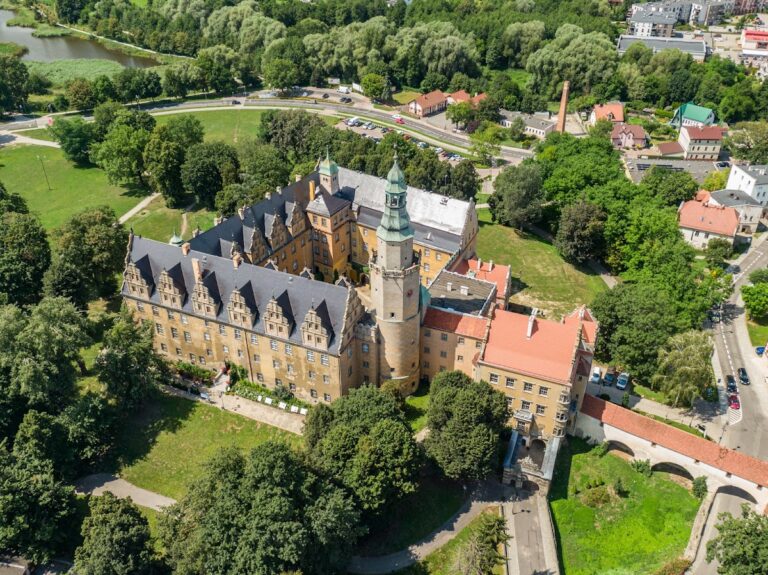
Between 1905 and 1920, the palace was remodelled and enlarged after a fire. The work included a south-eastern extension and the addition of a square tower, giving the residence a more complex form while retaining its late-eighteenth-century core.
Wartime storage and postwar uses
In 1943, during the Second World War, provincial conservator Günther Grundmann ordered cultural material from Breslau, the historical German name for Wrocław, to be placed in concealed storage at the palace. The deposits included prints, books, manuscripts, coins, museum holdings, archival materials, and private collections. Grundmann was responsible for wartime protection and the relocation of cultural collections in Lower Silesia.
Part of the stored material was moved west of the Oder in late 1944. Much of what remained was later dispersed, stolen, or destroyed after the war. The Red Army occupied the palace until October 1945, after which the building entered a new phase of public use.
The palace became a primary school and, after its transfer to the state agricultural enterprise in 1969, also accommodated offices and communal rooms. The school remained in the building until 2005. That year, Długołęka Municipality sold the palace to businessman Krzysztof Jabłonowski. The Jabłonowski family began comprehensive restoration in 2007, with the intention of converting the building into a hotel and conference centre. The work was completed on 5 February 2009.
Jabłonowski later transferred the palace to a foundation he had established. The foundation leased the building to a company operating a hotel and restaurant from 2014. After that agreement ended in 2015, another company assumed the lease. The palace is now restored.
Remains
Borowa Palace is a two-storey building with approximately 2,500 square metres of floor area, including the cellars. Its surviving form brings together the late-eighteenth-century palace core with nineteenth-century and early twentieth-century additions. The building is organized around projecting facade sections, called risalits, which extend outward from the main wall along the north-south axis and at the centres of the elevations.
Exterior and grounds
Facades and tower
The southern risalit is crowned by a triangular pediment and bears the von Schwerin family coat of arms with stucco decoration. The northern risalit is divided by Ionic pilasters, which are shallow wall projections shaped like classical columns. On the western side, another risalit has an arched tympanum, the decorated field within a pediment or gable, embellished with stucco elements. Balconies with stone balustrades add to the elevations, while a continuous cornice runs along the upper part of the palace.
A five-storey tower occupies the south-eastern corner. It rises approximately 40 metres and contains a clock and bell. Its upper storey has a gallery with stone balustrades. Above it is a narrowing, wave-shaped roof crowned by a sphere. The tower belongs to the early twentieth-century enlargement carried out after the fire and forms a prominent part of the palace’s later architectural character.
Entrance and landscape setting
The front facade has an altan, a raised balcony or terrace, supported on columns. A central risalit with a triangular pediment emphasizes this entrance elevation. At the rear, an external staircase leads toward the landscape park.
The entrance gate is arranged between four pillars with circular openings, or oculi, in their upper sections. Small roof structures cap the pillars. The two central pillars support the taller metal gate leaves and carry stone vases. Above the entrance is a balcony supported by two Tuscan columns. The palace originally stood on an island surrounded by a moat, which was probably filled during the late-eighteenth-century remodelling. The surrounding park is arranged on islands between rivers and canals and is undergoing restoration.
Interior spaces and furnishings
Entrance hall and principal rooms
The palace contains a high entrance hall with a ceiling decorated in stucco. Most rooms had individual fireplaces installed before 1945. The ballroom covers 90 square metres. Its earlier fireplace is enclosed in black panelling with brown scroll-shaped grooves and light-brown side panels, while the room is decorated with the coats of arms of the Hohenzollern and Schwerin families.
Hunting room and library
The hunting room contains a Renaissance fireplace. The doors leading to the rooms are double-leaf doors approximately three metres high. The palace also formerly contained a library, whose catalogues are now held by the National Museum in Warsaw.
Nearly all of the fixed interior furnishings have survived. These include parquet floors, wall panelling, wooden-beam ceilings, and stucco ceilings. Together with the fireplaces, heraldic decoration, tall doors, and preserved room finishes, they retain material evidence of the palace’s use as an aristocratic residence before its twentieth-century transformation.